SLD
![99 Main Street Kennebunk ME 04043]()
SoldMLS Number 1587422
- MultiFamily Multi-Family
- Bathroom 6
- Square Feet 7,477
- Acreage 1.59
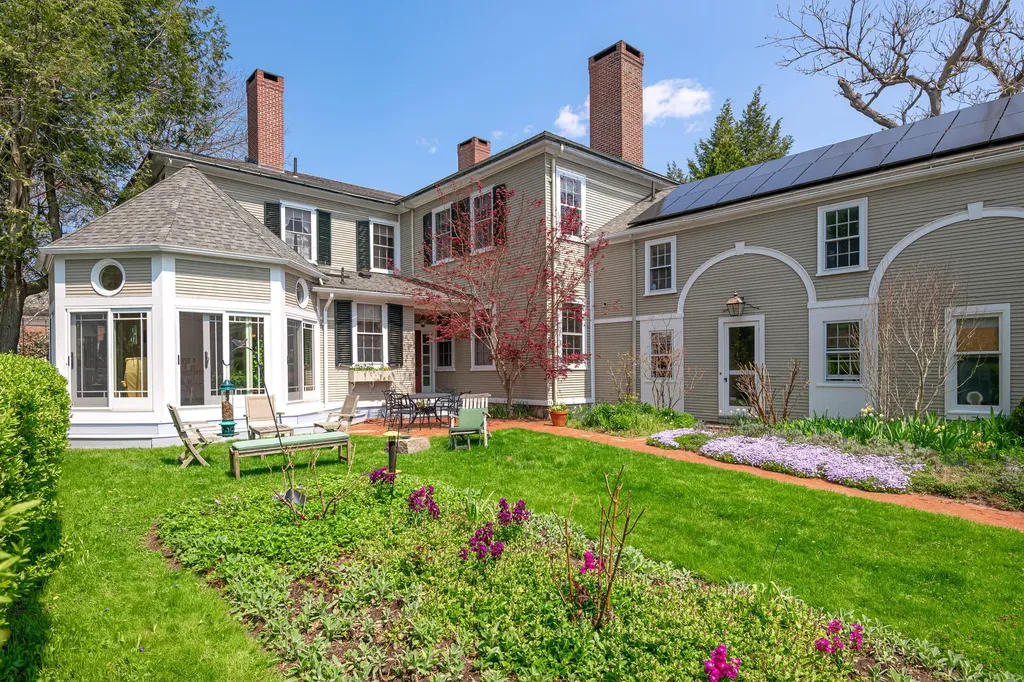
Don't miss this unique and valuable investment opportunity! The income potential presented by this one of a kind in town property offering a blend of timeless grandeur, three private units with dedicated separate entrances, garage parking and in town walkability to shops, restaurants and the seasonal Farmers Market is a fantastic bonus for potential buyers. Holding a prominent position on Historic Main Street, this antique Federal Style residence was built by Nathaniel Frost in 1799. Private and gracefully hidden up a winding drive opening to meticulously maintained grounds, this oasis has sweeping lawns, apple orchards and lush organic gardens. As the circular drive ends at the 3-bay garage and barn, one is surrounded with the private beauty of the courtyard. A brick and granite path leads to the main house with a covered porch entry to a tiled mudroom revealing the casual elegance and warmth of the home. The main house offers 3 ensuite bedrooms with the primary having a fireplace in the dressing room. The central classic kitchen holds court with leathered granite counters, Lacanche oven and custom appliances, slate farmers sink, walk in pantry, all opening to an amazing bright octagonal sunroom with vaulted wood ceiling, propane heat stove and five sliding glass doors to access the courtyard and deck. The additional two units each have 2 bedrooms and 1 bath with kitchens, dining and living rooms and laundry offering flexibility and income for the discerning buyer. An absolute ''Must See''
Listed by Legacy Properties Sotheby's International Realty (207-967-0934)
Sold by Portside Real Estate Group
Virtual TourAsk A QuestionMore Details
SLD
![19-21 Deering Street Portland ME 04101]()
SoldMLS Number 1534860
- MultiFamily Multi-Family
- Bathroom 9
- Square Feet 7,563
- Acreage 0.21
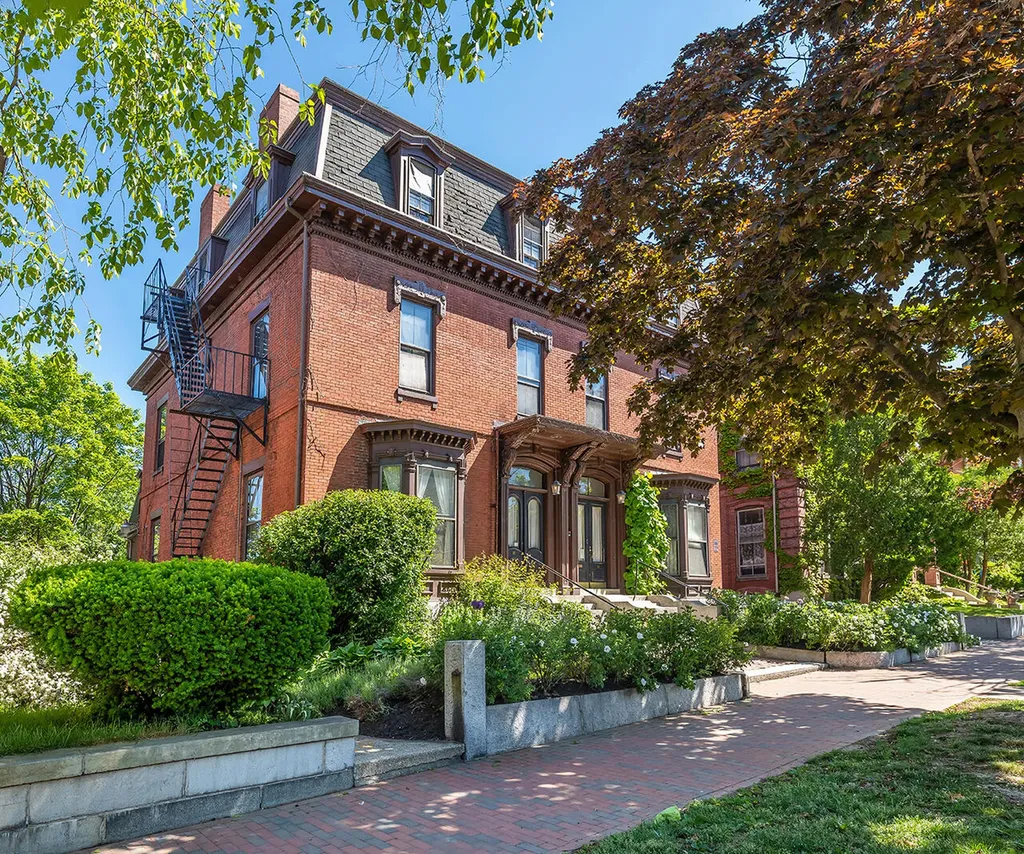
Known as the Alfred Woodman/John A. Poor House, this historic three-story brick home was built in 1885 for two prominent Portland businessmen. The original 10,419± square foot, two-family building has since been converted into 9 residential units and is publicly on the market for the first time in 90± years. The property offers southern exposure and is quietly tucked away near the middle of two block long Deering Street and across from Deering Street Park. Along with its 64± feet of frontage on Deering Street, there is an additional 32± feet of frontage on Avon Place and within the .212± acres of the land, there are lovely gardens and mature trees. A defining property feature is the off-street parking space for 10 cars, a truly rare commodity for any intown residence. The grounds and parking areas could be reconfigured to create outdoor ''green'' living space or possible building expansion. While the building still retains many period details, a new owner will likely envision a revitalization for the building. A personal residence with the possibility of additional rental income, a conversion back to two private residences, high-end condominiums, or upscale rental apartments are a few options as the possibilities are only limited to one's imagination. Located within short walking distance from the property are the numerous amenities of Portland including nationally recognized restaurants, specialty shops, galleries, art museum, sports and theatrical events and hospital. Portland's International Jetport, beaches, marinas, and golf facilities are all nearby.
Listed by LandVest,Inc. (207-774-8518)
Sold by Portside Real Estate Group
Ask A QuestionMore Details
SLD
![10 Martell Way Scarborough ME 04074]()
SoldMLS Number 1615523
- Residential
- Bedrooms 4
- Bathroom 4
- Square Feet 3,548
- Acreage 1.37
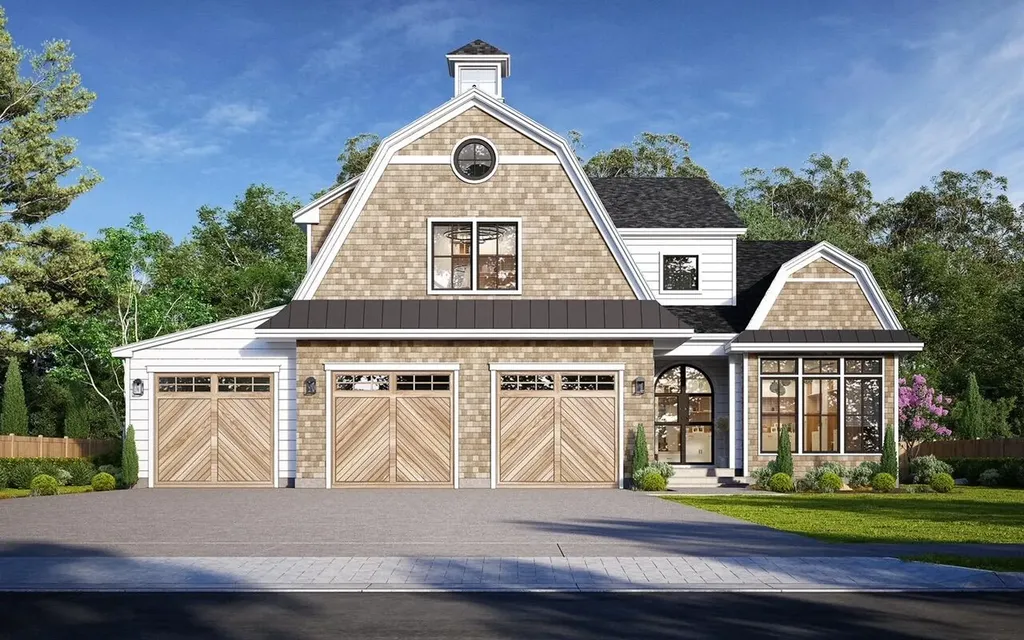
Beautifully built custom home by Brush and Hammer Builders. Luxury finishes including all marble and quartzite counters, 10'' white oak engineered flooring and tile throughout, custom built cabinetry, epoxy garage floors. HAVC throughout. No detail spared. Open concept with vaulted living room ceiling and floor to ceiling fireplace with custom plaster surround. Large island, Thermador appliances including 48'', 8 burner dual fuel double oven, custom plaster hood, full tile backsplash, walk in pantry, first floor office and beautiful powder room. First floor primary bedroom with spa like ensuite including dual sinks, large custom tile shower, soaking tub and water closet. Large walk in closet featuring custom built shelving with backlighting, and stackable laundry. Second floor features a loft area, full laundry room with custom cabinetry and sink. 3 Bedrooms round out the second floor- 1 large bedroom with walk in closet and ensuite with tile shower serves as a second primary option or guest suite, and two bedrooms connected by a jack and jill bath with dual vanities and tub with tile surround. Impeccably done, all Restoration Hardware Lighting and cabinet pulls. Hardie Siding and Cedar Shakes.
Listed by F.O. Bailey Real Estate (207-781-1111)
Sold by Portside Real Estate Group
Ask A QuestionMore Details
SLD
![Rockport ME 04856]()
SoldMLS Number 1482273
- Residential
- Bedrooms 5
- Bathroom 5
- Square Feet 3,975
- Acreage 2.08
Perched at the upper end of Wellington Drive in the exclusive Bay Ridge Neighborhood of Rockport Maine sits this sensational property. With wonderful views of Penobscot Bay and luxurious amenities, this home is a unique opportunity in Mid-Coast Maine.
Well built in 1995, this home has had many additions and improvements. The most remarkable of these have been added through the extensive recreation between 2017 and 2020. Every facet of this remarkable home was refashioned. With wide-ranging aesthetic and functional improvements made to the entire property, the experience has become more akin to a private resort. From the heated in-ground pool to the home theater, from the beautiful grounds to the gorgeous interior spaces, this is a home to be lived in, entertained in, and delighted by. The new gourmet kitchen is inspiring. There is also a private office connected to the master suit to work from home, a great bar and game area for recreation, and a whole house generator for added peace of mind.
Listed by William Raveis Real Estate
Sold by Sail Away Maine Realty
Ask A QuestionMore Details
SLD
![0 Ocean Avenue Kennebunkport ME 04046]()
SoldMLS Number 1491494
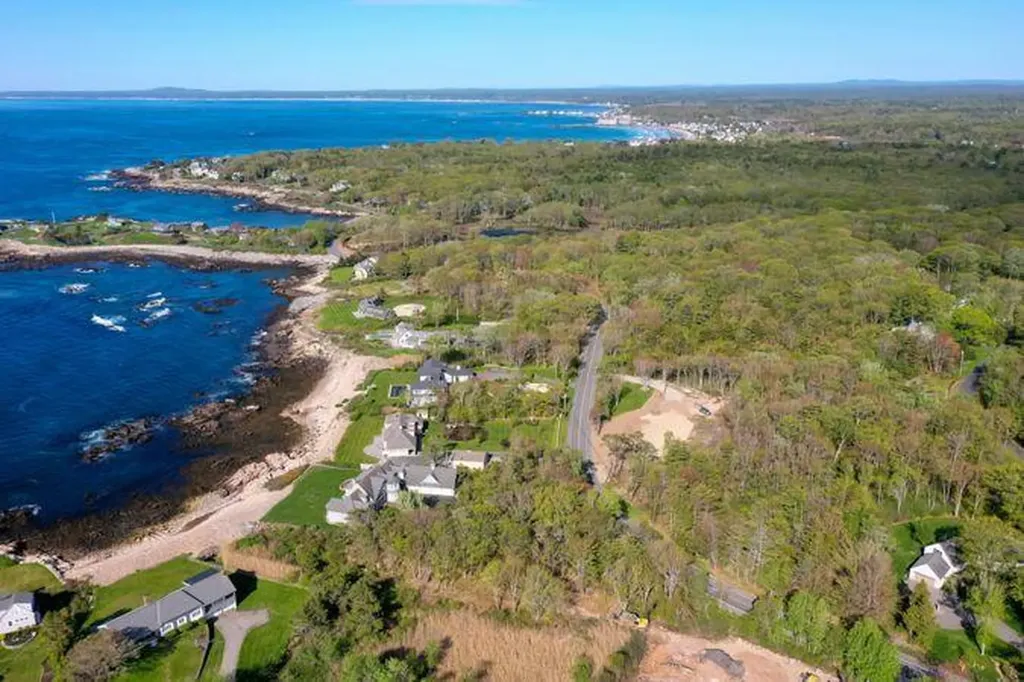
Only 1/4 mile to Walkers Point, this amazing 3.3 acre building site with 650 feet of frontage has been surveyed, soil tested, substantially cleared and ready for your dream home to be built in one of Maine's premiere locations. Pretty ocean view corridors are featured and over 2 acres of open space land abut this property enhancing already existing privacy and spacing. Kennebunkport, golf, boating, tennis and beaches are all nearby. Well is on site but Town water hook up is optional
Listed by First Maine Real Estate (207-282-7588)
Sold by
Ask A QuestionMore Details
SLD
![57 Hoyts Lane Ogunquit ME 03907]()
SoldMLS Number 1638601
- Residential
- Bedrooms 3
- Bathroom 2
- Square Feet 1,396
- Acreage 0.65
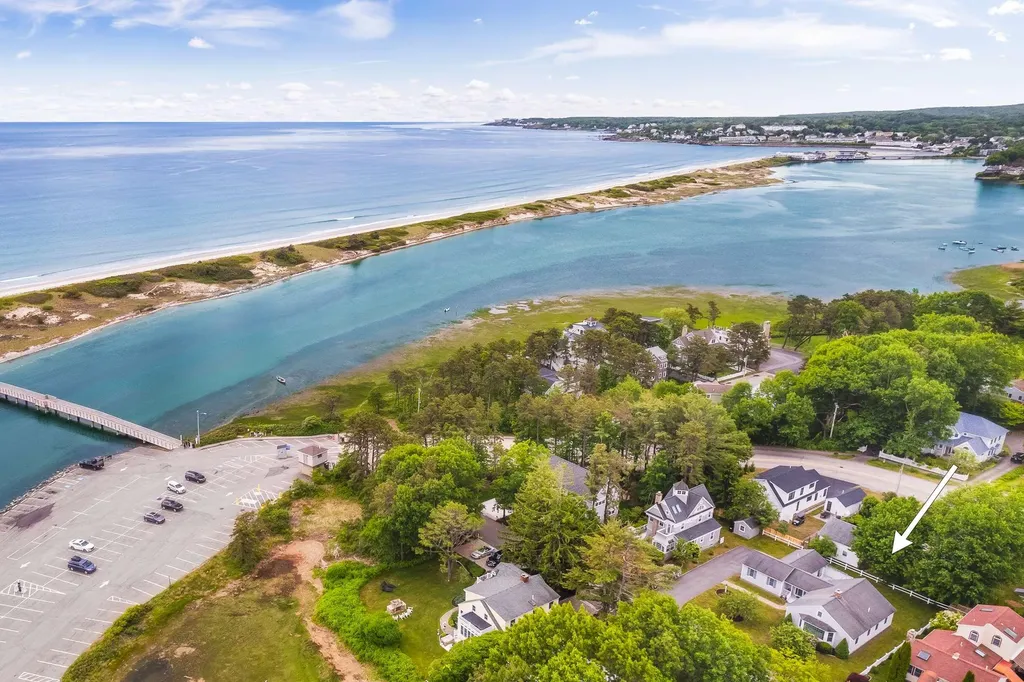
Contemporary design meets coastal convenience in this stylish single-family home just steps from the Ogunquit River, sandy Ogunquit Beach, and vibrant downtown. Offering thoughtfully designed living space, this residence features three bedrooms and two full baths. The heart of the home is a large, open-concept kitchen with granite countertops, center island, and seamless flow into the dining and living areas-perfect for gatherings or relaxed everyday living with lovely views of the Atlantic. Comfort is ensured year-round with efficient mini-splits for heating and cooling, while a tankless Rinnai water heater provides on-demand hot water. Set on a beautifully landscaped lot, this home offers both curb appeal and low-maintenance living. Currently positioned on a shared lot, the property will soon transition to a small condo association, with fees limited to shared driveway upkeep and master liability insurance. The tax amount listed is estimated as there has not yet been a separate tax bill. With an excellent rental history, this is an ideal opportunity to enjoy Ogunquit living in a modern coastal home, close to everything that makes this seaside town so desirable.
Listed by RE/MAX Realty One (207-646-4546)
Sold by RE/MAX Realty One
Virtual TourAsk A QuestionMore Details
SLD
![2 Titcomb Lane Kennebunk ME 04043]()
SoldMLS Number 1588960
- Residential
- Bedrooms 3
- Bathroom 3
- Square Feet 3,100
- Acreage 0.92
Nestled within the charming Coastal town of Kennebunk this impressive property offers a serene retreat. Enjoy a floor plan that creates a seamless flow between the living, dining, and kitchen area, providing a welcome space for family and friends. Elegantly designed ''Bowley'
home has a first floor primary bedroom and bath with heated floors, soaking tub, separate shower, restoration hardware bathroom mirrors and accessories,
Two bedrooms with a Jack and Jill bath grace the second floor. Large upper level has a den and office. Newly built screen porch with fine screens for viewing the private beautiful grounds surrounded by 50 year old specimen rhododendrons Close to all beaches, restaurants and shopping.
Captivating property...one of a kind gem!
Listed by Pack Maynard and Associates (207-967-3883)
Sold by Lighthouse Real Estate Group
Virtual TourAsk A QuestionMore Details
SLD
![17 Hartley Farm Lane Kittery ME 03904]()
SoldMLS Number 1567147
- Residential
- Bedrooms 4
- Bathroom 3
- Square Feet 3,280
- Acreage 1.18
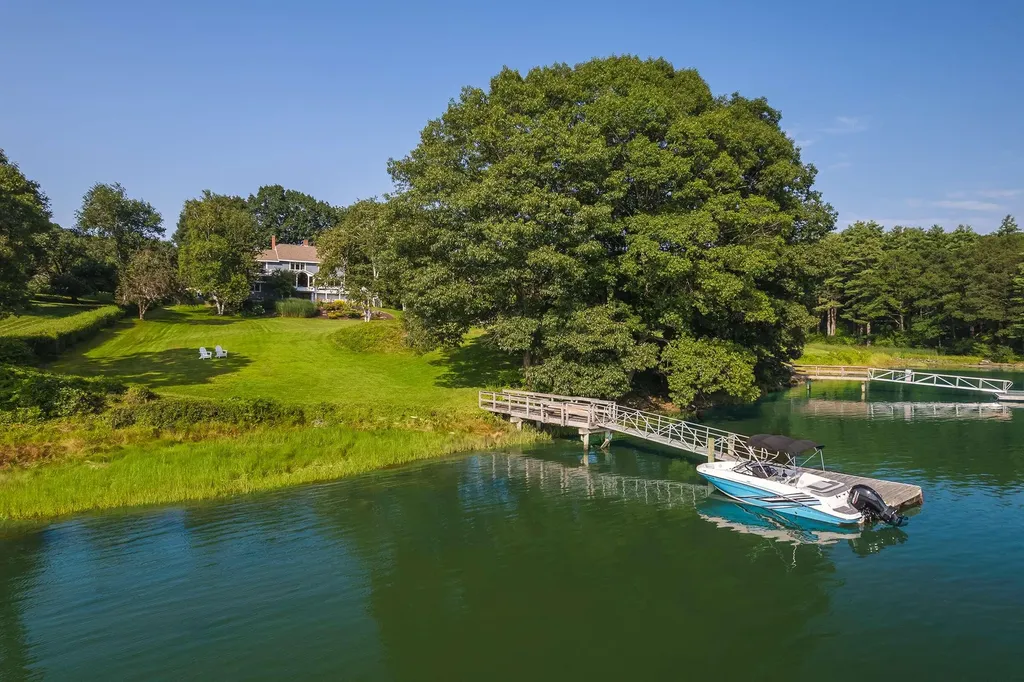
Bask in the stunning views from this beautifully updated authentic post and beam home that is situated high overlooking the sprawling back lawn that leads down to Spruce Creek and private tidal dock. Enjoy kayaking, paddle boarding and boating from the dock or take advantage of the riparian rights to a mooring. Walls of windows frame the water views in virtually every room in the home. A harmonious blend of rustic wood accents with sleek modern touches, provides a sense of comfort and luxury throughout. The newly remodeled high-end kitchen with quartz countertops, stainless appliances, and center island overlooks the well-appointed sunroom with vaulted ceilings and skylights leading to the rear deck of the home which is ideal for outdoor enjoyment. The open kitchen, dining area and living room are centered around the brick hearth and woodstove on the living room side with the kitchen side featuring a woodburning fireplace. The spacious living room and dining area also have slider access to the water side deck making entertaining a breeze. The remodeled mudroom with laundry room and half bath is conveniently located off of the two car attached garage. The rear of the garage features a water side bonus room, perfect for an art studio, in-home office, gym or den. Upstairs is the primary suite with vaulted ceilings, spa-like bath, walk-in closet and a private rear balcony for soaking in this peaceful setting. Three additional guest rooms sharing an updated full bath with custom tiled shower/tub are also on this level. Other notable features of this special property include central air, a hard-wired generator, an encapsulated crawl space, additional storage and gorgeous landscaping with fruit trees and perennials gardens. The dead-end private road location affords the utmost serenity yet easy access to Rte 1, Kittery Foreside, downtown Portsmouth and the highway for commuting. Town shows 4 brms, design shows 3.
Listed by Anne Erwin Sotheby's International Realty (207-363-6640)
Sold by A Team Realty
Virtual TourAsk A QuestionMore Details
SLD
![167 Newbury Street Portland ME 04101]()
SoldMLS Number 1555860
- Condo Residential
- Bedrooms 3
- Bathroom 3
- Square Feet 1,625
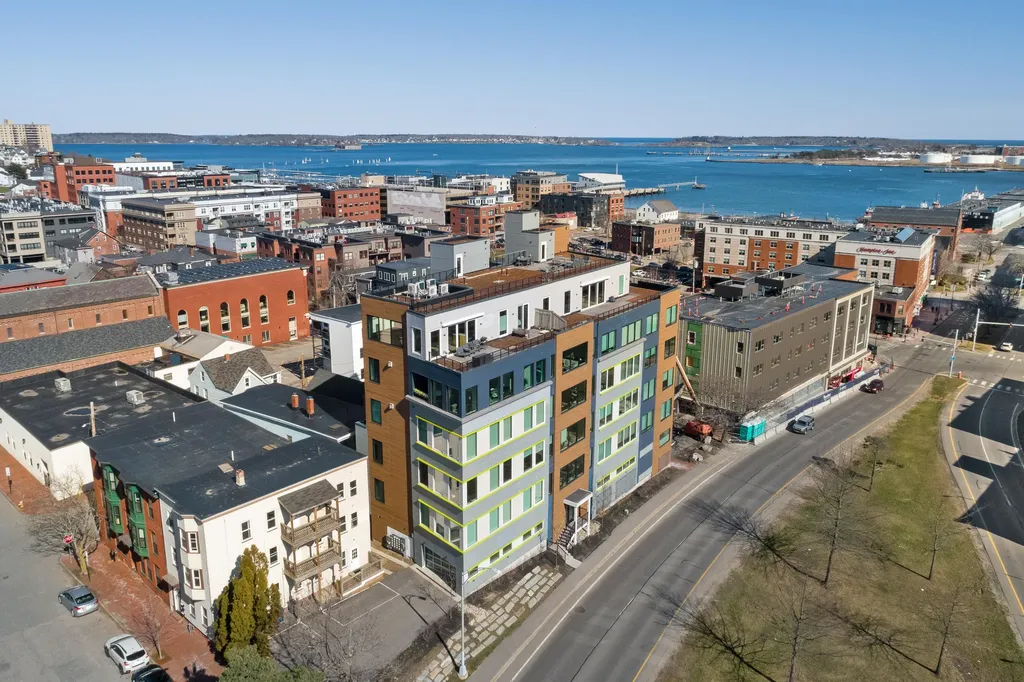
This state-of-the-art contemporary condo, known as 'the Luminato,' lies just between the Old Port and the East End. In this posh Downtown building, luxury and comfort work in tandem to create a calm, quiet, elegant interior. Defined by its oversized windows, beautiful natural light presents throughout. Boasting 3 bedrooms, this condo was designed to maximize space with 10-foot ceilings and an open concept floor plan that seamlessly blends the kitchen, dining & living rooms together. This airy unit boasts city views from nearly every room, offering the perfect vantage point of downtown Portland. The kitchen is well appointed with Jenn-air appliances and a generously-sized center island. With sleek countertops, contemporary cabinetry, a dry bar, under cabinet lighting & plenty of storage space, this chef's delight is sure to fulfill all your culinary needs. Upon entrance to the primary, a dark accent wall draws your attention creating an intimate space. The ensuite bath offers dual vanities, a shower w/glass doors and textured tiles that create a wavy oasis of visual interest. The office offers additional living or a workspace perfect for those who work from home while the fiber optic internet connection enhances that experience. Energy-efficient heat pumps and central air ensure that you stay comfortable throughout the year. For added convenience, the unit comes with 2 storage lockers and 2 enclosed parking spots so you never have to worry about finding a spot on the street. The Luminato offers some of the best in building amenities including a sophisticated lobby, secure entry, fitness room, and a lounge for meeting or creative thinking. In addition, condo residents also reserve the right to secure a private guest room when friends are visiting. As if that weren't enough, this condo also includes access to a beautiful rooftop deck with a green terrace. Take in 270-degree views of the city & surrounding landscape including water views of Casco Bay.
Listed by Legacy Properties Sotheby's International Realty (207-780-8900)
Sold by Fontaine Family-The Real Estate Leader
Virtual TourAsk A QuestionMore Details
SLD
![980 Pigeon Hill Road Steuben ME 04680]()
SoldMLS Number 1505717
- Residential
- Bedrooms 3
- Bathroom 3
- Square Feet 3,250
- Acreage 7
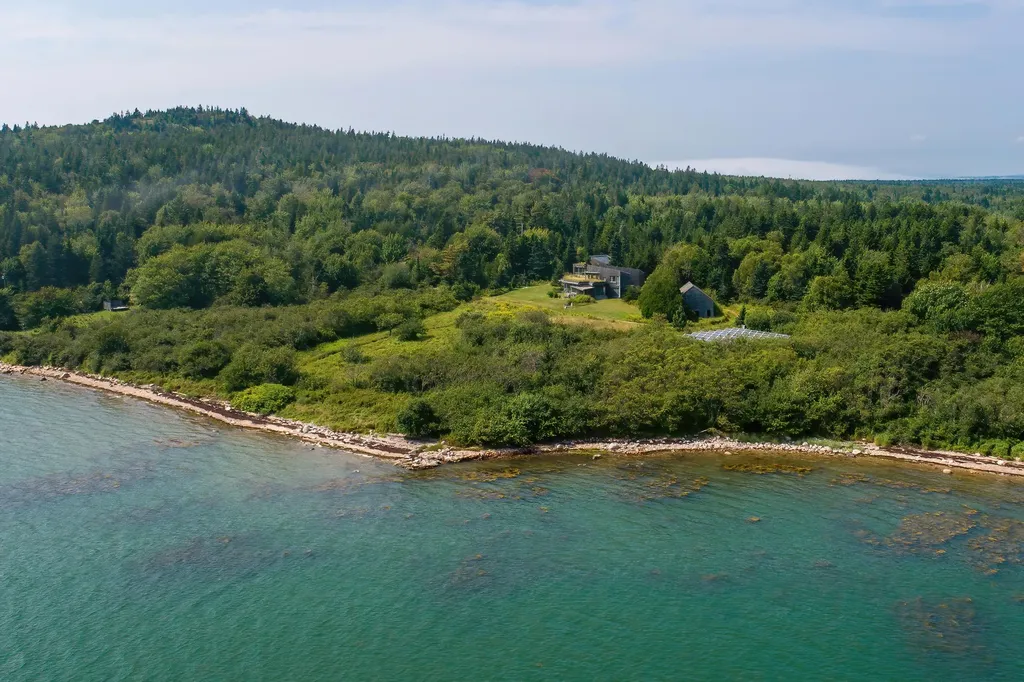
Perched above Pigeon Hill Bay, award-winning Winkelman Architecture and landscape architect Todd Richardson have created an extraordinary aesthete retreat on the Bold Coast that has been featured in Dwell, Maine Home + Design, New England Home magazines and more. Surrounded by conservation land with walking/hiking trails and cobblestone beaches, and just a stone's throw to Petit Manan Wildlife Refuge (home to the famous puffins!), this open concept, 3-bedroom contemporary compound, with a main house, detached studio/ADU, detached garage w/additional studio/storage, and an original barn are an idyllic escape for those seeking time in nature. Together these buildings mimic the way the land pours down from the hills, through an heirloom orchard to the shore; there's a sense of motion. The turf roof, planted with native grasses, blueberries, strawberries, and huckleberries, lies over it like a blanket of ''lifted'' field. This AIA award-winning high-performance home is sited specifically to maximize solar gain and take in the miraculous views across the bay out to the open ocean from every window, at every angle. The compound is nearly net-zero, with geothermal heat-pumps, radiant floor heating, low-flow commodes, standby generator, and LED lights powered by a ground-mounted solar array. The triple-paned glass and super insulated walls keep the inside spaces very quiet. Every inch of this home has been thoughtfully crafted to exist in harmony with 7 acres of land. Over 600 feet of shorefront provides access for kayaking and scouting wildlife; the town boat launch is also nearby. This home conveys with most furnishings, just bring your favorite books. Additionally, it's just 30mins to Schoodic Peninsula, 40mins to the Trenton airport, and 1hr to Acadia National Park. Shopping, restaurants and the arts are all nearby in Milbridge. Enjoy relaxing, entertaining, exploring and escaping to this incredible property Downeast - one of Maine's last, and most beautiful frontiers.
Listed by Keller Williams Coastal and Lakes & Mountains Realty (603-610-8500)
Sold by Better Homes & Gardens Real Estate/The Masiello Group
Ask A QuestionMore Details
SLD
![621 Sawyer Street South Portland ME 04106]()
SoldMLS Number 1464385
- Residential
- Bedrooms 6
- Bathroom 7
- Square Feet 4,322
- Acreage 0.97
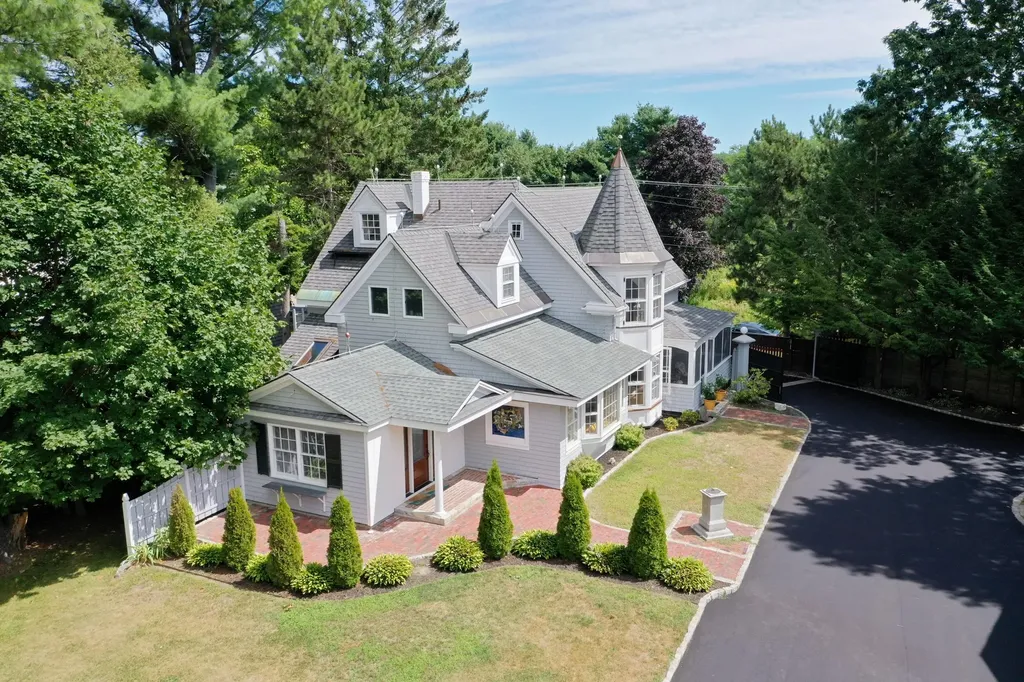
Proudly presenting a true artistic masterpiece. Behind automatic gates lies a private compound on the Meeting House Hill end of Sawyer Rd. Superior hand-crafted construction throughout: the perfect blend of modern living and the charm of yesteryear. This expertly restored, beautifully unique Victorian-style property is the quintessential multi-generational private estate or a quiet oasis with excellent income producing potential. The entire property enjoys incomparable privacy behind a gorgeous fence with access through 3 impressive gated entrances. Once inside, the lush grass, mature oak and apple trees and landscaping provide enough room and perfect setting for relaxing or play - add your own tennis and pool. The main house, complete with screened-in wrap-around porch for rockers, boasts a brand new gourmet kitchen to wow you with island seating, bright, open dining room, and spacious living room. A newly-tiled entrance, as well as half bath and large bonus room/office space or master suite complete the first floor. The upper floor includes a master suite with full bath, as well as 2 generous-sized bedrooms, full bath with laundry area and unique touches that you have to see for yourself. Just across the new driveway is a large 2 car garage and an in-law style apartment on the ground floor that would also make great office space - work from home but in a beautiful space that allows you to focus. Upstairs is a second apartment with gorgeous light and treetop views, high ceilings, private deck, and separate entrance. Location is everything, and this property has it all nearby. Close to beaches and restaurants - walk or bike to Willard, sidewalks all the way. Short drive to downtown Portland, marinas, golf, dining, shopping, the Portland Jetport, you name it. The possibilities are endless. More photos available upon request.
Listed by
Sold by Pack Maynard and Associates
Ask A QuestionMore Details
SLD
![24 Tern Street Ogunquit ME 03907]()
SoldMLS Number 1561661
- Residential
- Bedrooms 2
- Bathroom 2
- Square Feet 1,675
- Acreage 0.23
Now's your chance to live within steps to Ogunquit's sandy Footbridge Beach! Located on Tern Street, a lovely, one-way street around the corner from Footbridge Beach, sits this spacious ranch style home with expansion possibilities. The home is sited on an oversized, well landscaped, .23 acre lot with plenty of room in the driveway for your summer guests. From the charming covered front porch or the attached single-car garage, enter into a spacious tiled foyer that opens to the deck overlooking the back yard. Made for both entertaining and everyday living, enjoy an open floor plan with adjoining kitchen, dining area and living room. The kitchen features a bright and cheery breakfast nook, plenty of cabinets, an island with sink and a pantry closet. The living room boasts wood flooring, a fireplace, built-ins, and a gorgeous view out the bay window to the front yard. There is a generously sized primary bedroom with a wall of closets and an attached full bath. A set of pull-down stairs in the primary bedroom leads to the unfinished attic space, great for storage or future expansion. Family and friends will enjoy the guest bedroom with a slider that opens to the back deck. There is an additional full bath outside the guest bedroom. Enjoy the beach life year-round or seasonally, this property is ready for new owners. Welcome home!
Listed by Anne Erwin Sotheby's International Realty (207-363-6640)
Sold by Keller Williams Coastal and Lakes & Mountains Realty
Virtual TourAsk A QuestionMore Details