Moose Coutry
Contact
180597
results
Refine Search

Your Search Results

r=1-12
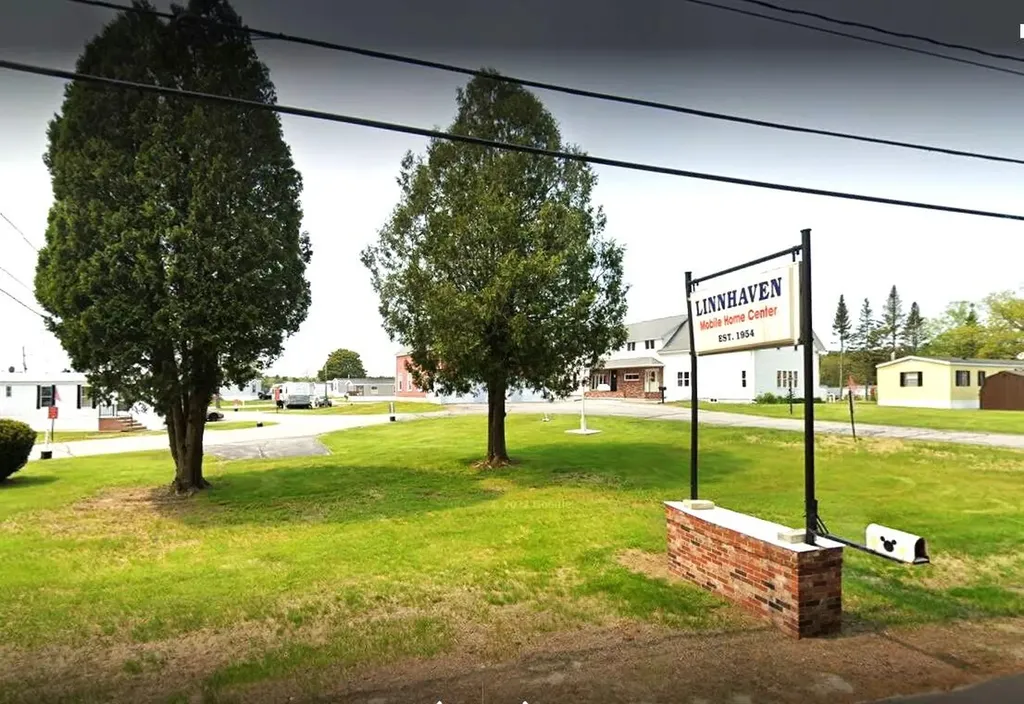
1 & 6 Office Place & Kent Street Brunswick ME 04011
Sold

MLS Number 1580960

  • CommercialSale Commercial Sale
  • Property SubType General Commercial
  • Square Feet 3,500
  • Acreage 47

See Marketing Package with detailed information

Listed by The Dot Fernald Team,Inc. (207-240-0052)

Sold by The Dot Fernald Team,Inc.

$
$
%
$/month over payments
Federal 30-year interest rate: 6.51% last updated on May 21, 2026
* All Figures are estimates. Check with your bank or proposed mortgage company for actual interest rates.
This product uses the FRED® API but is not endorsed or certified by the Federal Reserve Bank of St. Louis.

Virtual TourAsk A QuestionMore Details

270 & 274 Bay View Street Camden ME 04843
Sold

MLS Number 1530972

  • Residential
  • Bedrooms 5
  • Bathroom 9
  • Square Feet 10,187
  • Acreage 10

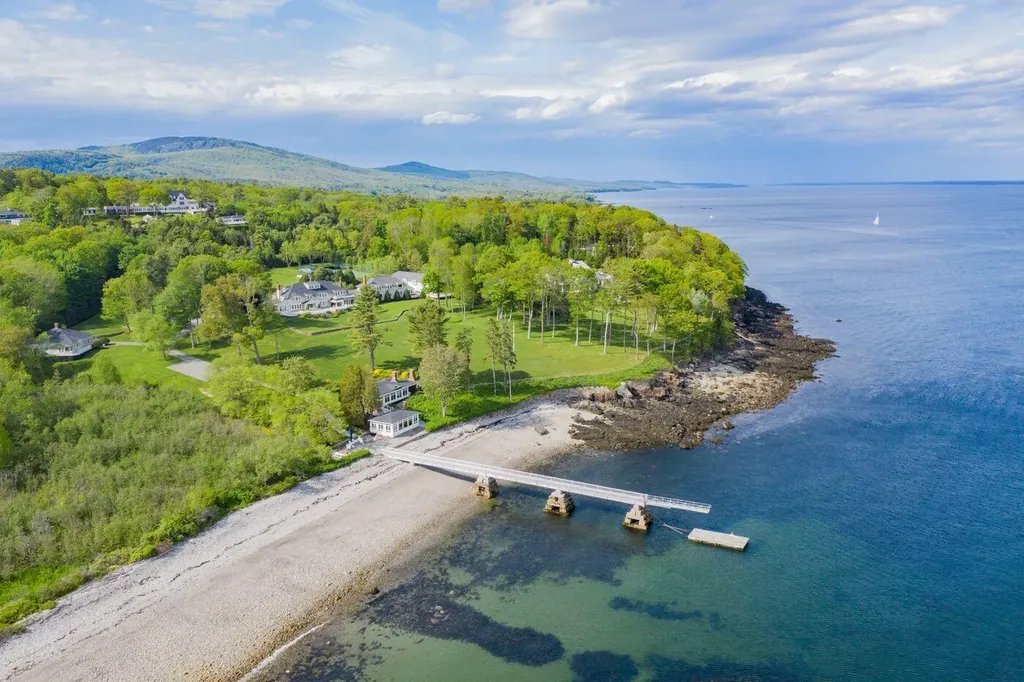
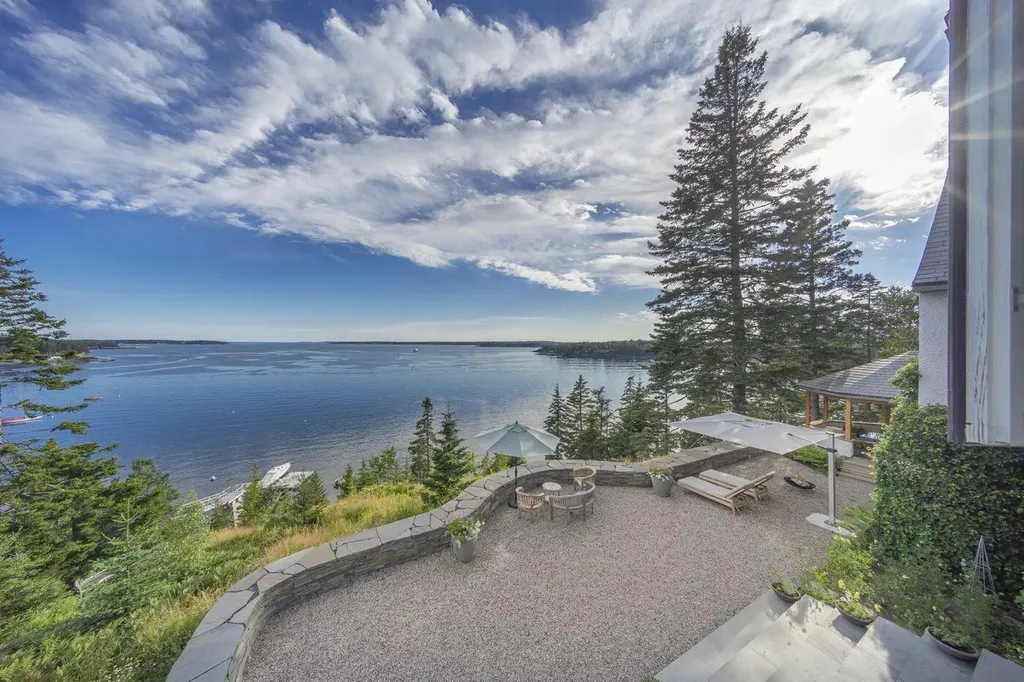
Waterside is a premier estate in Camden's most distinguished neighborhood with 10± private acres, 721± feet of shorefront, and stunning broad views overlooking West Penobscot Bay and the islands to the Atlantic Ocean. The main house is a top-of-the-line classic ''cottage'' originally built in 1904 that has been renovated, expanded and well-maintained. The property also includes two guest houses and a number of versatile outbuildings such as a charming water's edge Beach House. The park-like grounds are of the highest quality with rolling lawn, manicured gardens and stonework, and there is a private round-stone beach with a deep-water pier.

Listed by LandVest,Inc. (207-236-3543)

Sold by LandVest,Inc.

$
$
%
$/month over payments
Federal 30-year interest rate: 6.51% last updated on May 21, 2026
* All Figures are estimates. Check with your bank or proposed mortgage company for actual interest rates.
This product uses the FRED® API but is not endorsed or certified by the Federal Reserve Bank of St. Louis.

Ask A QuestionMore Details

55 Zeb Cove Road Cape Elizabeth ME 04107
Sold

MLS Number 1629902

  • Residential
  • Bedrooms 5
  • Bathroom 6
  • Square Feet 7,600
  • Acreage 7.94

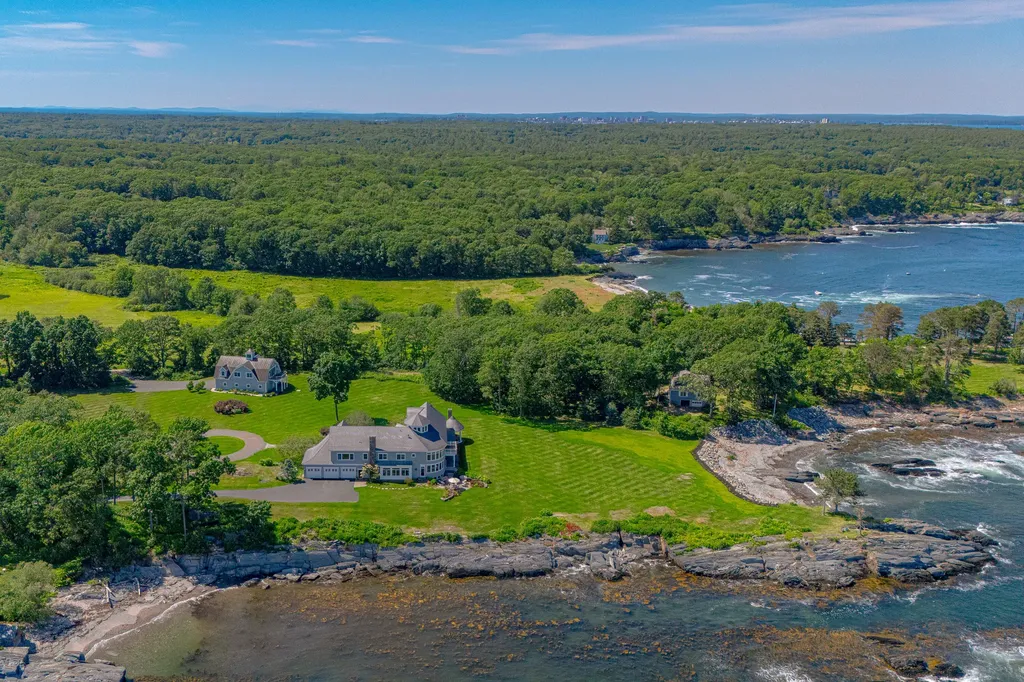
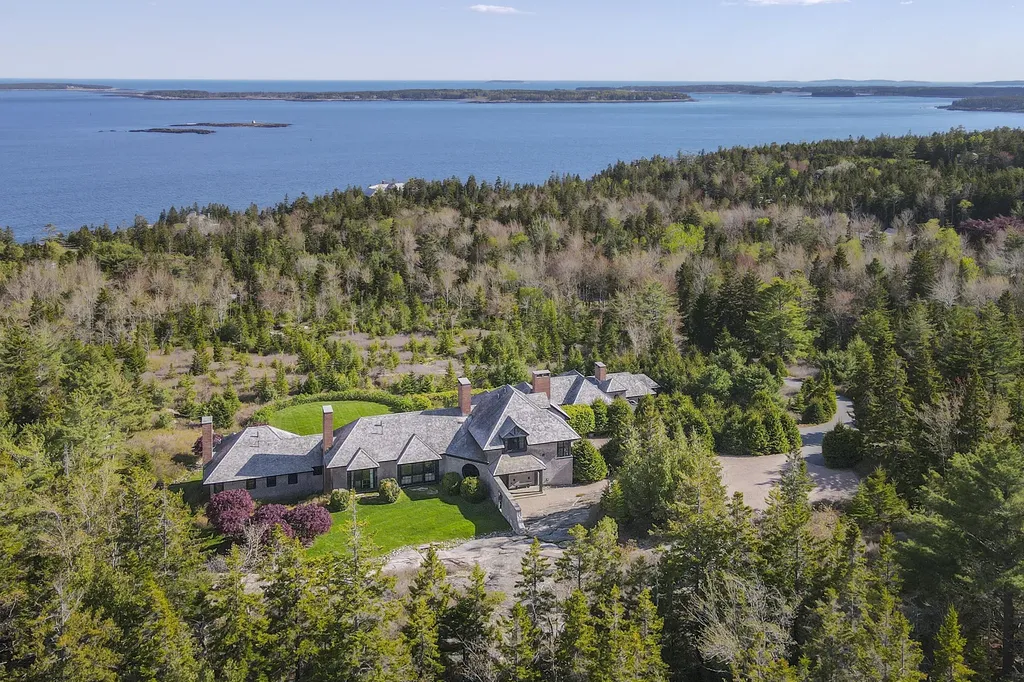
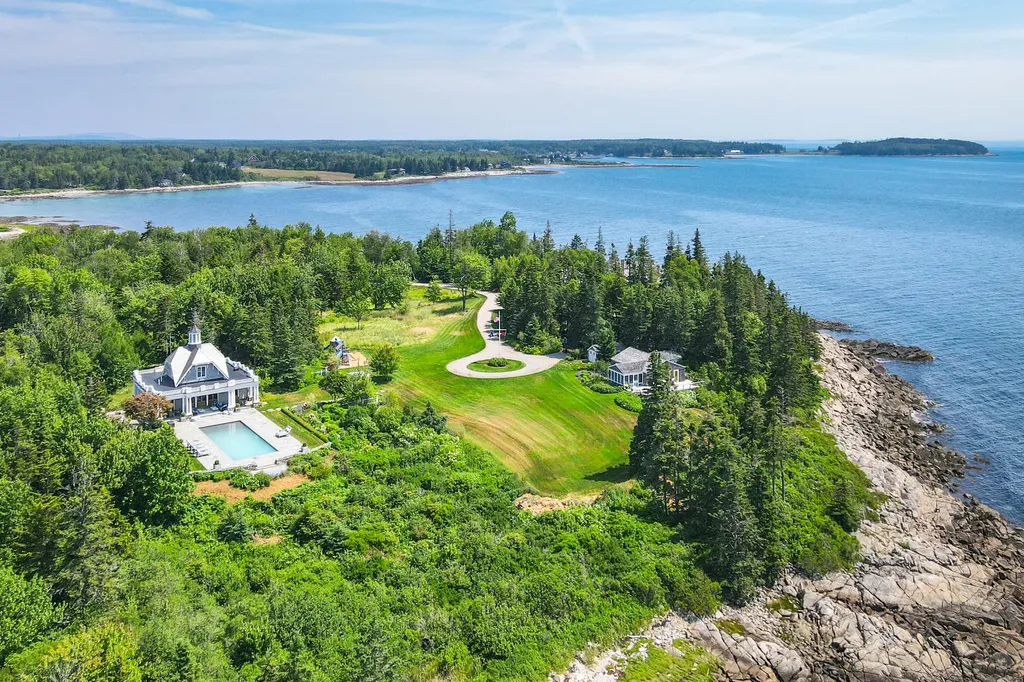
Welcome to SEASCAPE. This incomparable oceanfront estate awaits your consideration. Imagine, if you will, after a hectic day you arrive via a secluded tree lined pathway and ancient stonewalls to take in the unfolding grandeur of 7+ private acres of groomed fields and woods. Reminiscent of an English countryside setting, the site both embraces and excites as you suddenly glimpse the presence of the glittering Atlantic and 1184 feet of bold frontage. The majesty of the main house appears and is perfectly sited above the roaring waters looking out Eastward along the sweeping granite shoreline of genuine Maine. Time stands still. From nearly every room you will drink in dreamlike views of the sea spread out before you. The residence itself is a tour-de-force of craftsmanship and grand architecture. Every space and every surface reflects a merger of highly refined quality and casual comfort. Exquisite millwork and casework is evident throughout. Balconies, covered porches and a classic bluestone terrace invite relaxation and reflection. And it is all wrapped up with an internationally recognized pedigree that was once owned by Bette Davis. Fully equipped carriage house with high end kitchen, 2 bedrooms and 2 baths. Spectacular balcony looking out to manicured lawns stretching all the way to the sea. SEASCAPE is simply beyond extraordinary.

Listed by

Sold by RE/MAX By The Bay

$
$
%
$/month over payments
Federal 30-year interest rate: 6.51% last updated on May 21, 2026
* All Figures are estimates. Check with your bank or proposed mortgage company for actual interest rates.
This product uses the FRED® API but is not endorsed or certified by the Federal Reserve Bank of St. Louis.

Virtual TourAsk A QuestionMore Details

1 Merchants Plaza Bangor ME 04401
Sold

MLS Number 1659213

  • CommercialSale Commercial Sale
  • Property SubType Office
  • Square Feet 62,228
  • Acreage 0.8

property is a for sale by owner. Agent is part of company purchasing.

Listed by NextHome Experience (207-573-7400)

Sold by NextHome Experience

$
$
%
$/month over payments
Federal 30-year interest rate: 6.51% last updated on May 21, 2026
* All Figures are estimates. Check with your bank or proposed mortgage company for actual interest rates.
This product uses the FRED® API but is not endorsed or certified by the Federal Reserve Bank of St. Louis.

Ask A QuestionMore Details

267 Ocean Avenue Kennebunkport ME 04046
Sold

MLS Number 1608438

  • Residential
  • Bedrooms 5
  • Bathroom 4
  • Square Feet 5,064
  • Acreage 1.1

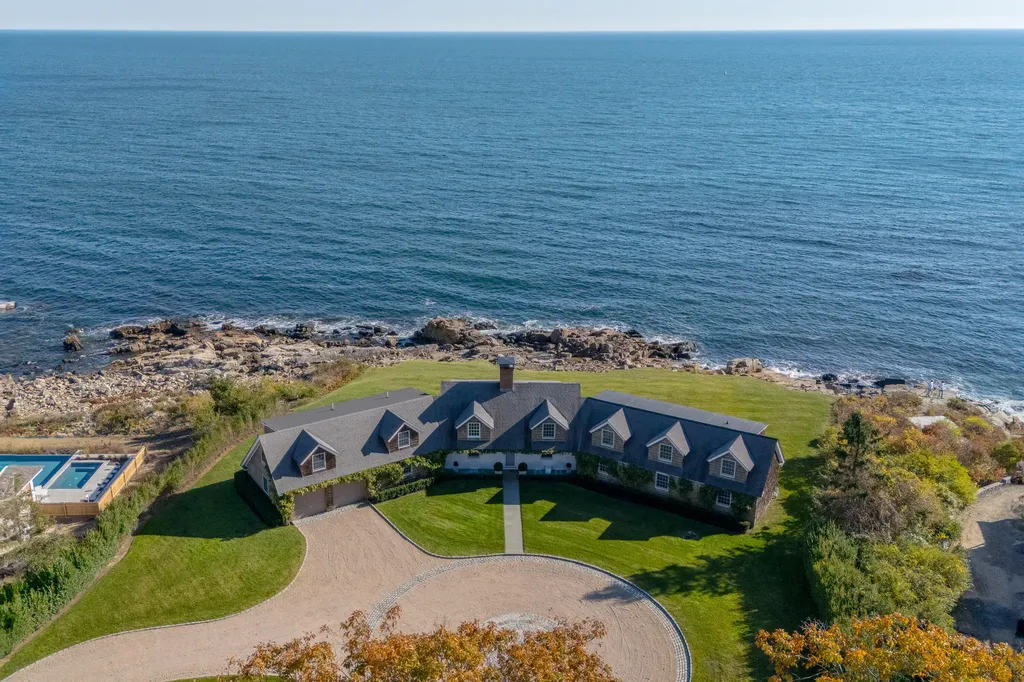
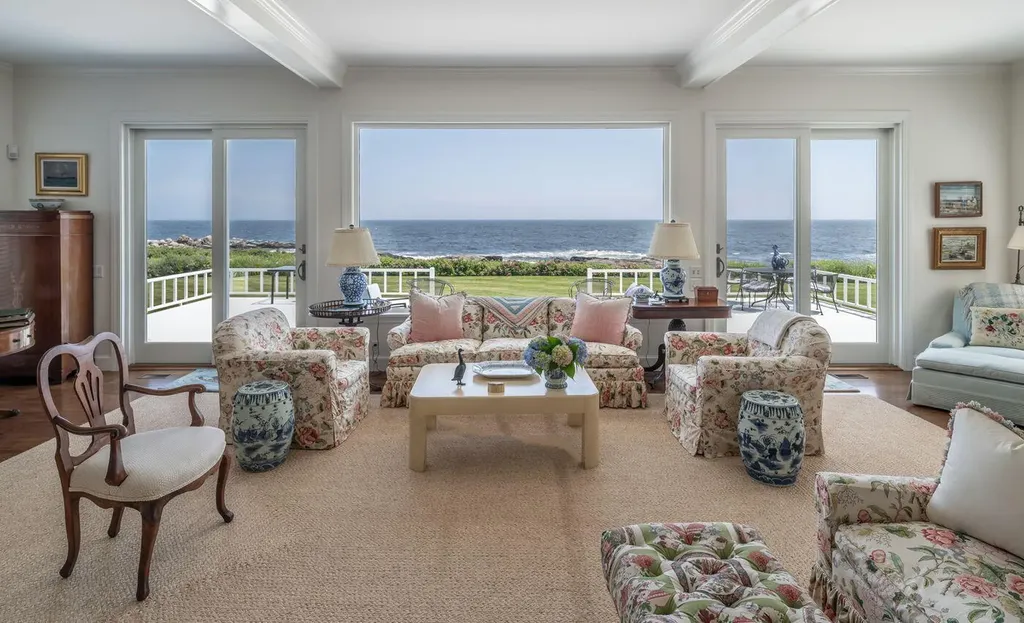
Seldom does a property of such significance became available in Southern Maine. This home is widely considered to be one of the absolute finest oceanfront residences in Kennebunkport. It boasts 275 feet of bold waterfront while majestically sited atop 1.1 acres overlooking Walkers Point and is simply beyond compare. In the same ownership for nearly 40 years, the structure was totally restored in 2016 to the highest standard from the design of architect Carol Wilson who seamlessly preserved the timeless coastal appeal with a harmonious take on today's living. Arrive at the secluded privet lined driveway and step into your truly magical home in Maine that is unlike any other. Perfection.

Listed by Legacy Properties Sotheby's International Realty (207-967-0934)

Sold by Pack Maynard and Associates

$
$
%
$/month over payments
Federal 30-year interest rate: 6.51% last updated on May 21, 2026
* All Figures are estimates. Check with your bank or proposed mortgage company for actual interest rates.
This product uses the FRED® API but is not endorsed or certified by the Federal Reserve Bank of St. Louis.

Virtual TourAsk A QuestionMore Details

26 Jocelyn Road Scarborough ME 04074

Scarborough, ME26 Jocelyn Road

Sale Price$11,501,000

Sold

MLS Number 1568501

  • Residential
  • Bedrooms 5
  • Bathroom 4
  • Square Feet 4,403
  • Acreage 1.57

Eastern Point on Prouts Neck - A spectacular location on Prouts Neck offering privacy, stunning sunrises and expansive southeasterly views from Ram Island to Biddeford Pool. Eastern Point is a classic design with expansion possibilities, additional land with a guest cottage may also be available (contact listing brokers for details). This incredibly special property is offered for the first time on the market. Prouts Neck, one of Maine's oldest summer communities, has provided wonderful memories to generations of families since the 1800s. Winslow Homer, noted 19th century artist, found inspiration for many of his paintings from his studio on the rocky shores of Prouts Neck.

Listed by LandVest,Inc. (207-774-8518)

Sold by Doris Homer Real Estate, Inc.

$
$
%
$/month over payments
Federal 30-year interest rate: 6.51% last updated on May 21, 2026
* All Figures are estimates. Check with your bank or proposed mortgage company for actual interest rates.
This product uses the FRED® API but is not endorsed or certified by the Federal Reserve Bank of St. Louis.

Ask A QuestionMore Details

125 Peabody Drive Mount Desert ME 04662
Sold

MLS Number 1532909

  • Residential
  • Bedrooms 5
  • Bathroom 7
  • Square Feet 7,411
  • Acreage 1.51

Wynnestay defines luxury, quality, craftsmanship and an eye to detail within the framework of its dramatic natural surroundings. Built in 2006 and recently updated and reconfigured, Wynnestay represents one of the finest properties in the area. State of the art systems and superior materials abound throughout the five-bedroom year-round residence, sited on perhaps one of the best viewpoints along the coast of Maine. Lush, colorful gardens and naturally wooded areas surround the residence, creating an intimately private setting overlooking captivating ocean and island views from its large open terrace and covered porch. The spacious living room and kitchen/Great Room enjoy these southerly ocean views and all the marine activity that takes place within the Great Harbor. Wood burning fireplaces in the living, dining and Great rooms provide a warming glow and quiet ambiance. The primary bedroom suite astounds with its open space, luxurious yet refined design and views, as do the other four bedrooms. Additional rooms are used as offices, exercise rooms, or quiet dens. Attention to detail in craftsmanship and materials is evident throughout Wynnestay, with all building elements chosen to complement longevity, energy efficiency and design. The formal entrance walkway meanders throughout perennial plantings surrounding the residence, with a separate kitchen garden for cuttings or fresh vegetables. A deepwater dock and three moorings, full house generator, and three car attached garage are some of the additional desirable amenities found at this exceptional property.

Listed by LandVest,Inc. (207-276-3840)

Sold by The Knowles Company

$
$
%
$/month over payments
Federal 30-year interest rate: 6.51% last updated on May 21, 2026
* All Figures are estimates. Check with your bank or proposed mortgage company for actual interest rates.
This product uses the FRED® API but is not endorsed or certified by the Federal Reserve Bank of St. Louis.

Ask A QuestionMore Details

52 Rock Garden Way, Seal Harbor Mount Desert ME 04675
Sold

MLS Number 1626058

  • Residential
  • Bedrooms 6
  • Bathroom 8
  • Square Feet 8,026
  • Acreage 6.52

Perched high on a private road in Seal Harbor's exclusive enclave, this extraordinary 6.52-acre estate offers uninterrupted, southern-facing views of the Atlantic Ocean and the outer islands of Mount Desert Island. Designed for the most discerning buyer, it includes a 6,861 sq ft main residence and a 1,165 sq ft guest/pool house with a heated pool - both crafted to the highest standards of luxury, design, and livability. The main house, a refined 21st-century take on the classic shingle-style cottage, was designed by architect Keith Kroeger with interiors by Rob Southern Inc. Completed in 2012 with meticulous craftsmanship, it features light-filled living spaces, a paneled library, gourmet kitchen with Belgian Bluestone counters, Viking and Sub-Zero appliances, and a dumbwaiter. A wood-burning fireplace warms the formal dining area, which opens to a spacious covered porch with a granite hearth, all oriented to capture the panoramic ocean vistas. The private primary suite includes a vaulted ceiling, propane fireplace, ocean-facing porch, dual dressing closets, soaking tub, and marble walk-in shower. Upstairs are two guest bedrooms with en-suite baths, one with a private deck. The lower level offers three additional en-suite bedrooms, a wine cellar, laundry room, mudroom, and two-car garage access. Design highlights include vaulted ceilings, custom millwork, porthole and eyebrow windows, wood shingle roofs, and extensive natural stonework. Modern systems include geothermal and propane heating, generator, and advanced energy and water management. The guest/pool house features paneled walls, vaulted ceiling, a granite fireplace, full bath, kitchenette, and sliding doors to the heated gunite pool and blue stone terrace. Outdoor amenities include a built-in grill, picnic areas, and manicured grounds with wooded trails and private access to Acadia National Park. A once-in-a-generation estate offering unmatched privacy, natural beauty, and architectural excellence.

Listed by Legacy Properties Sotheby's International Realty (207-780-8900)

Sold by Legacy Properties Sotheby's International Realty

$
$
%
$/month over payments
Federal 30-year interest rate: 6.51% last updated on May 21, 2026
* All Figures are estimates. Check with your bank or proposed mortgage company for actual interest rates.
This product uses the FRED® API but is not endorsed or certified by the Federal Reserve Bank of St. Louis.

Virtual TourAsk A QuestionMore Details

45 Milliken Road Bar Harbor ME 04609

Bar Harbor, ME45 Milliken Road

Sale Price$10,092,500

Sold

MLS Number 1603514

  • Residential
  • Bedrooms 4
  • Bathroom 5
  • Square Feet 7,016
  • Acreage 9.25

Tranquility, a private estate on Frenchman Bay in Hull's Cove, a quiet village in Bar Harbor, presents a rare family compound of three fully appointed year-round residences with a separate guest/caretaker apartment. This unprecedented enclave is located on 10± serene, parklike acres with 1,100' of deepwater shorefront on the grounds of a former estate. In this registered wildlife preserve, deer, fox, and bunnies wander throughout the property as eagles soar overhead. Paths meander throughout the property, around and over a gentle stream and reflecting pond; graceful arched bridges cross the stream, with teak and granite benches along the paths. An heirloom orchard graces a quiet corner of the property and leads to the water. A granite fire pit set apart from the main house, as are croquet and bocce courts. Several staircases access the beaches and rocky shoreline, and a deep water dock with electrical power and water service provides access to two offshore moorings. Tranquility's main, architect designed house at the water's edge has a spacious Great Room, with open living/dining/kitchen area; a sweeping curved stairway highlights the welcoming foyer. A quiet office, den with breakfast room, screened porch, and en suite bedroom with private deck are all on the first floor; the second floor has a second primary en suite bedroom with private deck and two additional bedrooms. An oversized two car garage provides parking and storage, as well as a two-bedroom year-round efficiency residence. Tranquility Gatehouse enjoys a lush garden setting with a four-bedroom, year-round residence with a large deck and screened porch. Tranquility Carriage House was built incorporating part of the granite foundation and cutting gardens of the original Baymeath estate. There are 3 bedrooms with a screened porch. A separate estate office is part of this residence, with large, attached garage/work area. An additional two-car storage garage and greenhouse is also at this site.

Listed by LandVest,Inc. (207-276-3840)

Sold by Better Homes & Gardens Real Estate/The Masiello Group

$
$
%
$/month over payments
Federal 30-year interest rate: 6.51% last updated on May 21, 2026
* All Figures are estimates. Check with your bank or proposed mortgage company for actual interest rates.
This product uses the FRED® API but is not endorsed or certified by the Federal Reserve Bank of St. Louis.

Ask A QuestionMore Details

76 Seasmoke Road Saint George ME 04860
Sold

MLS Number 1535976

  • Residential
  • Bedrooms 4
  • Bathroom 5
  • Square Feet 3,654
  • Acreage 32.8

As featured in Architectural Digest, Seasmoke Farm in Saint George is a one of a kind property that sits on over 32 acres of very private and usable land, including 1,843 feet of ocean frontage. The property includes a spectacular 4 bedroom shingle style home with a deep water dock, a charming 3 bedroom seasonal guest cottage with a deck and screened porch overlooking the ocean, another wonderful 2 bedroom seasonal guest cottage overlooking the dock and fronting the ocean, and a fantastic outdoor swimming pool and a fully equipped pool house with a one bedroom guest suite and terrific entertaining space. There are also two custom built barns on the property with a gorgeous orchard area and pasture land currently used for Alpacas but suitable for a number of different types of animals. There is an outdoor basketball court with a recreation building, and a lovely freshwater pond on the property. You'd be hard pressed to find a property along the coast of Maine offering more amenities, with gorgeous ocean frontage, farmland, spectacular gardens, and wonderfully appointed residential spaces that were built by the finest local craftsmen. The interior design was done by Suzanne Kasler and the cabinetry by Christopher Peacock. This is a property that will awaken the senses and provide for endless enjoyment for you and your guests.

Listed by Legacy Properties Sotheby's International Realty (207-230-1003)

Sold by LandVest,Inc.

$
$
%
$/month over payments
Federal 30-year interest rate: 6.51% last updated on May 21, 2026
* All Figures are estimates. Check with your bank or proposed mortgage company for actual interest rates.
This product uses the FRED® API but is not endorsed or certified by the Federal Reserve Bank of St. Louis.

Ask A QuestionMore Details

76 North Street Kennebunkport ME 04046
Sold

MLS Number 1603578

  • Residential
  • Bedrooms 4
  • Bathroom 6
  • Square Feet 5,567
  • Acreage 4.9

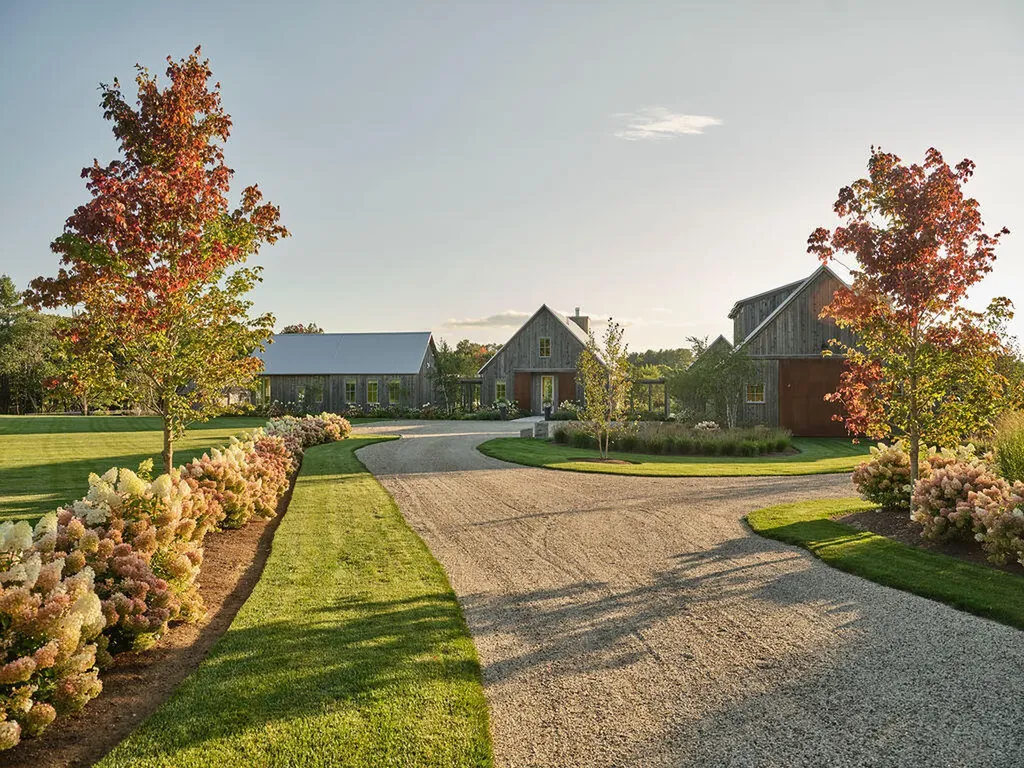
STILL MEADOW FARM is a true architectural masterpiece, sited privately on 4.9 acres within the heart of Kennebunkport. This in-town estate boasts a contemporary farmhouse design, enveloped in weathered hemlock, offering a blend of rustic charm and modern style. Situated along the Kennebunk River, the property affords breathtaking views of the renowned Cape Arundel Golf Course and spectacular sunsets. The prime location allows for a leisurely stroll to the village of Kennebunkport, where local shops and dining await. Outdoor amenities feature: expansive terraces ideal for entertaining, a luxurious in ground pool with poolhouse, and a dedicated pickle ball court promising active recreation for enthusiasts. For practicality , a three bay garage ensures ample storage for vehicles and recreation equipment. The entrance to the home welcomes you with a vaulted ceiling and walls of windows surrounding the kitchen, living, and dining areas- The HEART of the home.The kitchen stands as the centerpiece, equipped with top of the line Thermador appliances, and Carrara marble countertops exuding elegance and providing plenty of space for cooking and socializing. For added convenience, a separate pantry compliments the kitchen with an additional oven and refrigeration.The Great Room blends the dining and living areas with a large stone ,gas fireplace, and ever changing views of the gardens, and golf course. A private office is adjacent to this space, necessary for today's lifestyle. The primary ensuite , with gas fireplace, occupies its own wing and epitomizes comfort.It features a full bath with soaking tub and shower, along with an oversized dressing room/closet and coffee bar. The guest wing, offers 3 bedrooms, all with ensuite baths, and pastoral views. Additionally there is a spacious den , with gas fireplace and wet bar. A fully equipped home gym is connected for those devoted to working out at home. STILL MEADOW FARM is a totally unique in-town retreat to call home!

Listed by Pack Maynard and Associates (207-967-3883)

Sold by Pack Maynard and Associates

$
$
%
$/month over payments
Federal 30-year interest rate: 6.51% last updated on May 21, 2026
* All Figures are estimates. Check with your bank or proposed mortgage company for actual interest rates.
This product uses the FRED® API but is not endorsed or certified by the Federal Reserve Bank of St. Louis.

Ask A QuestionMore Details

173 Foreside Road Falmouth ME 04105

Falmouth, ME173 Foreside Road

Sale Price$9,650,000

Sold

MLS Number 1637945

  • Residential
  • Bedrooms 4
  • Bathroom 5
  • Square Feet 5,500
  • Acreage 1.98

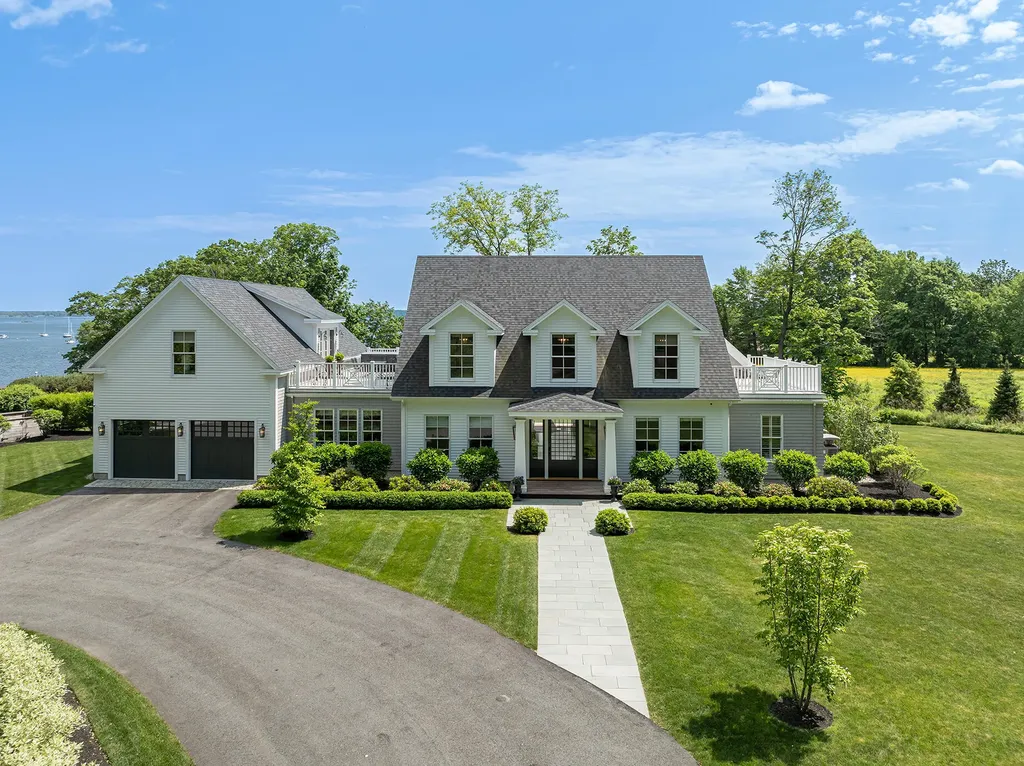
Exclusive waterfront estate on Falmouth Foreside offering exceptional privacy, timeless New England architecture, and sweeping views of Casco Bay. The 5,500 sq ft home features refined interiors with white oak floors, custom cabinetry, and a first-floor primary suite with ocean views. A chef's kitchen, cathedral ceiling family room, and seamless indoor-outdoor spaces create an ideal setting for coastal living. Additional highlights include a gunite pool, hot tub, central air, full house generator, security system, and a three car garage. A private path leads to Falmouth's largest deepwater dock, and an additional lot adds unique value and flexibility.

Listed by RE/MAX By The Bay (207-773-2345)

Sold by RE/MAX By The Bay

$
$
%
$/month over payments
Federal 30-year interest rate: 6.51% last updated on May 21, 2026
* All Figures are estimates. Check with your bank or proposed mortgage company for actual interest rates.
This product uses the FRED® API but is not endorsed or certified by the Federal Reserve Bank of St. Louis.

Ask A QuestionMore Details

Listing data is derived in whole or in part from the Maine IDX & is for consumers' personal, non commercial use only. Dimensions are approximate and not guaranteed. All data should be independently verified. ©2026 Maine Real Estate Information System, Inc. All Rights Reserved. equal opportunity housing logo   Privacy Policy

Moose Country Real Estate participates in ©2026 Maine Listings Internet Data Exchange program, allowing us to display other Maine IDX Participants' listings. This website does not display complete listings. Certain listings of other real estate brokerage firms have been excluded. Mortgage figures are estimates. Check with your bank or proposed mortgage company for actual interest rates. This product uses the FRED® API but is not endorsed or certified by the Federal Reserve Bank of St. Louis.

Contact Us

Do not fill in this field:

I agree to receive marketing and customer service calls and text messages from Moose Country Real Estate. To opt out, you can reply 'stop' at any time or click the unsubscribe link in the emails. Consent is not a condition of purchase. Msg/data rates may apply. Msg frequency varies. Privacy Policy.

This site is protected by reCAPTCHA and the Google Privacy Policy and Terms of Service apply.