Listing Tools

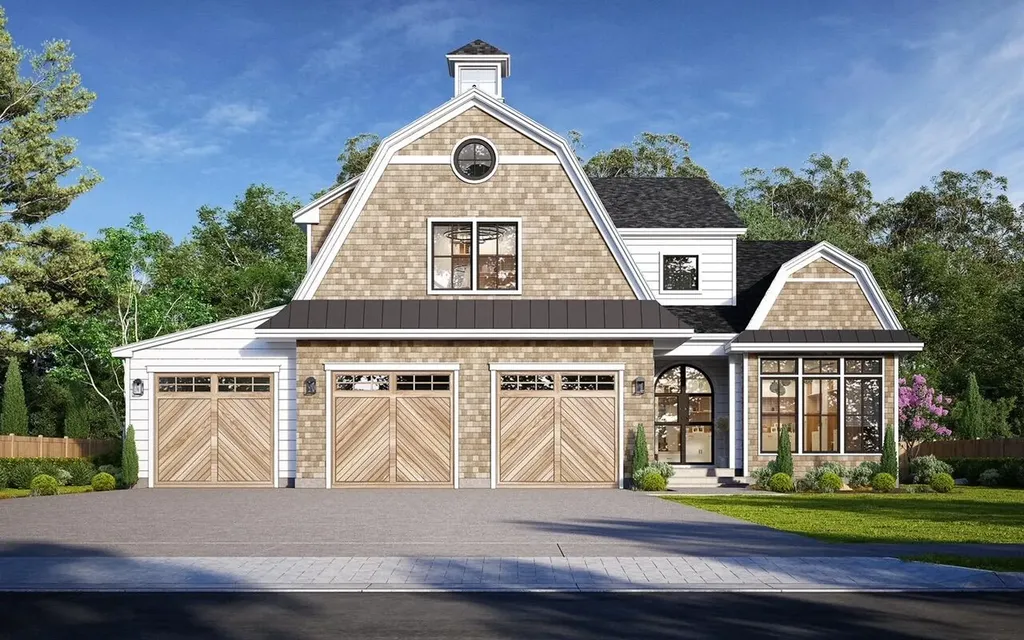
Beautifully built custom home by Brush and Hammer Builders. Luxury finishes including all marble and quartzite counters, 10'' white oak engineered flooring and tile throughout, custom built cabinetry, epoxy garage floors. HAVC throughout. No detail spared. Open concept with vaulted living room ceiling and floor to ceiling fireplace with custom plaster surround. Large island, Thermador appliances including 48'', 8 burner dual fuel double oven, custom plaster hood, full tile backsplash, walk in pantry, first floor office and beautiful powder room. First floor primary bedroom with spa like ensuite including dual sinks, large custom tile shower, soaking tub and water closet. Large walk in closet featuring custom built shelving with backlighting, and stackable laundry. Second floor features a loft area, full laundry room with custom cabinetry and sink. 3 Bedrooms round out the second floor- 1 large bedroom with walk in closet and ensuite with tile shower serves as a second primary option or guest suite, and two bedrooms connected by a jack and jill bath with dual vanities and tub with tile surround. Impeccably done, all Restoration Hardware Lighting and cabinet pulls. Hardie Siding and Cedar Shakes.

Property Details of 10 Martell Way

Property Details

Interior Features

Exterior Features

Utilities and Appliances

Other Details

Finance

Map Location

Listing data is derived in whole or in part from the Maine IDX & is for consumers' personal, non commercial use only. Dimensions are approximate and not guaranteed. All data should be independently verified. ©2026 Maine Real Estate Information System, Inc. All Rights Reserved. equal opportunity housing logo   Privacy Policy

Moose Country Real Estate participates in ©2026 Maine Listings Internet Data Exchange program, allowing us to display other Maine IDX Participants' listings. This website does not display complete listings. Certain listings of other real estate brokerage firms have been excluded. Mortgage figures are estimates. Check with your bank or proposed mortgage company for actual interest rates. This product uses the FRED® API but is not endorsed or certified by the Federal Reserve Bank of St. Louis.
Hi there! How can we help you?

Contact us using the form below or give us a call.

Send Us A Message:

I agree to receive marketing and customer service calls and text messages from Moose Country Real Estate. To opt out, you can reply 'stop' at any time or click the unsubscribe link in the emails. Consent is not a condition of purchase. Msg/data rates may apply. Msg frequency varies. Privacy Policy.

Do not fill in this field:

This site is protected by reCAPTCHA and the Google Privacy Policy and Terms of Service apply.

Hi there! How can we help you?

Contact us using the form below or give us a call.

Send Us A Message:

Do not fill in this field:

This site is protected by reCAPTCHA and the Google Privacy Policy and Terms of Service apply.

Hi there! How can we help you?

Contact us using the form below or give us a call.

Send Us A Message:

Do not fill in this field:

This site is protected by reCAPTCHA and the Google Privacy Policy and Terms of Service apply.

Do not fill in this field:

This site is protected by reCAPTCHA and the Google Privacy Policy and Terms of Service apply.

Do not fill in this field:

This site is protected by reCAPTCHA and the Google Privacy Policy and Terms of Service apply.

Do not fill in this field:

This site is protected by reCAPTCHA and the Google Privacy Policy and Terms of Service apply.

$

Do not fill in this field:

This site is protected by reCAPTCHA and the Google Privacy Policy and Terms of Service apply.
