Listing Tools

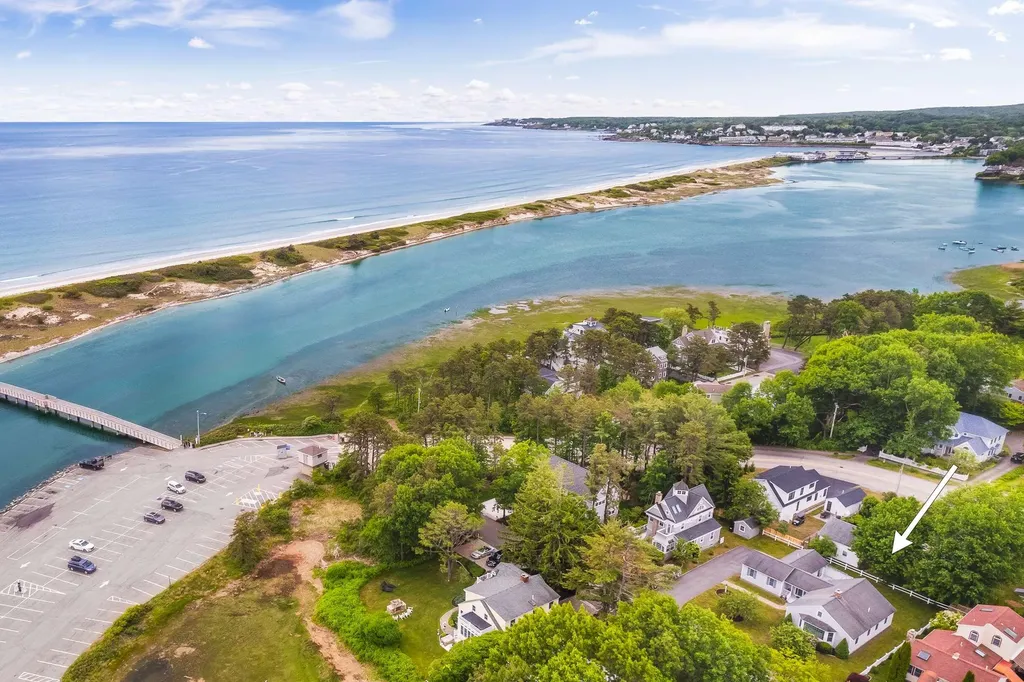
Now's your chance to live within steps to Ogunquit's sandy Footbridge Beach! Located on Tern Street, a lovely, one-way street around the corner from Footbridge Beach, sits this spacious ranch style home with expansion possibilities. The home is sited on an oversized, well landscaped, .23 acre lot with plenty of room in the driveway for your summer guests. From the charming covered front porch or the attached single-car garage, enter into a spacious tiled foyer that opens to the deck overlooking the back yard. Made for both entertaining and everyday living, enjoy an open floor plan with adjoining kitchen, dining area and living room. The kitchen features a bright and cheery breakfast nook, plenty of cabinets, an island with sink and a pantry closet. The living room boasts wood flooring, a fireplace, built-ins, and a gorgeous view out the bay window to the front yard. There is a generously sized primary bedroom with a wall of closets and an attached full bath. A set of pull-down stairs in the primary bedroom leads to the unfinished attic space, great for storage or future expansion. Family and friends will enjoy the guest bedroom with a slider that opens to the back deck. There is an additional full bath outside the guest bedroom. Enjoy the beach life year-round or seasonally, this property is ready for new owners. Welcome home!

Property Details of 24 Tern Street

Property Details

Interior Features

Exterior Features

Utilities and Appliances

Other Details

Finance

Map Location

Listing data is derived in whole or in part from the Maine IDX & is for consumers' personal, non commercial use only. Dimensions are approximate and not guaranteed. All data should be independently verified. ©2026 Maine Real Estate Information System, Inc. All Rights Reserved. equal opportunity housing logo   Privacy Policy

Moose Country Real Estate participates in ©2026 Maine Listings Internet Data Exchange program, allowing us to display other Maine IDX Participants' listings. This website does not display complete listings. Certain listings of other real estate brokerage firms have been excluded. Mortgage figures are estimates. Check with your bank or proposed mortgage company for actual interest rates. This product uses the FRED® API but is not endorsed or certified by the Federal Reserve Bank of St. Louis.
Hi there! How can we help you?

Contact us using the form below or give us a call.

Send Us A Message:

I agree to receive marketing and customer service calls and text messages from Moose Country Real Estate. To opt out, you can reply 'stop' at any time or click the unsubscribe link in the emails. Consent is not a condition of purchase. Msg/data rates may apply. Msg frequency varies. Privacy Policy.

Do not fill in this field:

This site is protected by reCAPTCHA and the Google Privacy Policy and Terms of Service apply.

Hi there! How can we help you?

Contact us using the form below or give us a call.

Send Us A Message:

Do not fill in this field:

This site is protected by reCAPTCHA and the Google Privacy Policy and Terms of Service apply.

Hi there! How can we help you?

Contact us using the form below or give us a call.

Send Us A Message:

Do not fill in this field:

This site is protected by reCAPTCHA and the Google Privacy Policy and Terms of Service apply.

Do not fill in this field:

This site is protected by reCAPTCHA and the Google Privacy Policy and Terms of Service apply.

Do not fill in this field:

This site is protected by reCAPTCHA and the Google Privacy Policy and Terms of Service apply.

Do not fill in this field:

This site is protected by reCAPTCHA and the Google Privacy Policy and Terms of Service apply.

$

Do not fill in this field:

This site is protected by reCAPTCHA and the Google Privacy Policy and Terms of Service apply.
