SLD
![61 Cobbossee Lane Manchester ME 04351]()
SoldMLS Number 1606078
- Residential
- Bedrooms 4
- Bathroom 4
- Square Feet 4,624
- Acreage 15.6
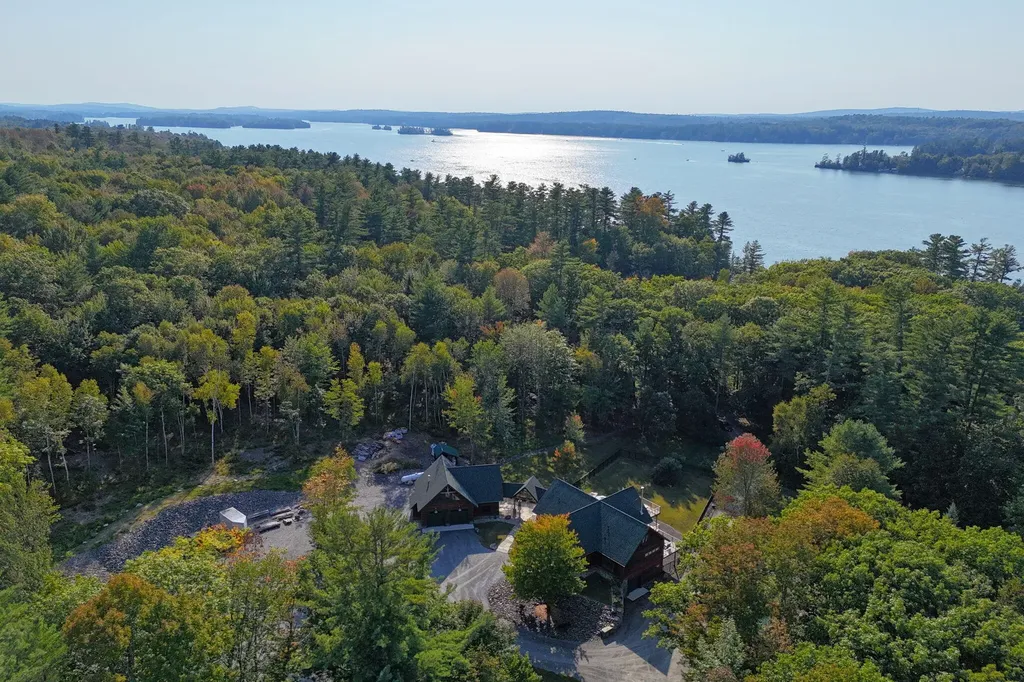
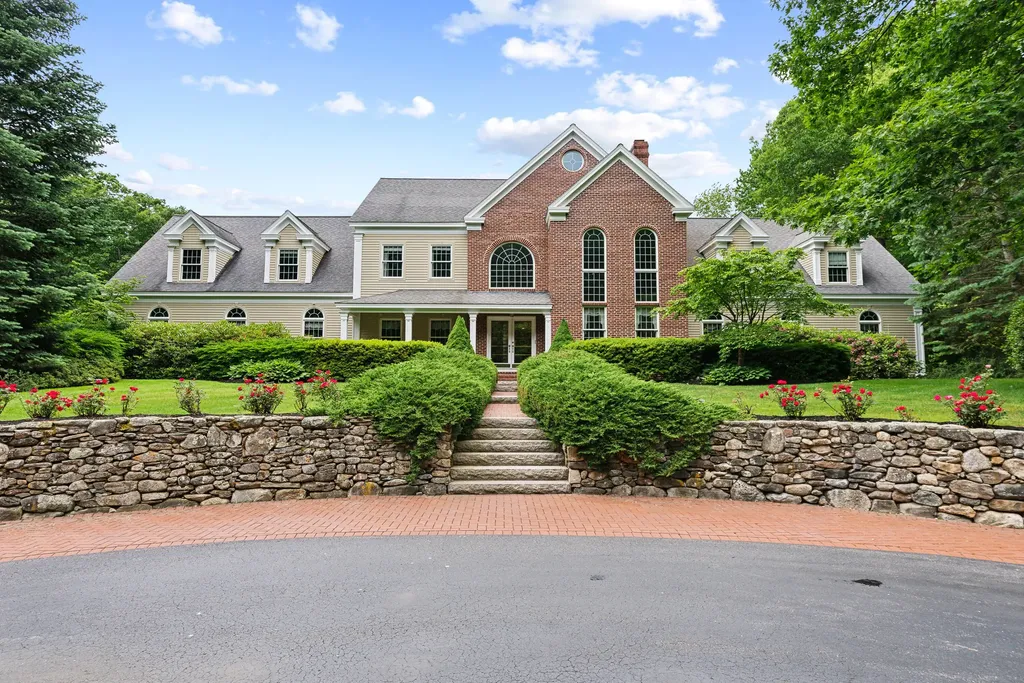
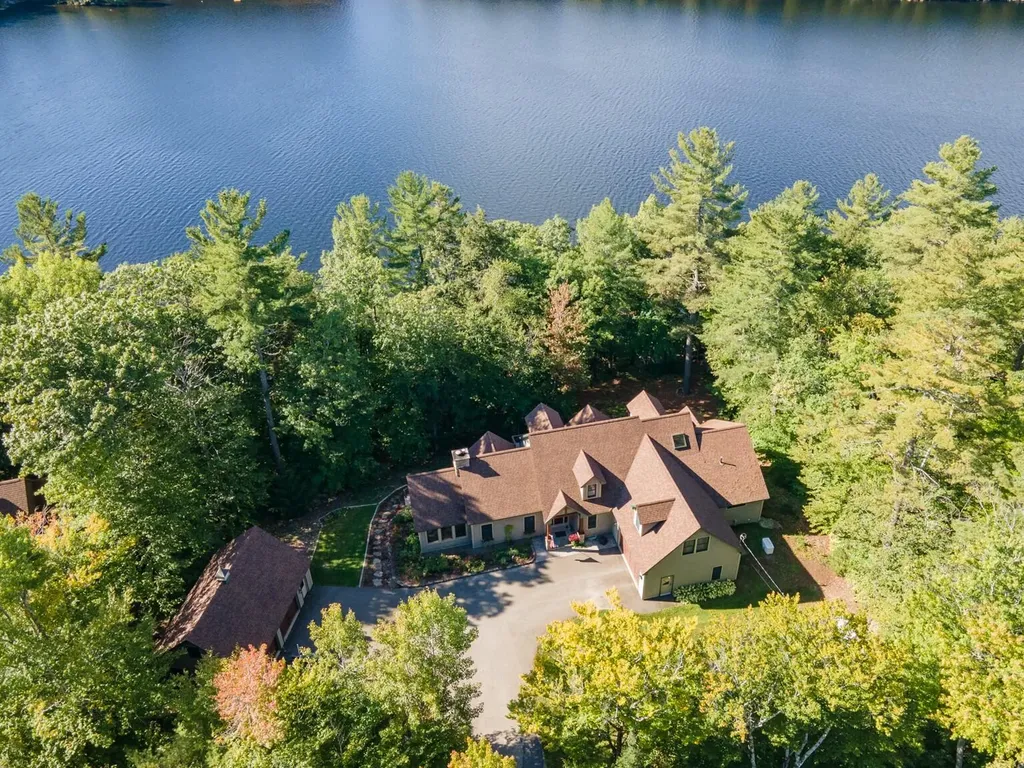
COBBOSSEE LAKE This exceptional home combines rustic charm with modern sophistication, offering unparalleled privacy on one of central Maine's finest lakes. Set on 15.6 acres with your own trail system & 240' of waterfront, the property provides direct access to your own dock for boating, all within a convenient distance to local amenities, I95 & country club. The inviting formal covered porch welcomes you inside, where the steel-and-wire stairway-an architectural marvel-serves as the main level's centerpiece. The open, tiled mudroom with a half bath leads you into the Great Room, where expansive windows frame breathtaking views of the surrounding woodlands. Cathedral ceilings and wood stove enhance the room's charm & warmth. The gourmet kitchen is a chef's dream, boasting custom cabinetry with brass bullet & shell pulls, granite countertops, spacious pantry and dining area. First floor luxurious primary suite with deck access, full bath with a tiled shower, stunning natural stone vanity, laundry room & walk-in closet. Above, you'll find an office space, bedroom, storage & catwalk leading to an upper deck with seasonal lake views. The lower level is designed for both relaxation & recreation with walk-out access to the yard, features a living room, bedroom, full bath, rec room with garage bay, while dog lovers can enjoy the fully equipped dog room with elevated wash station, in-wall dehumidifier, PVC lined walls & fenced-in 70'X80' yard access. Covered breezeway connects home to the 2-car garage with home gym, workshop & full bath, while the finished living space above features a propane fireplace, heat pump, cathedral ceilings & built-ins. Storage shed with electricity & bay door for ATVs & snowmobiles, firewood shed to keep your supplies handy & large gravel pad ready for your barn or guest house. This remarkable property is perfect for year-round living or a recreational lake retreat, offering unmatched privacy, stunning design & convenient access!
Listed by Portside Real Estate Group (207-495-3700)
Sold by Portside Real Estate Group
Virtual TourAsk A QuestionMore Details
SLD
![63 Meadow Point Road Lamoine ME 04605]()
SoldMLS Number 1565293
- Residential
- Bedrooms 5
- Bathroom 3
- Square Feet 3,100
- Acreage 1.8
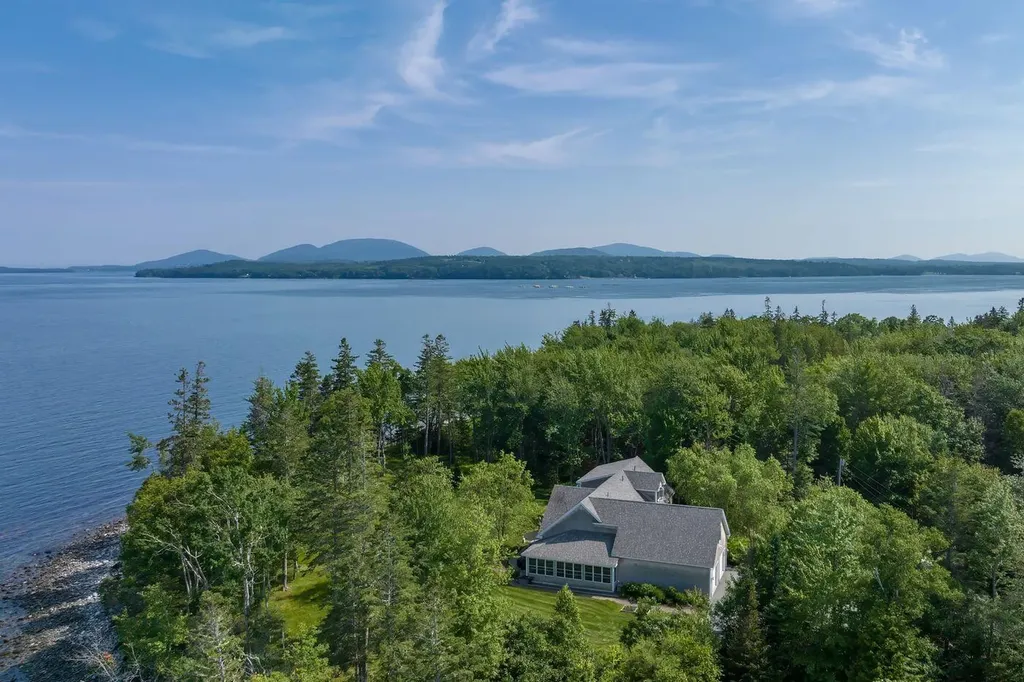
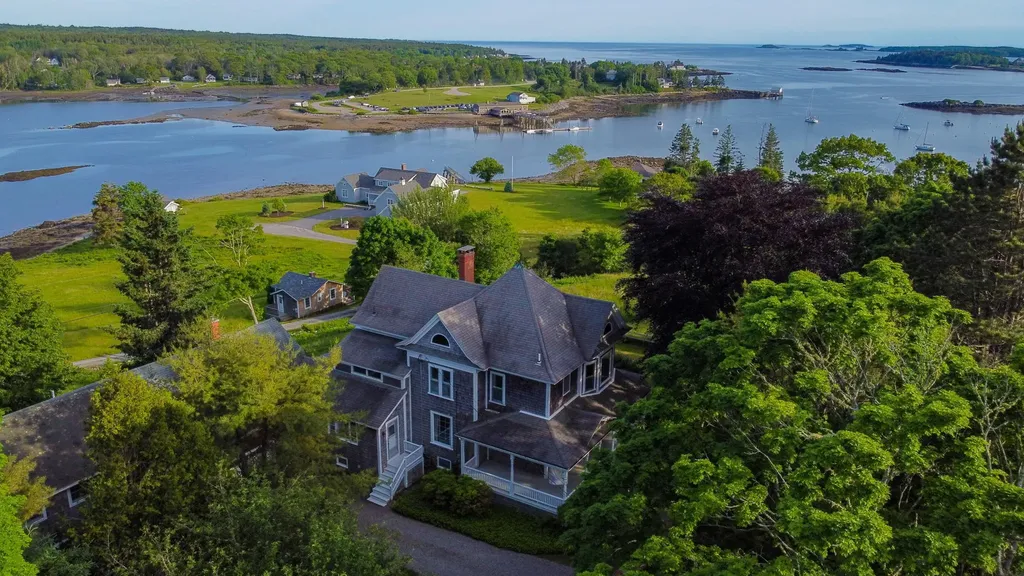
Striking oceanfront property beautiful sited on a private, beautifully landscaped point of land with 180-degree views of Frenchman Bay, the Porcupine Islands and the mountains of Acadia National Park. This custom-built, shingled home has a wonderful floor plan ideal for entertaining with an open concept kitchen, dining and living area with cathedral ceiling walls of glass doors overlooking the seaside deck, beautiful grounds, meadow and ocean beyond. The kitchen boasts granite counters with seating area, custom cabinets and stainless steel appliances. The first floor includes a lovely screened-in porch, a guest bedroom, full bathroom, office/den area and a spacious primary suite with wonderful water views, walk-in closet and a spa bathroom with soaking tub, granite vanity and a separate tiled shower. There is also a large laundry room/pantry with abundant storage and offers access to the large attached 2-bay garage. Upstairs is an open loft overlooking the living area and the ocean. The second floor also three guest bedrooms with water views and a shared bathroom. A large, unfinished attic space offers expansion potential. The walk-out basement has high ceilings, a workout room and a separate utility room with a newer furnace and state-of-the-art water treatment systems. The sunroom, living area and primary suite have doors leading to the outdoor deck which extends your living space in warmer weather. The grounds are stunning with a stone walkway, ferns, mature trees and a mowed path around the point. There are lovely sitting areas to relax while enjoying the dramatic views. Stone steps lead to a rocky beach perfect for launching a kayak or stunning sunrises. Built to be handicapped accessible, this wonderful home is located in a private seaside neighborhood yet is convenient to Lamoine Beach as well as restaurants, shopping and amenities in Ellsworth, Bar Harbor, Acadia National Park and the Schoodic Peninsula. 4-bedroom septic design.
Listed by LandVest,Inc. (207-276-3840)
Sold by Legacy Properties Sotheby's International Realty
Ask A QuestionMore Details
SLD
![10 Pemasong Lane Yarmouth ME 04096]()
SoldMLS Number 1624681
- Residential
- Bedrooms 4
- Bathroom 4
- Square Feet 5,537
- Acreage 2.16
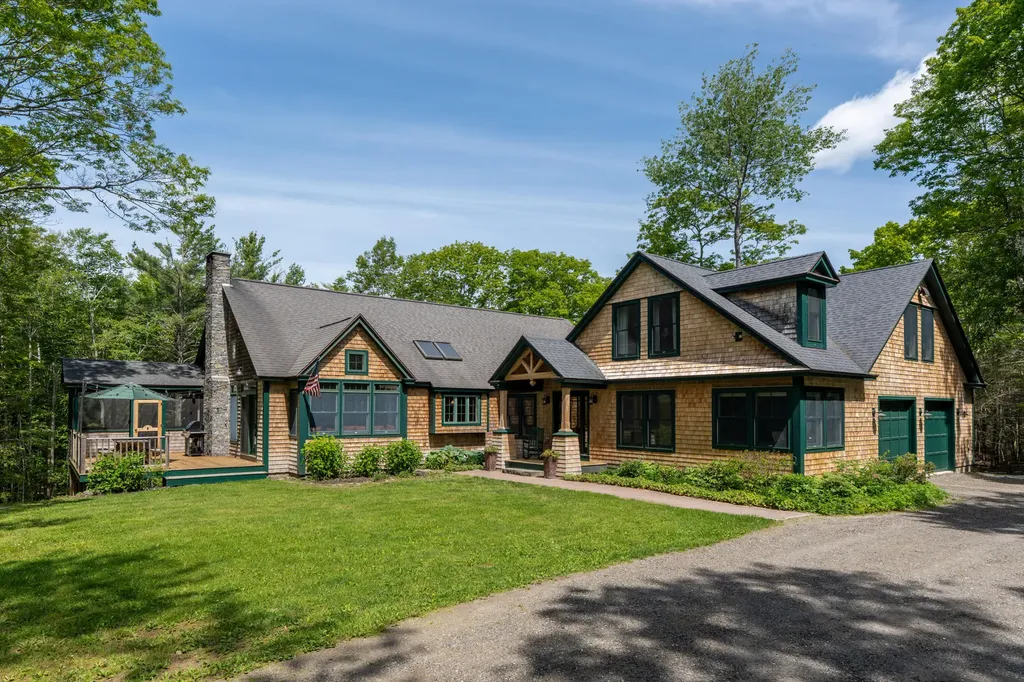
This 2.16-acre private oasis sits in the heart of Littlejohn Island, one of Yarmouth's most coveted and peaceful coastal enclaves. Thoughtfully designed by Joe Waltman, and artfully expanded with an addition in 2015, this home masterfully blends timeless design with comfort. The exterior features classic cedar siding accented by distinguished green trim, complementing the island's natural beauty. Step inside to an open-concept kitchen, living, and dining space, where a vaulted ceiling and wood-burning fireplace create a warm and inviting atmosphere. The main floor also includes a spacious mudroom, a dedicated office, a walk-in pantry, and a laundry room-designed with both everyday living and ease of entertaining in mind. The first-floor primary suite is a serene retreat with its own private deck. A large screened-in porch offers the perfect spot for enjoying quiet mornings or evening gatherings surrounded by nature. The daylight walkout basement adds versatile living space ideal for media, recreation, or guest accommodations. Located just down the road from the 23-acre Littlejohn Island Preserve, residents can explore a 1.3-mile trail network winding through stately red oaks, rocky shoreline, tide pools, and picnic areas-all with stunning views of Casco Bay. Bald eagles and great horned owls are frequent visitors, adding to the sense of island magic. This is a rare opportunity to own a private, thoughtfully designed home in a truly special corner of coastal Maine.
Listed by RE/MAX By The Bay (207-773-2345)
Sold by Portside Real Estate Group
Ask A QuestionMore Details
SLD
![20 Parker Way Falmouth ME 04105]()
SoldMLS Number 1632471
- Residential
- Bedrooms 4
- Bathroom 4
- Square Feet 3,983
- Acreage 0.74
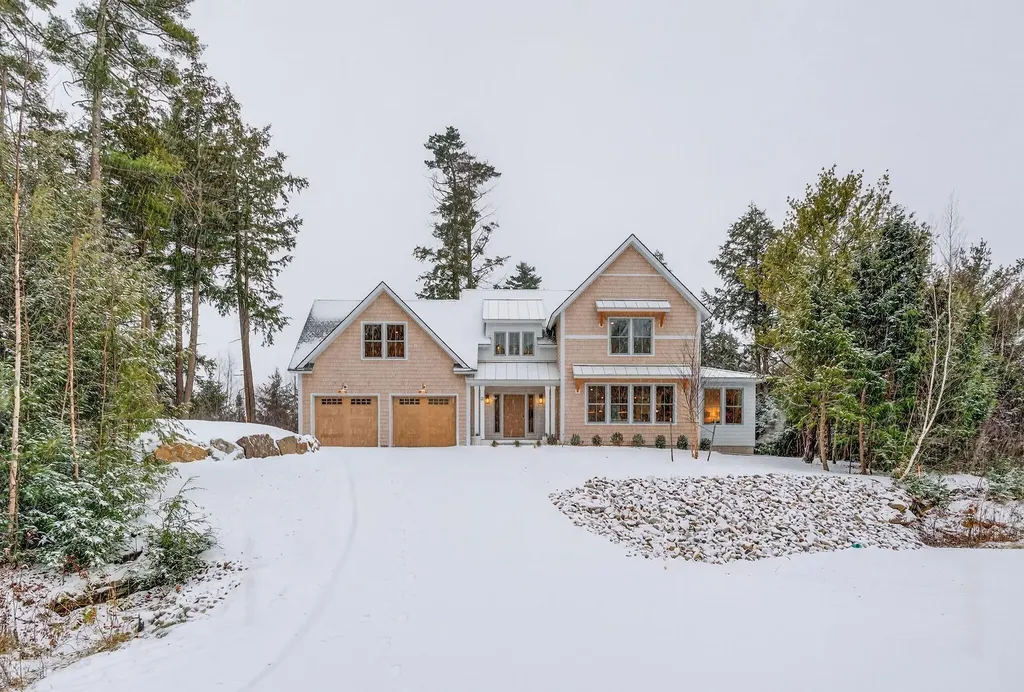
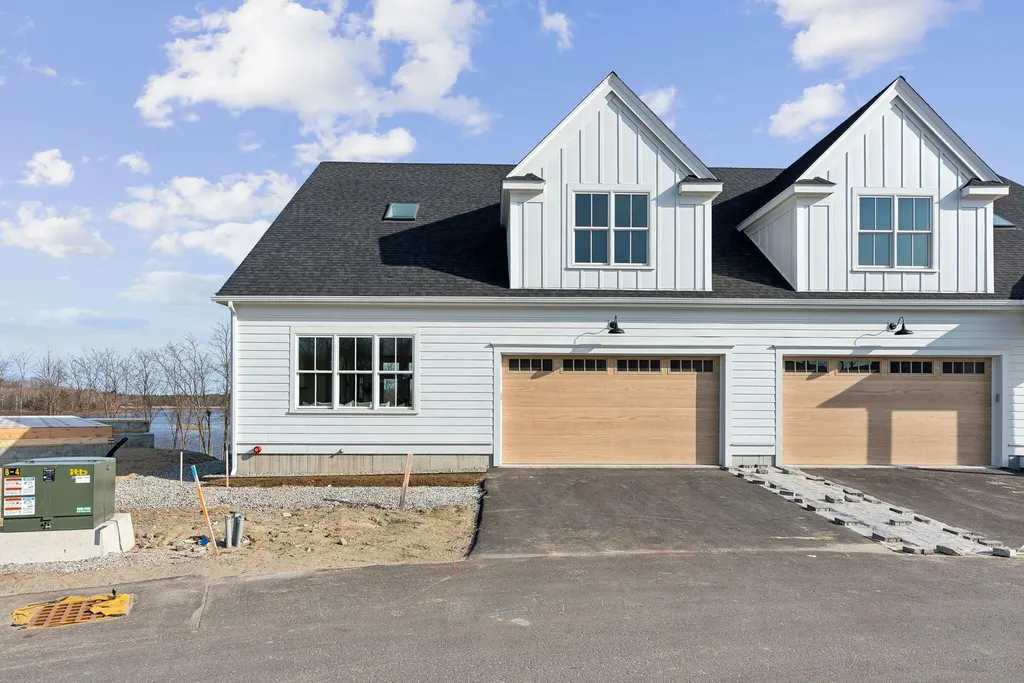
This stunning new home from Brush & Hammer Builders is newly completed! Don't miss your opportunity to move right into a custom retreat that blends clean, contemporary styling with timeless design. The exterior is richly layered with contrasting Hardie Plank and cedar shingle siding, complemented by gray-framed windows and standing-seam metal awnings, a modern take on classic New England materials. Inside, the wide-plank white oak floors, gas fireplace, and Taj Mahal quartzite counters curate a warm and elevated backdrop for everyday living. The kitchen truly shines, with a waterfall island, Thermador appliance suite, and enviable pantry. Open-concept living and dining spaces invite effortless entertaining, while a separate office offers privacy and purpose. Upstairs, a primary suite impresses with it's walk-ins - an oversized closet and beautiful marble shower. Three additional bedrooms share a cleverly designed bath, and a well-placed laundry room adds convenience. Downstairs, enjoy even more space with a large family room, a third full bathroom, and a separate room perfect for a home gym or hobby space. Privately sited on a wooded lot in a small neighborhood, this home is minutes to Falmouth's schools, The Woodlands Club, and shopping & restaurants.
Listed by RE/MAX By The Bay (207-773-2345)
Sold by Engel & Volkers Casco Bay
Ask A QuestionMore Details
SLD
![10 Railroad Avenue Kennebunk ME 04043]()
SoldMLS Number 1586544
- Residential
- Bedrooms 3
- Bathroom 3
- Square Feet 1,798
- Acreage 0.15
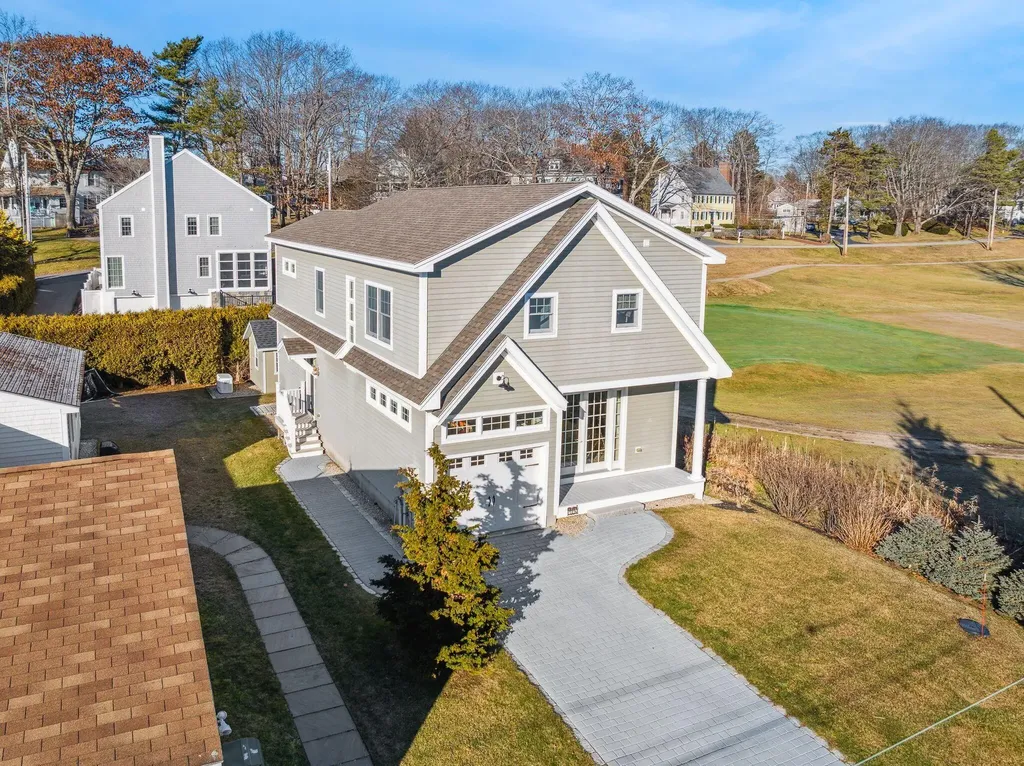
Welcome to your dream abode! Nestled in a prime location, this exquisite residence boasts breathtaking views of the pristine first green at Webhannet Golf Club and is a short stroll to the sandy shores of Mother's Beach. Step inside to discover a stunning living space adorned with a cozy gas fireplace, seamlessly flowing into the kitchen featuring white cabinets, granite countertops, and stainless steel appliances. Entertain guests in the separate dining room or unwind on the charming screened porch, where you can relish in the refreshing ocean breezes. With the convenience of a full bath on the main level, transforming the dining space into a bedroom is an option. Upstairs you will find three spacious bedrooms, an inviting office, two additional full baths and access to a delightful deck. This exceptional home embodies coastal living at its finest!
Listed by Keller Williams Realty (207-879-9800)
Sold by Keller Williams Realty
Ask A QuestionMore Details
SLD
![30 Plymouth Drive Saco ME 04072]()
SoldMLS Number 1656105
- Residential
- Bedrooms 8
- Bathroom 9
- Square Feet 10,354
- Acreage 10.78
A 10.78 acre estate near local beaches and Ferry Beach State Park, this custom built home is filled with spacious living and entertaining areas, a Viking equipped kitchen, multiple fireplaces, a pool and outdoor amenities, guest accommodations including a separate apartment, and well maintained systems throughout.
Listed by RE/MAX By The Bay (207-773-2345)
Sold by Maine Real Estate Co
Ask A QuestionMore Details
SLD
![290 W District Road North Haven ME 04853]()
SoldMLS Number 1661281
- Residential
- Bedrooms 3
- Bathroom 2
- Square Feet 2,465
- Acreage 45
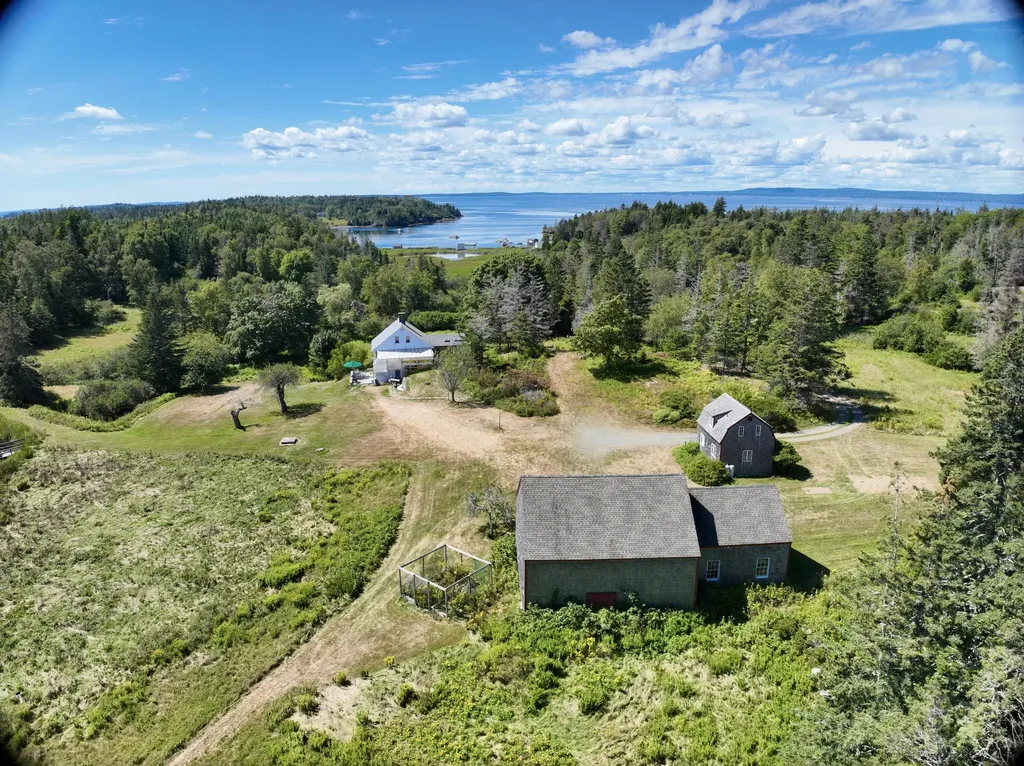
Steeped in early American history and set on 45 acres of remarkable land, this property offers an extraordinary combination of privacy, authenticity, and beauty. At its heart is an exceptional 18th-century, 3-story timber-framed residence, an early American banked Colonial, thoughtfully built into the hillside. The home presents a classic symmetrical faade and is anchored by a center brick chimney rising through the full height of the house, with 4 fireplaces feeding into it-a defining hallmark of the period. Multiple rooms unfold across 3 levels, creating a warm and inviting interior that reflects the craftsmanship, practicality, and enduring character of early New England architecture. The house enjoys distant water views and sunsets over Bartlett's Harbor, further enhancing its timeless appeal. The residence has benefited from recent improvements, carefully executed to enhance comfort while honoring its historic integrity. A north-side addition has been seamlessly integrated, blending naturally with the original architecture in scale, materials, and detail. Nearby stands a beautifully preserved 18th-century post-and-beam barn, featuring hand-adzed posts and beams fastened with wooden pegs, a striking and authentic example of early New England craftsmanship. A self-contained guest house offers private and comfortable accommodations for family and visitors. The surrounding acreage is a rare blend of gently mowed open land and wooded landscape, offering seclusion and a connection to nature. A private pond enhances the pastoral setting, while 52 ft. of waterfront on Bartlett's Harbor provides direct access to the water. While the property offers ample space for family and guests, the acreage also allows the potential to build an additional residence, or create a compound. Defined by history, architectural distinction, water views, and remarkable privacy, this island property represents a rare opportunity to steward an extraordinary piece of early American heritage.
Listed by Davidson Realty (207-863-2200)
Sold by Davidson Realty
Ask A QuestionMore Details
SLD
![17 Traditional Street Scarborough ME 04074]()
SoldMLS Number 1654986
- Land
- Acreage 0.14
- Subdivision Eastern Village
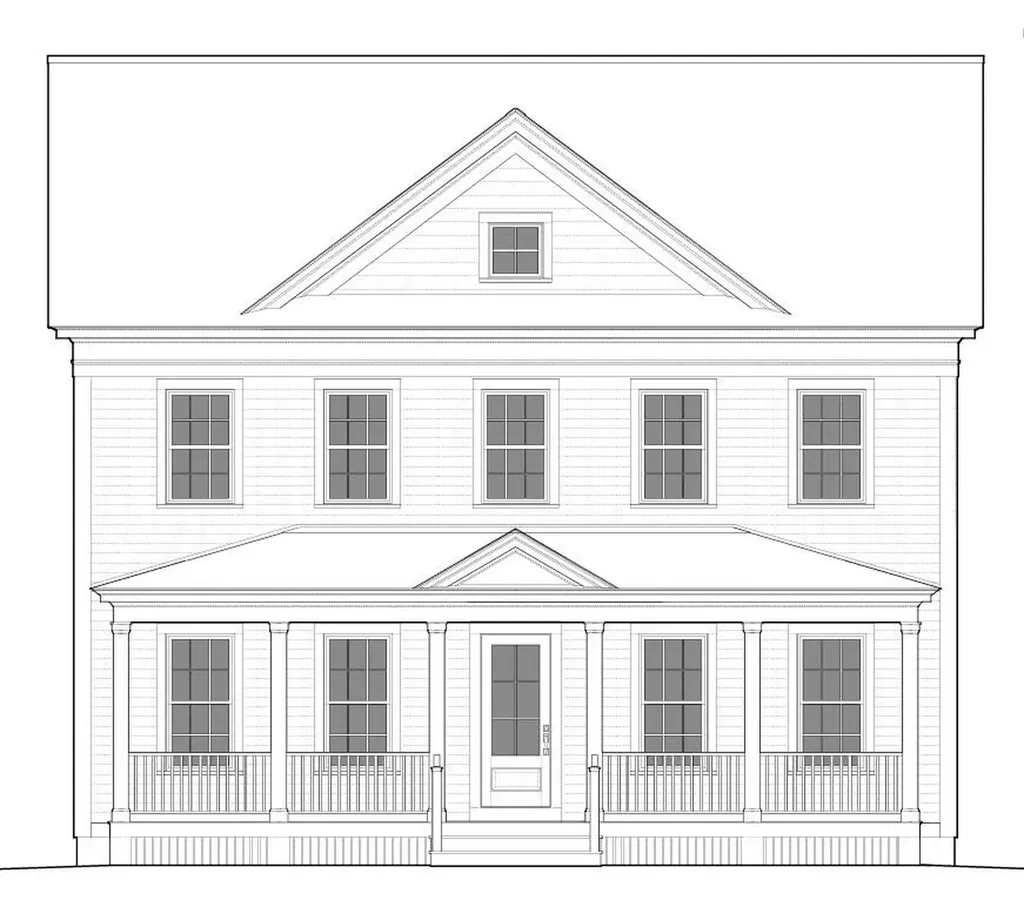
Custom built home in the desirable Eastern Village neighborhood. This is a level lot, with tons of southern exposure, overlooks a park known as Reflection Square. close to the Eastern Trail. Come be part of something special in this beautiful neighborhood of tree lined streets, sidewalks, thoughtfully designed homes. All underground utilities, including natural gas. Close to beaches, on the Eastern Trail and only minutes to downtown Portland. Natural gas~house plans and build packages available.
Listed by Keller Williams Realty (207-879-9800)
Sold by Keller Williams Realty
Ask A QuestionMore Details
SLD
![53 Carleton Street Portland ME 04102]()
SoldMLS Number 1592137
- Condo Residential
- Bedrooms 3
- Bathroom 3
- Square Feet 3,160
- Acreage 0.86
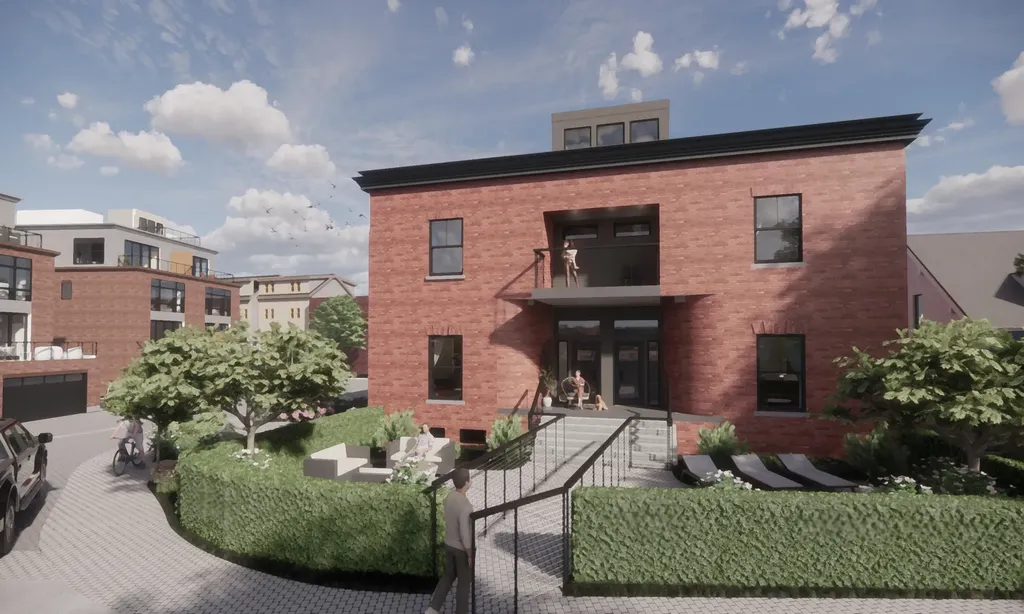
West End charm meets modern luxury. Historic brick carriage house, sophisticated and efficient--these to-the-studs renovated units will be ready for occupancy in the fall of 2025. With thoughtful design inside and out, the condo units will live graciously and comfortably while inspiring with their design and character. This exciting reuse of an underutilized lot in one of Portland's most desirable neighborhoods will allow Buyers to experience all the perks of modern living without sacrificing the character that makes Portland so desirable. Large windows, sprawling 12' ceilings with tongue and groove wood and steal beams and private outdoor space(s) will offer unique space inside and out. Deeded parking for one vehicle, with option to purchases second, electric car charger wiring and thoughtful hardscape and plantings will set the outdoor space apart. Elevated primary living space complete with a gas fireplace, enables flexible year round entertaining. The multi floor layout offers, with first floor half bath lends itself to a house-like feel. Reach out to schedule a meeting to learn more about the exciting project.
Listed by Waypoint Brokers Collective (207-804-2012)
Sold by Legacy Properties Sotheby's International Realty
Ask A QuestionMore Details
SLD
![338 Pemaquid Harbor Road Bristol ME 04558]()
SoldMLS Number 1532940
- Residential
- Bedrooms 6
- Bathroom 4
- Square Feet 5,765
- Acreage 1.86
Built in 1910 by Capt. Hatch, this well-maintained historic home has breathtaking views overlooking Johns Bay and Pemaquid Harbor with sun from early morning until sunset. Sitting on 1.86 acres, this 4 bed, 2.5 bath home has an attached barn/garage with a charming two story 2/1 cottage built off the barn, added in 1985. Observe the lobster boats, sailboats and many islands as you enjoy your morning coffee (or cocktail!) in the greenhouse style sunroom or on the large deck overlooking well-established perennial gardens, lush lawns, a lupine filled meadow and out to the sea. The lovely wall-papered entryway leads to the living room, an eloquent formal dining room into the kitchen. Natural light floods in the open kitchen from the sunroom and in the picture windows in the large living room. The living room also overlooks the harbor and the ocean with a wood burning fireplace and sliding glass doors leading to the original wrap around front porch. Also on the first floor is a walk-in pantry, half bath, Butler's pantry, two coat closets, and a laundry room. With 4 bedrooms and 2 full baths upstairs there is a sense of family, warmth and comfort. The primary bedroom, with a small library/study connected to it, has spectacular sunny windows out to the Atlantic. Every room has a picturesque view! The attached two story barn provides significant storage space and a room that's perfect for kayaks, tools, gardening equipment, etc. The first floor of the cottage, with wide pine, pegged flooring, has an open kitchen/ dining/ living room with a large wood burning fireplace and sliding doors to a deck overlooking Pemaquid Harbor. With 2 bedrooms and a full bath upstairs it's perfect space for visitors or as an income producing property. This compound includes 2 parcels of land with the potential to build and there is deeded water access. Be close to shopping, restaurants, beaches, Pemaquid Lighthouse, art galleries and more! This rare property truly is a must see!
Listed by
Sold by Legacy Properties Sotheby's International Realty
Virtual TourAsk A QuestionMore Details
SLD
![15 Isle Avenue Saco ME 04072]()
SoldMLS Number 1631673
- Condo Residential
- Bedrooms 4
- Bathroom 5
- Square Feet 3,300
- Acreage 5.5
Listed by Forge Real Estate (978-895-6384)
Sold by Signature Homes Real Estate Group
Ask A QuestionMore Details
SLD
![187 Peninsula Drive Rome ME 04963]()
SoldMLS Number 1510636
- Residential
- Bedrooms 4
- Bathroom 4
- Square Feet 4,615
- Acreage 0.81
Amazing custom built property on pristine Long Pond. Featuring a wonderful grand entry of beautifully exposed wood beams, hardwood floors, a fieldstone fireplace, over-sized windows and chef's kitchen -- this is a dream home! With perennial gardens and walkways that slope gently down to 200 feet of waterfront and a dock where you can watch the sunsets. The first floor offers a primary suite with double walk-in closets and an oversized granite and tile bathroom. The screened in porch, also with a fireplace, has plexiglass panels that can be inserted to use this space year round. Enjoy a fabulous kitchen with a 4 X 9 granite island, custom cabinets, 6 burner gas stove, warming oven, and many other built-in features, all overlooking the lake. An extra room downstairs could serve as an office or guest bedroom. A convenient first floor laundry room has space for all your washing/drying/ironing needs. The bright basement offers a wonderful recreation room with a walkout door to the lake. Room for a home theatre, gym or hobby and craft room. Upstairs there are 3 separate bedrooms, each with access to a full bathroom with lots of walk-in closet space and storage. Automatic skylights and window seats also are features of the home. Back-up generator in place. The outside deck has two separate areas to hook-up for your gas grilling. With a 2-car attached garage and a 2-car detached garage, with overhead space, there is ample room for storage of your recreational vehicles or other important items. Park your boat on your dock and go to the Belgrade Lakes Village for dinner, shopping or have an ice cream cone! Convenient to Augusta, Waterville and Farmington. Close to the Belgrade Lakes Golf Club and award winning bakeries and eateries. Great fishing, boating, swimming, kayaking, paddle boarding and in the winter, ice skate or cross country skiing is popular, along with snowmobiling.
Listed by Lakehome Group Real Estate (207-495-2500)
Sold by Lakehome Group Real Estate
Ask A QuestionMore Details