SLD
![18 Back Shore Road Chebeague Island ME 04017]()
SoldMLS Number 1566937
- Residential
- Bedrooms 4
- Bathroom 2
- Square Feet 1,985
- Acreage 2.5
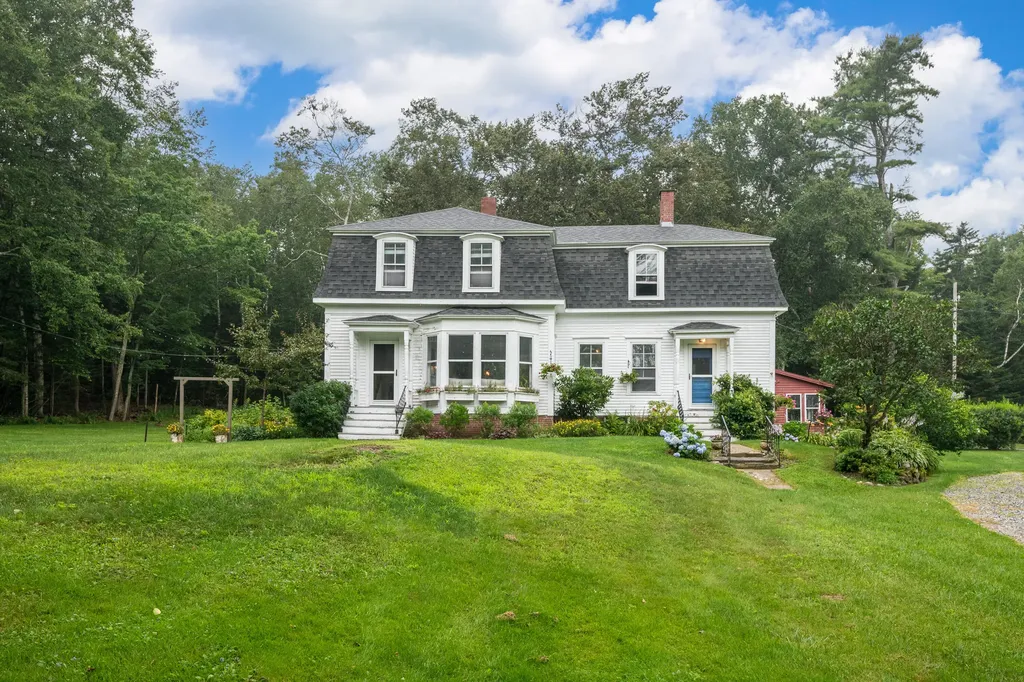
Character abounds in this circa 1905 Mansard Farmhouse on 2.5 acres in the highly coveted East End of Chebeague Island. The home located down a private dirt lane features 4 bedrooms, 2 bathrooms plus an attached barn or ''summer house'' which allows additional seasonal living space. The period charm of the home will impress you with high ceilings, original woodwork, hardwood floors and a layout that allows enough space for you and your guests. The attached barn provides additional living and sleeping areas and includes a sunporch for entertaining. There are several nearby paths to some of Chebeague Island's most beautiful beaches and the property offers an outdoor shower to wash off the sand after a day at the beach. The grounds are well-landscaped with beautiful flowering gardens where you can enjoy the tranquility of the outdoors in a gazebo or relax around the firepit and stargaze at night. There is additional outdoor space offering storage and a chicken coop to raise your own eggs. This is a unique opportunity since properties like this do not come on the market very often. Come explore the possibility of island living in this special location.
Listed by Legacy Properties Sotheby's International Realty (207-780-8900)
Sold by RE/MAX Shoreline
Ask A QuestionMore Details
SLD
![18 Potter Street Brunswick ME 04011]()
SoldMLS Number 1614308
- Residential
- Bedrooms 3
- Bathroom 3
- Square Feet 2,623
- Acreage 0.18
Charming Single-Family Home in the Heart of Brunswick, ME
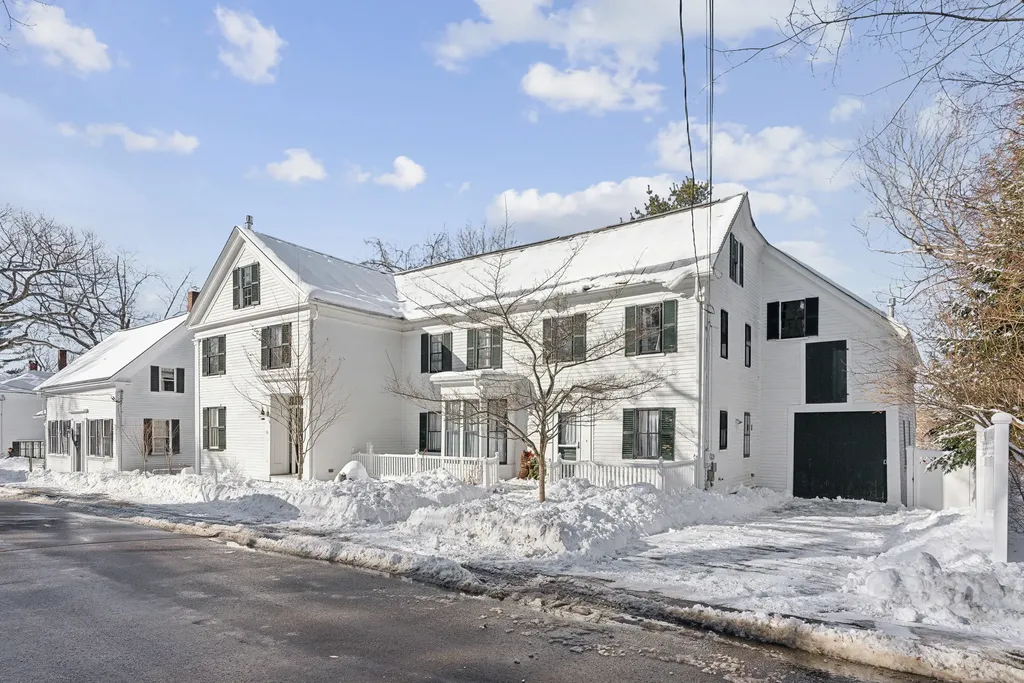
Welcome to 18 Potter Street, a delightful single-family home located in the heart of Brunswick, Maine. This beautifully maintained property offers the perfect blend of classic charm and modern convenience, just a short walk from Bowdoin College and the vibrant downtown area, filled with shops, restaurants, and local attractions.
Boasting 3 spacious bedrooms, this home offers plenty of room for your family to grow and enjoy. The living room provides a cozy space for relaxation, while the formal dining room is perfect for hosting gatherings. Enjoy movie nights or relaxation in the dedicated media room, and take advantage of the well-appointed kitchen, ideal for preparing delicious meals. The attached garage provides added convenience, and the expansive backyard offers endless possibilities for outdoor living.
Experience the best of Brunswick living with this ideally located, multi-functional home that perfectly combines comfort and accessibility.
Listed by F.O. Bailey Real Estate (207-781-1111)
Sold by Portside Real Estate Group
Virtual TourAsk A QuestionMore Details
SLD
![118 Sebago Road Naples ME 04055]()
SoldMLS Number 1567720
- Residential
- Bedrooms 3
- Bathroom 3
- Square Feet 2,838
- Acreage 1.45
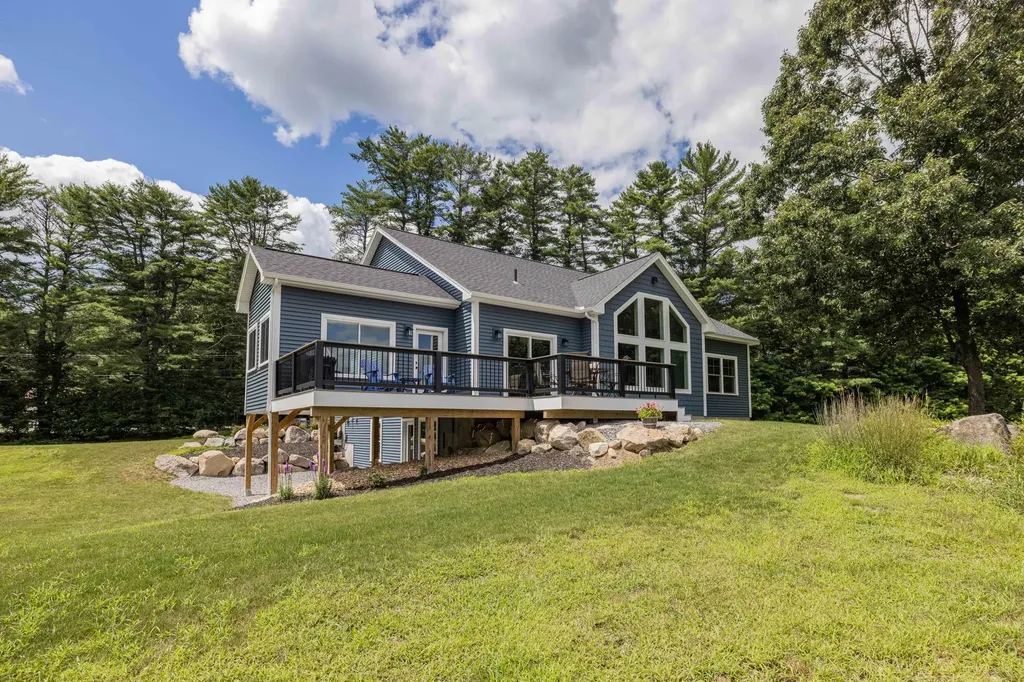
This meticulously crafted home has been years in the works, and the seller has spared no effort in ensuring every detail flows effortlessly and was perfectly planned. Located and sits perfectly on the hill overlooking the crystal clear waters of Brandy Pond. Your access to all the Great area Lakes. As you enter through the front door, the large framed triangular windows immediately draw your eyes to the breathtaking views of Brandy Pond in a distance. The kitchen is equipped with all the essentials to host numerous guests, boasting basically brand-new appliances and walk in pantry which marvels a chef's dream.
The living room is adorned with a perfectly placed stone fireplace with a custom-made mantel, tying everything together and creating a cozy ambiance. But that's just the beginning of the home's offerings. The sunroom just off the kitchen dining area, doubling as a media room, is so inviting that you may find yourself spending more time here than you would expect.
The first floor is well-designed, with the master bedroom suite and a second bedroom placed on opposite ends for added privacy. A large laundry room, conveniently accessed from the garage through a barn door entry ensures practicality and functionality. The finished basement, though everything you need is already on the first floor, offers even more space to enjoy. The large family room with an entertainment area is perfect for family gatherings, and the walk-out basement features a covered area if you're looking for shade. An additional bedroom and bath provide comfortable accommodation for extra guests or family, while the back two utility rooms offer ample storage.
Outside, a spacious front deck allows you to savor the sparkling sun as it bounces over beautiful Brandy Pond. The three door garage, thoughtfully designed with one smaller door, for your own golf cart, adds convenience to everyday living on a lake.
One of the most enticing features of this property is your very own boat slip.
Listed by Roxanne York Real Estate (207-833-6363)
Sold by Hearth & Key Realty
Virtual TourAsk A QuestionMore Details
SLD
![50 Thunder Snow Road Bethel ME 04217]()
SoldMLS Number 1628846
- Residential
- Bedrooms 3
- Bathroom 3
- Square Feet 2,400
- Acreage 1.72
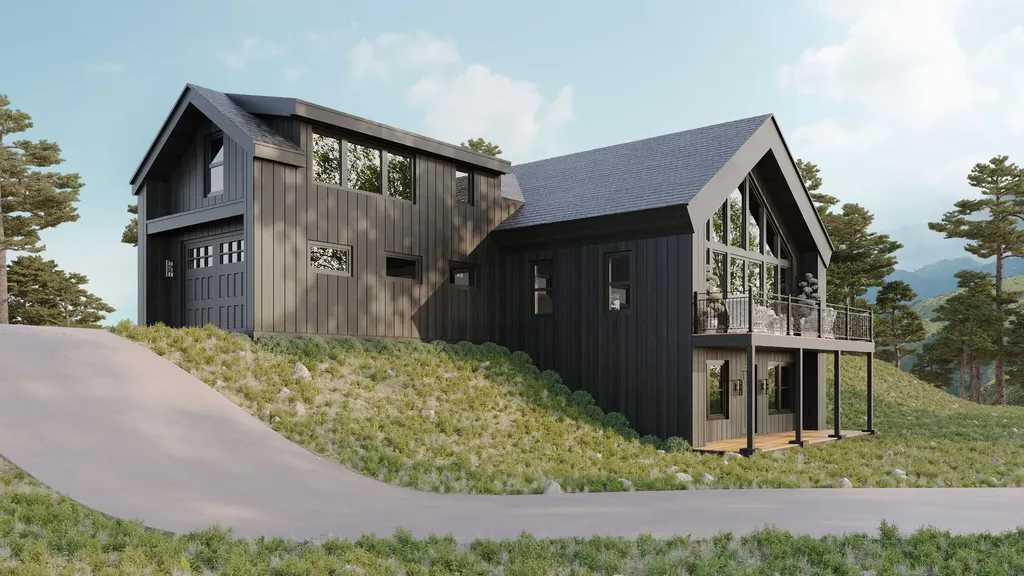
Located in the desirable Thunder Snow Subdivision, this brand-new home under construction offers the perfect blend of quality craftsmanship and mountain living. Featuring 3 bedrooms and 2.5 baths, the home includes an oversized garage and is positioned to capture stunning westerly mountain views.
Built by the respected team at Bethel Builders-known for their attention to detail-this home is sure to impress. Thoughtfully designed for comfort and convenience, it's the ideal basecamp for outdoor adventure or year-round living.
Just 5 minutes from downtown Bethel and only 15 minutes to Sunday River Ski Resort, the location is a dream for skiers, hikers, and nature lovers alike. With easy access to the White Mountain National Forest, Crocker Pond, and endless recreation, you'll be ready to enjoy the upcoming ski season in style.
Listed by Mahoosuc Realty,Inc. (207-824-2771)
Sold by Mountain Real Estate Company
Ask A QuestionMore Details
SLD
![101 Country Lane Portland ME 04103]()
SoldMLS Number 1556505
- Residential
- Bedrooms 3
- Bathroom 3
- Square Feet 2,710
- Acreage 0.92
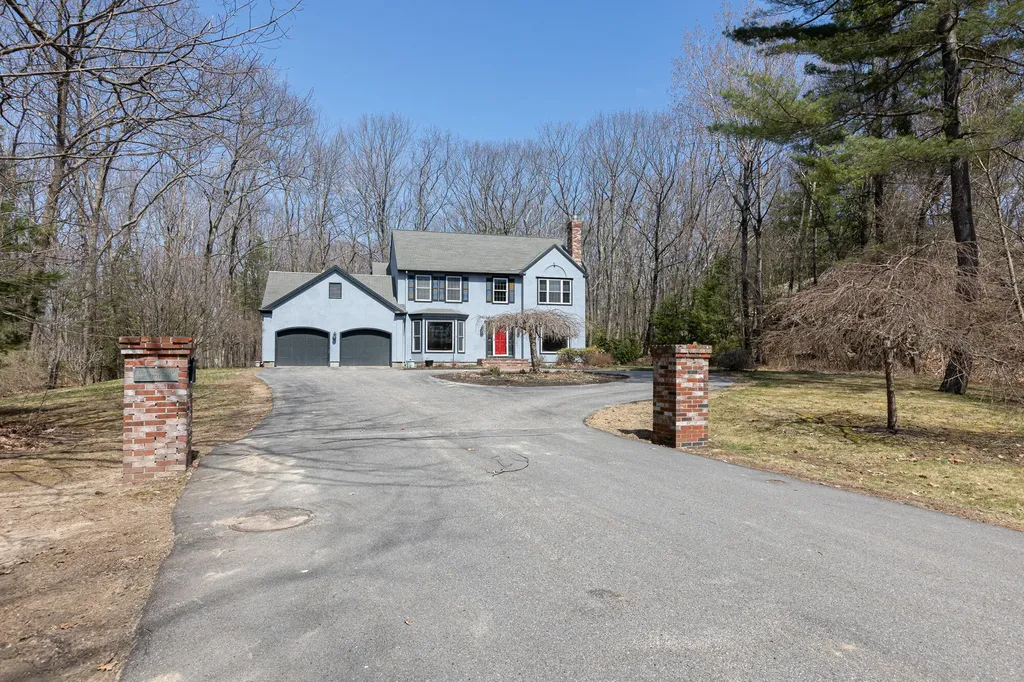
101 Country Lane is nestled in the quiet neighborhood of Pheasant Hill on a dead-end street. This beautiful home has a charming stucco exterior that gives it a timeless appeal. It offers a private getaway in the backyard and unlimited outdoor adventure - with direct access to the Portland Trail System, find yourself hiking, biking, snowshoeing, and even cross-country skiing right from your backyard! There's entertaining space on the backyard patio and a four-season sunroom to bring it inside. The house itself is a two-story colonial style with a four-season sun porch. Inside, the home boasts hardwood floors, bright and airy rooms, and a cozy living room with a fireplace and a large picture window. The kitchen is spacious and bright, and features updated appliances, including two ovens, two sinks and a gas stove for your culinary creation, and granite countertops. The adjacent dining area is perfect for hosting intimate dinner parties or enjoying family meals, and the eat-in area offers a more casual option. A family room, currently used for an office, can serve multiple purposes. Upstairs, and off to the right are two bedrooms that share a full bath, and a spacious laundry room. Store away and organize all your odds and ends, including your linens - this room has storage galore along with a utility sink. The primary bedroom is large and inviting with a large walk-in closet and luxurious ensuite bath - find yourself sinking into the bubbles in this slipper-clawfoot tub or hop into the spacious walk-in shower. The vanity area is equally as impressive - Get ready for the day or unwind at night with well-lit dual sinks and a matching vanity counter to the side. In less than 10 minutes, find yourself in downtown Portland or the Eastern Promenade, and Portland International Airport in less than 15. The quiet neighborhood is perfect for a peaceful, relaxed lifestyle, and the dead-end street ensures minimal traffic. All in all, it's a beautiful home in a perfect locat
Listed by Maine Home Connection (207-517-3100)
Sold by Portside Real Estate Group
Virtual TourAsk A QuestionMore Details
SLD
![84 Deane Point Road Gouldsboro ME 04607]()
SoldMLS Number 1363673
- Residential
- Bedrooms 3
- Bathroom 4
- Square Feet 3,344
- Acreage 10.4
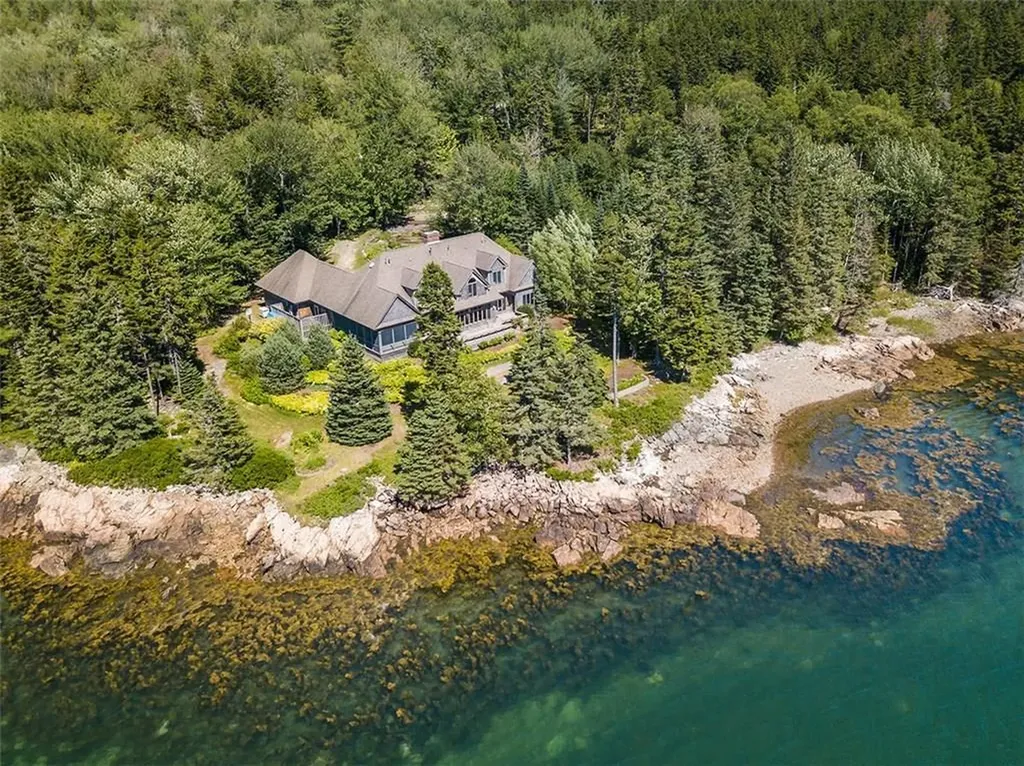
Sitting on the pink granite shores of Frenchman Bay, this contemporary, three-bedroom residence was designed to take advantage of the dramatic island and mountain views from all rooms. The home is located at the end of a long, private drive and encompasses 10.4 acres with 500' of shorefront on the bay. The property includes many desirable amenities � first floor master suite with en suite bath and large dressing area, 2 additional bedrooms on second floor both with en suite baths, sauna, generator, large screened porch with outdoor kitchen grill, and attached three-car garage. Perennial plantings and shrubs surround the property, providing continual texture and color against the ocean background.
Listed by LandVest,Inc. (207-276-3840)
Sold by Realty of Maine
Ask A QuestionMore Details
SLD
![295 Ferry Road Saco ME 04072]()
SoldMLS Number 1653656
- Residential
- Bedrooms 4
- Bathroom 2
- Square Feet 2,091
- Acreage 1.35
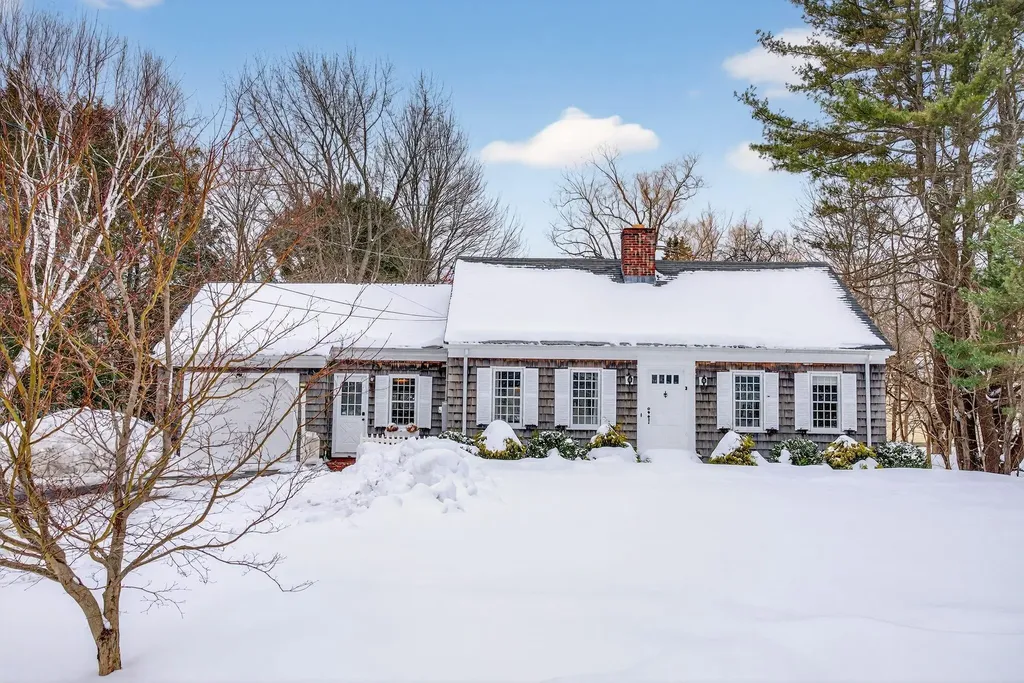
Cape style home brimming with potential. Built in 1958 and well maintained, it offers tremendous outdoor space and waterfront opportunities. Inside, there are four bedrooms and two recently renovated bathrooms. The den, with its vaulted ceiling, extends onto a large deck and out to the enormous rear yard and Saco River. Other features include hardwood floors, two wood-burning fireplaces and new heat pumps. Abundant wildlife, including eagles and herons, inhabit this area. Two miles to Ferry Beach State Park and three miles to the Biddeford - Saco Country Club.
OPEN HOUSE March 21 from 12:00 to 2:00
Listed by Portside Real Estate Group (207-536-4222)
Sold by Legacy Properties Sotheby's International Realty
Ask A QuestionMore Details
SLD
![83 Whitten Hill Road Kennebunkport ME 04046]()
SoldMLS Number 1535538
- Residential
- Bedrooms 4
- Bathroom 3
- Square Feet 3,689
- Acreage 4.5
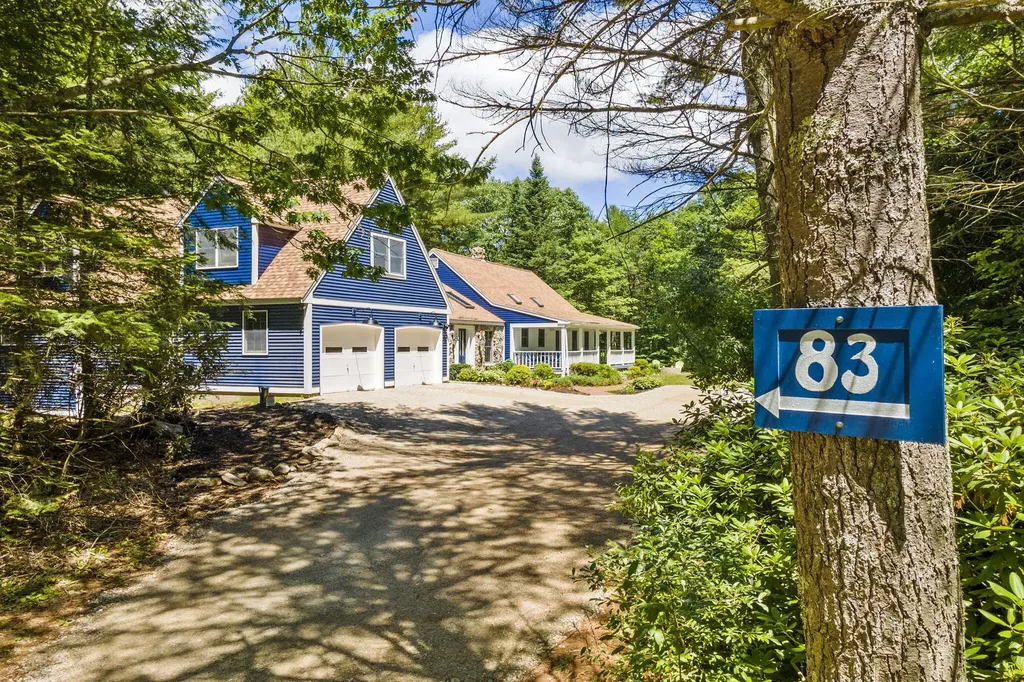
This turnkey, secluded home was recently extensively updated! The Blue Whale, as it is adoringly called, sits on over 4 acres, and it is a short drive to The Tides Beach Club, Cape Porpoise, and is merely 3 miles to Goose Rocks Beach, 5 miles to Dock Square, and 35 minutes to Portland! This character-filled home features a generous porch, and sprawling yard with a fantastic firepit. The living area includes four bedrooms, three bathrooms, and laundry.
New siding and paint elevates this home's appeal. Immediately upon entry, you will find a stunning great room with a huge stone fireplace, accented by vaulted ceilings, hand-hewn beams, skylights and windows galore. Beautiful live-edge trim adorns windows in the great room, formal dining room, and bright new kitchen sporting gorgeous quartz countertops.
More living space includes a gameroom or bonus room, second laundry room, and bathroom on the first level perfectly situated inside after returning from a great beach day. New flooring, fresh interior paint, hardwoods, and custom touches throughout this entire home combine function with beauty and sophistication. This home could be your coveted summer retreat or forever home!
Listed by Waypoint Brokers Collective (207-804-2012)
Sold by Waypoint Brokers Collective
Ask A QuestionMore Details
SLD
![43 Buck Drive Eliot ME 03903]()
SoldMLS Number 1521630
- Residential
- Bedrooms 4
- Bathroom 3
- Square Feet 3,571
- Acreage 2.82
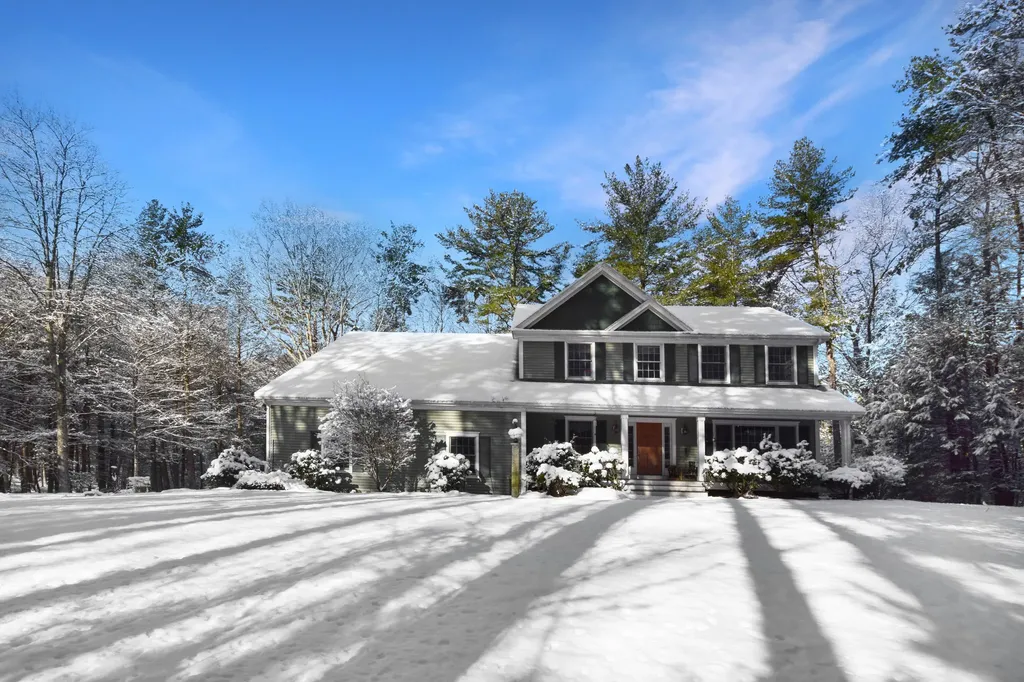
Welcome to Deer Run Estates. A highly desirable subdivision in beautiful Eliot, ME. A winding driveway at the end of the cul de sac leads you to this stunning 4 bedroom plus a 5th bonus room colonial situated on 2.82 acres with 246' of frontage on Little Brook Pond. This home has many custom and unique features and finishes, not your typical colonial. The floor plan is extremely well thought out and perfectly designed for entertaining. The kitchen is very open with a walk in pantry, eat in dining as well as a formal dining room. The large living room also over looks the pond and has a wood burning fireplace. The screened in porch is an added bonus, located off the kitchen and perfect for those warm summer nights when you can sit back, relax and listen to the peepers down at the pond. Upstairs you will find a large master bedroom, 2 separate closets and en suite along with 3 other bedrooms, another full bath and laundry room located on the second floor. The basement has an additional finished room that would make a great office, game area, movie room, etc. The other side of the basement is unfinished at the moment but permits have already been drawn to complete the other side if needed. Otherwise it is great for storage and has oversized double doors leading right outside. This property offers a home security system, a 3 stage water filtration system, radon mitigation system and a full house fan system that draws cool air from the basement and circulates through the entire house, as well as an irrigation system, beautiful brick walk ways and stunning mature landscaping. The neighborhood loves the pond for ice skating or canoeing and kayaking. Showings will begin BY APPOINTMENT ONLY Saturday March 19th and Sunday March 20th.
Listed by StartPoint Realty (877-833-3999)
Sold by The Aland Realty Group, LLC
Ask A QuestionMore Details
SLD
![50 Alpine Shores Road Woodstock ME 04219]()
SoldMLS Number 1536900
- Residential
- Bedrooms 3
- Bathroom 3
- Square Feet 1,386
- Acreage 0.99
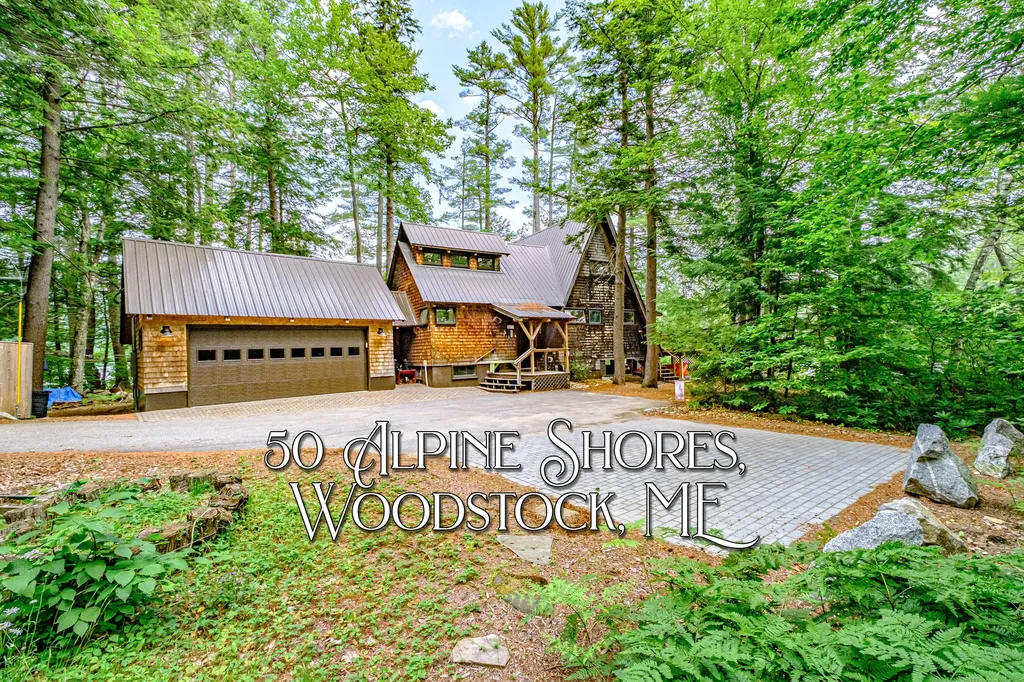
Realize your dream and experience lake-life on one of the area's most desirable bodies of water. Lake Christopher is in the village of Bryant Pond and the town of Woodstock. The drive time to skiing at Sunday River is within a half hour and the town of Bethel is only 20 minutes away. This listing offers the rare chance to own a property on the backside of the lake along Alpine Shores Road which is a quiet, dead-end road that is paved and maintained by the town. More than 232' of private frontage is included in the sale. With its intricate shoreline, 50 Alpine Shores is known for the shallow sandbar extending to the west which provides comfortable access into the water and makes a fun place to play and swim those of any level or ability. The shoreline wraps around to the north and provides extensive views down the lake where you can see two of the lake's three islands as well as the ledges of Mt. Christopher. The classic A-frame design of the home gives an authentic feel to Maine living. Because this home was built in the 1970's it's proximity to the water is ''grandfathered'' meaning that it is within shoreland zoning; a luxury that is now prohibited. The property features 3 bedrooms, bonus sleeping space, a wrap-around deck, a detached two-bay garage and will convey furnished as shown. Thoughtful upgrades have been completed in this home including a kitchen redesign, a propane stove, upgraded electrical, and a new furnace. Imagine year-round living on the water. A place to snowmobile and ice-fish from in the winter, and a place to swim and boat from in the summer. This little slice of heaven has it all.
Listed by Cassie Mason Real Estate (207-418-1560)
Sold by Cassie Mason Real Estate
Virtual TourAsk A QuestionMore Details
SLD
![26 Rogers Road Kittery ME 03904]()
SoldMLS Number 1619412
- Residential
- Bedrooms 3
- Bathroom 2
- Square Feet 2,006
- Acreage 0.29
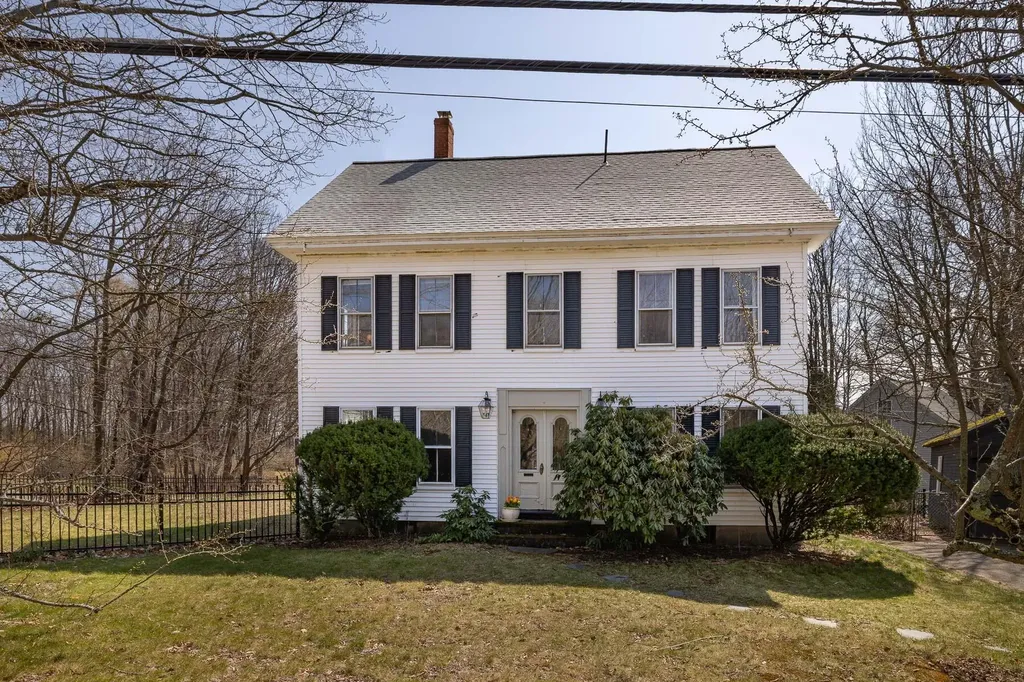
Be prepared to fall in love with this 1875 colonial classic. Renovated throughout for modern life, but without sacrificing a single original detail. You won't believe the amount of sunlight and charm in each room. This home features three bedrooms, a bonus room, and a gorgeous kitchen with an open layout and antique kitchen island. The back yard is fully fenced-in and perfect for pets, relaxing, gardening, and grilling. Just a short walk to Foreside. Additionally there is a spacious unfinished third-floor with tons of potential. This is a rare gem to be found in the heart of Kittery.
Listed by The Aland Realty Group,LLC (207-703-0813)
Sold by Red Post Realty, LLC
Ask A QuestionMore Details
SLD
![101 Fowles Road Searsmont ME 04973]()
SoldMLS Number 1572346
- Residential
- Bedrooms 4
- Bathroom 3
- Square Feet 3,622
- Acreage 25.74
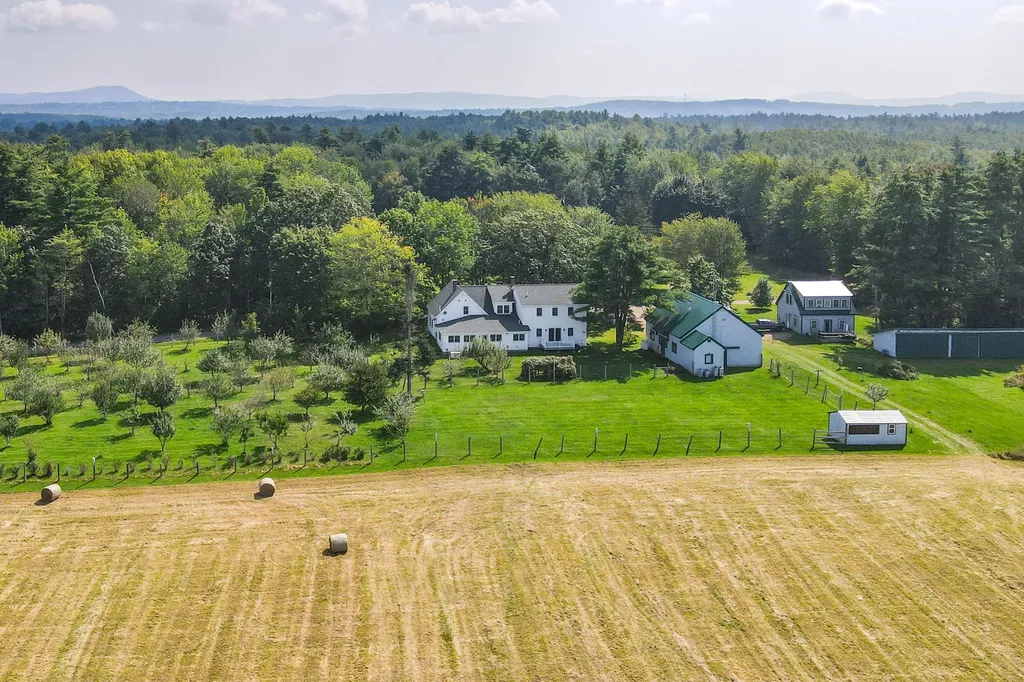
This is a great farmhouse that has been extensively renovated by the current owner. There is also a newer 1 bedroom guest cottage that was built on the property. The primary lot includes over 22 acres of land with excellent pasture land, an orchard area, beautiful gardens, and a couple of additional vacant lots across the street from the house to provide additional privacy with opportunities for expansion. There is a fantastic 5 stall horse barn, and a large equipment shed. The home features first and second floor bedrooms options with generous living spaces. Great bonus recreation room in the partially finished basement, large living room with access to a great covered front porch, and a back deck overlooking the orchard area and the back fields. Pellett stove, automatic standby generator, available to convey largely furnished for buyers with a potential interest in the furnishings.
Listed by Legacy Properties Sotheby's International Realty (207-230-1003)
Sold by Pouliot Real Estate
Virtual TourAsk A QuestionMore Details