SLD
![92 Rocky Point Road Stockton Springs ME 04981]()
SoldMLS Number 1458992
- Residential
- Bedrooms 3
- Bathroom 4
- Square Feet 3,000
- Acreage 2.5
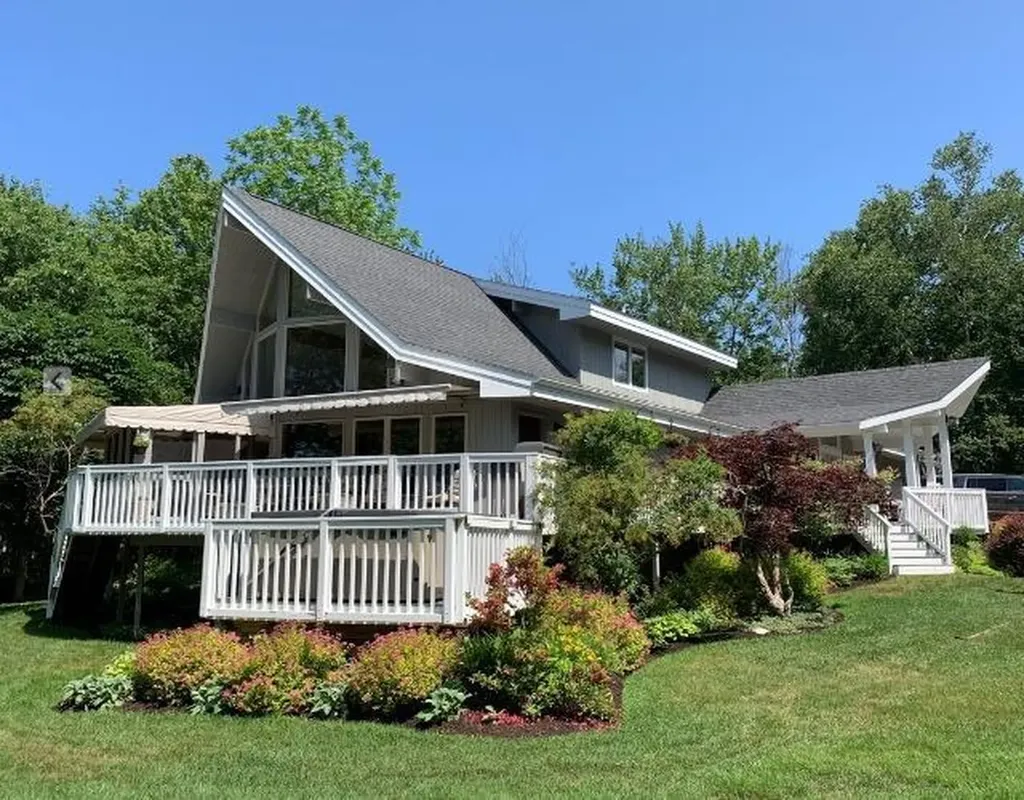
Imagine stepping into the kitchen each morning, and being greeted by the spectacular, breath-taking views of the Penobscot Bay. As you sip coffee on the deck, you will smell the crisp, saltiness of the ocean as you listen to the personality of the shore front. You will feel part of the wonder of Maine's ever-changing waterfront. In the quietness you can hear the chirping of our neighboring birds. Throughout the day and into the evening, watch sailboats, lobster boats, and wildlife on the bay as well as the spectacular sunsets! Enjoy the property's beautiful gardens which bloom from spring through early fall. The house is open and bright with many memories of family and friends who have eagerly come to visit the beautiful rocky coast of Mid Coast Maine. Come and sit for a while, watch the tides as they rise and fall over the sandy beach. Take some time and comb the beach for the tides treasures yet to be found. You will find nature's peacefulness.
Exceptionally well-maintained Lindal Cedar home in a private setting with dramatic ocean views. Recently updated kitchen ( all new cabinets, flooring and appliances w/,2 ovens) along with a renovated master bedroom suite (complete with custom closets and a steam shower). Upstairs loft can serve as a sitting area, in-home office or extra bedroom. Expansive deck with fully screened-in porch, radiant heaters, and hot tub. Also, a wonderful gas fireplace.
Listed by Maine Country and Coast Real Estate (207-338-3344)
Sold by Hoang Realty
Virtual TourAsk A QuestionMore Details
SLD
![42 Lone Pine Road Newry ME 04261]()
SoldMLS Number 1554370
- Residential
- Bedrooms 5
- Bathroom 5
- Square Feet 4,534
- Acreage 1.28
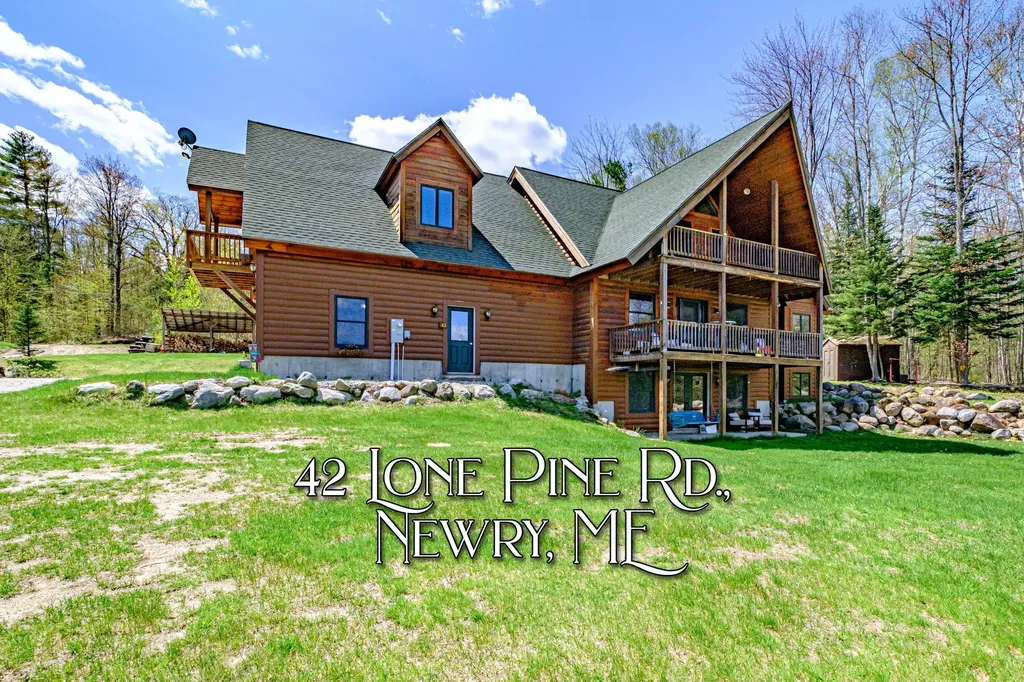
The sprawling property is atop a hill at the end of a beautiful, private driveway and offers mountain views overlooking the valley below. This is a primary residence and was built with design, intention, and space in mind. From the heated, three-bay garage to the separate apartment above, there is room for everyone and their cars, trucks, and toys! Inside the house, thoughtful choices like the granite countertops with raised eat-in bar, the dual propane fireplaces with a soaring chimney, and an efficient wood boiler (and Buderus furnace) make it easy to appreciate the quality of construction here. The floor plan offers a main-level primary suite, a partially finished basement with full-size windows and doors, and three large bedrooms upstairs. The separate apartment is code-conforming and is located above the garage with its own entrance. As it has a kitchen and bathroom, this apartment could be a rental unit separate from the home. Only ten minutes from the slopes of Sunday River and Bethel Village. The convenient location makes it an ideal spot for year-round or vacation living. Furniture is negotiable here, so if you are looking for something easy to call your own in the Sunday River area- this one has tremendous value! 4 bedroom septic design on file.
Listed by Cassie Mason Real Estate (207-418-1560)
Sold by Keller Williams Realty
Virtual TourAsk A QuestionMore Details
SLD
![25 Sky Ridge Drive Casco ME 04015]()
SoldMLS Number 1608888
- Residential
- Bedrooms 4
- Bathroom 3
- Square Feet 2,406
- Acreage 1.39
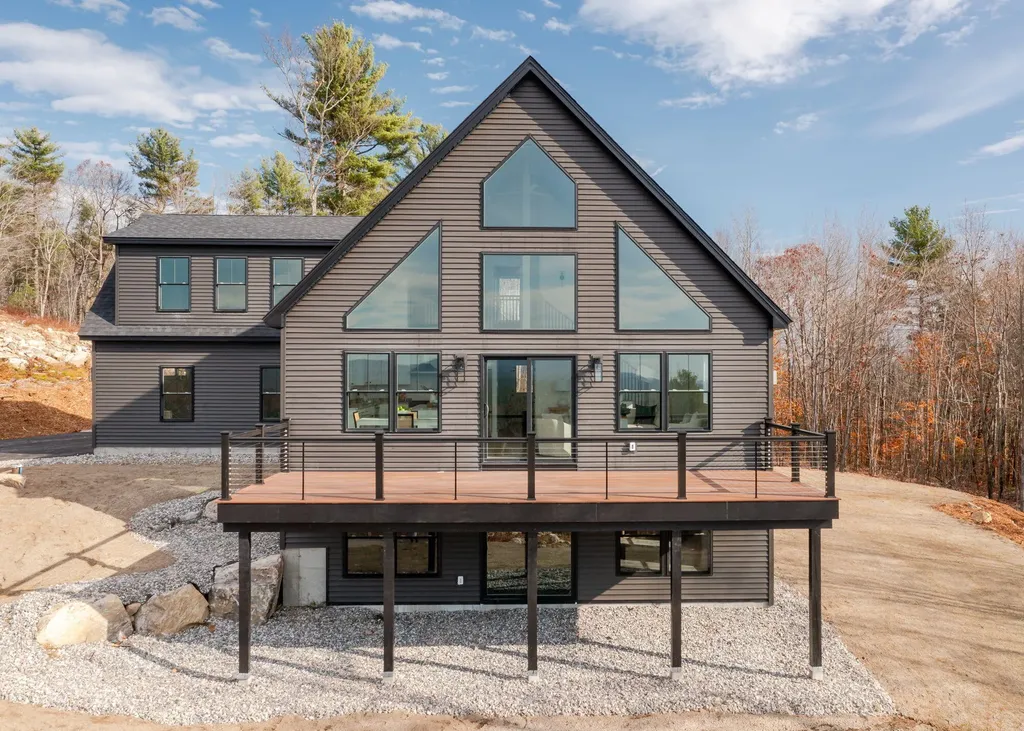
VIEWS, VIEWS, VIEWS! Introducing 25 Sky Ridge Drive, a custom home perfectly nestled to capture idyllic, unobstructed views that include Sebago Lake and the presidential range. Property will feature cathedral ceiling in main living space, kitchen with quartz countertops, modern freestanding Jotul fireplace and open lofted stairs to lead to the second floor. Second floor features dual primary suites. Property will highlight heat pumps for efficient and convenient heating/cooling. Large deck with cable railings to enhance the sights both inside and out. Fantastic full sized, walkout daylight basement with stunning views. A beautiful home to enjoy through all of Maine's seasons.
Listed by Town & Shore Real Estate (207-773-0262)
Sold by Coldwell Banker Realty
Ask A QuestionMore Details
SLD
![283 Harmons Beach Road Standish ME 04084]()
SoldMLS Number 1507099
- Residential
- Bedrooms 2
- Bathroom 2
- Square Feet 1,360
- Acreage 0.3
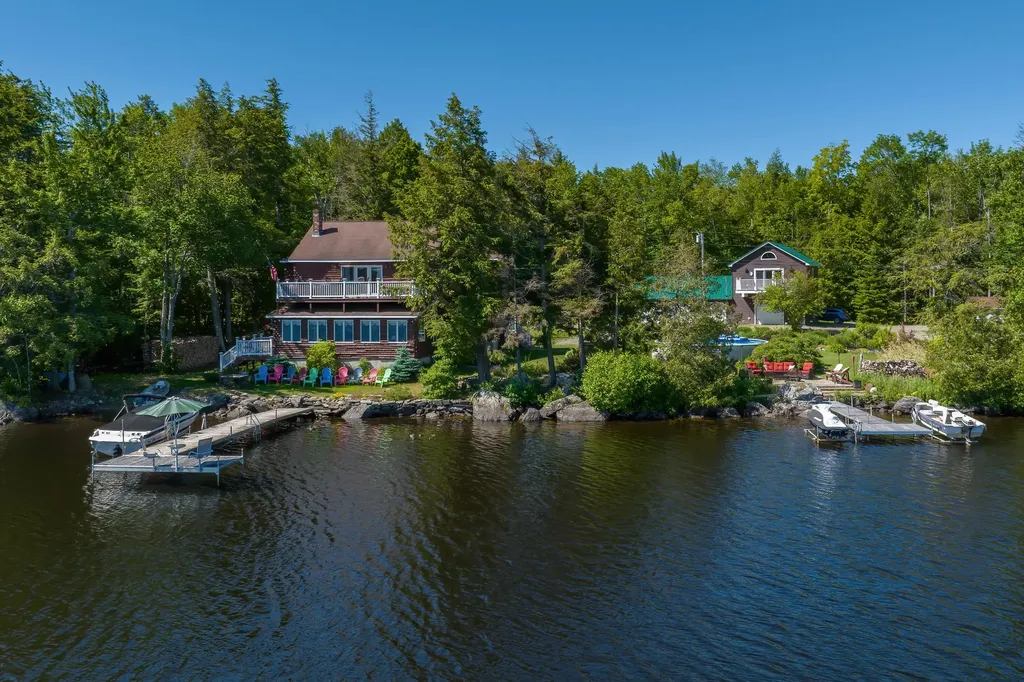
Sebago Lake shorefront home with level lot and one of the best sandy beaches on the lake. Lake views from almost every room. Large fenced yard. Private dock. Lots of parking. Huge deck overlooking the water.
Great rental history. Updated 3BR septic.
Listed by Bean Group
Sold by Keller Williams Realty
Virtual TourAsk A QuestionMore Details
SLD
![160 Cedar Breeze S Glenburn ME 04401]()
SoldMLS Number 1531323
- Residential
- Bedrooms 3
- Bathroom 3
- Square Feet 2,804
- Acreage 1.02
A truly once in a lifetime opportunity to own on desirable Pushaw Lake. This amazing lakeside home has never been on the market and has been owned by the same family for generations. Built in the 1950's and completely re-built and additions made in 1994 it is lakeside living at its best. Close to water's edge conveying with many amazing toys that include 2 dock systems, 20' Larson Bow Rider and Boat Lift, 3 kayaks, paddle boat, above ground pool, Polaris 540 side by side just to name a few. Please see attachment for added items that can transfer with the property.
FIVE car garage across the street with two bays heated. The upstairs is a beautifully appointed new studio currently being used as a hair salon with full bath. The gardens will amaze you with gorgeous perennials meticulously placed. Enjoy the morning sunrise with a cup of coffee on your master bedroom balcony. Watch the wildlife abound.
The downstairs of the home is original full cedar log.
The hair salon building with garage has a business license from the town that will convey to the new owners giving this property income potential.
This 1+ acre property with 218' on the lake won't last. Just a 15 minute's drive to the city. Don't miss out and book your showing today.
Listed by Better Homes & Gardens Real Estate/The Masiello Group (207-667-7423)
Sold by ERA Dawson-Bradford Co.
Ask A QuestionMore Details
SLD
![159 Longwoods Road Cumberland ME 04021]()
SoldMLS Number 1505887
- Residential
- Bedrooms 3
- Bathroom 3
- Square Feet 3,722
- Acreage 13
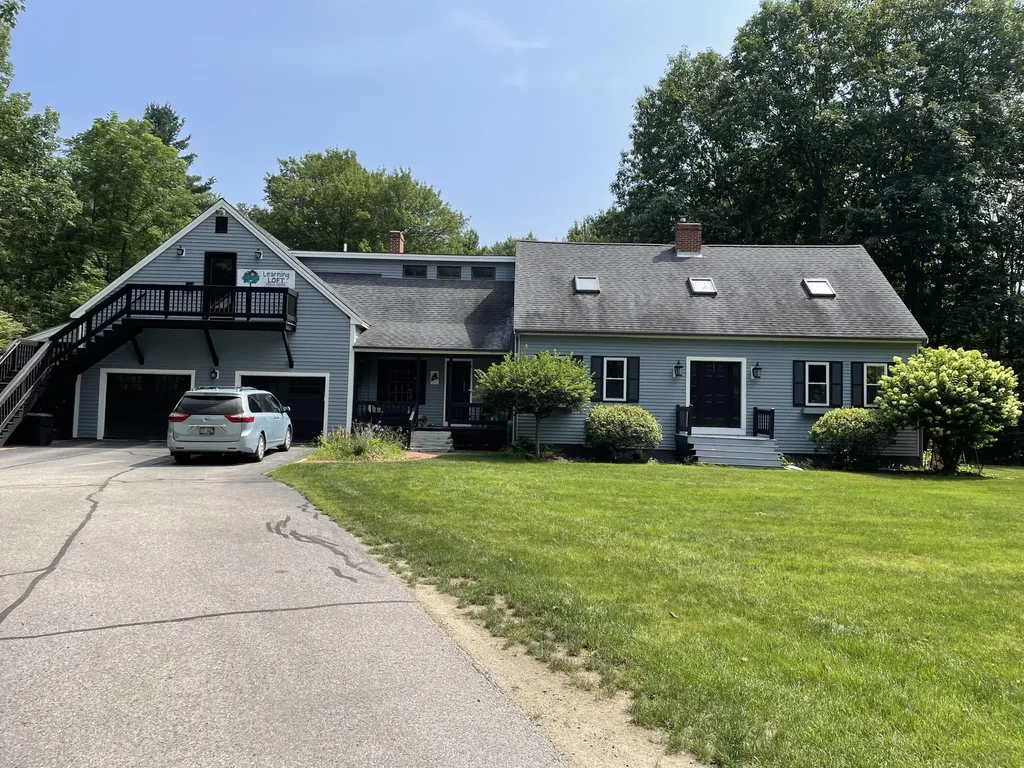
Cape Cod style home has 3 bedrooms, two and a half baths and is located on 13 acres in Cumberland. From Route 9, drive in on a long tree-lined driveway. Patio in back, space above garage is finished and used for a day care. Shed and play area on side of garage.
Listed by RE/MAX By The Bay (207-773-2345)
Sold by RE/MAX By The Bay
Ask A QuestionMore Details
SLD
![245 Concord Street W Portland ME 04103]()
SoldMLS Number 1610105
- Residential
- Bedrooms 4
- Bathroom 2
- Square Feet 2,152
- Acreage 0.08
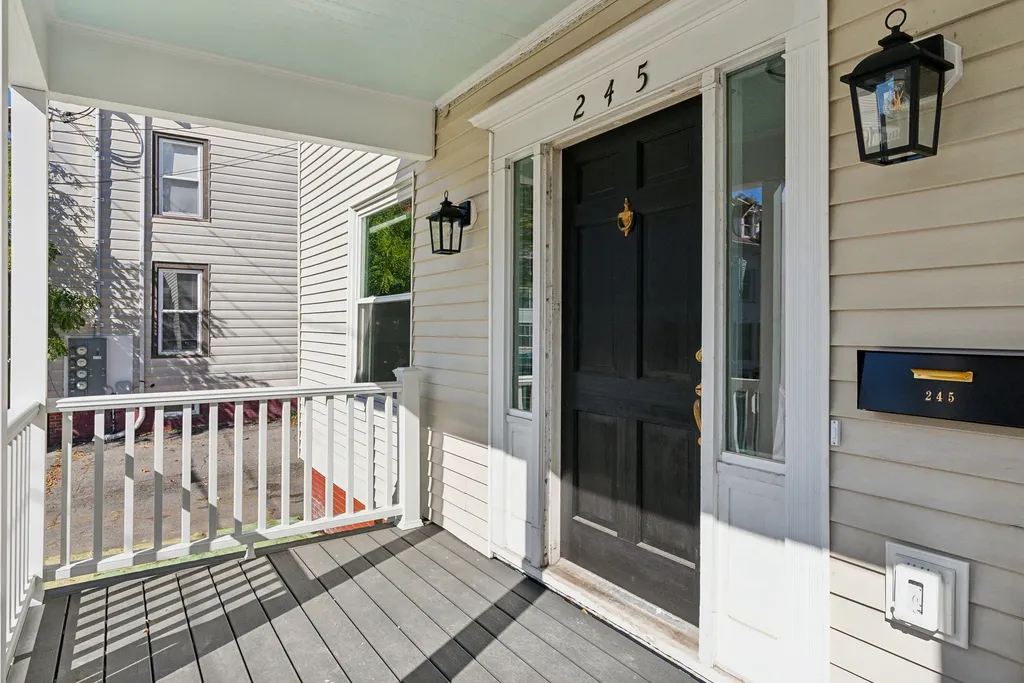
Nestled in Portland's charming Deering Center, this vibrant, friendly neighborhood offers the perfect blend of village charm and convenience. With local shops, cafes, and grocery stores just
a stroll away, it's easy to enjoy a leisurely browse, pick up bakery treats, or meet friends for dinner. Deering Center also boasts walkable schools (K-12), a branch of the public library, and lots of year-round outdoor amenities, including tennis courts, playgrounds, and over 30 acres of trails and green-space at Mayor Baxter Woods-ideal for running with your dog or cross-country skiing. Inside, natural light pours into this beautifully renovated home, featuring high ceilings and gleaming refinished hardwood floors throughout. Completely gutted and remodeled in 2023 and 2024, the kitchen is a chef's delight, with ample space for baking and creating memories. It showcases brand-new cabinets, stainless steel appliances, and quartz countertops. The adjacent dining room offers a cozy space for shared meals, while the office/den is perfect for work or homework sessions. The living room, with its large windows that bathe the space in sunlight, is ideal for relaxing with loved ones, catching a movie, or nurturing your favorite houseplants. A stunning new full bath with tiled floors and a tiled shower completes the main floor. Upstairs, the second and third floors provide flexibility with four bedrooms and additional space for work-from-home setups, artistic projects, or personal hobbies. The full bath on the second floor is elegantly finished with a tile floor and a quartz-topped vanity. Outdoors, the inviting front porch and backyard offer plenty of room for gatherings with friends and family. This energy-
efficient home features all-new insulation, windows, shingled roof and mechanical systems, including brand new wiring, plumbing, a full-house sprinkler system, high-efficiency gas heating, and a heat pump water heater-designed for both comfort and reduced energy use.
Listed by Portside Real Estate Group (207-536-4222)
Sold by Portside Real Estate Group
Ask A QuestionMore Details
SLD
![6 Vin Mar Lane Freeport ME 04032]()
SoldMLS Number 1429931
- Residential
- Bedrooms 3
- Bathroom 3
- Square Feet 3,483
- Acreage 1.58
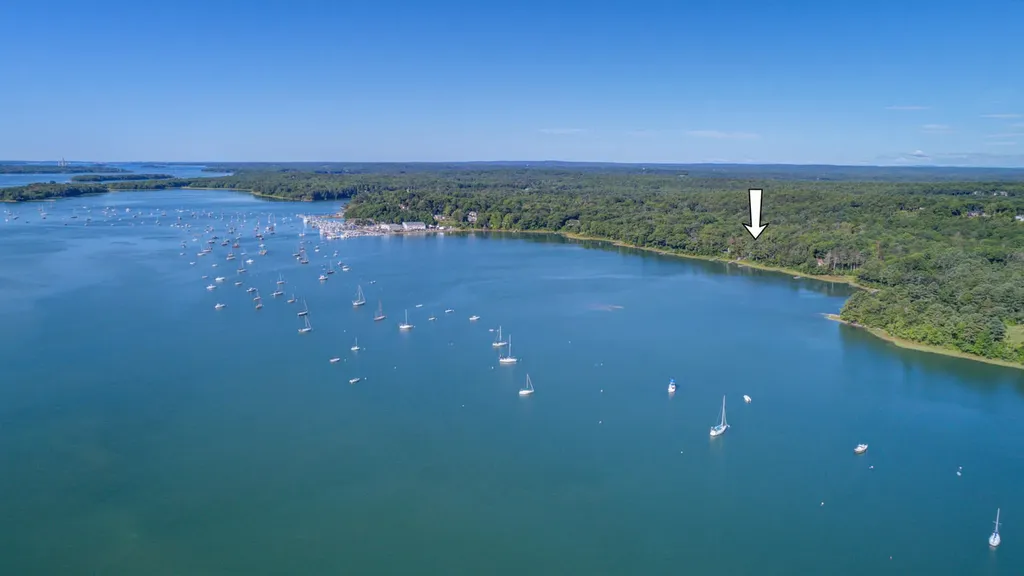
Rare Harraseeket Harbor waterfront home with spectacular views of the harbor, its boats and marinas. 114' of waterfront that includes a dock and boathouse. Open floor plan - 2nd floor currently used as a master bedroom suite/great room, but could easily be remodeled into additional bedrooms with ample space left over. 2683 SF for the main house plus a one-bedroom lower level apartment for income or in-laws. Major renovation in 1988 with upper level addition. Spacious decks at each level for outside enjoyment. Renovate this home to your preferences. Short walk to the village or miles of walking trails. Easy access to major shopping, Brunswick and Portland.
Listed by Town & Shore Real Estate (207-773-0262)
Sold by
Ask A QuestionMore Details
SLD
![43 Buck Drive Eliot ME 03903]()
SoldMLS Number 1521630
- Residential
- Bedrooms 4
- Bathroom 3
- Square Feet 3,571
- Acreage 2.82
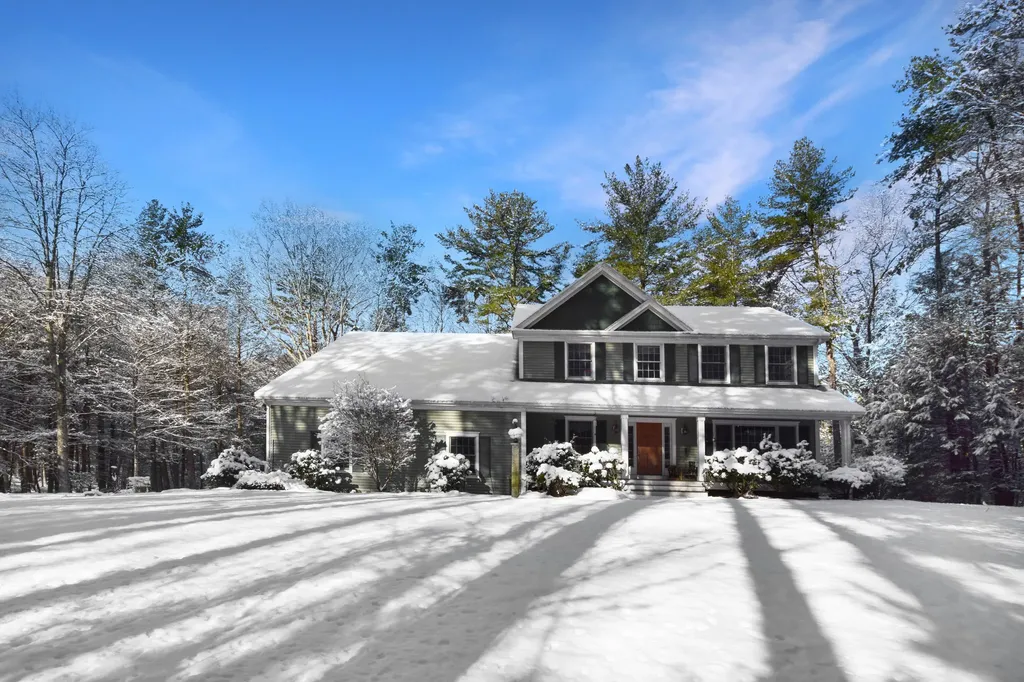
Welcome to Deer Run Estates. A highly desirable subdivision in beautiful Eliot, ME. A winding driveway at the end of the cul de sac leads you to this stunning 4 bedroom plus a 5th bonus room colonial situated on 2.82 acres with 246' of frontage on Little Brook Pond. This home has many custom and unique features and finishes, not your typical colonial. The floor plan is extremely well thought out and perfectly designed for entertaining. The kitchen is very open with a walk in pantry, eat in dining as well as a formal dining room. The large living room also over looks the pond and has a wood burning fireplace. The screened in porch is an added bonus, located off the kitchen and perfect for those warm summer nights when you can sit back, relax and listen to the peepers down at the pond. Upstairs you will find a large master bedroom, 2 separate closets and en suite along with 3 other bedrooms, another full bath and laundry room located on the second floor. The basement has an additional finished room that would make a great office, game area, movie room, etc. The other side of the basement is unfinished at the moment but permits have already been drawn to complete the other side if needed. Otherwise it is great for storage and has oversized double doors leading right outside. This property offers a home security system, a 3 stage water filtration system, radon mitigation system and a full house fan system that draws cool air from the basement and circulates through the entire house, as well as an irrigation system, beautiful brick walk ways and stunning mature landscaping. The neighborhood loves the pond for ice skating or canoeing and kayaking. Showings will begin BY APPOINTMENT ONLY Saturday March 19th and Sunday March 20th.
Listed by StartPoint Realty (877-833-3999)
Sold by The Aland Realty Group, LLC
Ask A QuestionMore Details
SLD
![83 Whitten Hill Road Kennebunkport ME 04046]()
SoldMLS Number 1535538
- Residential
- Bedrooms 4
- Bathroom 3
- Square Feet 3,689
- Acreage 4.5
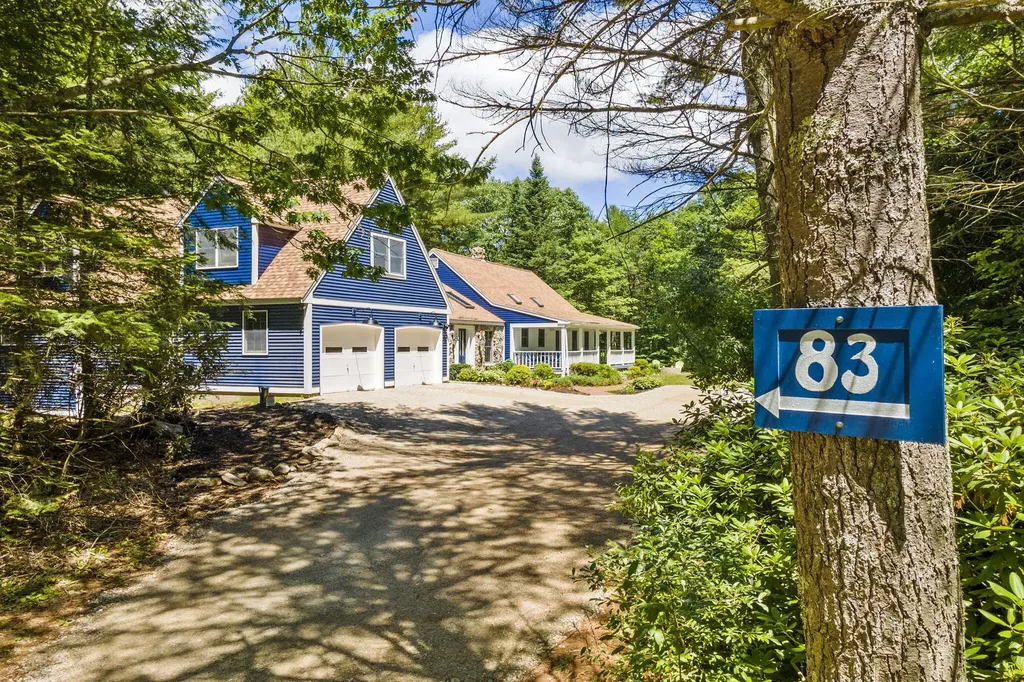
This turnkey, secluded home was recently extensively updated! The Blue Whale, as it is adoringly called, sits on over 4 acres, and it is a short drive to The Tides Beach Club, Cape Porpoise, and is merely 3 miles to Goose Rocks Beach, 5 miles to Dock Square, and 35 minutes to Portland! This character-filled home features a generous porch, and sprawling yard with a fantastic firepit. The living area includes four bedrooms, three bathrooms, and laundry.
New siding and paint elevates this home's appeal. Immediately upon entry, you will find a stunning great room with a huge stone fireplace, accented by vaulted ceilings, hand-hewn beams, skylights and windows galore. Beautiful live-edge trim adorns windows in the great room, formal dining room, and bright new kitchen sporting gorgeous quartz countertops.
More living space includes a gameroom or bonus room, second laundry room, and bathroom on the first level perfectly situated inside after returning from a great beach day. New flooring, fresh interior paint, hardwoods, and custom touches throughout this entire home combine function with beauty and sophistication. This home could be your coveted summer retreat or forever home!
Listed by Waypoint Brokers Collective (207-804-2012)
Sold by Waypoint Brokers Collective
Ask A QuestionMore Details
SLD
![295 Ferry Road Saco ME 04072]()
SoldMLS Number 1653656
- Residential
- Bedrooms 4
- Bathroom 2
- Square Feet 2,091
- Acreage 1.35
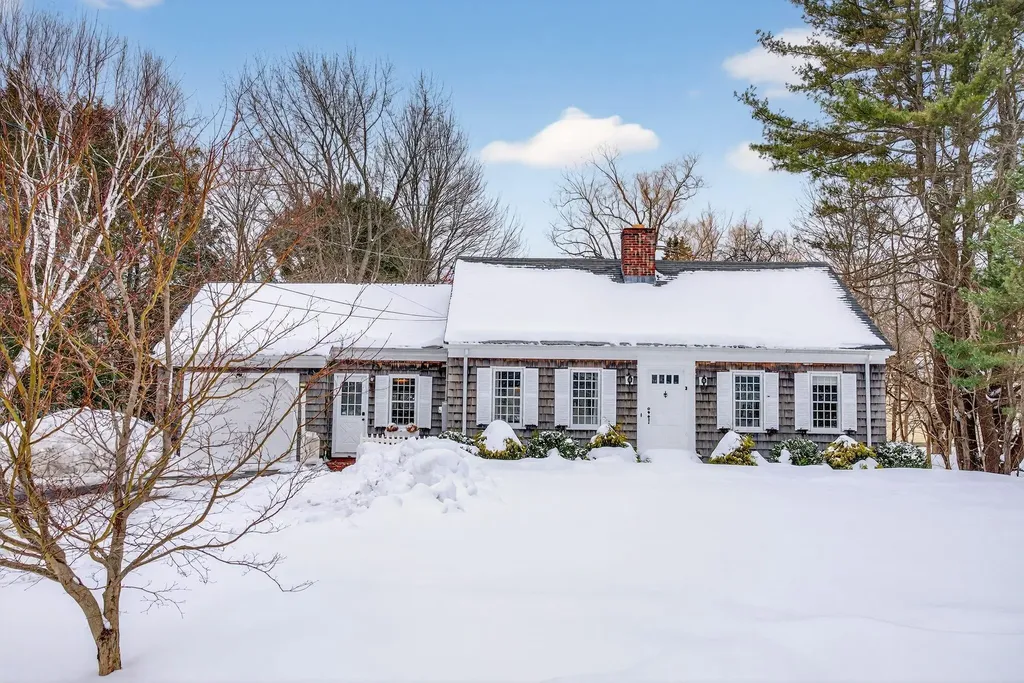
Cape style home brimming with potential. Built in 1958 and well maintained, it offers tremendous outdoor space and waterfront opportunities. Inside, there are four bedrooms and two recently renovated bathrooms. The den, with its vaulted ceiling, extends onto a large deck and out to the enormous rear yard and Saco River. Other features include hardwood floors, two wood-burning fireplaces and new heat pumps. Abundant wildlife, including eagles and herons, inhabit this area. Two miles to Ferry Beach State Park and three miles to the Biddeford - Saco Country Club.
OPEN HOUSE March 21 from 12:00 to 2:00
Listed by Portside Real Estate Group (207-536-4222)
Sold by Legacy Properties Sotheby's International Realty
Ask A QuestionMore Details
SLD
![101 Fowles Road Searsmont ME 04973]()
SoldMLS Number 1572346
- Residential
- Bedrooms 4
- Bathroom 3
- Square Feet 3,622
- Acreage 25.74
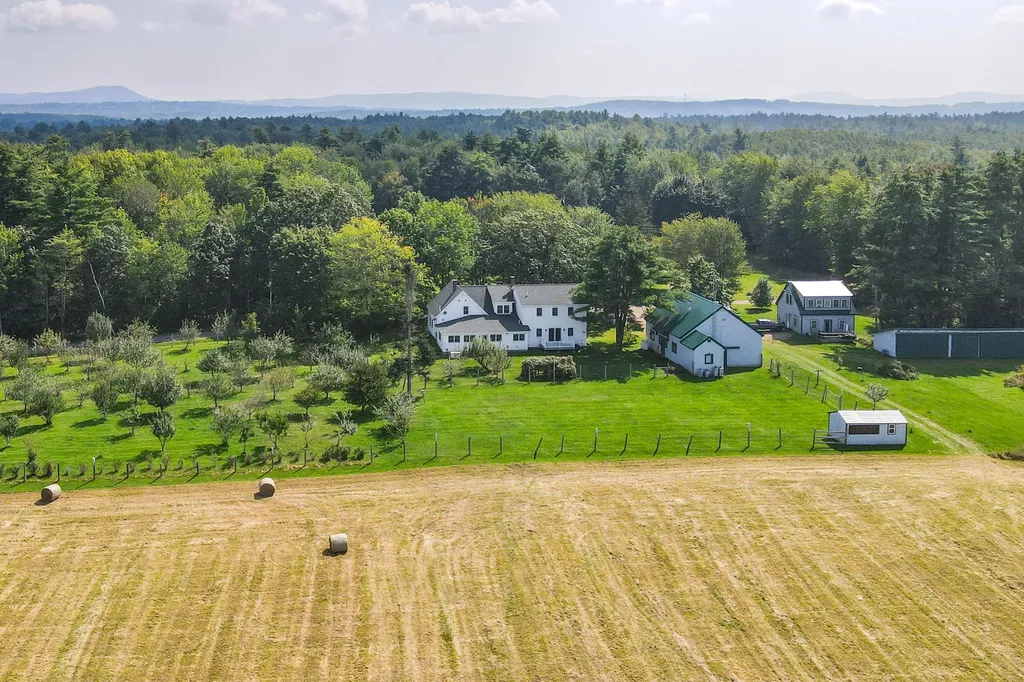
This is a great farmhouse that has been extensively renovated by the current owner. There is also a newer 1 bedroom guest cottage that was built on the property. The primary lot includes over 22 acres of land with excellent pasture land, an orchard area, beautiful gardens, and a couple of additional vacant lots across the street from the house to provide additional privacy with opportunities for expansion. There is a fantastic 5 stall horse barn, and a large equipment shed. The home features first and second floor bedrooms options with generous living spaces. Great bonus recreation room in the partially finished basement, large living room with access to a great covered front porch, and a back deck overlooking the orchard area and the back fields. Pellett stove, automatic standby generator, available to convey largely furnished for buyers with a potential interest in the furnishings.
Listed by Legacy Properties Sotheby's International Realty (207-230-1003)
Sold by Pouliot Real Estate
Virtual TourAsk A QuestionMore Details