SLD
![17 Maxwell Woods Drive Cape Elizabeth ME 04107]()
SoldMLS Number 1525093
- Condo Residential
- Bedrooms 2
- Bathroom 2
- Square Feet 1,814
- Acreage 12.95
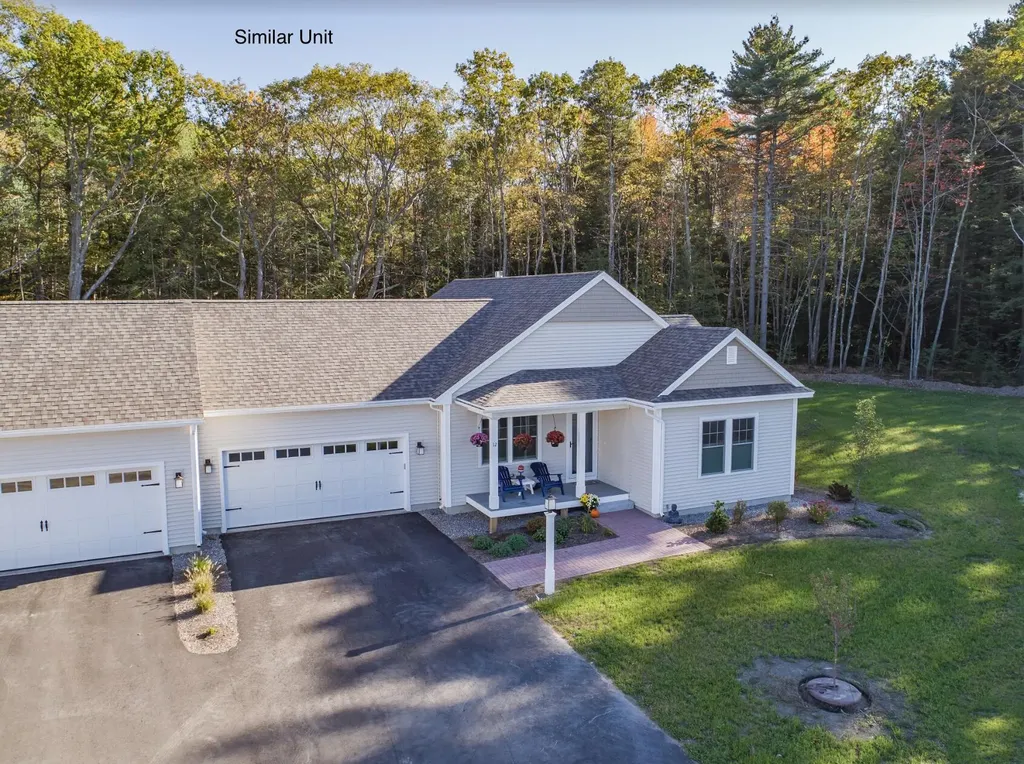
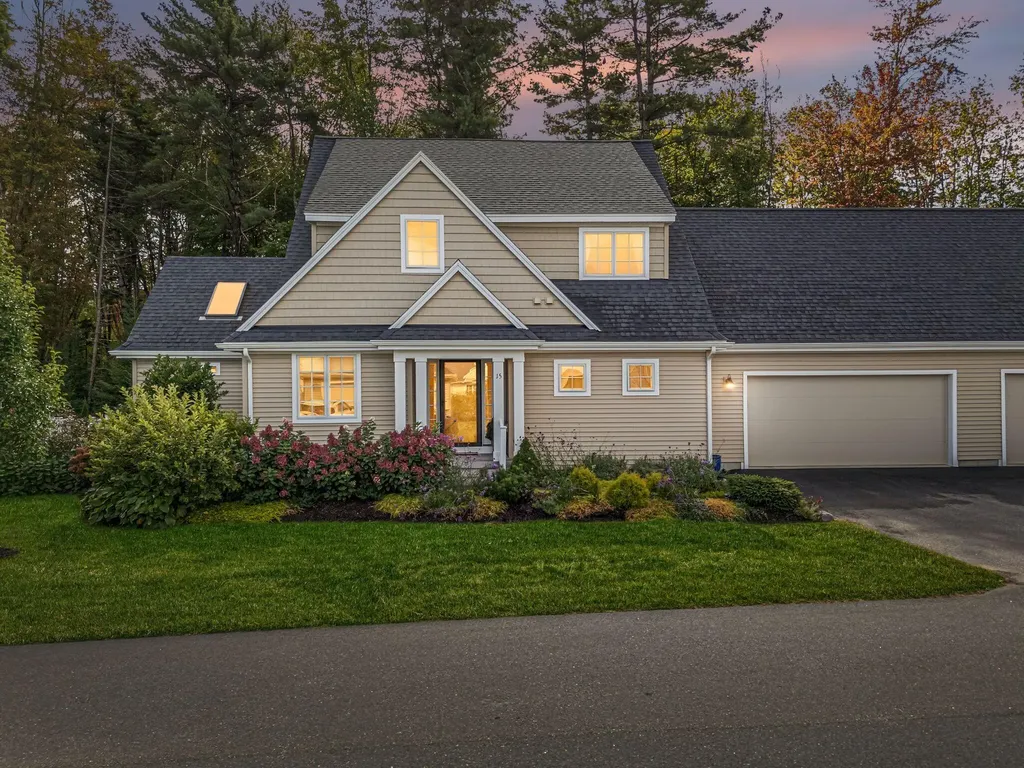
Open concept, single floor luxury condo! Lots of windows offer great natural light. You'll love the gorgeous eat-in kitchen with island, pantry, bar area and Whirlpool Smart gas range. The dining area is open to the spacious living room with cathedral ceilings, custom built-ins and gas fireplace. Just off the living area is the den, large sunroom & patio. Primary bedroom suite with tile shower and frameless shower door with large walk-in closet. Second bedroom towards the front of the home with additional full bathroom & conveniently located laundry. Expansive, full, basement with attached 2 car garage and central air. All in the heart of Cape Elizabeth!
Listed by Portside Real Estate Group (207-747-4236)
Sold by Portside Real Estate Group
Ask A QuestionMore Details
SLD
![Camden ME 04843]()
SoldMLS Number 1582180
- CommercialSale Commercial Sale
- Property SubType Mixed Use
- Square Feet 8,343
- Acreage 0.38
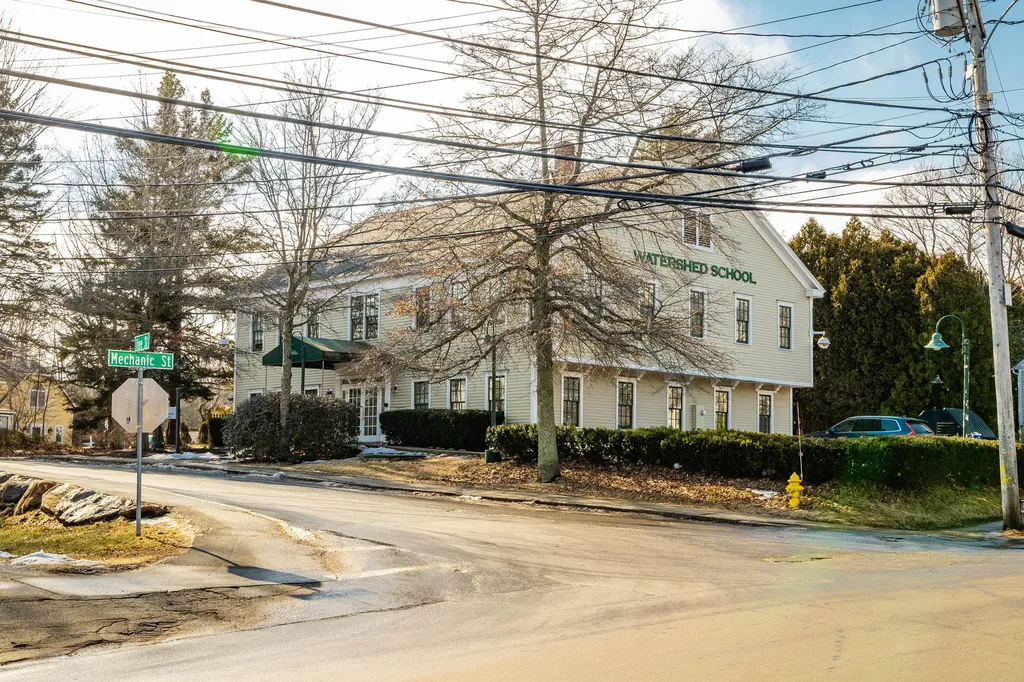
Discover the versatile charm of 1 Free St., an expansive property spanning over 8,000 square feet, strategically positioned on a corner lot within the vibrant heart of Camden's Village District. This building is currently being used as a distinguished private school demonstrating its adaptability and appeal.
Boasting an abundance of natural light streaming through numerous large windows and complemented by a thoughtfully designed layout, this property offers a welcoming ambiance conducive to various endeavors. Essential features such as a fire suppression system and elevator accessibility ensure safety and convenience, catering to a spectrum of potential applications.
Benefiting from flexible zoning options, including the possibility for single or multifamily dwellings, accessory apartments, professional spaces, or the continuation of its educational/creative legacy, this property stands as a canvas for innovative ventures. Moreover, its close proximity to neighboring business zones opens avenues for additional low-impact uses, subject to planning board approval.
Embracing the ethos of community connectivity, the property boasts ample open green space, ideal for communal gatherings, recreational activities, or supplementary parking arrangements. Its strategic location and adaptable design make it an enticing prospect for investors, entrepreneurs, and visionaries seeking to capitalize on Camden's burgeoning real estate landscape.
Whether you aim to expand an existing enterprise, establish a new venture, or simply invest in Camden's thriving market, seize the opportunity to own a piece of this dynamic locale with 1 Free St.
Listed by Camden Real Estate Company (207-236-6171)
Sold by Camden Real Estate Company
Virtual TourAsk A QuestionMore Details
SLD
![15 Chestnut Drive Scarborough ME 04074]()
SoldMLS Number 1586677
- Residential
- Bedrooms 4
- Bathroom 3
- Square Feet 3,028
- Acreage 1.09
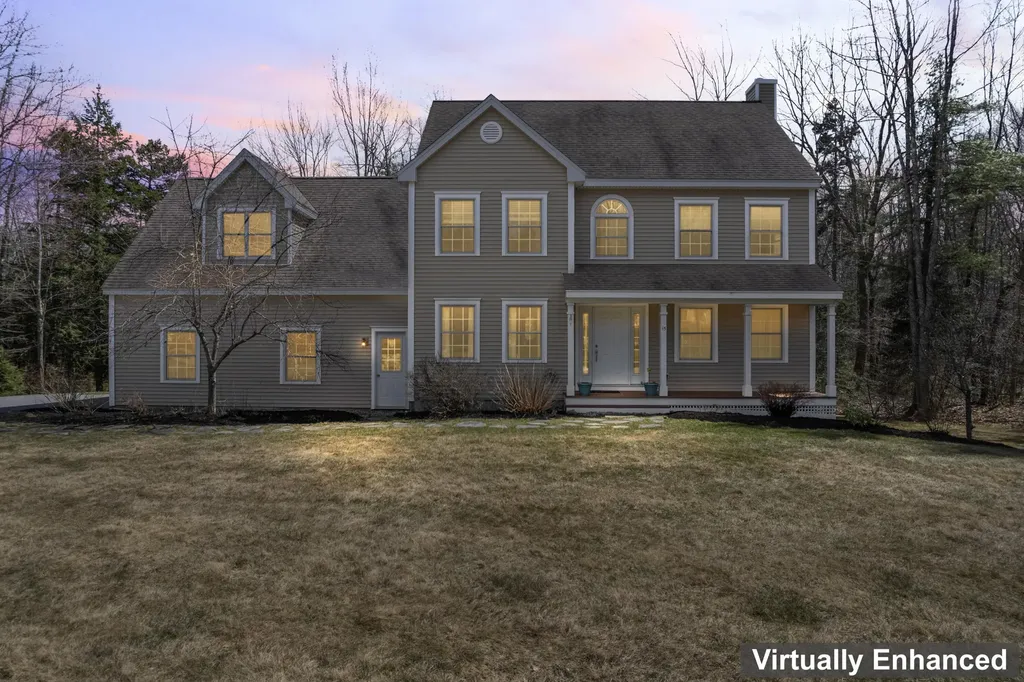
Experience one of Scarborough's most sought-after addresses. Tucked away at the cul-de-sac's end, this property has beautiful hardwood floors and sun-drenched rooms. A beautiful kitchen fit for entertaining family & friends opens to the dining and living room with a gas fireplace adding a touch of coziness to the ambiance.
Ascend to the upper level to discover a family comfort with four expansive bedrooms, each offering tranquility. The oversized primary bedroom boasts a walk-in closet and a private bath, providing a retreat fit for just you. Meanwhile, a convenient 2nd floor laundry room adds practicality to your living, ensuring effortless convenience at every turn.
The open third-floor retreat, transformed into a theater room, offering an exclusive escape for entertainment enthusiasts. Immerse yourself in cinematic splendor from the comfort of your own home.
Outside, the foliage embraces the property, providing a private outdoor family retreat for relaxation. Scarborough's proximity to some of Maine's most spectacular ocean beaches, the convenience of the nearby airport, and an abundance of renowned restaurants further enhance the allure of your new home.
The seller is offering up to 2.5% towards buyers closing costs
Listed by Keller Williams Realty (207-879-9800)
Sold by EXP Realty
Ask A QuestionMore Details
SLD
![14 Parmachenee Road Sandy River Plt ME 04970]()
SoldMLS Number 1589516
- Condo Residential
- Bedrooms 3
- Bathroom 2
- Square Feet 1,350
- Acreage 4
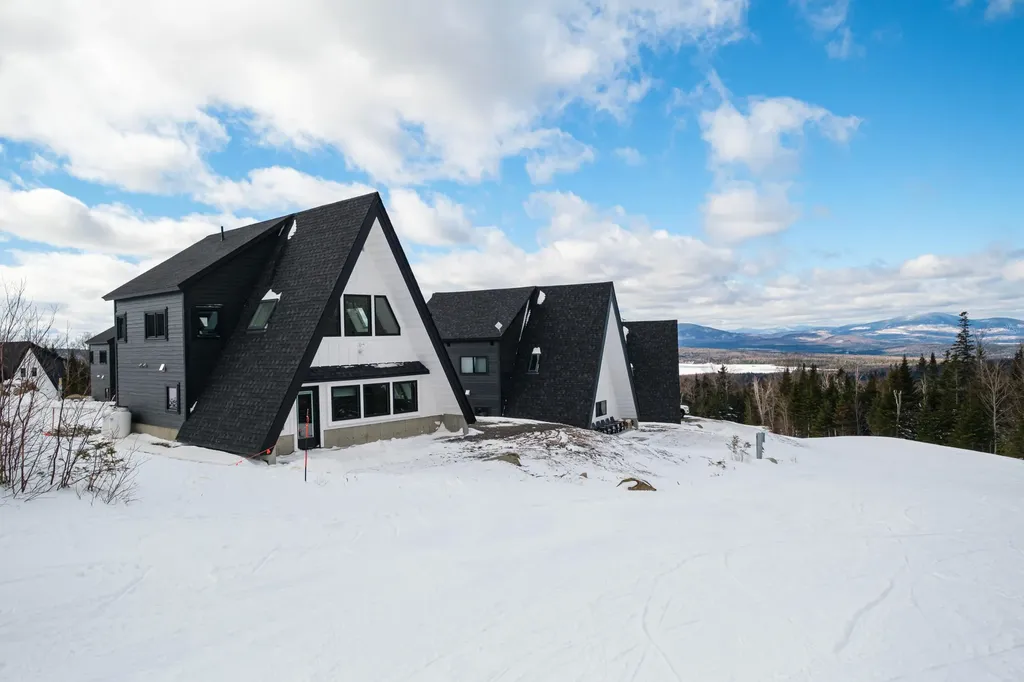
Saddleback Parmachenee A-Frame - First time on the open market. Wonderful architectually designed A-Frame with 3 beds, 2 baths and gas viewing Woodstove. This unit is being sold furnished and offers great rental potential. Enjoy all 4 seasons with access to Saddleback Lake! A premiere slope side location off the Smelt Streamer trail and access to the South Branch Quad below. These A-Frame units are situated in a quiet, peaceful four acre parcel directly on the trail. This unit has radiant in floor heating on the first level with polished concrete floors and baseboard heat on the second level. A great unit with a great location. Experience Maine's Favorite Mountain this winter, call today!
Listed by Morton & Furbish Agency (207-864-5777)
Sold by Morton & Furbish Agency
Virtual TourAsk A QuestionMore Details
SLD
![2 River Oaks Drive Kennebunk ME 04043]()
SoldMLS Number 1564715
- Residential
- Bedrooms 3
- Bathroom 4
- Square Feet 3,674
- Acreage 1.56
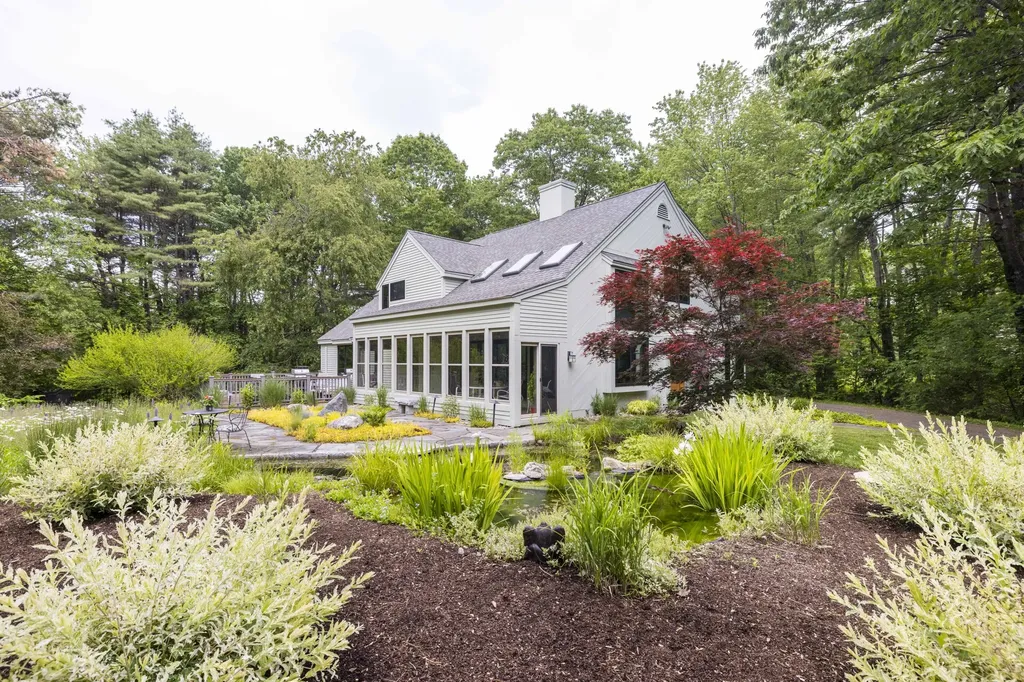
Peace and zen await at your stunning oasis located at 2 River Oaks Dr in Kennebunk! Privacy meets downtown Kennebunk with a beautifully landscaped property on over 1.5 acres. With a wildflower meadow, a lovely fenced-in area for your furry friends or little ones, a calming man-made pond with a Yin Yang inlay, lovingly cared for grass yard, and a permeable paver drive off your 2-car attached garage, and easy access to the Mousam River, all outdoor needs are exceeded. Through the enclosed porch, enjoy your morning cup of coffee or drink of choice on an expansive deck overlooking the pond and wildflower meadow. Outdoors meets indoors, with recently updated Anderson windows and Velux skylights. The first floor includes a grand sunlit living area with cathedral ceilings, flowing nicely into the dining area with a cozy gas fireplace. Off the dining area is the updated kitchen with custom red oak cabinets, slate countertops and backsplash, two sinks for all your preparing and entertaining needs, a buffet window providing an open concept feel to the dining area, and a breakfast bar. Featuring 3 bedrooms, each with their own en-suite bathroom, additional half bathroom, and the basement is plumbed for an additional half bathroom. The primary bedroom is spacious and bright overlooking your downstairs living area. Gaze at the moon and soak in nature's lullaby as the pond waterfall drifts you to sleep. The primary en-suite includes Italian tile throughout, with beautiful sunlight streaming in. Upstairs features an additional living area, with ample storage space throughout. The basement provides additional finished space which could be great for exercising, office, play area, game room, or your choice, as well as more storage options. There is nothing left to do but move right in and make this gorgeous property your next home!
Listed by Coldwell Banker Realty (207-967-9900)
Sold by
Ask A QuestionMore Details
SLD
![77 Israel Head Road Ogunquit ME 03907]()
SoldMLS Number 1577633
- Condo Residential
- Bedrooms 2
- Bathroom 2
- Square Feet 990
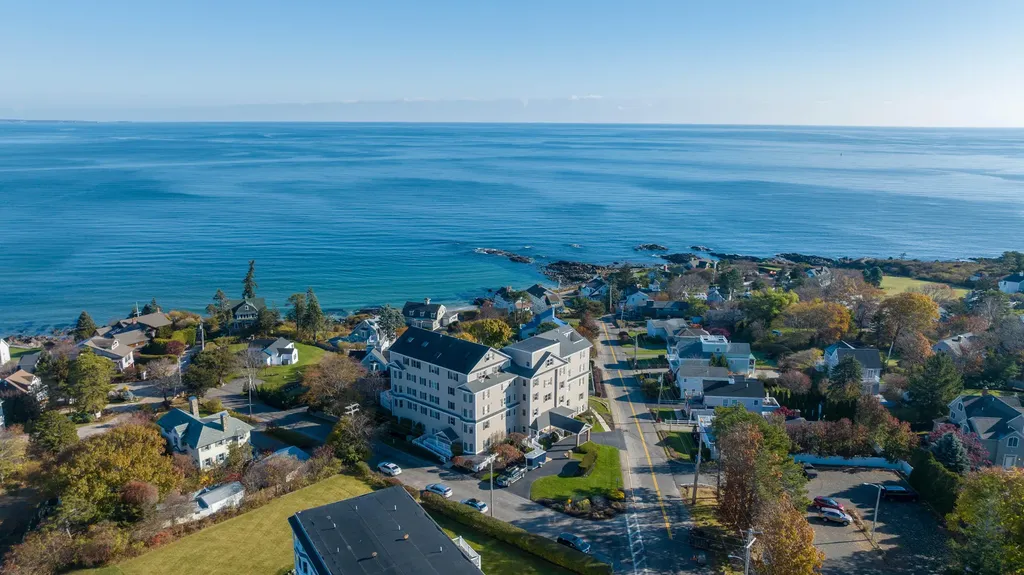
Oceanfront Paradise at 77 Israel Head Rd, Unit 14 - A Condominium Gem in Ogunquit's Cherished Ontio Condominium Welcome to your seaside retreat! This beautiful unit nestled on the second floor of the coveted Ontio awaits you with breathtaking unobstructed beach views. This well maintained condominium offers the perfect blend of comfort, style, and coastal living. Some key features include two generously sized, well appointed, bedrooms providing the perfect haven for relaxation, as well as an open living, kitchen, and dining area. Today's lifestyle calls for open concept living, and this unit to delivers. A private balcony will let you enjoy the coastal breeze from your private perch, offering panoramic views of Ogunquit beach, and the mesmerizing seascape.
Other amenities include an in-ground swimming pool, where you will dive into luxury with a refreshing oasis just steps from your door. The proximity to Marginal Way Walk is unparalleled. Here you can immerse yourself in the natural beauty of Ogunquit. This scenic path winds its way along the Rocky coast, providing stunning views from Perkins Cove to downtown Ogunquit. Also, nearby is '' little beach'' , a hidden gem along the Marginal Way and don't forget to embrace the Ogunquit lifestyle with a brief walk to the main beach, where sun, sand, and surf await. You will reap the benefits of owning this unit and being part of the cherished Ontio, a symbol of Ogunquit's, rich history, and hospitality. Whether you're seeking a permanent residence, a vacation, home, or an investment property the Ontio offers the perfect blend of luxury and seaside charm.
Listed by RE/MAX Realty One (207-363-2497)
Sold by The Aland Realty Group, LLC
Virtual TourAsk A QuestionMore Details
SLD
![14 Rocklinn Drive Windham ME 04062]()
SoldMLS Number 1632641
- Residential
- Bedrooms 3
- Bathroom 3
- Square Feet 2,822
- Acreage 1.71
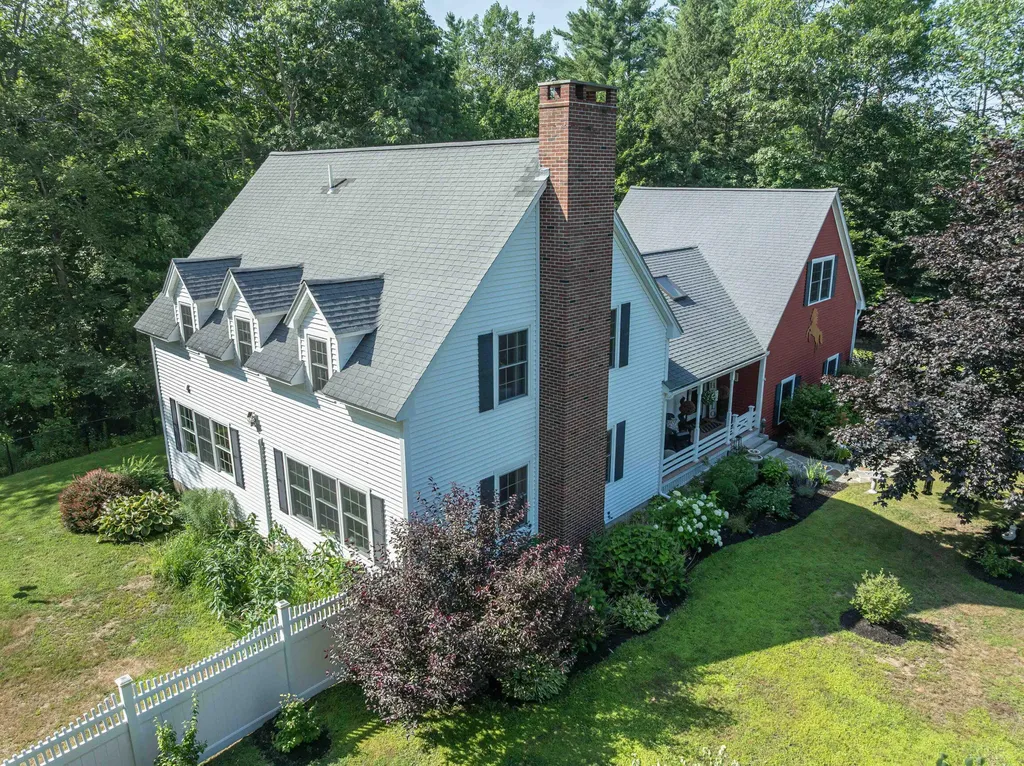
This beautiful, meticulously maintained home is ready for its next owner. The home sits in the desirable Rocklinn neighborhood, on a private, but close to everything lot. The first-floor master suite is spacious and well laid out, the wide pine floors are eye catching and ooze old school charm, and the open kitchen with quartz counter tops and walk-in pantry are enviable. A large bonus room offers so much flexibility as an office, game room, home gym, etc. You will find yourself spending summer evenings on your screened porch overlooking the trees and your own fire pit. You will love the well-manicured landscaping and fenced in-yard. In the winter you will enjoy your stone fireplace in your large but somehow cozy living room. The whole house generator will bring peace of mind during winter storms.
This house really does check all the boxes. You will not find a finer house in Windham at this price.
Open House Sunday 8/3 from 12-2
Listed by NextHome NorthEast Realty (207-838-7773)
Sold by Keller Williams Realty
Virtual TourAsk A QuestionMore Details
SLD
![25 High Street Portland ME 04101]()
SoldMLS Number 1610620
- Condo Residential
- Bedrooms 3
- Bathroom 2
- Square Feet 1,511
- Acreage 1.53
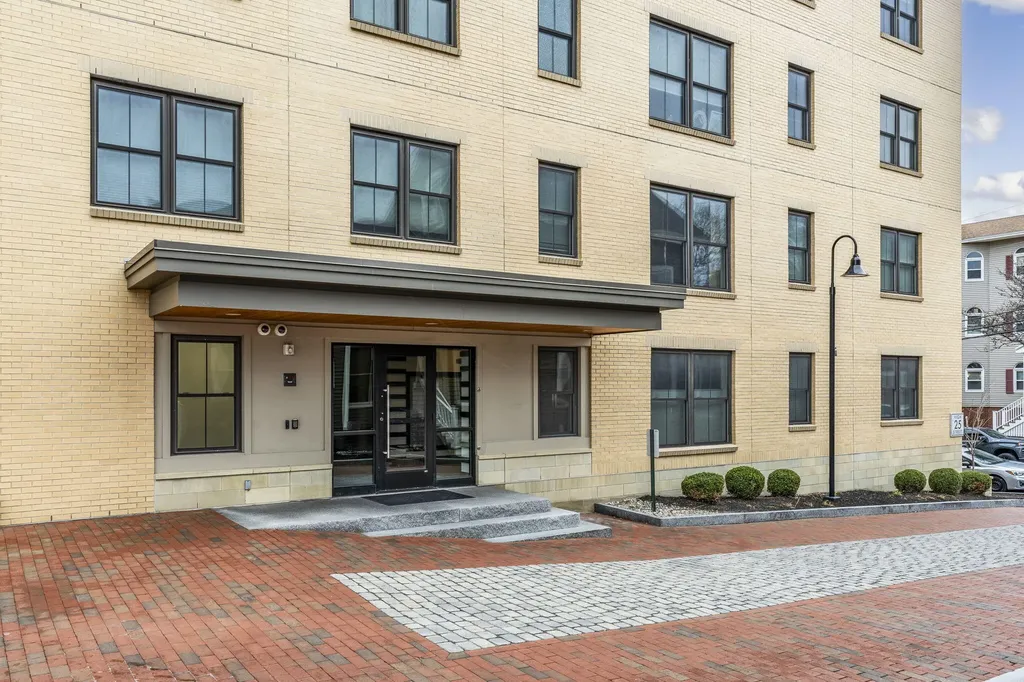
Sun drenched rooms are what you will find in this desirable corner unit. Enjoy city views as you entertain in the spacious living and dining space. The open concept kitchen boasts a large raised center island with granite counter tops, stainless steel appliances and updated pendant lighting. This unit offers three bright and generous bedrooms including a primary suite with a walk-in California closet and a beautiful primary bath. A second well-appointed full bathroom as well as an in-unit laundry closet round out this highly sought after unit. Exit the 1,500+ square foot modern living space and get lost in the history and culture of Portland as you explore the cobblestone alleyways, walk the working piers, and stop into the renowned Portland Museum of Art. Short distance to galleries, restaurants, boutiques and breweries, you couldn't ask for a better location. Take advantage of this rare opportunity, and enjoy Portland year round.
Listed by Signature Homes Real Estate Group,LLC (207-805-1062)
Sold by Waypoint Brokers Collective
Ask A QuestionMore Details
SLD
![105 Chandlers Wharf Portland ME 04101]()
SoldMLS Number 1643032
- Condo Residential
- Bedrooms 2
- Bathroom 3
- Square Feet 1,705
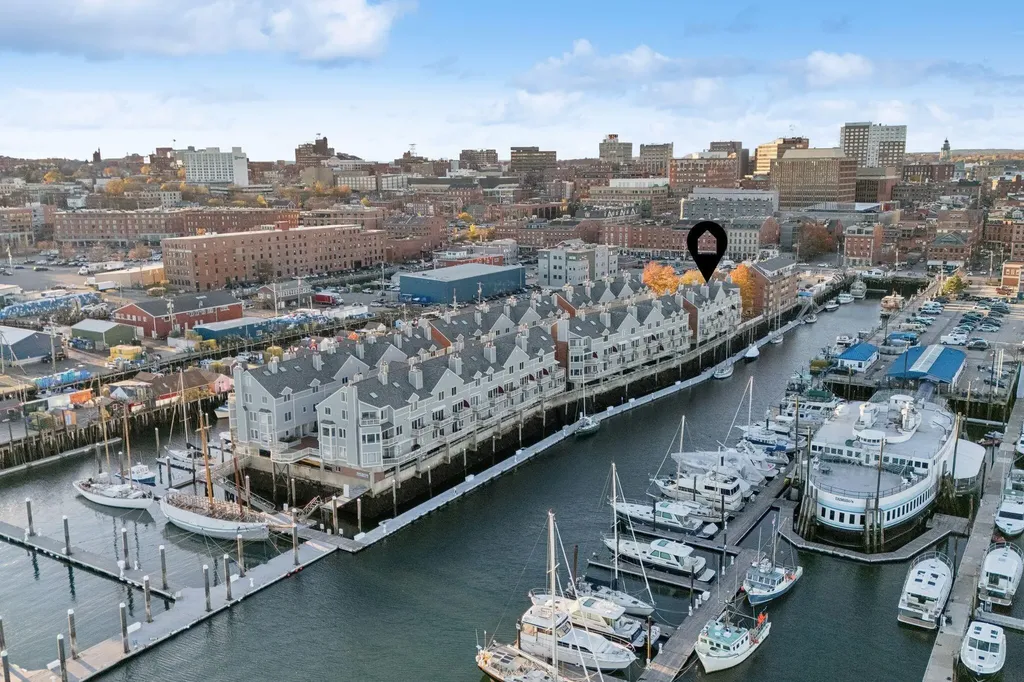
Welcome to Chandlers Wharf....a mariners dream gated residence in one of Portland's most cared for condominium associations. Located in the heart of Portland's exciting Old Port, this townhome has everything that you have been looking for to live the most convenient city life, including two dedicated side by side parking spaces. The first level offers a wide-open floor plan with an updated kitchen, dining area, large living room and half bath. The gas fireplace adds that touch of warmth on those wintery nights. Step out on to the balcony and view the waterway with boats galore and the active harbor. Head up to the second level where you'll find the large primary bedroom full bath, vaulted ceilings and a large walk-in closet plus second closet as well. Walk down the hall, past the laundry, to the other ensuite bedroom with full bath. The third level loft with a ton of opportunities; home office, exercise or meditation space or art studio, flooded with light from two skylights. The best part of this waterfront home is that you walk out your front door, and you are in the middle of everything that will conveniently make your life in Portland the most enjoyable that you deserve. Note that this association has renovated the exterior of the buildings to include new roofs, windows, and siding. Live here and be close to everything that Portland has to offer!
Listed by Gardner Real Estate Group (207-427-3637)
Sold by Real Broker
Virtual TourAsk A QuestionMore Details
SLD
![15 Scarlet Sage Lane Brunswick ME 04011]()
SoldMLS Number 1618009
- Condo Residential
- Bedrooms 3
- Bathroom 3
- Square Feet 2,330
- Acreage 25
The spring market is back! Don't miss this stunning one-floor living in like-new Botany end-unit condo in a prime location, oriented towards greenery and privacy. Enter into first floor laundry/ mudroom or via front door with a made-to-suit stair turn with custom balustrade and built-in office featuring cherry countertops. Kitchen is in the sunniest room which includes cathedral ceilings + skylights with built in blinds. Montauk Quartz counters, oversized pantry + butcher block island with storage and seating make the kitchen functional and great for entertaining or cooking! Spacious living room with gas fireplace, cathedral ceilings, skylights and sliding doors onto a large private deck means abundant natural light. The living room and first floor primary suite have wooded, southern views with glorious afternoon light, view of trees and a feeling of quiet privacy. The primary suite has two large closets and a spacious primary bath with large glass/ tile shower, double vanity and built-in shelving. Half bath features local artist Erin Flett's ''Chickadees'' wallpaper. Upstairs a den, office or TV room overlooks living room. Two additional bedrooms and a full bathroom features quartz counters, tile floors and a tub/shower with oversized soaking tub. Hardwood floors throughout, tile in bathrooms and mudroom/laundy. Home heated by a Viessman gas boiler with radiant heat downstairs; Euro style wall radiators on the second floor. Two-car heated garage incl. 6 oversized windows + full door to backyard to access gardens/ outdoor space. Garage can be used as a workshop/project space with natural light. Completely dry basement w/ egress windows. Home to Bowdoin College, Midcoast Hospital, Maine State Music Theater + Main Street USA. Easy access to trails, town, public gardens, farmer's market, Bowdoin College, Amtrak. Voted by Smithsonian Magazine one of the Best 20 Small Towns in America.
Listed by Portside Real Estate Group (207-607-5965)
Sold by Legacy Properties Sotheby's International Realty
Ask A QuestionMore Details
SLD
![33 Booberry Hill Road Madison ME 04950]()
SoldMLS Number 1631648
- Residential
- Bedrooms 3
- Bathroom 3
- Square Feet 5,954
- Acreage 6.42
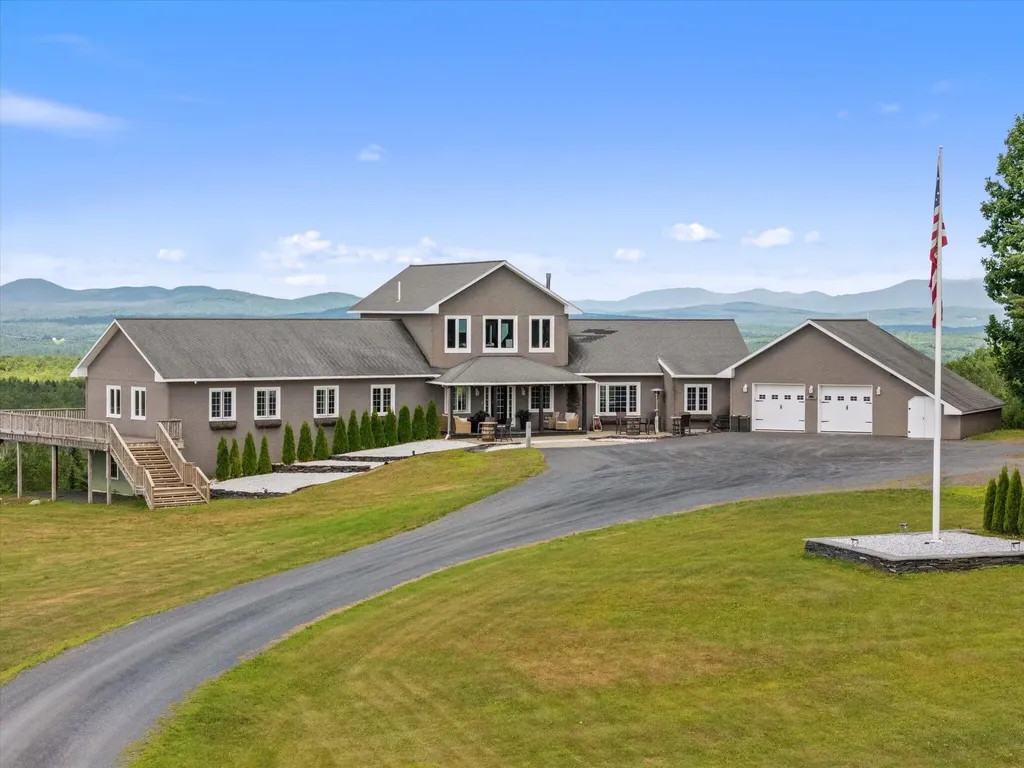
12994 - This beautifully designed luxury home is your own private retreat. From the moment you ascend the long, winding drive, a sense of calm takes over; welcomed by stunning panoramic views that remain ever-present from the moment you step through the front door and throughout the entire home. Whether you're working remotely, unwinding in a quiet nook, or entertaining guests, this home effortlessly accommodates it all. The chef's kitchen is both functional and luxurious, featuring high-end appliances, abundant prep space, a six-burner gas range, multiple ovens, and dual dishwashers. Whether you're hosting a crowd or cooking for family, you'll do so with ease, and a smile. A towering custom stone fireplace invites you to relax and linger. The primary suite is a true sanctuary, complete with a cozy corner fireplace, spa-like bath with a soaking tub and double shower, and a dreamy dressing room with built-in laundry-so indulgent, you might need to pinch yourself. Prefer to stay in on a Friday night? Enjoy movie night in your personal theater, featuring a projector, 122'' screen, and Bose surround sound. Just steps away, a lively game room adds to the fun. Two additional bedrooms, a full bath, and an in-home gym round out the lower level; each space thoughtfully designed to take full advantage of the
surrounding views. Built with insulated concrete forms (ICF), this home boasts 11¼'' thick poured concrete walls, offering superior energy efficiency and potential insurance savings. All proposals encouraged! Sellers ready to move into new home; eager for quick closing.
Listed by Allied Realty (207-474-9553)
Sold by Allied Realty
Virtual TourAsk A QuestionMore Details
SLD
![12 Island View Road Bristol ME 04541]()
SoldMLS Number 1516934
- Residential
- Bedrooms 3
- Bathroom 3
- Square Feet 3,243
- Acreage 0.34
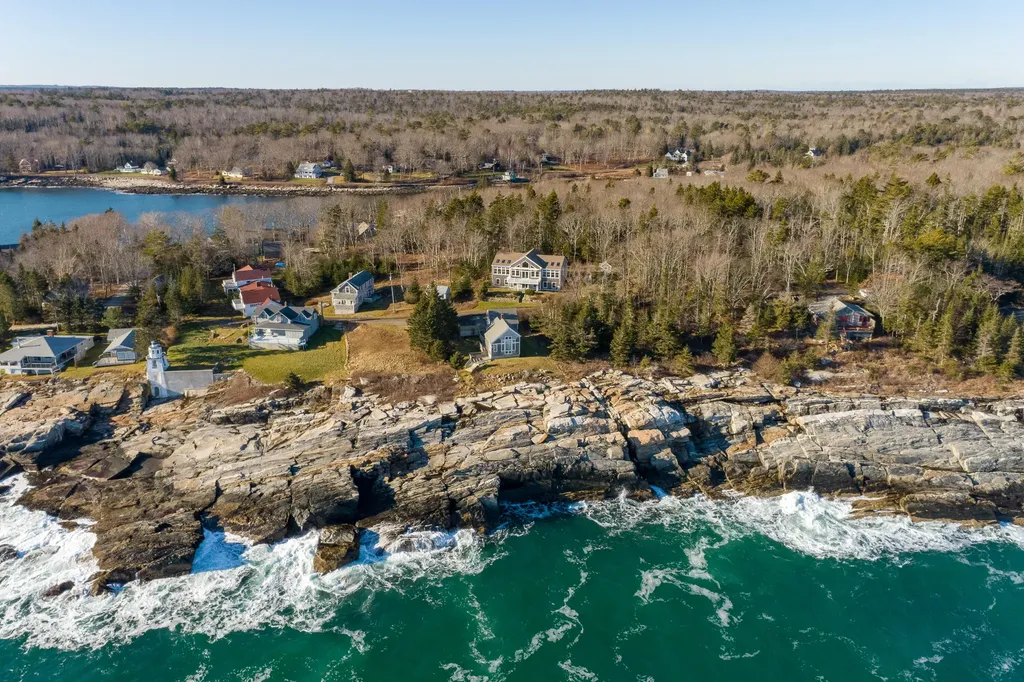
Here's your chance to own a house in highly sought after Long Cove in Chamberlain! This wonderful neighborhood is loaded with fantastic features, from some of the most spectacular ocean views to an association club house, tennis courts, dock and beach. Perched on a hill overlooking the ocean, this house was built to exacting standards. Skylights are automated with rain sensors, decking and railings are constructed with maintenance-free materials, flooring is hardwood or tile - this house was built for easy, comfortable living. The main level offers two or three bedrooms, including the primary bedroom suite, with walk-in closet. Well equipped kitchen with a soaring ceiling, tile floor, granite countertops and island, stainless appliances, and lots of storage plus a gas wood stove to round out the room. The open concept dining and living room have fantastic views of the water from the wall of windows and access to the front deck, which runs the width of the house and is protected by an automatic awning. Two full baths and laundry are on this level. In the lower level you'll find an additional one (or two) bedrooms and a large family room, plus a large storage room and full bath. Flooring down here is 12x12 ceramic tile, giving a seamless segue from room to room. Short distance to quintessential Pemaquid Beach, Pemaquid Lighthouse, historic Fort William Henry, numerous excellent restaurants and great shopping. Homes in Long Cove don't become available often, make this one yours!
Listed by
Sold by Newcastle Realty
Virtual TourAsk A QuestionMore Details