SLD
![65 Forest Road Raymond ME 04071]()
SoldMLS Number 1494609
- Residential
- Bedrooms 3
- Bathroom 2
- Square Feet 2,316
- Acreage 1.02
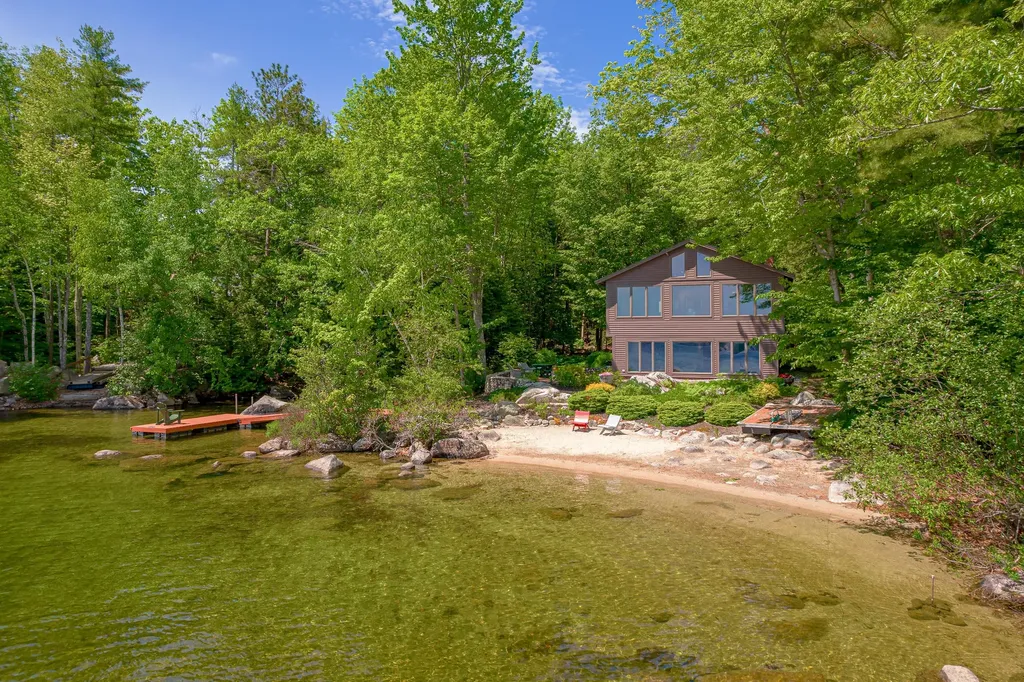
Just in time for Maine's beautiful summer! Move into this meticulously renovated home on Sebago Lake's coveted Jordan Bay. Enjoy your very own private sandy beach just steps from the house with 130 feet of sandy bottom water frontage. This peaceful cove is perfect for relaxation and recreational activities complete with a dock and convenient access to the larger lake. Inside you'll find, luxurious, high-end finishes including custom cabinetry and built-ins, Viking & Sub Zero appliances, a 22 ½ foot cathedral ceiling, multiple sky lights, custom lighting fixtures, granite and marble countertops, oak hardwood flooring, Italian tiles, Harmon Kardon built-in sound system, and direct-entry garage. With unobstructed, panoramic lake views from nearly every room in the house, you'll never miss a sunrise or sunset! This home has been lovingly maintained with new roof and chimney liner installed in December 2020. Truly a special Maine home!
Listed by Legacy Properties Sotheby's International Realty (207-780-8900)
Sold by Portside Real Estate Group
Virtual TourAsk A QuestionMore Details
SLD
![106 Lombos Hole Road Harpswell ME 04079]()
SoldMLS Number 1502345
- Residential
- Bedrooms 2
- Bathroom 2
- Square Feet 2,904
- Acreage 0.9
A one of a kind custom home situated perfectly on a gorgeous waterfront lot. Blending with the elements, it features a unique Bermed, earth-shelter frame. Topped with large skylights, the atrium entrance below is brilliant, while the thick grass roof insulates and protect the structure. Passive solar features from the cathedral style great room combined with the exquisite Russian Stone fireplace show a thoughtfulness in energy efficiency rarely seen in custom design homes. Take your time looking, the great room, the master suite, the kitchen and library, the details are to be appreciated! Enjoy endless days on this pristine ocean front lawn, swimming, kayaking fishing. The sunsets last forever as the distant light reflects long in to the evenings. For the large boaters, use the private dock in desirable Lombos Hole. Only 15 min to shopping, hospital and restaurants. The perfect central location!
Listed by Roxanne York Real Estate (207-833-6363)
Sold by Roxanne York Real Estate
Virtual TourAsk A QuestionMore Details
SLD
![191 Shark Cove Road Gouldsboro ME 04607]()
SoldMLS Number 1551854
- Residential
- Bedrooms 5
- Bathroom 5
- Square Feet 3,438
- Acreage 19.7
Listed by Realty of Maine (207-460-1458)
Sold by Realty of Maine
Ask A QuestionMore Details
SLD
![260 Mountain Road West Bath ME 04530]()
SoldMLS Number 1592978
- Residential
- Bedrooms 4
- Bathroom 3
- Square Feet 2,048
- Acreage 4.1
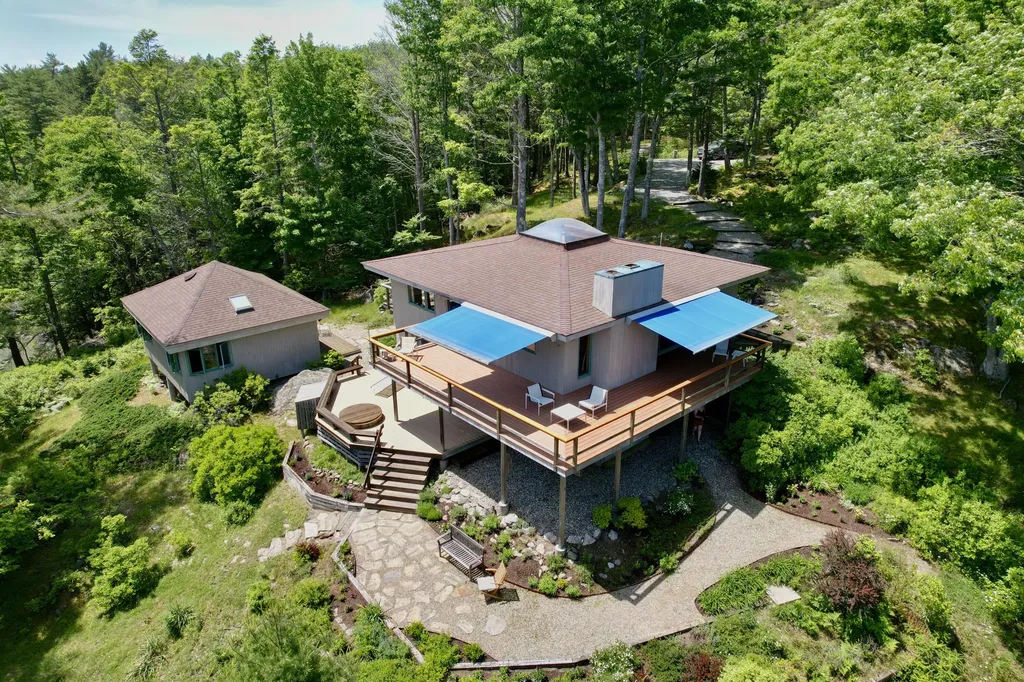
Perched above the coastline, among tall pines and moss-covered ledge, this enchanting mid-century modern cottage greets you with its nostalgic charm and tranquil surroundings on Mill Cove. With deep-water rights on this protected ocean inlet, 820' of waterfrontage and a private peninsula perfect for a dock, it is ideal for boating enthusiasts!
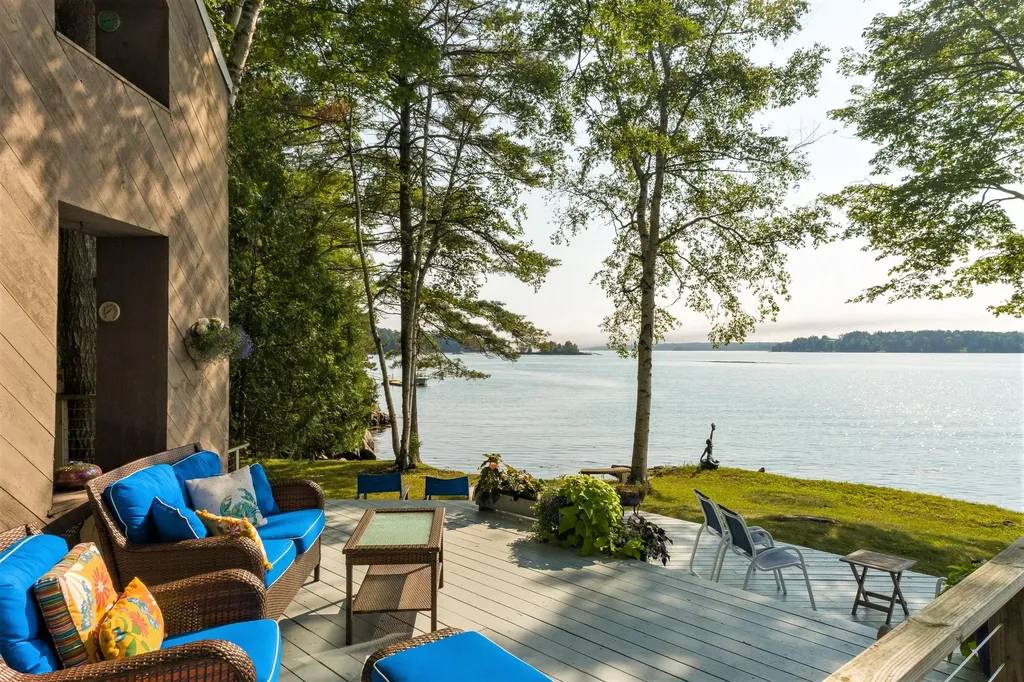
Inside this 4-bedroom, 2.5-bath custom Acorn Deck Home, you will discover a blend of unique original character and coastal comfort. Upon entering, the sunlit great room welcomes you warmly with its oak floors, central skylight and numerous large windows & sliding glass doors that allow natural light to stream in. As you make your way through the open floorplan, the expansive deck invites you to step outside. Enjoy the painted morning skies, sweet ocean air & abundant wildlife. The power awnings offer nice shade on hot summer days. On cooler evenings, curl up near the crackling warmth of the large stone fireplace.
The primary bedroom is conveniently on the main floor and features its own private deck! Continue through the lovely pass-through closet, to access the full bath.
Perfect for hosting family & friends, the lower-level features 3 bedrooms and 1.5 baths. On the water side, is the first bedroom, with its own half bath and access to the lower deck. On the opposite side, are the 2 ''bunk'' rooms (with a total of 5 built-in bunks) that evoke the joy of childhood adventures. Gather in the den around the cozy woodstove or grab a book and head out to the sunny lower deck. For ultimate relaxation, take a soak in the cedar hot tub.
Need more space? A separate 2-room, heated guest house or studio space awaits, providing a secluded sanctuary along the cove, for artistic inspiration or extra privacy for guests.
The garage offers storage for your vehicle or boat, has a generous work bench and a loft for extra storage space.
Don't miss the opportunity to create lasting memories in a setting that already feels like home
Listed by Engel & Volkers Casco Bay (207-833-0500)
Sold by Portside Real Estate Group
Virtual TourAsk A QuestionMore Details
SLD
![32 Reef Road Cape Elizabeth ME 04107]()
SoldMLS Number 1445497
- Residential
- Bedrooms 3
- Bathroom 3
- Square Feet 2,784
- Acreage 0.81
Imagine waking up each morning, stepping out onto your patio and being greeted by expansive views of your beautiful gardens, the rocky coast and Atlantic Ocean. Enjoy stunning views from nearly every room of this shingle style ranch, available for the first time in over 33 years. This coastal home is just steps from Trundy Point Beach, with a cove perfect for paddle boarding, kayaking and more! Located in the desirable Shore Acres neighborhood, amenities include: deeded frontage to low water, a 2 car attached garage and single level living with a finished lower level.
Listed by Portside Real Estate Group (207-747-4236)
Sold by Town & Shore Real Estate
Virtual TourAsk A QuestionMore Details
SLD
![124 Waters Edge Drive Wells ME 04090]()
SoldMLS Number 1577289
- Residential
- Bedrooms 3
- Bathroom 3
- Square Feet 2,926
- Acreage 1.07
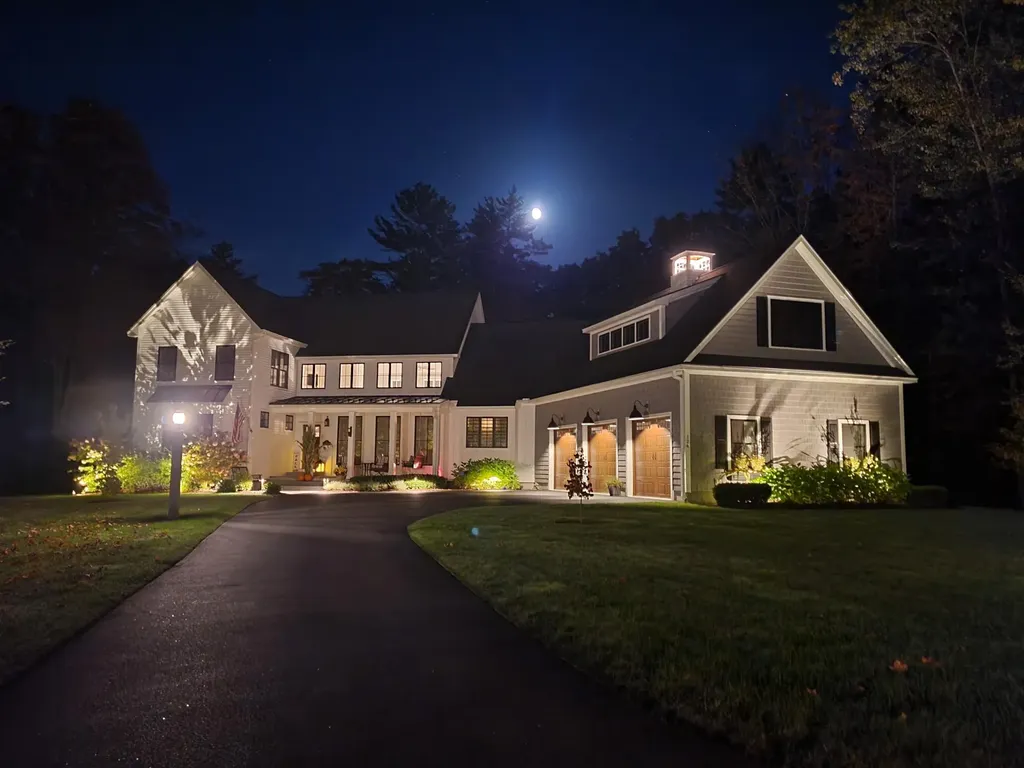
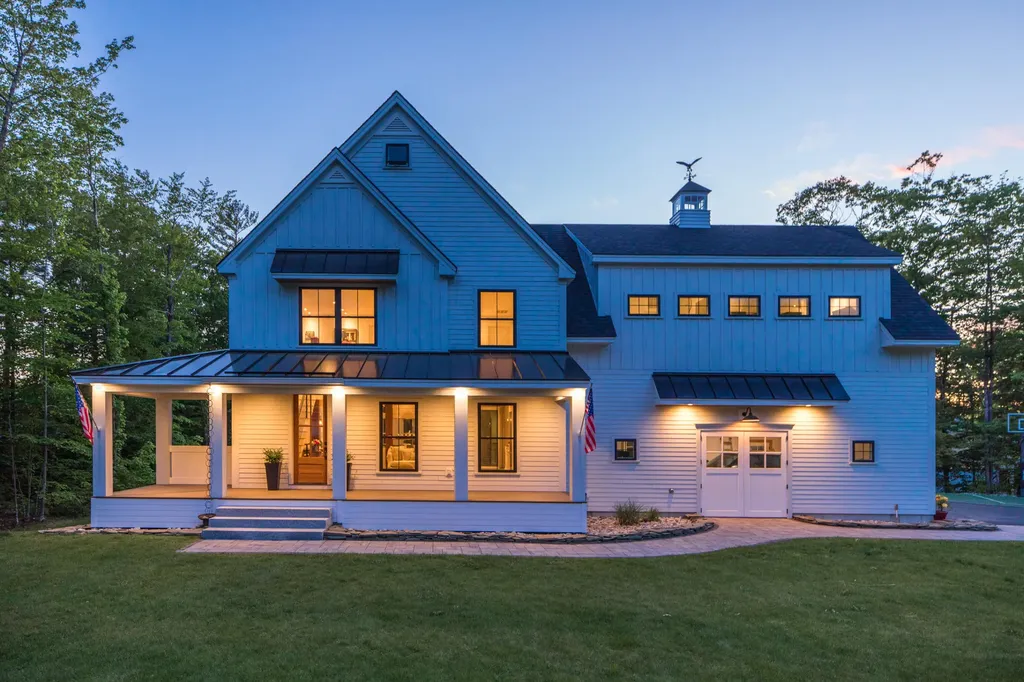
Prominently sited on the premier lot in the coveted River Walk neighborhood and bordering Hobbs Brook and the Merriland River sits this meticulously designed modern farmhouse. This stunning home was custom built offering the highest level of expertise and craftsmanship in southern Maine. Upon entering the foyer you are immediately welcomed by the open concept great room, dining area and chef's kitchen. Truly a place for family gatherings as well as for quiet and cozy nights curled up by the gas fireplace. Beautiful white quartz countertops with a spacious island offering bar seating for five and upgraded Jen-Air appliances are among some of the many intricate design beauties of the home. A desirable first-floor primary bedroom with walk-in closets offer the ability for one-floor living with a luxurious spa-style primary bath that includes an oversized modern soaking tub and roomy tiled rain shower. Equipped with a bonus room on the main level with a separate exterior entry offers numerous possibilities such as a professional office, den, library or sewing room. Upstairs you will find two additional bedrooms and another upscale full bath. The backyard bistro patio features a fire pit, outdoor lighting and hot tub which are protected with a privacy fence. Expertly placed landscaping and the natural open space sets the mood with the sounds of the brook and tranquil river all around. Located just minutes from the famous Wells beaches and only 3.4 miles to I-95, you'll have a short commute of 35 minutes to Portland and only 80 minutes to Boston. Let all the intensity of the daily grind fade away as you turn onto Waters Edge Drive knowing that you are home. *Room dimensions are rounded to the nearest foot, buyer to verify all measurements.
Listed by
Sold by Carey & Giampa,LLC
Virtual TourAsk A QuestionMore Details
SLD
![2 Balsam Road Cape Elizabeth ME 04107]()
SoldMLS Number 1596381
- Residential
- Bedrooms 4
- Bathroom 4
- Square Feet 4,890
- Acreage 0.69
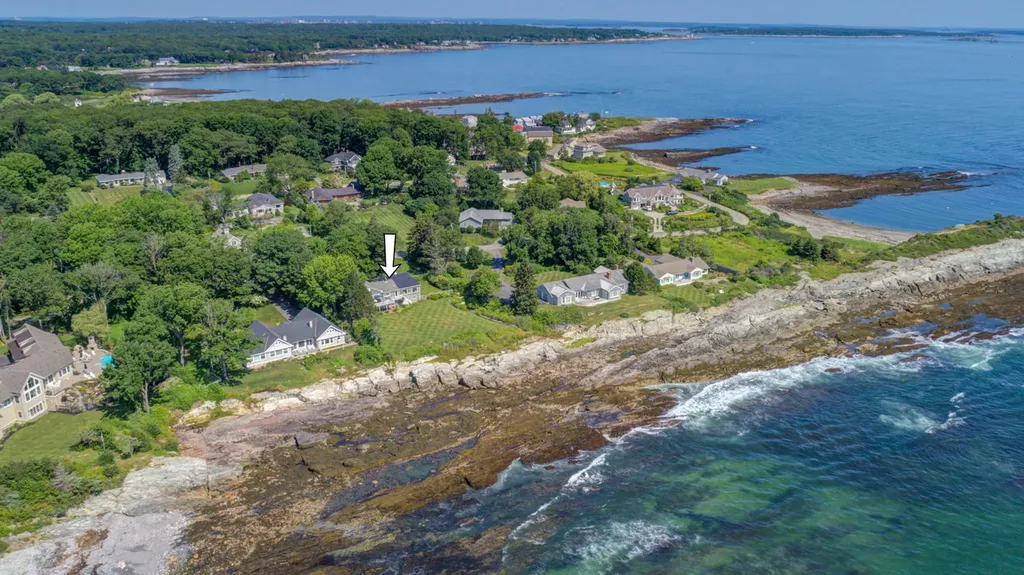
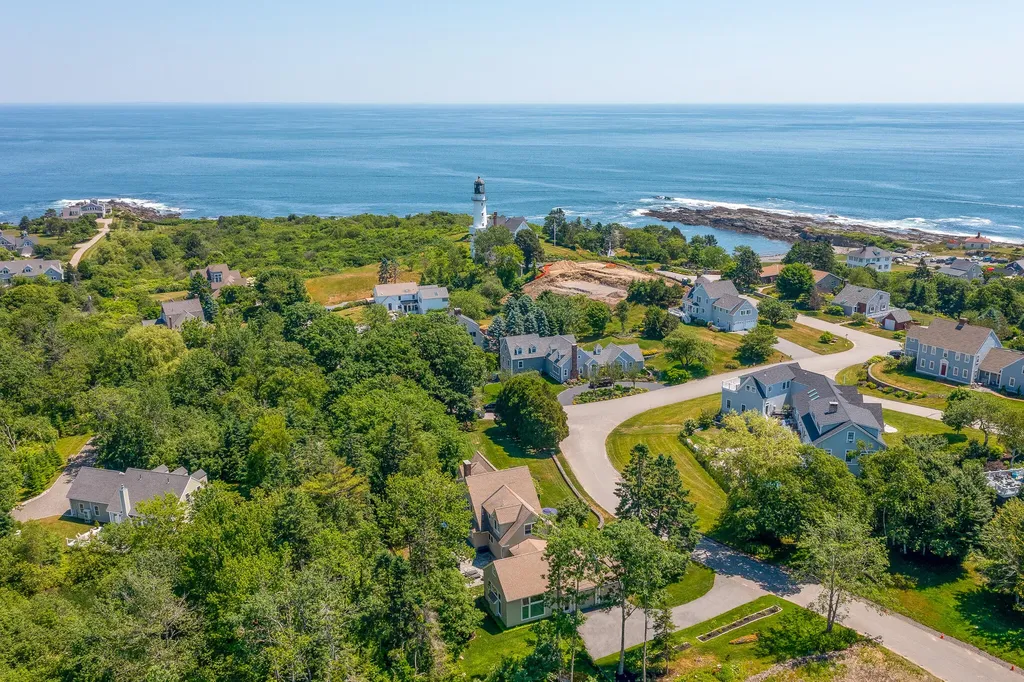
Nestled in Cape Elizabeth's famous Two Lights neighborhood, 2 Balsam Road is a wonderful retreat amidst the dramatic seascape of Maine's iconic coastline. Set on a large, corner lot, this property provides ample yard space for entertaining and relaxing in privacy. This four-bedroom home is incredibly inviting, offering thoughtful spaces for you to enjoy. The first-floor living area is an entertainer's dream, featuring a bright, open kitchen that flows into the dining room and a cozy sitting area with a wood-burning fireplace. The great room provides an ultimate sense of togetherness, with large floor-to-ceiling windows that fill the space with cheerful sunlight and offer dramatic views of the wooded privacy of the backyard. The second level of this space has a charming bonus room, perfect for an artist's studio or an office. A first-floor primary suite is another highlight, with a spacious room, walk-in closet, and full bathroom. Upstairs, there is an additional bedroom suite with his and her closets and a full bathroom. Two more generously sized bedrooms with ample closet space, plus an office, round out the second-floor living space. The grounds of this home are impeccable, featuring a back patio, deck, and a fenced-in dog yard. The home is protected by outages by a whole home generator. There is truly something for everyone at this home which is only moments from Kettle Cove, Crescent Beach, Dyer Cove, and more. 2 Balsam Road is a truly spectacular offering.
Listed by Legacy Properties Sotheby's International Realty (207-780-8900)
Sold by RE/MAX Riverside
Virtual TourAsk A QuestionMore Details
SLD
![4 Manhattan Way Falmouth ME 04105]()
SoldMLS Number 1601046
- Residential
- Bedrooms 3
- Bathroom 4
- Square Feet 4,958
- Acreage 4.28
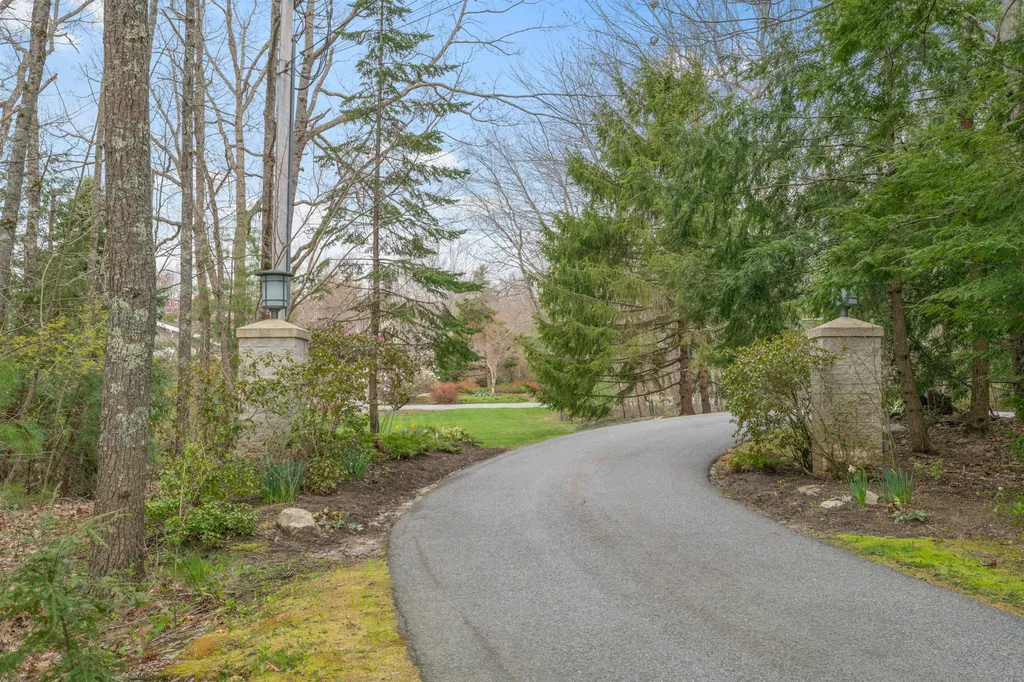
Tucked away in a quiet part of Falmouth, this property is a hidden gem, offering peace and privacy. A long driveway shaded by tall trees leads to a modern-style home that seamlessly connects indoor and outdoor living spaces. Large windows let in plenty of sunlight, casting warm rays that create a sense of being close to nature.
The welcoming entrance has high ceilings and opens up to a spacious living area centered around an elegant gas fireplace. The kitchen is a chef's dream, equipped with high-quality appliances and lots of space for cooking and happy gatherings.
Adjacent to the main living areas is a private wing, featuring beautifully designed bedrooms and bathrooms. This wing provides a retreat-like experience, offering a serene and comfortable space for relaxation.
Beyond to the main house, there's a large garage that can be used for storage, hobbies, or as a workshop. It's a versatile heated space that adds to the property's appeal.
Outside, the meticulously landscaped yard is a delight to the senses. A sunny patio is perfect for relaxing or dining outdoors, bathed in sunlight and surrounded by colorful gardens that attract birds, bees, and hummingbirds. There's also room for outdoor activities like basketball and skateboarding in the circular driveway or roaming along the little stream in the woods.
This home offers a peaceful retreat where you can unwind and enjoy nature. It's more than just a house - it's a place to create lasting memories, find inspiration, and embrace a lifestyle of comfort and serenity.
Listed by Legacy Properties Sotheby's International Realty (207-729-2820)
Sold by Legacy Properties Sotheby's International Realty
Ask A QuestionMore Details
SLD
![2 Rogers Trail Falmouth ME 04105]()
SoldMLS Number 1495097
- Residential
- Bedrooms 4
- Bathroom 3
- Square Feet 3,823
- Acreage 1.1
One of a kind, exquisitely crafted modern farmhouse with views of the Presidential Mountain Range. Custom designed home that is distinctly Maine, carefully designed with style and entertaining in mind by Twenty North LLC. State of the art kitchen with luxury Thermador appliances, expansive center butcher block island and custom cabinetry. The kitchen opens up to soaring 19 foot ceilings in the sitting area surrounded by 250 year old historic beams. In the colder months the soapstone wood stove adds a nice touch of warmth to come home to. Retreat to the master bedroom with 14 foot ceilings, a custom walk-in closet and a luxurious master bath. The lower level has a bonus space great for a second living room or home gym, and a guest bedroom. Truly an entertainer's dream home; from shooting 3's on the basketball court, splashing in the saltwater pool, sitting by the fire and relaxing in the douglas fir post and beam patio, your friends and family will never want to leave! The entire home is surrounded by custom stone work crafted from pavers and stones from Maine. Thoughtful consideration was put into the home lighting, including dusk till dawn timers on many of the exterior lights. Listen to your music with the built-in speakers and sonos surround sound inside and out. that includes the outdoor patio. Beautiful oversize heated two car garage with epoxy coating on the floor and barn doors that open up to the outdoor patio & pool area. This wonderful home is brimming with upgrades you're sure to love, set up a showing and come see for yourself.
Listed by Maine Real Estate Experts (207-222-3026)
Sold by EXP Realty
Virtual TourAsk A QuestionMore Details
SLD
![201 Western Avenue Kennebunk ME 04043]()
SoldMLS Number 1601054
- Residential
- Bedrooms 3
- Bathroom 2
- Square Feet 2,487
- Acreage 1.47
Breathtaking Waterfront Property in Kennebunk
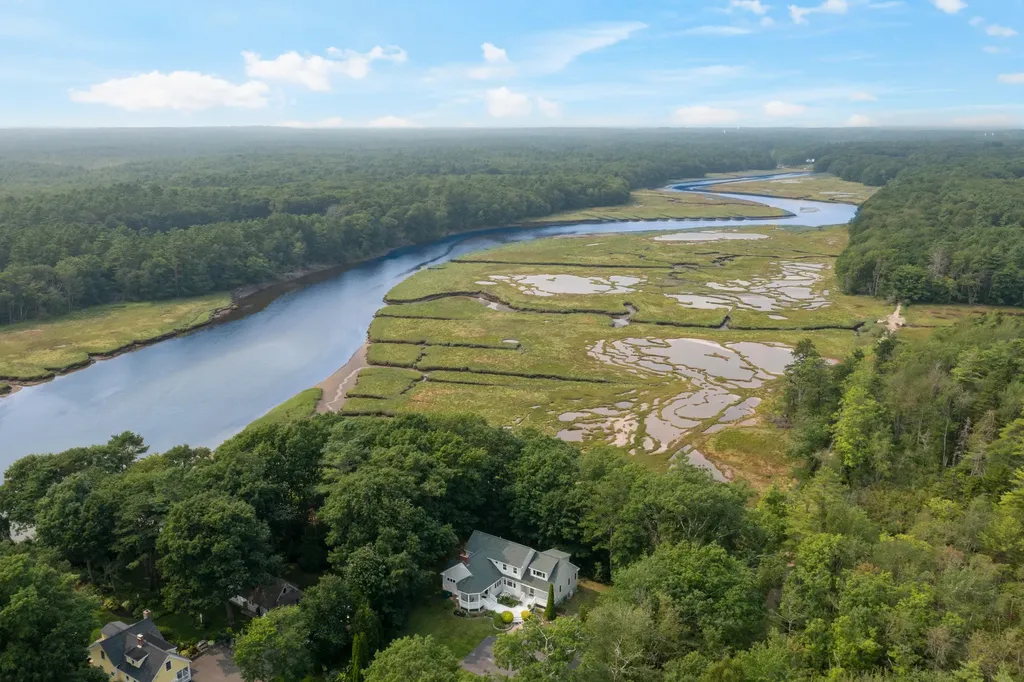
Nestled in the heart of the Rachel Carson Wildlife Refuge, this stunning property offers unparalleled views and a front-row seat to nature's wonders from every room. Set perched in the woods above the banks of the Mousam River, this home is a haven for wildlife enthusiasts, with hawks, eagles, owls, and egrets frequenting your backyard estuary.
Endless opportunities for outdoor adventure await! Launch your kayak or paddleboard from your private backyard for a short paddle to Parsons Beach, fish right from the shore, or plant your dream garden in the expansive, sunny front yard. Work from home while keeping an eye on surf conditions from your office window, then head out to catch the best waves! Enjoy a peaceful stroll along the abutting Bridle Path Trail, which winds its way inland to downtown Kennebunk or leads you to the beautiful beaches of Kennebunk.
This home is a masterpiece, thoughtfully designed to harmonize with its natural surroundings. It features three porches, a deck, custom built-in cabinetry, a cozy stone fireplace, and a vaulted redwood ceiling with exceptional acoustics-perfect for music lovers and intimate conversations. The detached garage provides parking for two cars, a workshop, and a spacious storage loft.
This property is a rare gem, combining the tranquility of nature with the convenience of nearby amenities. A true Maine paradise!
Listed by Legacy Properties Sotheby's International Realty (207-780-8900)
Sold by Smith & Company Realty
Virtual TourAsk A QuestionMore Details
SLD
![7 Haverhill Avenue Kennebunkport ME 04046]()
SoldMLS Number 1445915
- Residential
- Bedrooms 9
- Bathroom 7
- Square Feet 7,249
- Acreage 0.61
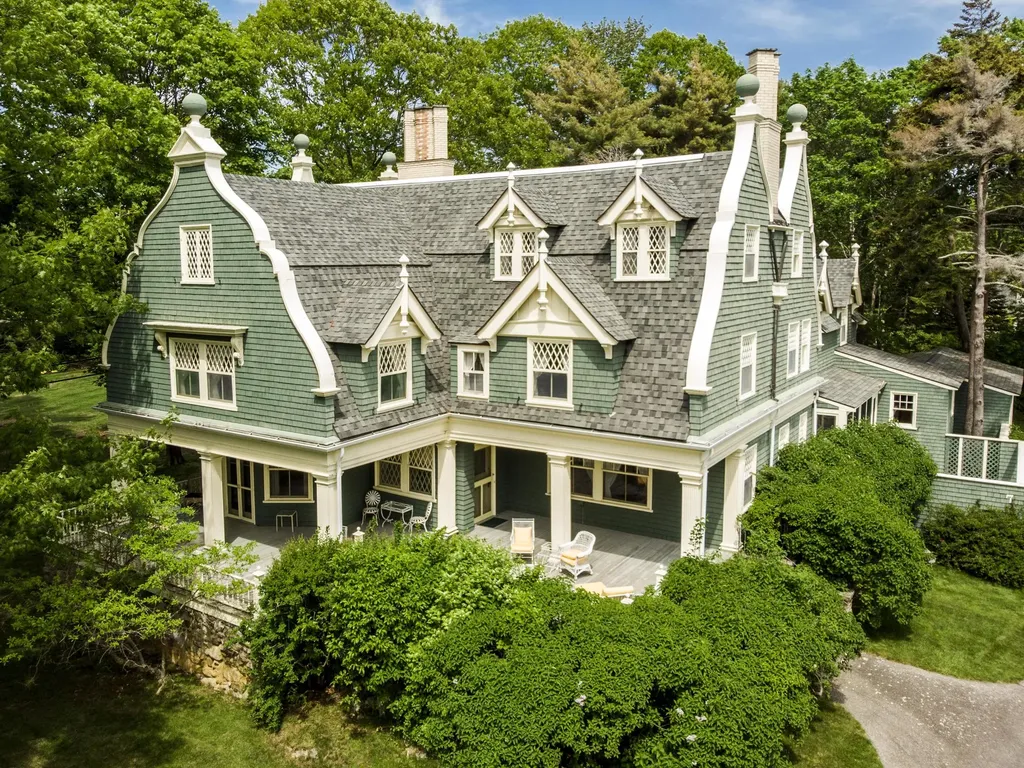
The extraordinary charm of this historic antique cottage is beyond compare. Elegantly designed at the turn of the century , this is known to be one of the most strikingly breath-taking properties in Kennebunkport with a blend of towering gambrel roof lines and cottage ambiance. Step inside and walk through over 7000 square feet of detail and design with wood floors, 8' ceilings, fireplaces, decks and year 'round peeks of the Atlantic Ocean. The highly desirable Cape Arundel location coupled with the opportunity to renovate make this cottage/home an incredible opportunity.
Listed by
Sold by Legacy Properties Sotheby's International Realty
Ask A QuestionMore Details
SLD
![72 Foreside Road Falmouth ME 04105]()
SoldMLS Number 1571073
- Residential
- Bedrooms 4
- Bathroom 5
- Square Feet 4,358
- Acreage 0.71
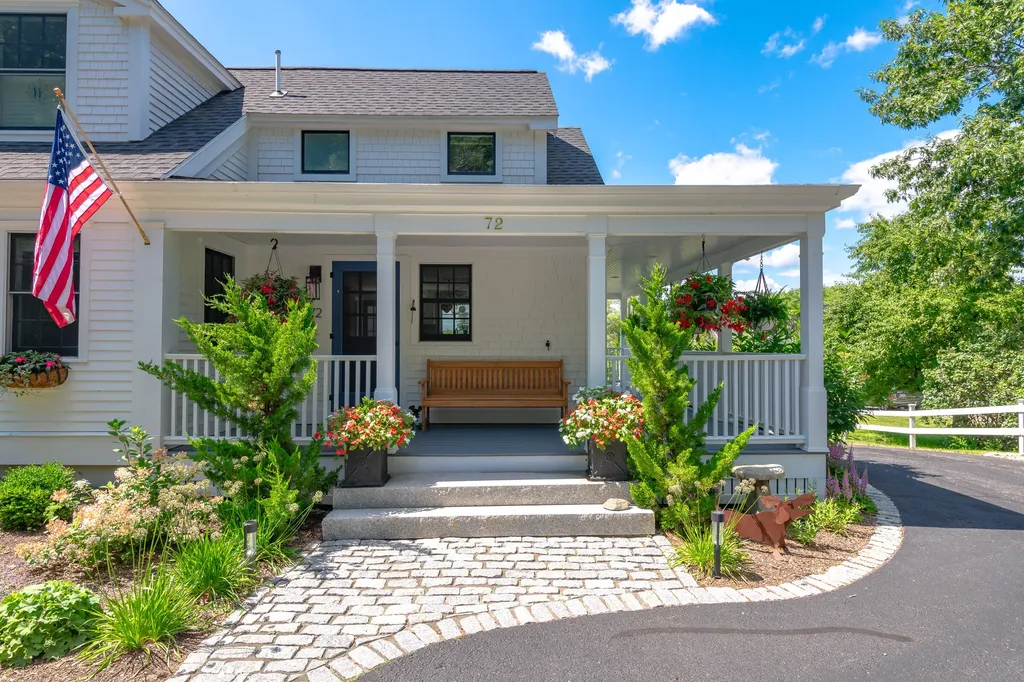
Gracious country cape situated on beautifully landscaped grounds with lovely carriage house style apartment.
Impeccably and newly renovated, this sparkling updated and inviting home, with two ensuite bedrooms, offers a flexible floor plan perfect for family and guests.
Outdoor spaces include an inviting wrap-around porch and spacious deck, both overlooking professionally landscaped perennial gardens and both with direct access to the fully equipped chefs kitchen, also included is a private patio off the lower level guest suite. All offering exceptional entertaining and relaxation experiences.
The carriage house style apartment offers a sunny bright studio space with full kitchen, bath, and laundry.
Improvement Details: Upgraded heating system to natural gas. Whole home Generac generator. New lower level LVP flooring. All new kitchen appliances, new custom pantry with walnut counter tops, new laundry room. Bathrooms renovated. Regraded driveways. Added heat to garage, new garage doors, and auto openers. * See Property Disclosure for full list of extensive improvements and updates.
With an outstanding location, close to amenities, marinas, and shopping, this thoughtfully curated home combines unparalleled convenience and tranquil outdoor spaces. - A retreat setting thirteen minutes from the city Portland.
Listed by Legacy Properties Sotheby's International Realty (207-780-8900)
Sold by Legacy Properties Sotheby's International Realty
Virtual TourAsk A QuestionMore Details