SLD
![243 Mitchell Road Cape Elizabeth ME 04107]()
SoldMLS Number 1632078
- Residential
- Bedrooms 4
- Bathroom 3
- Square Feet 4,532
- Acreage 1
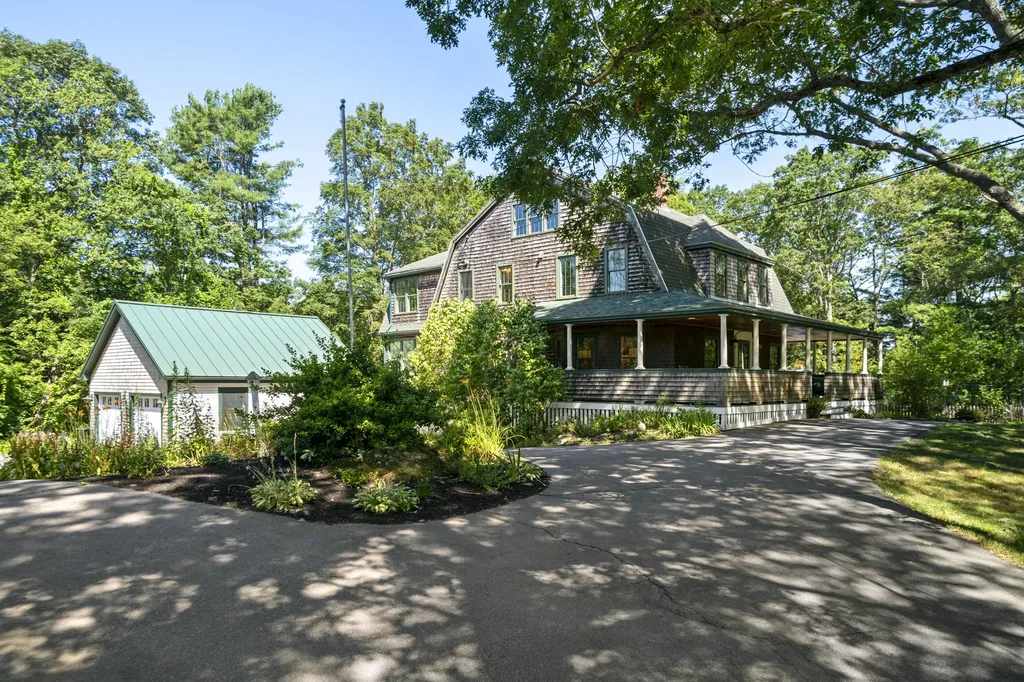
Beautifully situated on a wooded knoll providing a serene setting overlooking the road, 243 Mitchell Road is an exceptional offering. With a stunning main home and a separate, year-round outbuilding there is a multitude of possibilities. The primary residence has been expanded and extensively renovated to offer comfortable and modern living. The first floor boasts a sunny eat-in kitchen with abundant windows, and is well-appointed with cherry cabinetry, double wall ovens, ample counter space, and a convenient walk-in pantry. The family room seamlessly flows from the kitchen. For more formal occasions, there's a dining room and a living room, with the living room featuring a beautiful fireplace and the dining room paneled with original interior doors from 1900, adding a touch of historic charm. Modern conveniences like a spacious tiled mudroom, first-floor laundry, and updated finishes ensure the home meets contemporary needs. The second level, with hardwood floors throughout, offers four spacious bedrooms. The primary suite is a private retreat, complete with a cathedral ceiling, walk-in closet, and a newly renovated spa-like bathroom. The third floor offers versatile bonus space, perfect for an office, reading room, playroom, or exercise area. A wrap-around porch is a nod to slower days of yesteryear, the perfect place to unwind and catch a cool breeze. A separate shingled outbuilding provides endless options: this versatile space could serve as an income-producing Accessory Dwelling Unit (pending town approval), a fabulous guest house, a remote office, or one could continue to run it as a preschool as it has been for over 85 years. With individual entrances to both the first and second floors, each level offers a spacious main room, a bathroom, and the first floor includes an office space. Situated on an acre of beautifully wooded land this property presents endless opportunities. This is a rare chance to own a piece of Cape Elizabeth history.
Listed by Legacy Properties Sotheby's International Realty (207-780-8900)
Sold by Portside Real Estate Group
Virtual TourAsk A QuestionMore Details
SLD
![28 Bay Road South Portland ME 04106]()
SoldMLS Number 1596157
- Residential
- Bedrooms 3
- Bathroom 3
- Square Feet 2,608
- Acreage 0.31
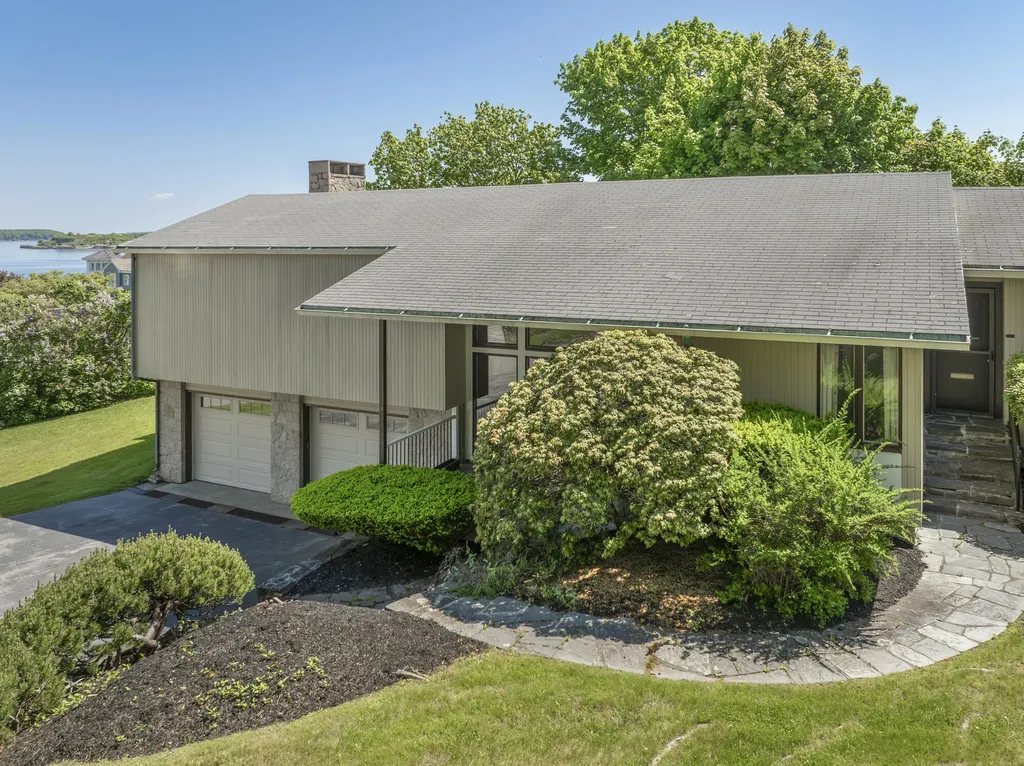
Amazing Mid-Century Modern 3 bedroom, 3 bath home with incredible water views.
Listed by Keller Williams Realty (207-879-9800)
Sold by Keller Williams Realty
Ask A QuestionMore Details
SLD
![134 Pepperrell Road Kittery ME 03905]()
SoldMLS Number 1604717
- Residential
- Bedrooms 4
- Bathroom 2
- Square Feet 2,184
- Acreage 0.93
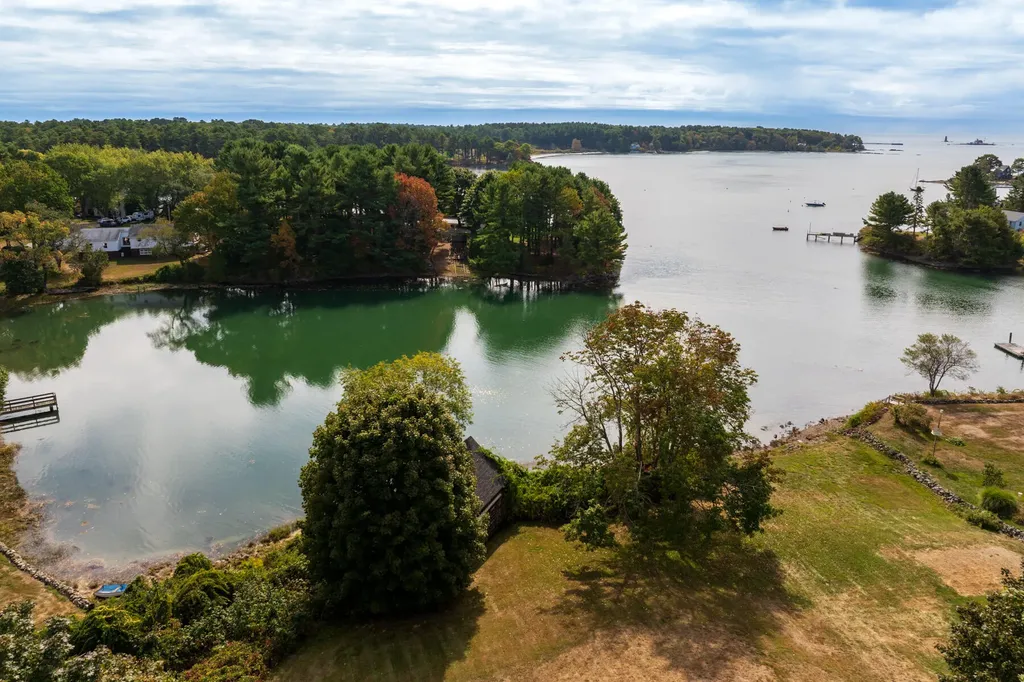
Nestled on a stunning .93-acre lot with over 200 feet of prime waterfront, this unique property offers breathtaking views of Pepperrell Cove. Perched gracefully on the edge of the cove, an old boathouse stands as a quiet sentinel, inviting you to imagine the potential of this remarkable site. While the existing house offers a glimpse into the past, this property is a canvas for your dreams. Picture your future home taking shape amidst sweeping views of the tranquil waters and vibrant sunrise. With ample space to explore, you have the opportunity to create a personalized retreat or haven in this idyllic coastal setting.
Listed by Red Post Realty,LLC (603-760-7436)
Sold by Abigail Douris Real EstateLLC
Ask A QuestionMore Details
SLD
![53 Rachel Carson Lane Wells ME 04090]()
SoldMLS Number 1414193
- Residential
- Bedrooms 6
- Bathroom 3
- Square Feet 3,682
- Acreage 0.36
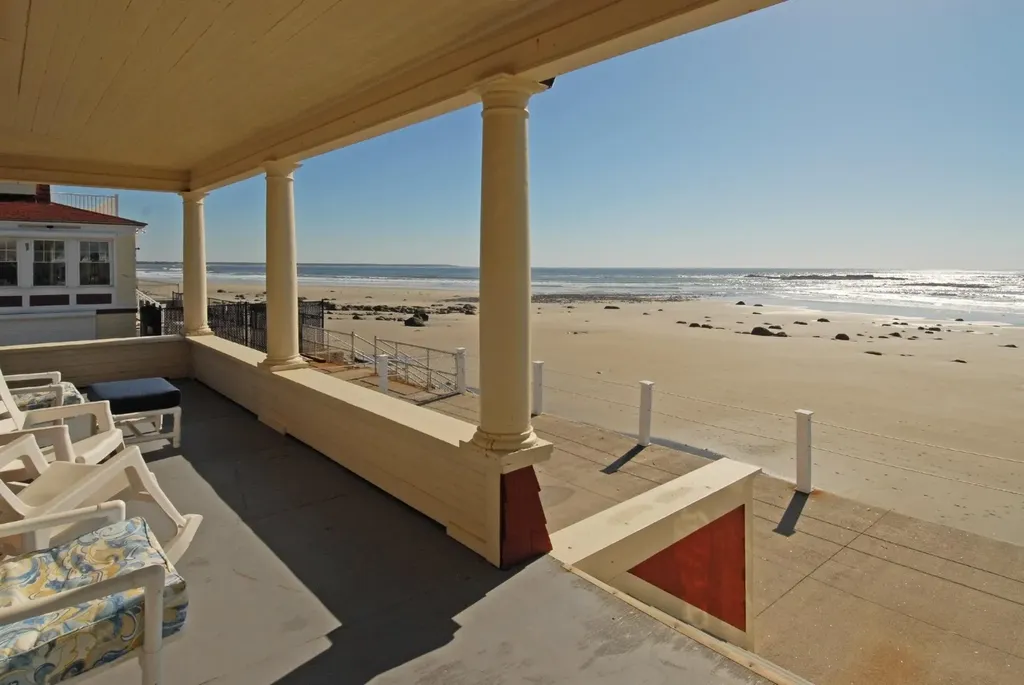
Spectacular Furnished Turn of the Century 3 Story Classic Beachfront Home on 3 Lots on Sandy Webhannet (Wells Beach). This Home Goes Back to When Style and Craftsmanship were as Important as Location. This Home Features Large Open Sun filled Rooms with 9 Foot Ceilings and Beautiful Ornate Woodwork and Built Ins. The Original Large Built In 4 Door Ice Box with its polished Oak and Brass Doors Take you Back in Time. Wonderful Glassed in Porch with Brick Fireplace is as Nice a Place as you can Find to Sit and Relax and Enjoy the Panoramic Beach and Ocean Views. There is a Master Bedroom with Master Bath Along with 5 Other Spacious Bedrooms. There is a Full Walk Out Basement and Garage With Room for all The Toys you Need to Enjoy the Beach. There is a Separate Legal Guest Cottage. All This Just Steps from the Sand and Located on a Large Triple Lot With the Largest Yard of Lush Lawn at the Beach You Will Ever Find. All This and Close to Everything the Wells Ogunquit Area Has to Offer.
Listed by Y-Gull & Associates (207-646-5336)
Sold by RE/MAX Realty One
Virtual TourAsk A QuestionMore Details
SLD
![47 Tower Road Kittery ME 03905]()
SoldMLS Number 1567672
- Residential
- Bedrooms 3
- Bathroom 3
- Square Feet 3,203
- Acreage 8.5
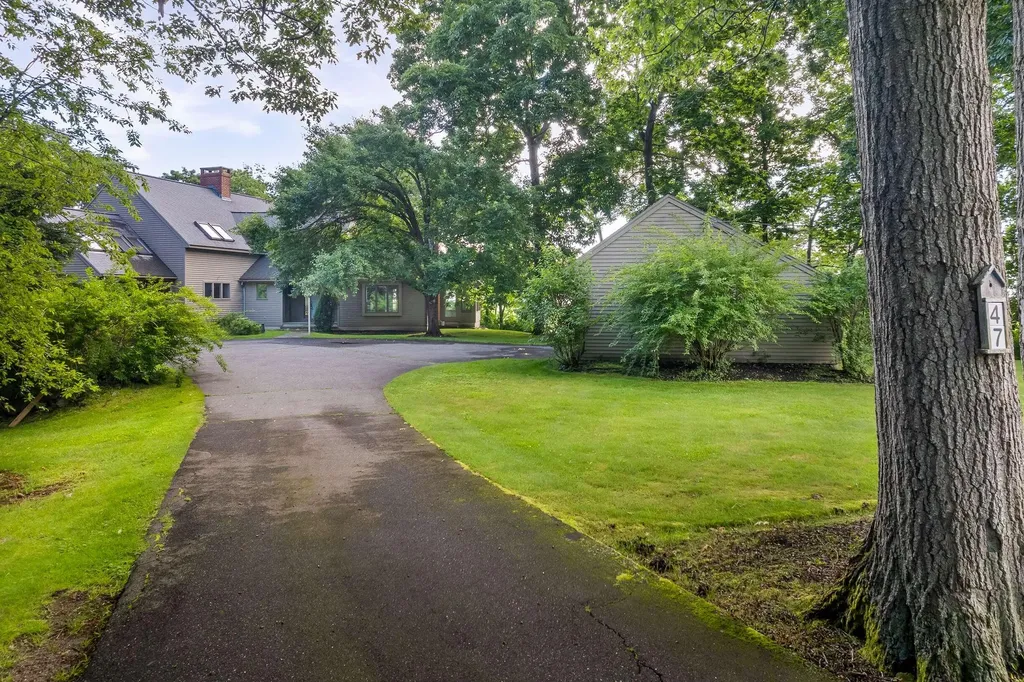
Prepare for your shoulders to drop as you cross the Gerrish Island Bridge over Chauncey Creek in Kittery Point, and let the relaxation settle in as you wind your way down wooded streets to your peaceful oasis at 47 Tower Road. Framed by tidal marshes and the Rachel Carson Nature Reserve, the 8.5+/- acre lot has boundless views of the saltmarsh to the open ocean waters beyond. The Post and Beam home offers 3,203+/- square feet that features a spacious kitchen with eat-in area, adjacent dining room with a wall of closets for storage, grand living room with floor-to-ceiling hearth and wood burning fireplace as well as floor-to-ceiling windows framed by doors to access the water side deck. The first level primary suite encompasses the west wing of the home and offers a wrap-around private deck overlooking the marsh and out toward the Atlantic. The east wing offers a den with woodburning fireplace and telescoping doors that open onto the sunroom with a private entrance. Make your way up the custom circular staircase to the cat-walk overlooking the main living area to the two guest bedrooms that share a full bath. The unfinished basement offers plenty of room for storage and has a garage door for easy access to your water toys near the private dock. The wooden dock allows you to ''put-in'' your watercraft at high tide to access the many meandering waterways. The home is completed by the two-car detached garage, located within the semi-circular drive. Live in this peaceful location with quick access to local Kittery beaches, restaurants and shops or head over the bridge to Portsmouth and beyond.
Listed by Anne Erwin Sotheby's International Realty (207-363-6640)
Sold by Anne Erwin Sotheby's International Realty
Ask A QuestionMore Details
SLD
![78 Seashore Avenue Portland ME 04108]()
SoldMLS Number 1628615
- Residential
- Bedrooms 4
- Bathroom 2
- Square Feet 2,038
- Acreage 0.18
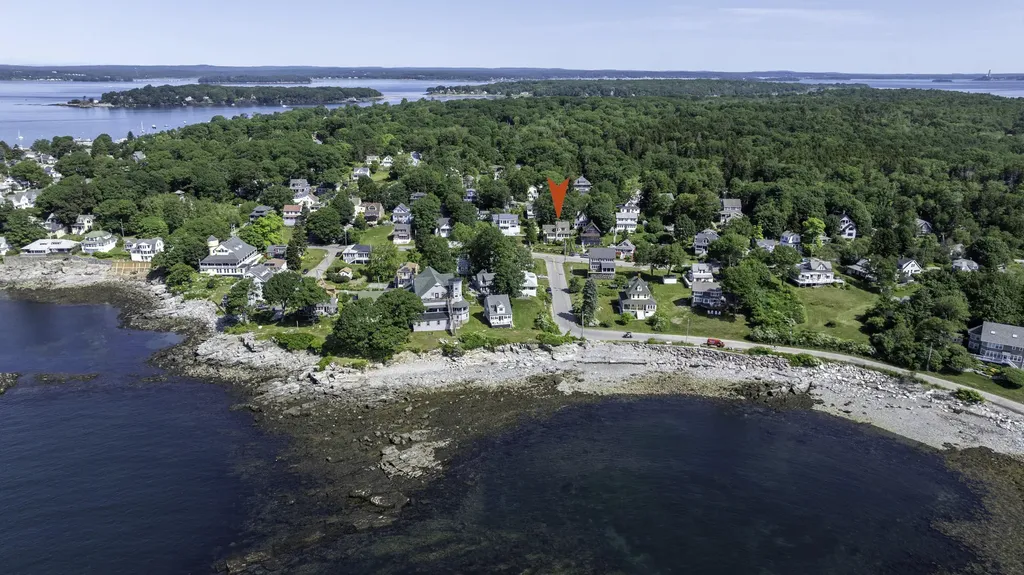
Perched above Seashore Avenue, this distinguished, water-facing property is a showcase of island real estate. The vibrant array of landscaping compliments the lot's gentle slope. The shingled exterior features a distinctive turret with copper spire, trellises, columns, and a gable pediment. Wide stairs lead to a deluxe, pergola-covered deck that connects to the entry door and nearby kitchen, providing a convenient transition between outdoor and indoor spaces. The deck is expansive - ideal for entertainment. Inside, the living room has original vertical beadboard walls and timber-framed ceilings, gleaming fir flooring, and a wood-burning fireplace. Windows frame a picturesque back shore water view. Sliding French doors connect to a bright sunroom overlooking the shore, lush landscaping, and the deck. The well-designed, eat-in kitchen has been updated with custom cabinetry, granite countertops, and quality appliances. The rear addition features two private bedrooms, a full bathroom with an antique porcelain sink, skylight, handy workstation, plus laundry area with stained-glass window and access to a backyard clothesline. The second floor has an updated bathroom with a tiled walk-in shower, skylight, and farmhouse sink. Enjoy gorgeous water views from the spacious primary bedroom with seating area in the turret. A cozy corner office has beadboard walls, a skylight, and built-in nook. The location is just steps to the water's edge and walkable to ''down front'' where you'll find shops, services, a variety of eateries, and the ferry landing. A 20 minute ferry ride will transport you to Portland's cherished Old Port. This gorgeous, year-round home is being sold with tasteful, thoughtfully collected furnishings.
Listed by Portside Real Estate Group (207-536-4222)
Sold by Portside Real Estate Group
Virtual TourAsk A QuestionMore Details
SLD
![39 Steamboat Road Brooklin ME 04616]()
SoldMLS Number 1470151
- Residential
- Bedrooms 5
- Bathroom 2
- Square Feet 2,200
- Acreage 1.7
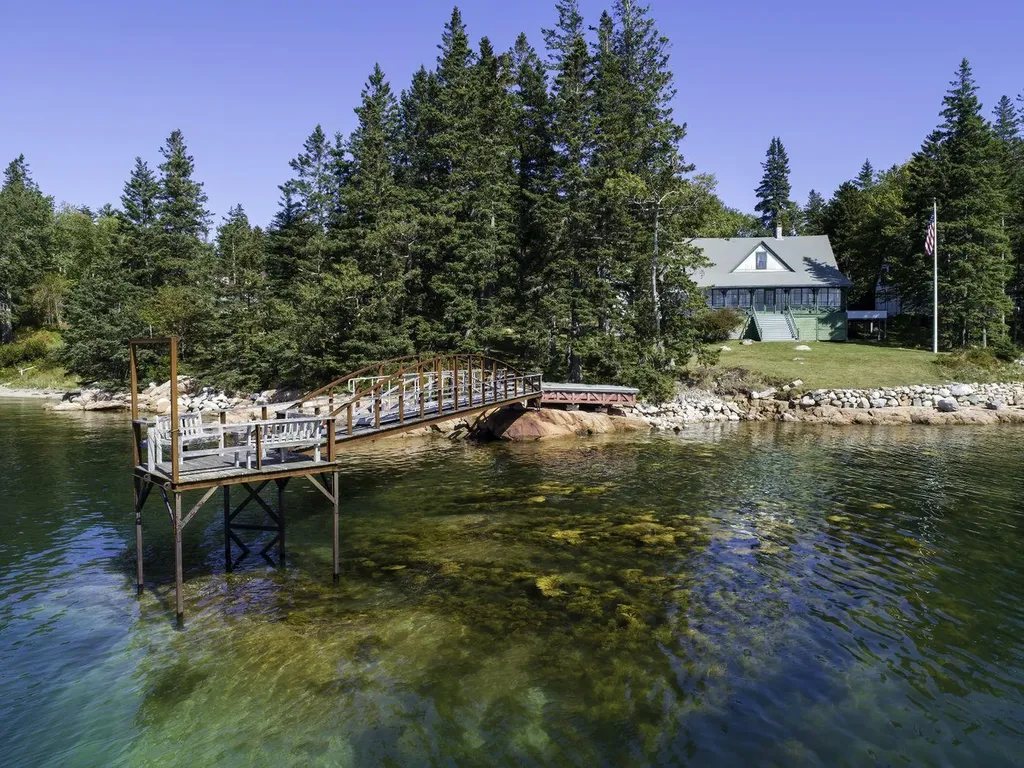
Rarely do properties in the quiet and coveted sailing community of Haven become available for sale. Radnor, located at the end of Steamboat Road, offers an incredibly beautiful and private waterfront setting with a vintage cottage on 1.7± acres with private dock, moorings and 486′ of scenic waterfront. Aptly named Haven, the community has a rich history of yachting and maritime origins.
One of the original Haven cottages, Radnor, named for the red granite ledges on the shoreline, has four bedrooms as well as a bedroom and bath affectionately known as the ''Sky Parlor'' above a garage and workshop in a separate building. Cottage detailing abounds throughout the 1907 seasonal residence, with decorative exterior trims, beadboard wall interiors and ceilings, built-in glass cabinet corner hutches, antique stained-glass lamps and whimsical baluster railings. Much of the residence retains its original, charming style. The south facing residence is bounded on all sides by natural wooded areas providing privacy to the residence; colorful perennials and lush Hydrangea shrubs as well as lilacs provide color along the path to the main entrance of the home. Decks at the guest house and main house overlook the harbor and all its boating activity. A large glassed-in porch at the main house provides an extra living space overlooking Eggemoggin Reach and can be used in any weather.
Radnor is located steps away from the Center Harbor Yacht Club, where children's sailing classes take place and sailors and friends ruminate about their day on the water while relaxing on the large open porch; there is also a newly built tennis court. The varied waterfront at the property has pink granite ledges, large boulders and fine, sandy beaches; a sloping lawn leads to the water's edge and the deepwater dock. Radnor, and the Haven colony, are rare finds.
Listed by LandVest,Inc. (207-276-3840)
Sold by LandVest,Inc.
Ask A QuestionMore Details
SLD
![32 Marcie Way Ogunquit ME 03907]()
SoldMLS Number 1592916
- Residential
- Bedrooms 3
- Bathroom 3
- Square Feet 2,712
- Acreage 34.86
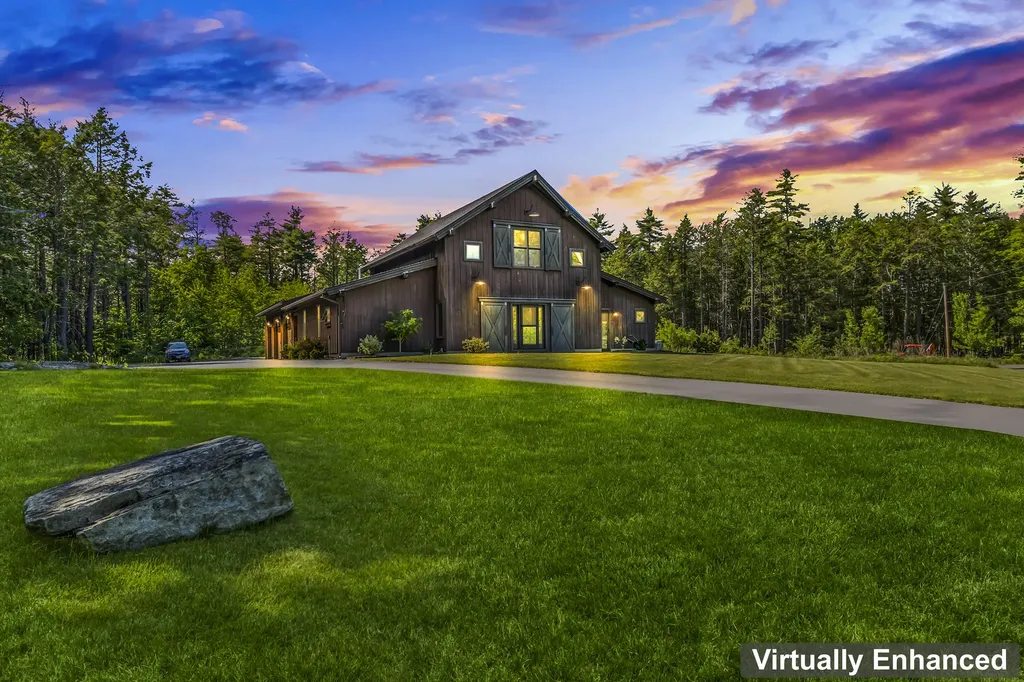
This remarkable 34.86-acre estate seamlessly combines rustic charm with modern amenities. Located in Ogunquit, this uniquely crafted home features a 2712 sq ft converted barn to farmhouse with 3 bedrooms and 2 1/2 baths. The first-floor living area is designed for both comfort and luxury, highlighted by a spacious screened-in porch leading to a large patio, perfect for entertaining and relaxation. The focal point of the home is its eat-in kitchen, equipped with high-end appliances, including a gas cooktop and double ovens. The kitchen island features a raised bar-height seating area, ideal for casual dining or gatherings. Additionally, the first floor comprises a dining room, a primary bedroom with an ensuite bathroom and walk-in closet, a laundry room with a half bath, an office or guest room, and the mechanical room. The expansive heated and cooled 3-bay garage provides ample room for a workshop or extra storage. For added comfort and security year-round, the property includes a whole-house generator and two heat sources. The upper level is host to a private suite with a full bath, a fully equipped secondary kitchen, and a family room, perfect for extended family or guests. Moreover, this estate comes with a 1-acre lot in York, offering further potential for expansion or investment. 32 Marcie Way is not just a home; it embodies a lifestyle. Seize the opportunity to make this exceptional property yours.
Listed by Anchor Real Estate (207-361-5007)
Sold by Anchor Real Estate
Virtual TourAsk A QuestionMore Details
SLD
![105 Spurwink Road Scarborough ME 04074]()
SoldMLS Number 1634802
- Residential
- Bedrooms 5
- Bathroom 3
- Square Feet 3,645
- Acreage 3.9
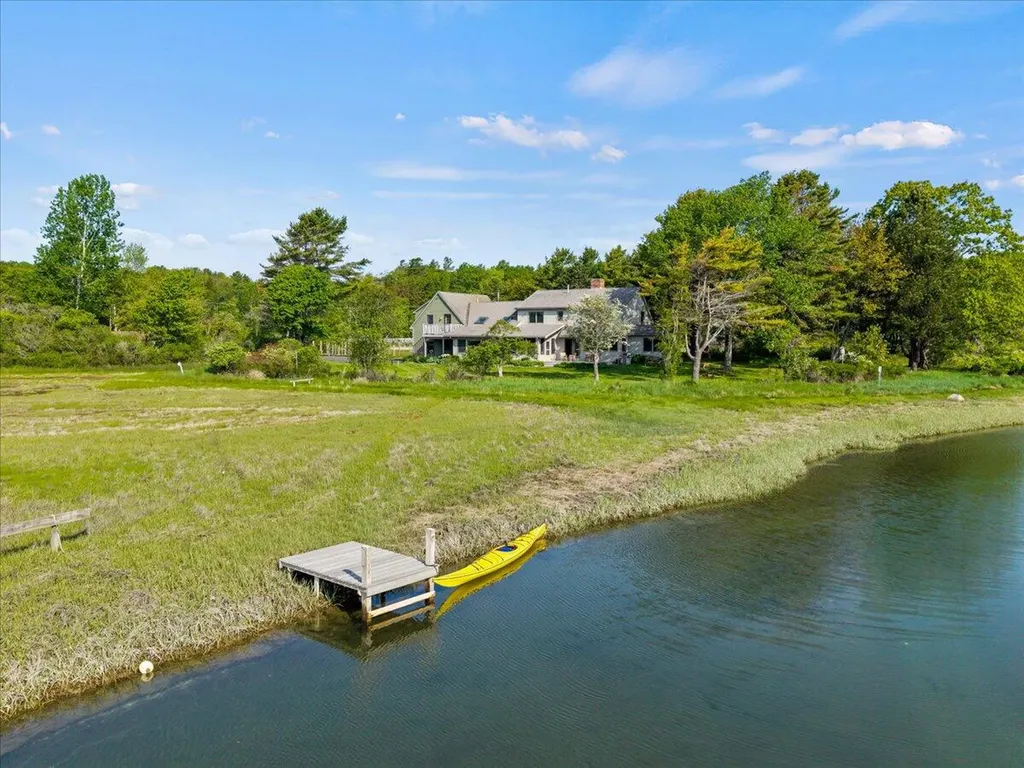
Tucked away on 3.9 private acres along the Spurwink River abutting conservation land, this exceptional home blends natural beauty with everyday comfort. From your backyard through a ROW to your own private dock, launch a kayak or paddleboard and explore the winding river right from your backyard.
Inside, the spacious layout offers multiple places to gather - from the large open kitchen and dining area with an island made for conversation, to the cozy enclosed porch and sun-drenched deck with sweeping river views. Whole-house surround sound keeps music flowing, whether you're hosting a crowd or enjoying a quiet evening.
Five bedrooms, including a serene primary suite with a walk-in closet and private bath, provide plenty of room for everyone. A home office overlooking the water makes workdays feel like a privilege, while the garage and hobby space offer endless flexibility.
Outdoors, raised garden beds, mature trees, and thoughtfully landscaped grounds create a sense of peace and privacy, while a large storage shed keeps everything organized. All this, just minutes from Higgins Beach, where the sand and surf are part of daily life.
At this riverfront retreat, every day feels like a getaway.
Listed by Keller Williams Realty (207-879-9800)
Sold by Keller Williams Realty
Ask A QuestionMore Details
SLD
![12 - 14 Dern Lane Belgrade ME 04918]()
SoldMLS Number 1635467
- Residential
- Bedrooms 5
- Bathroom 4
- Square Feet 3,268
- Acreage 1.6
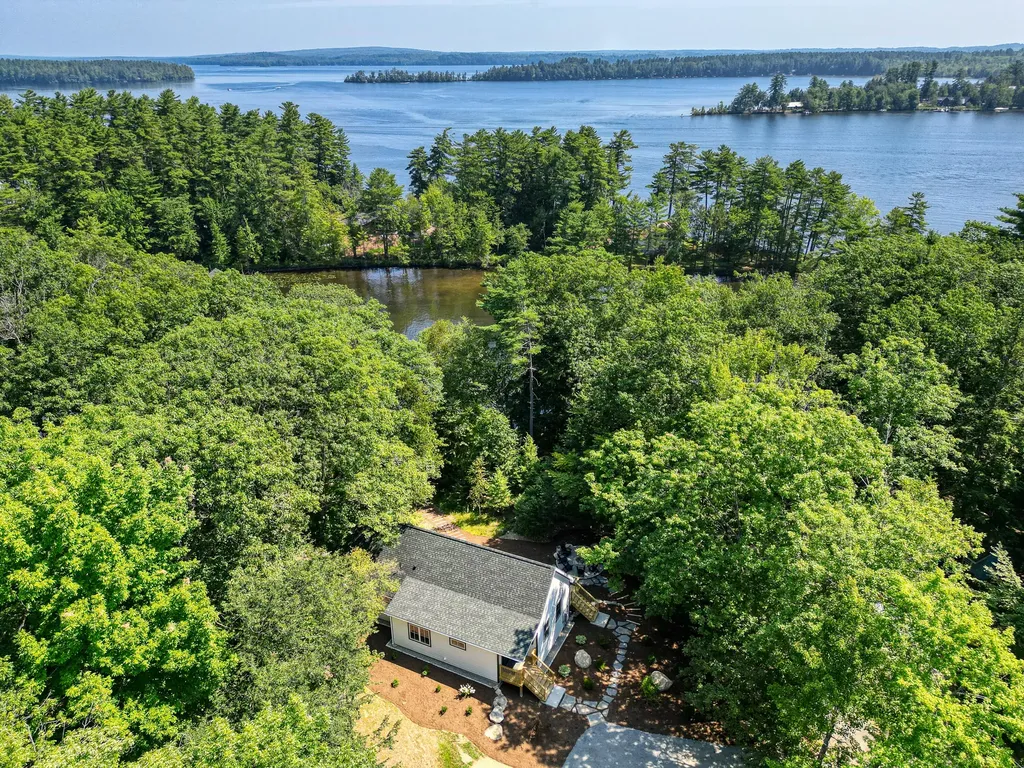
Set along the shores of Great Pond, the largest of the Belgrade Lakes, Camp Minuet offers a rare blend of luxury and tranquility. Just steps from Belgrade Lakes Village yet tucked away on a quiet stream, this 2024 rebuild is perfectly placed for boating, fishing, swimming, and loon-watching on one of Maine's most celebrated lakes.
Inside, light pours through Marvin windows and Velux skylights, filling the open main level with warmth even on cloudy days. Radiant propane heat, cooling split units, and a propane stove provide comfort in every season. The chef's kitchen features Shaker-inspired alder cabinets by artisan Chris Clark, open shelving, and a hidden walk-in pantry with garden views-perfect for entertaining after a day on the lake.
The dining area rises to vaulted ceilings, while the living room offers a cozy retreat. The first-floor primary suite enjoys sunrise views over Great Pond, a spa-style tiled shower, custom 10-foot vanity, and oversized walk-in closet. Upstairs, a versatile bunkroom overlooks the treetops, while the lower level adds two bedrooms, a shared bath, laundry, and flexible bonus space.
Outdoor living is exceptional: a main-level deck for morning coffee, flagstone walkways and gardens, and a granite boulder firepit by Highlands Hardscape-all leading to a vintage wooden dock for swimming, paddling, or tying up a boat on Great Pond's 46 miles of shoreline.
A detached double garage includes a fully renovated one-bedroom apartment with its own kitchen, bath, laundry, and split-unit climate control. Popular as an Airbnb rental (800-1,000/week with excellent reviews), it provides income potential or guest space.
A whole-house generator powers both the home and apartment, ensuring year-round peace of mind on Great Pond.
Seller is the listing member.
Listed by Lakehome Group Real Estate (207-495-2500)
Sold by Lakehome Group Real Estate
Virtual TourAsk A QuestionMore Details
SLD
![22 Donovans Lane York ME 03909]()
SoldMLS Number 1583106
- Residential
- Bedrooms 3
- Bathroom 2
- Square Feet 3,221
- Acreage 4.56
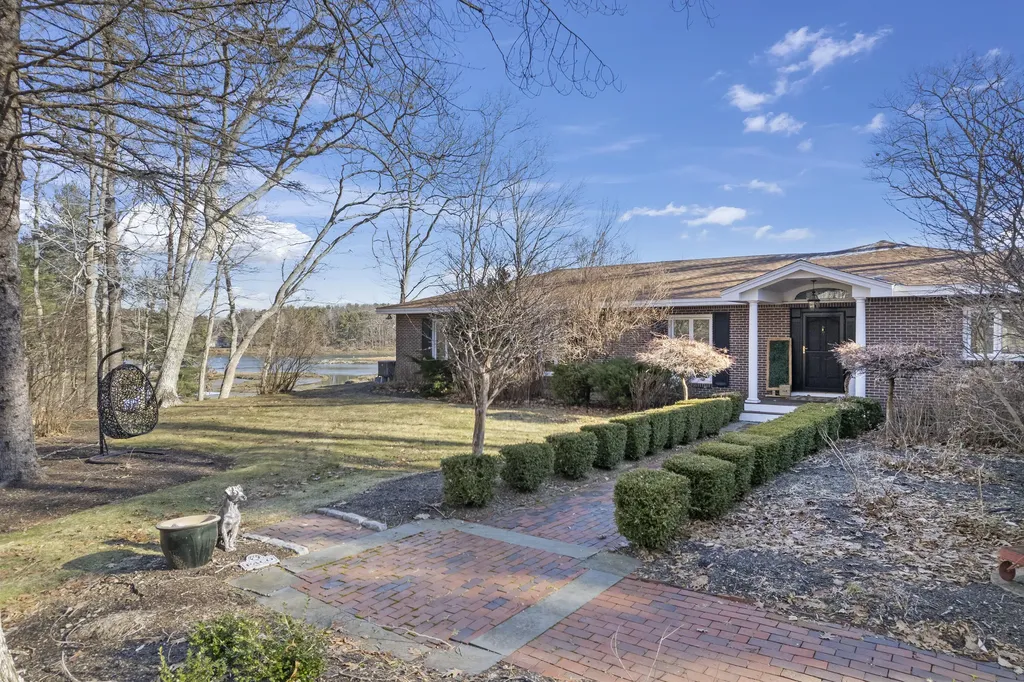
Welcome to 22 Donovans Lane. This stunning property is nestled along the picturesque York River. It offers a blend of mid-century charm, modern amenities, and captivating natural beauty, making it an ideal retreat for those seeking a southern Maine lifestyle. Sitting on 4.56 acres, with 400 feet of waterfront, this property offers many possibilities, including room for expansion and much privacy. This single-floor home has custom details throughout and provides spaciousness with three bedrooms, two baths, and amazing views of the York River.
Listed by RE/MAX Realty One (207-646-4546)
Sold by Keller Williams Coastal and Lakes & Mountains Realty
Ask A QuestionMore Details
SLD
![12 Summit Terrace Wells ME 04090]()
SoldMLS Number 1635221
- Residential
- Bedrooms 4
- Bathroom 2
- Square Feet 1,539
- Acreage 0.16
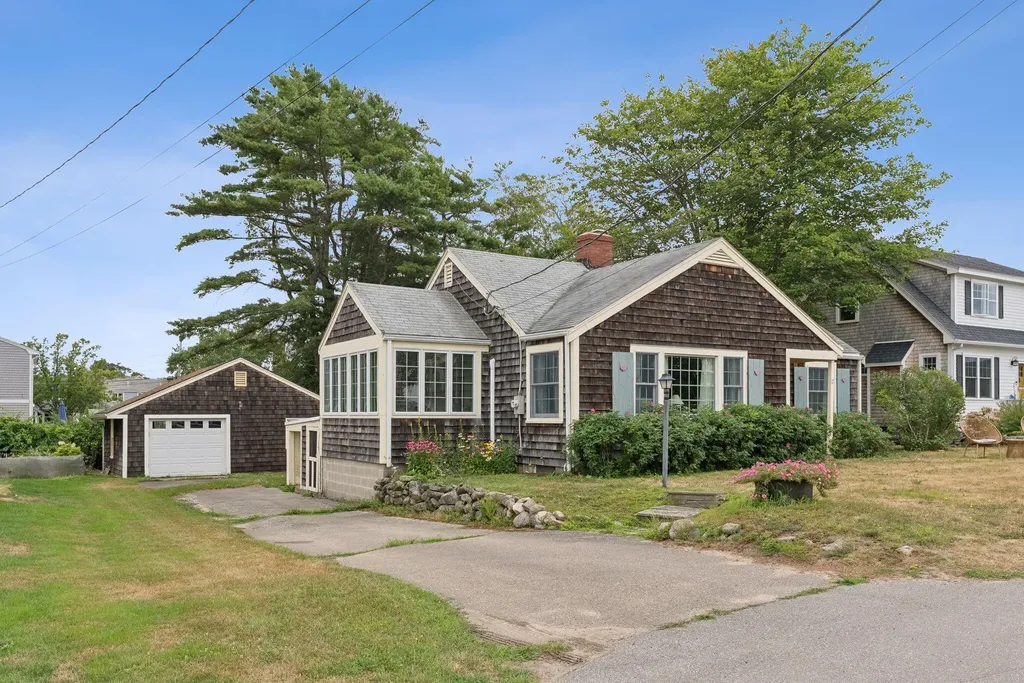
Adorable year round cottage with water views and detached 1 car garage with garden area.
Listed by Pack Maynard and Associates (207-967-3883)
Sold by Pack Maynard and Associates
Ask A QuestionMore Details