Listing Tools

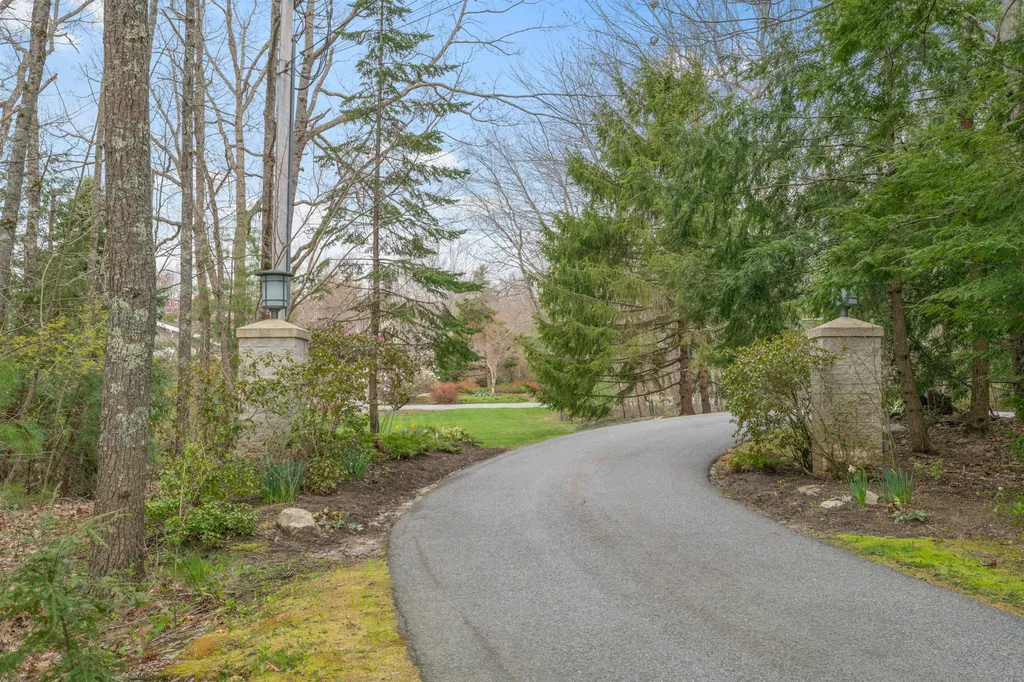
Tucked away in a quiet part of Falmouth, this property is a hidden gem, offering peace and privacy. A long driveway shaded by tall trees leads to a modern-style home that seamlessly connects indoor and outdoor living spaces. Large windows let in plenty of sunlight, casting warm rays that create a sense of being close to nature. The welcoming entrance has high ceilings and opens up to a spacious living area centered around an elegant gas fireplace. The kitchen is a chef's dream, equipped with high-quality appliances and lots of space for cooking and happy gatherings. Adjacent to the main living areas is a private wing, featuring beautifully designed bedrooms and bathrooms. This wing provides a retreat-like experience, offering a serene and comfortable space for relaxation. Beyond to the main house, there's a large garage that can be used for storage, hobbies, or as a workshop. It's a versatile heated space that adds to the property's appeal. Outside, the meticulously landscaped yard is a delight to the senses. A sunny patio is perfect for relaxing or dining outdoors, bathed in sunlight and surrounded by colorful gardens that attract birds, bees, and hummingbirds. There's also room for outdoor activities like basketball and skateboarding in the circular driveway or roaming along the little stream in the woods. This home offers a peaceful retreat where you can unwind and enjoy nature. It's more than just a house - it's a place to create lasting memories, find inspiration, and embrace a lifestyle of comfort and serenity.

Property Details of 4 Manhattan Way

Property Details

Interior Features

Exterior Features

Utilities and Appliances

Community

Other Details

Finance

Map Location

Listing data is derived in whole or in part from the Maine IDX & is for consumers' personal, non commercial use only. Dimensions are approximate and not guaranteed. All data should be independently verified. ©2026 Maine Real Estate Information System, Inc. All Rights Reserved. equal opportunity housing logo   Privacy Policy

Moose Country Real Estate participates in ©2026 Maine Listings Internet Data Exchange program, allowing us to display other Maine IDX Participants' listings. This website does not display complete listings. Certain listings of other real estate brokerage firms have been excluded. Mortgage figures are estimates. Check with your bank or proposed mortgage company for actual interest rates. This product uses the FRED® API but is not endorsed or certified by the Federal Reserve Bank of St. Louis.
Hi there! How can we help you?

Contact us using the form below or give us a call.

Send Us A Message:

I agree to receive marketing and customer service calls and text messages from Moose Country Real Estate. To opt out, you can reply 'stop' at any time or click the unsubscribe link in the emails. Consent is not a condition of purchase. Msg/data rates may apply. Msg frequency varies. Privacy Policy.

Do not fill in this field:

This site is protected by reCAPTCHA and the Google Privacy Policy and Terms of Service apply.

Hi there! How can we help you?

Contact us using the form below or give us a call.

Send Us A Message:

Do not fill in this field:

This site is protected by reCAPTCHA and the Google Privacy Policy and Terms of Service apply.

Hi there! How can we help you?

Contact us using the form below or give us a call.

Send Us A Message:

Do not fill in this field:

This site is protected by reCAPTCHA and the Google Privacy Policy and Terms of Service apply.

Do not fill in this field:

This site is protected by reCAPTCHA and the Google Privacy Policy and Terms of Service apply.

Do not fill in this field:

This site is protected by reCAPTCHA and the Google Privacy Policy and Terms of Service apply.

Do not fill in this field:

This site is protected by reCAPTCHA and the Google Privacy Policy and Terms of Service apply.

$

Do not fill in this field:

This site is protected by reCAPTCHA and the Google Privacy Policy and Terms of Service apply.
