SLD
![86 Delano Cove Road Friendship ME 04547]()
SoldMLS Number 1418360
- Residential
- Bedrooms 4
- Bathroom 4
- Square Feet 4,168
- Acreage 49.09
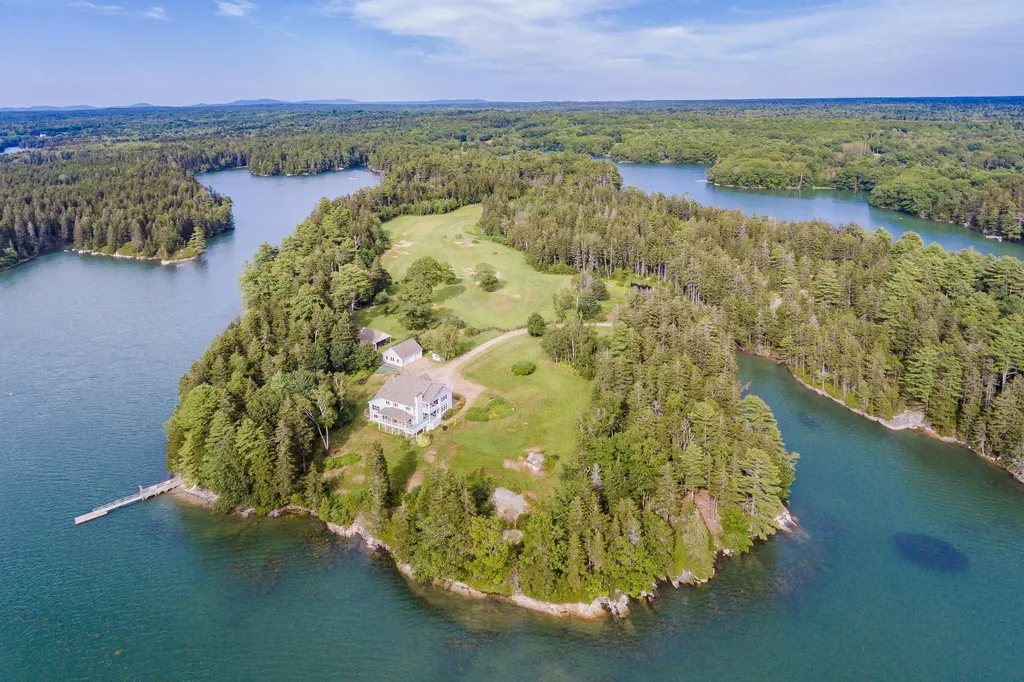
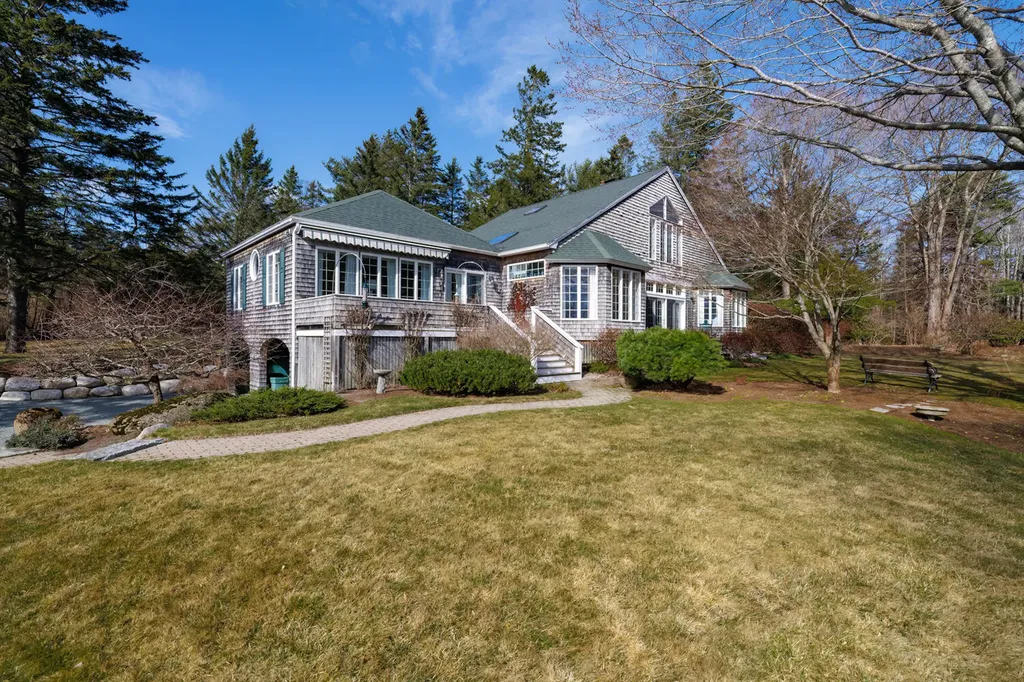
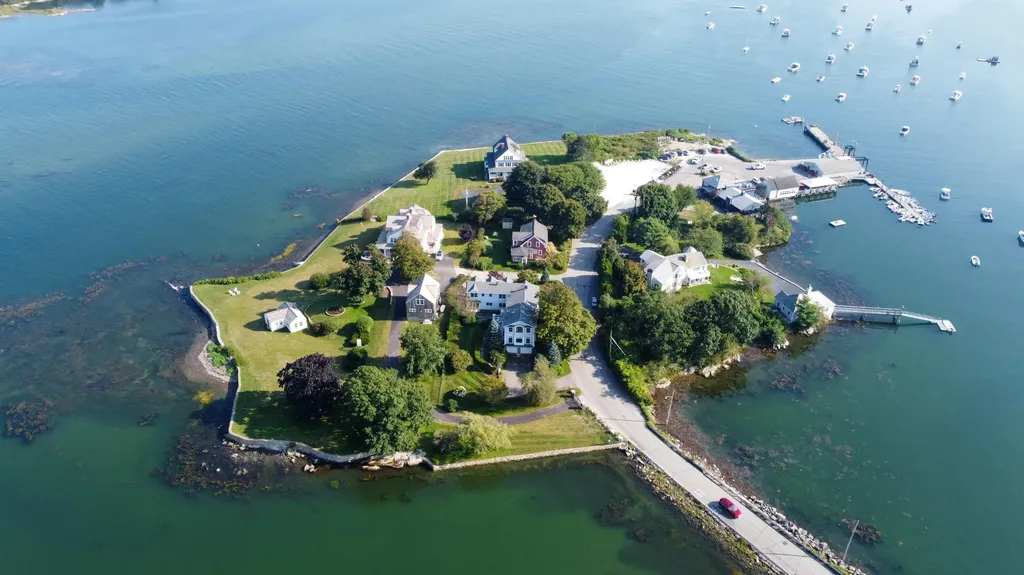
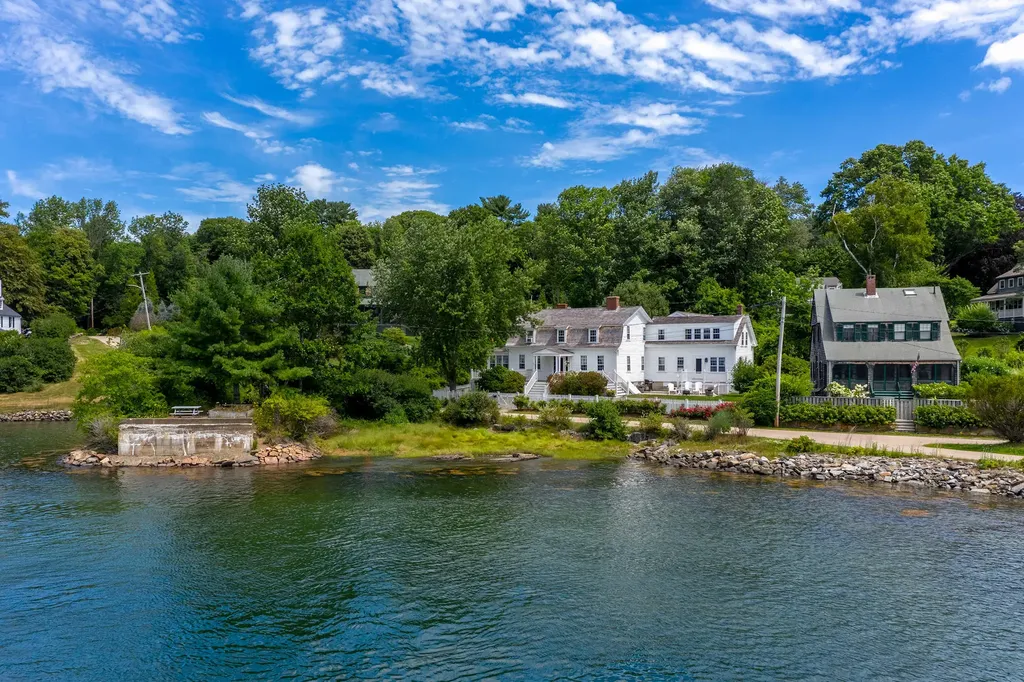
Fantastic opportunity to own your own private peninsula. This extraordinary property includes nearly 50 acres of exceptional waterfront land with great ocean access including a deep-water dock and protected anchorage. Enjoy stunning sunsets from the open deck that overlooks the islands of Muscongus Bay. The property includes over 7,000 feet of saltwater shorefront and many acres of very well managed open pasture land, as well as walking trails through the lightly wooded forest along the water. The very private four-bedroom contemporary home offers great views from throughout the living spaces. There is also a detached 2 car garage for boat and car storage and an animal shed that can accommodate horses. This is truly an exceptional saltwater farm property.
Listed by Legacy Properties Sotheby's International Realty (207-230-1003)
Sold by La Brie Realty Group, LLC
Ask A QuestionMore Details
SLD
![7 Old Oak Way Falmouth ME 04105]()
SoldMLS Number 1537239
- Residential
- Bedrooms 4
- Bathroom 3
- Square Feet 4,139
- Acreage 0.93
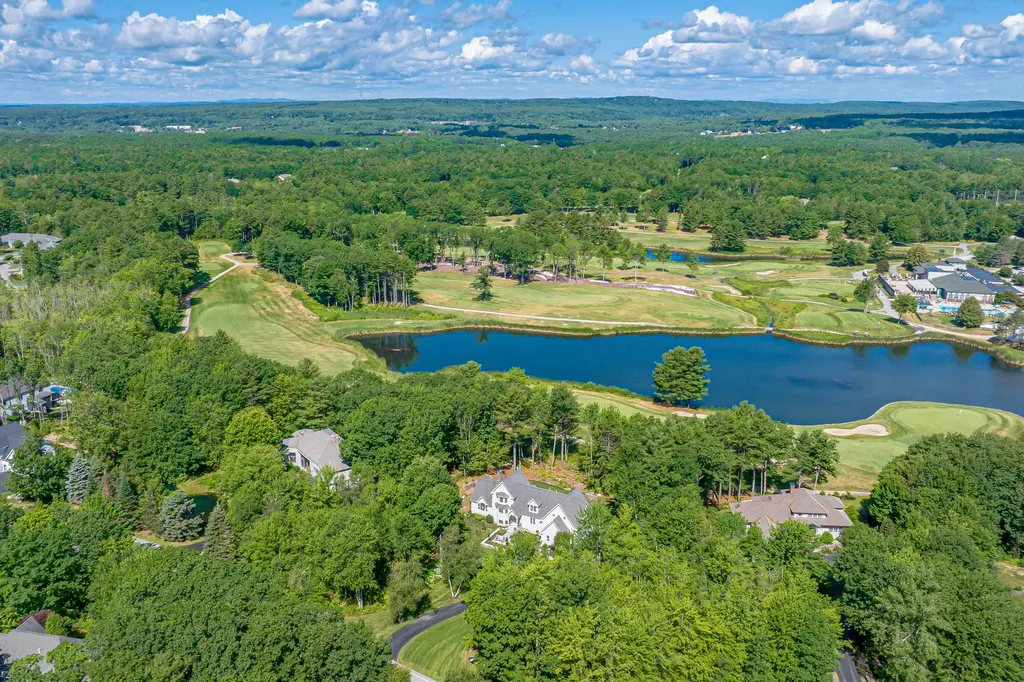
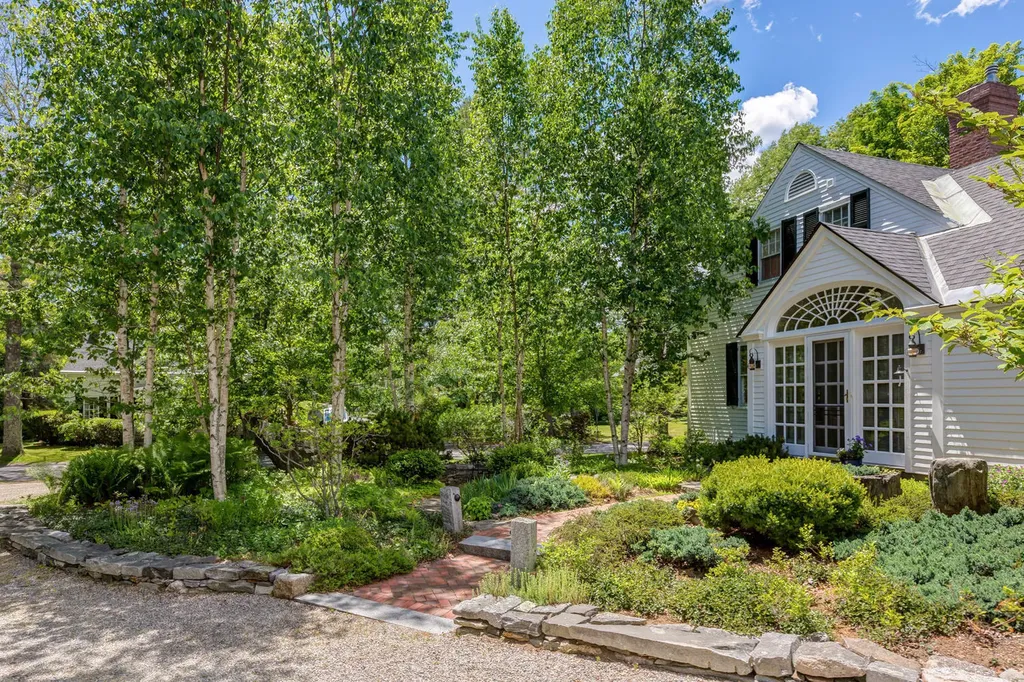
Exquisite newly renovated Colonial boasting luxury and style in The Woodlands set on a .93 acre lot with stunning new stone walls, gardens, and overlooking the premier 11th hole of the champion golf course. An impressive two-story foyer welcomes you to this beautifully updated home filled with natural light, and designer appointments offering a floor plan with every space needed to live and work comfortably from home. A chef's kitchen with marble and walnut counters, stainless appliances, and a cozy sitting area, opens to a dining area and a 4-season sunroom. A family room with a new stone fireplace has french doors to a back patio with a hot tub. The first floor also offers a large mudroom and two office spaces, or an additional bedroom. There are four bedrooms and two baths on the second floor, and a large finished lower level with a game/media room as well as a workshop. The Woodlands is in the heart of Falmouth just minutes to schools, shopping, and commuting, and offers an incomparable lifestyle with year-round tennis, swimming, workout facilities, dining, and a Fazio-designed course.
Listed by Legacy Properties Sotheby's International Realty (207-780-8900)
Sold by Portside Real Estate Group
Virtual TourAsk A QuestionMore Details
SLD
![54 Royall Point Road Yarmouth ME 04096]()
SoldMLS Number 1600217
- Residential
- Bedrooms 4
- Bathroom 3
- Square Feet 3,746
- Acreage 3.37
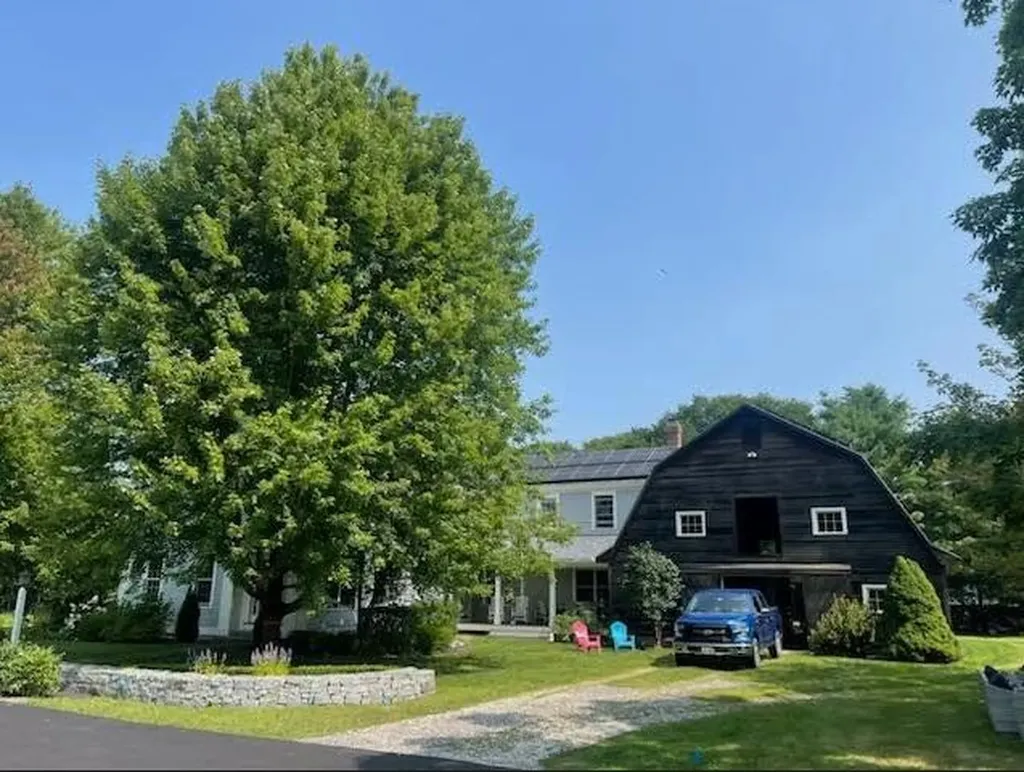
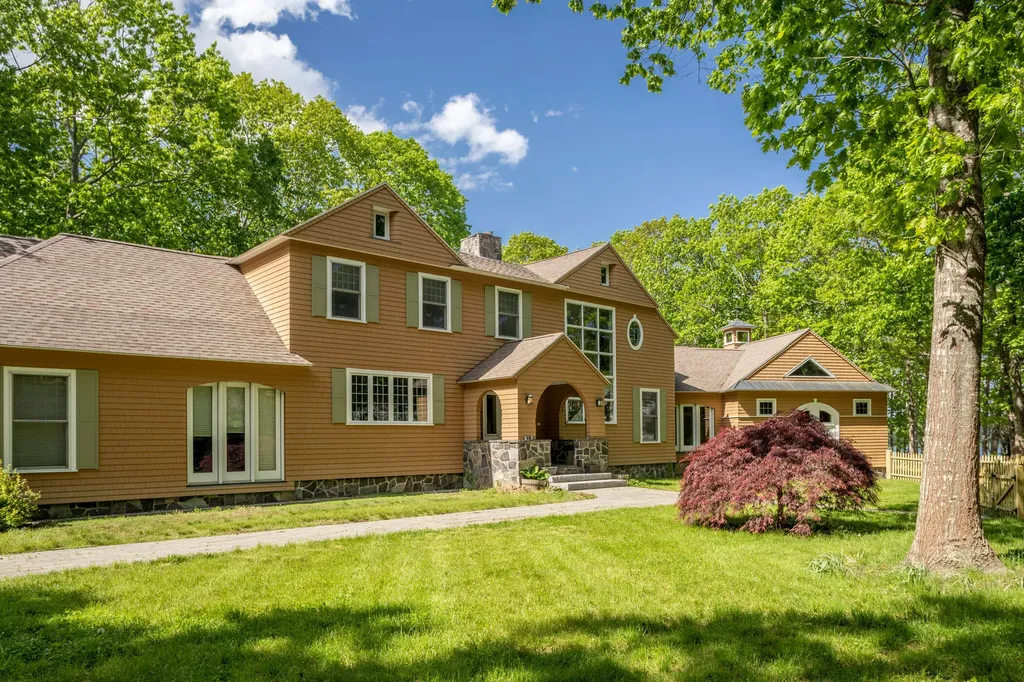
Built in 1997 and part of the original O'Brien Family homestead that is now the
Royall Point Association. This Colonial home possesses period charm with modern
amenities, superior workmanship and wonderful natural light throughout. Enjoy
roughly 3700+/-SF of living space comprised of 9 rooms, 4 bedrooms, 2.5 baths,
with mature landscaping, wonderful front & back yards, Royal River views & access
and your own pond! There is plenty of room for family & guests to enjoy.
Meticulously maintained by the original owner, this home includes both formal and
informal living areas, HDWD floor throughout. Situated on 3.37 acres, enjoy the
outdoor living space that includes a pond & expansive back yard overlooking the
Royal River.
Listed by Town & Shore Real Estate (207-773-0262)
Sold by Town & Shore Real Estate
Ask A QuestionMore Details
SLD
![76 Deep Cove Road Raymond ME 04071]()
SoldMLS Number 1464525
- Residential
- Bedrooms 4
- Bathroom 5
- Square Feet 4,971
- Acreage 0.7
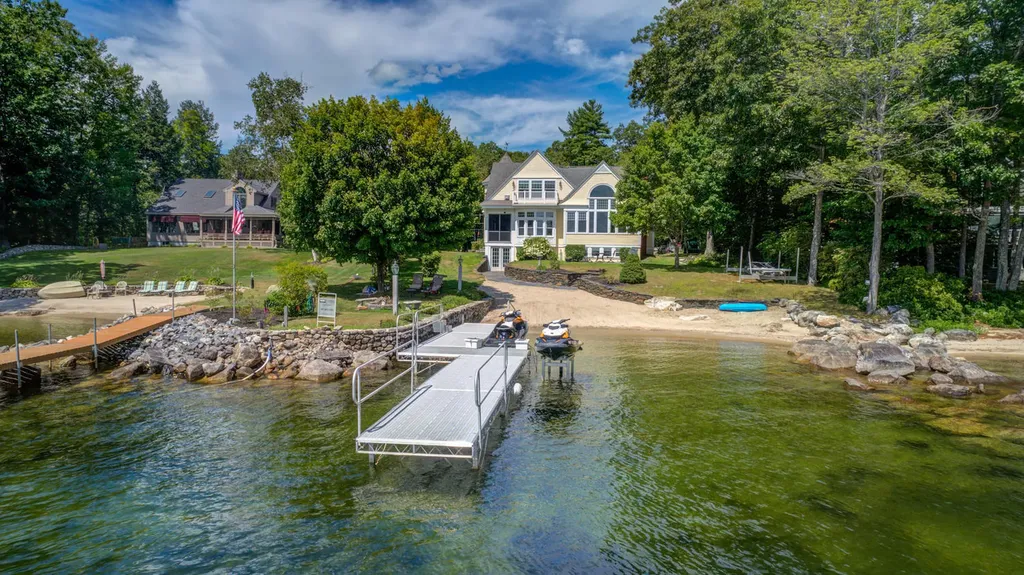
Contemporary Victorian style waterfront home built and designed by the renowned architect Joe Waltman is situated on pristine Sebago Lake offering spacious living with breathtaking views of Jordan Bay. This extraordinary year-round home is a dream for anyone seeking the lake lifestyle. Open concept living room/dining room/kitchen area with a spectacular stone fireplace. Listen to the loons from the 3 season sun room, utilize the heated 3 bay garage, finished basement, and 3 stories of living space. Enjoy the beach with your own dock, stone wall, and beautiful landscaping. Ideally located in the heart of the Sebago Lake Region, this unique property holds the perfect blend of peaceful lake living with close proximity to Portland area and less than 3 hours to Boston. It's also close to snowmobile trails with access to Long Lake, Brandy Pond, and Songo River.
Listed by Coldwell Banker Team Real Estate (207-892-1600)
Sold by
Virtual TourAsk A QuestionMore Details
SLD
![13 North Causeway Lane Southwest Harbor ME 04679]()
SoldMLS Number 1556127
- Residential
- Bedrooms 4
- Bathroom 4
- Square Feet 2,300
- Acreage 1.02
Neighboring The Causeway Club this charming home is surrounded by mature gardens with cedar hedges that flank the property offering a complete sense of privacy. This is a south facing contemporary, shingled home, with glorious light throughout. A large, well outfitted, kitchen opens to a spacious dining room. A cozy sunken living room with Rumford fireplace enjoys built in floor to ceiling bookcases, cabinetry and French doors that open onto a deck with view of the surrounding gardens, Norwood Cove, and majestic western views to Mansell Mountain. The gardens are in a continuing state of bloom offering constant enjoyment. From the living room, there are two bedrooms that share a full bathroom. A powder room is off the formal entrance. Upstairs are two bedrooms en-suite, including the large sun-lit primary bedroom, both bedrooms enjoy garden views. There is an attached two car garage, mud room and plenty of storage throughout this special home.
Listed by The Knowles Company (207-276-3322)
Sold by The Knowles Company
Ask A QuestionMore Details
SLD
![78 Pier Road Kennebunkport ME 04046]()
SoldMLS Number 1585946
- Residential
- Bedrooms 3
- Bathroom 3
- Square Feet 2,028
- Acreage 0.23
Escape the hustle and bustle of Kennebunkport's lively Dock Square and discover the serene enclave of Cape Porpoise, known by the locals as the 'quiet side' of 'The Port'. Perched majestically atop Bickford Island, stands this grand Greek Revival Cape, steeped in history and timeless elegance. Dating back to 1854, this distinguished residence was originally constructed by George Fletcher, one of the early Light House Keepers of Goat Island Light House. In its day, this iconic home hosted legendary gatherings, where locals reminisce about their
first sips by the fireplace during Elfrieda Spicer's tenure. Today, this architectural marvel seamlessly merges old-world charm with modern comforts, boasting a bright and airy living space that offers views of Cape Porpoise Harbor, Goat Island Light House, and the endless expanse of ocean beyond.
Thoughtful renovations have transformed this dwelling into a turn-key oasis, perfect for those seeking coastal serenity. Known throughout the years as The Light Keeper's House, Marland's Red Cottage, The Spicer House and The Pier Lady's House, 78 Pier Road beckons you to create your own legacy in this cherished coastal retreat. Come see for yourself why Cape Porpoise is so special and make this timeless home your own. Recently inspected, results available.
Listed by Coldwell Banker Realty (207-967-9900)
Sold by Compass Real Estate
Ask A QuestionMore Details
SLD
![13 Main Street Freeport ME 04032]()
SoldMLS Number 1571057
- Residential
- Bedrooms 4
- Bathroom 3
- Square Feet 2,635
- Acreage 1.02
Listed by Town & Shore Real Estate (207-773-0262)
Sold by Town & Shore Real Estate
Virtual TourAsk A QuestionMore Details
SLD
![16 Beech Street Kennebunkport ME 04046]()
SoldMLS Number 1594218
- Residential
- Bedrooms 3
- Bathroom 3
- Square Feet 4,241
- Acreage 3.5
Welcome to your exclusive Cape Porpoise retreat. This expansive 3-bedroom home offers a unique blend of functionality, privacy, and natural beauty. Bordering the Rachel Carson National Wildlife Refuge, the property boasts unparalleled views of Sampson Cove, creating a picturesque backdrop from every angle. Spanning over 4,200 square feet, there is plenty of space to host friends and family. Warm and inviting, the home features three wood-burning fireplaces, complemented by a cozy gas fireplace in the expansive primary suite. The East wing of the home features a large studio space perfect for hosting large gatherings of any kind, a home gym, or art studio- the opportunities are endless. Situated on 3.5 acres, the estate is a quiet retreat with plenty of privacy. Whether enjoying the tranquility of the surrounding nature or entertaining guests in the spacious living areas, 16 Beech Street is a perfect blend of entertainers paradise and peaceful Cape Porpoise living.
Listed by Pack Maynard and Associates (207-967-3883)
Sold by Legacy Properties Sotheby's International Realty
Ask A QuestionMore Details
SLD
![387 Commercial Street Portland ME 04101]()
SoldMLS Number 1511164
- Condo Residential
- Bedrooms 3
- Bathroom 2
- Square Feet 1,549
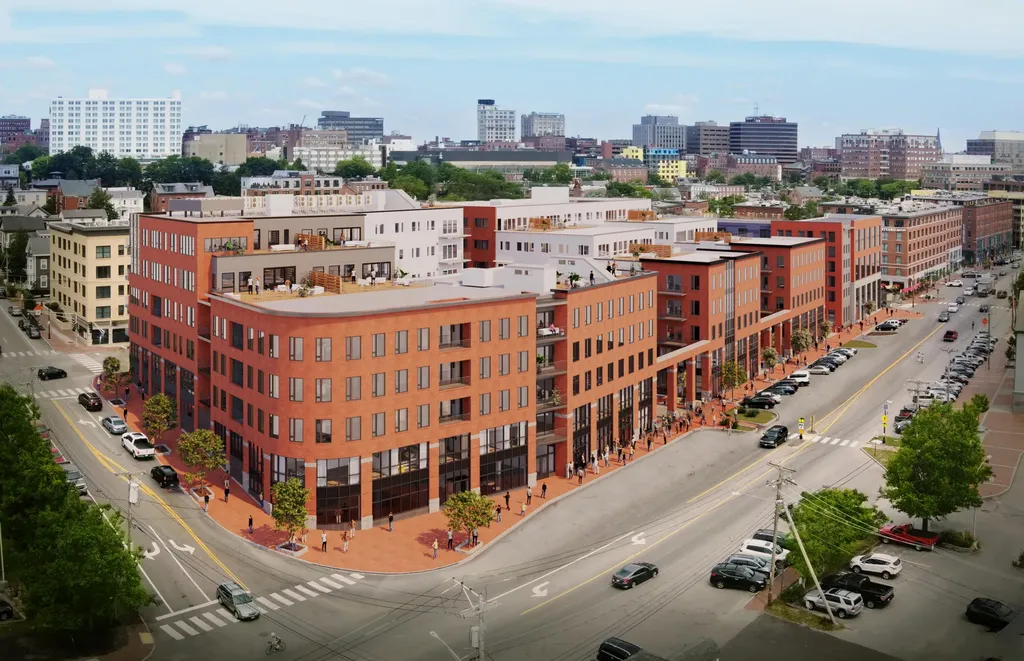
Hobson's Landing at 383 Commercial Street redefined luxury living on Portland's peninsula. Phase 2, which will be comprised of 64 units, is now underway. A variety of floor plans consisting of 1,2- and 3 bedroom units are available, with prices that range from $425,000 to $2,950,000. Amenities include lobby with concierge, clubroom with a fireplace, deck, and full kitchen, fitness room, dog wash, reservable guest suite, shared Tesla and bikes, and spacious courtyards. Garage parking is available at $35000 or $42500 with an electric vehicle charging station. Occupancy Fall 2023. Take this opportunity to make Hobsons Landing your new home in an iconic waterfront city!
Listed by Town & Shore Real Estate (207-773-0262)
Sold by Town & Shore Real Estate
Ask A QuestionMore Details
SLD
![12 Barrell Lane Extension York ME 03909]()
SoldMLS Number 1477665
- Residential
- Bedrooms 6
- Bathroom 4
- Square Feet 4,321
- Acreage 0.46
Gracefully facing York Harbor resides this historic 6 bedroom 4 bath Dutch Colonial residence. Built in 1682, the meticulously maintained home has hosted many generations that have enjoyed this property either as a classic summer residence or year-round homestead. With over 4,300 sq. feet of living space, each room has a unique identity, however joined in unison by the hardwood flooring, built-in's, decorative chair rail, fine details, and the stunning water views found throughout. Aside from the spacious farmhouse style kitchen, the main level hosts a formal dining room, living room and a library/den, all of which are highlighted by wood burning fireplaces. There is an additional room off the living room, that could be used as a home office with a full bath attached. The second level accommodates the 5 bedrooms and 2 full bathrooms. Completing this wonderful offering is the newer addition of a 2 car garage with a private side entry to a second level bedroom and new bath, plus a spacious family/bonus room with gleaming wood floor. With 168' of frontage on the York River, there is a possibility for a mooring. Situated at the beginning of Fisherman's Walk, the front porch and patio are ideal locations to watch all the activity of a working harbor and take in the sea breezes. A short drive from the home will bring you to York village, York Harbor Beach, and many more amenities that York, Maine has to offer.
Listed by Anne Erwin Sotheby's International Realty (207-363-6640)
Sold by 207 Prime Properties, LLC
Virtual TourAsk A QuestionMore Details
SLD
![9 High Street Camden ME 04843]()
SoldMLS Number 1489255
- Residential
- Bedrooms 11
- Bathroom 13
- Square Feet 7,042
- Acreage 1.24
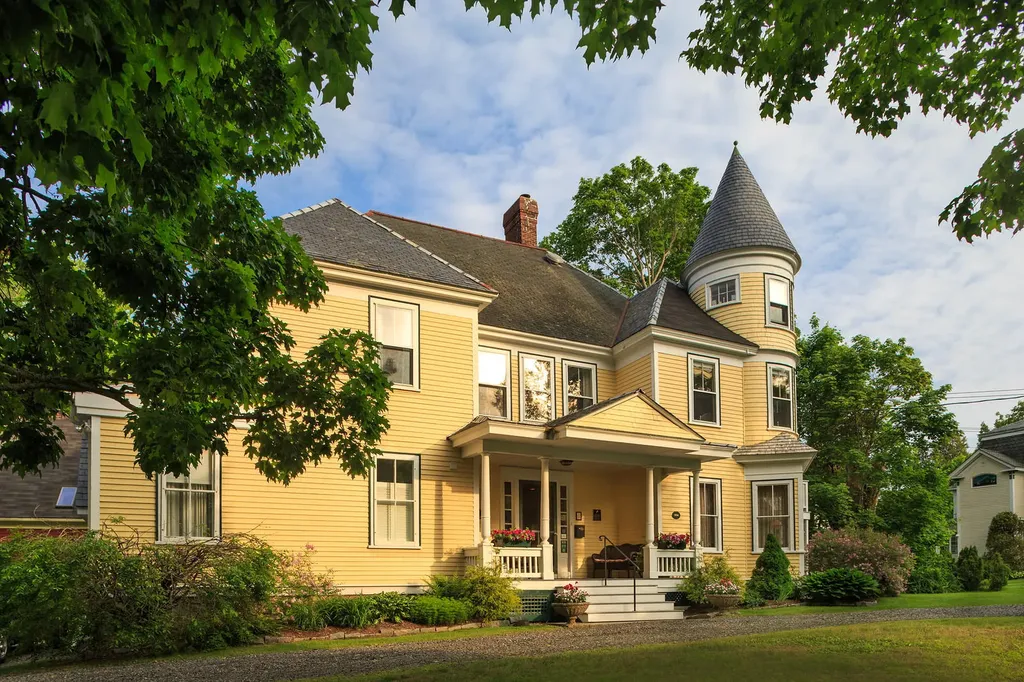
Just steps from the picturesque village and harbor, this Queen Anne-style Victorian mansion was built in 1894, is situated on 1.2 acres of lawn and gardens, is perfect for enjoying, experiencing and exploring Camden and Midcoast Maine. Located right in the village center., just steps from Camden Harbor, with a distant view of Camden Hills State Park from the front porch! There are a total of 10 guest rooms with ensuite baths plus a 3rd floor apartment, with kitchen, living/dining, one bedroom and one bath with slipper tub and separate shower. 6 rooms are in the main house and 4 in the carriage house. All have private baths and several have fireplaces/gas stoves, private decks or patios. The home has a dining room and two parlors (one could be a formal dining room, and the other could be a more casual eating room or living room), there is a a powder room and a lovely foyer which is the perfect spot to welcome guests to your home. The kitchen is very spacious and is ideal for small or larger needs. There is a gas cooktop, double wall ovens, two dishwashers, plenty of storage/pantry space and a walkout door to a deck overlooking the gardens and a small view of the harbor.
Listed by Portside Real Estate Group (207-288-5818)
Sold by Portside Real Estate Group
Ask A QuestionMore Details
SLD
![23-25 Waterville Street Portland ME 04101]()
SoldMLS Number 1633474
- MultiFamily Multi-Family
- Bathroom 5
- Square Feet 3,337
- Acreage 0.12
An incredible opportunity awaits to own this elegant 1860 Greek Revival in Portland's desirable Munjoy Hill neighborhood, complete with a spacious yard, two-car garage, and income-generating apartment. Whether you're looking for a multi-generational home, rental income, or simply want to enjoy the entire space as your own retreat, this property offers flexibility and enduring value.
The owner's unit, positioned at the front of the lot, is a fully independent residence rich with historic character and thoughtful updates, including a brand new furnace installed in February 2025. The first floor features a gracious entry, a formal drawing room, and a charming ''summer kitchen'' that opens directly to the backyard; ideal for guest suite use, with its own full bath. Upstairs, you'll appreciate the original tin ceilings, wainscoting, and hardwood floors. The updated kitchen flows into a south-facing, sun-filled double parlor with an open living & dining space, high ceilings and water views. An en-suite bedroom with a full bath completes this floor. The top level serves as a private primary suite with a full bathroom, a cozy library or office, and a spacious bedroom.
The second unit is a bright and spacious five-room apartment with a private entrance, outdoor deck, and excellent rental history, ideal for income or guest accommodations. Outside, enjoy professionally landscaped grounds, harbor peaks from the deck, and room to garden and relax. Updated systems include air conditioning, high-efficiency windows, newer plumbing/electrical, a central vacuum system, full winterization for energy savings, and a whole-house generator. Ample storage in both the attic and basement completes the picture. All this in Portland's vibrant East End where you're just steps from the Eastern Prom, East End Beach, and favorites like BLVL Bakery, The Front Room, and Jing Yan Tavern. Come experience this hilltop beauty, and watch the ships sail by from your very own hilltop escape.
Listed by Portside Real Estate Group (207-536-4222)
Sold by Keller Williams Realty
Ask A QuestionMore Details