SLD
![9 Granite Point Road Biddeford ME 04005]()
SoldMLS Number 1528569
- Residential
- Bedrooms 3
- Bathroom 6
- Square Feet 5,712
- Acreage 3.38
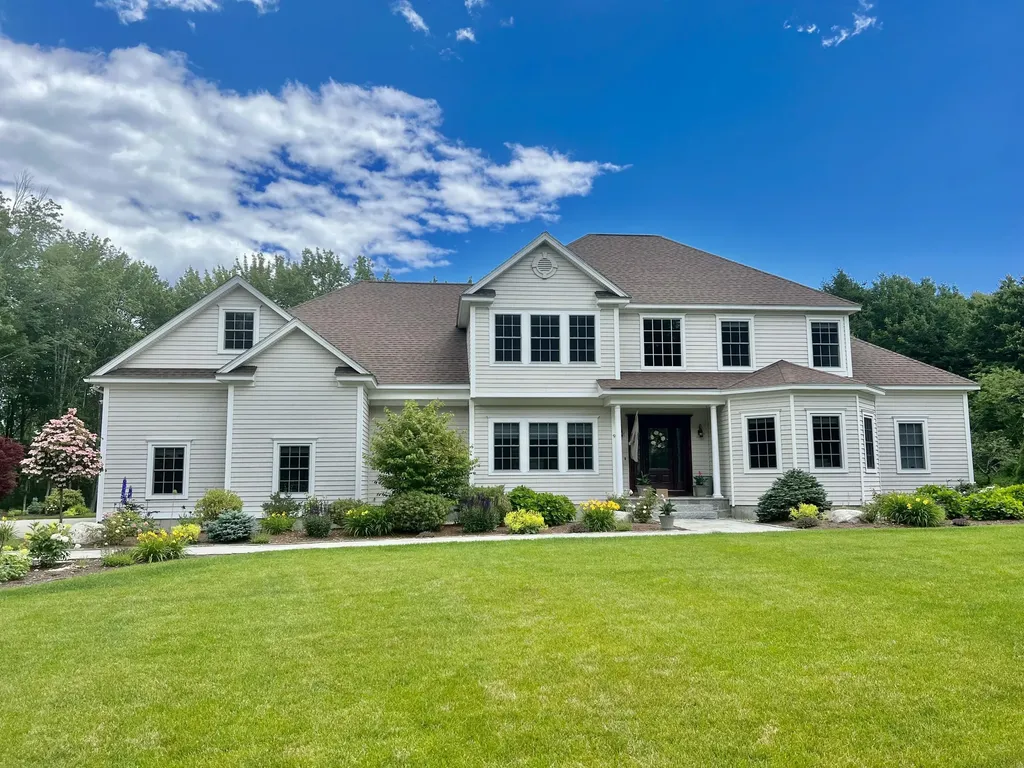
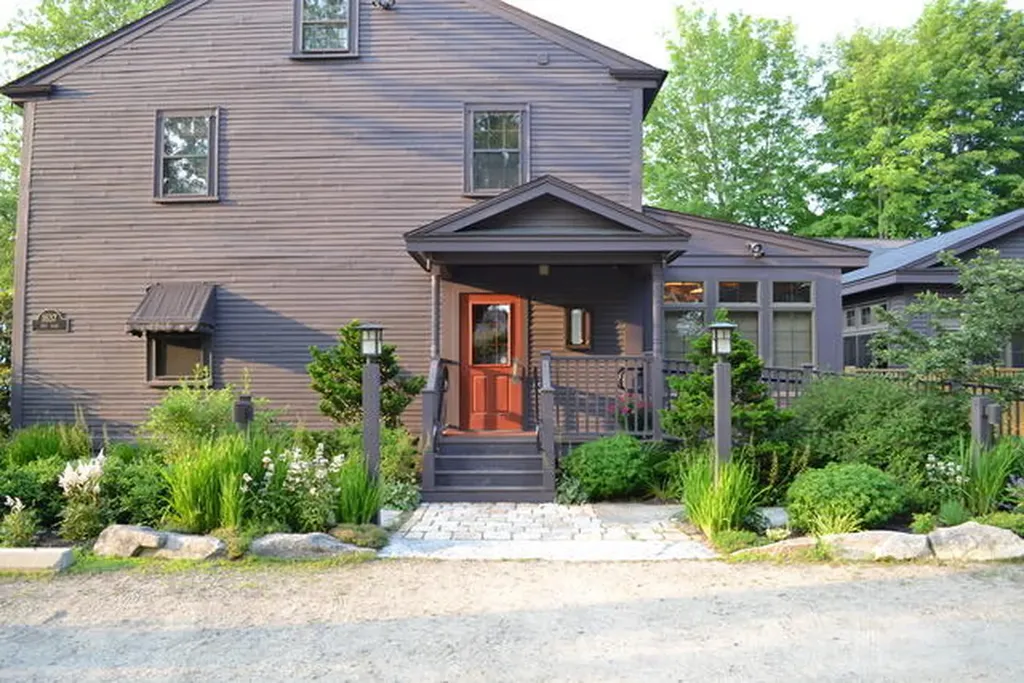
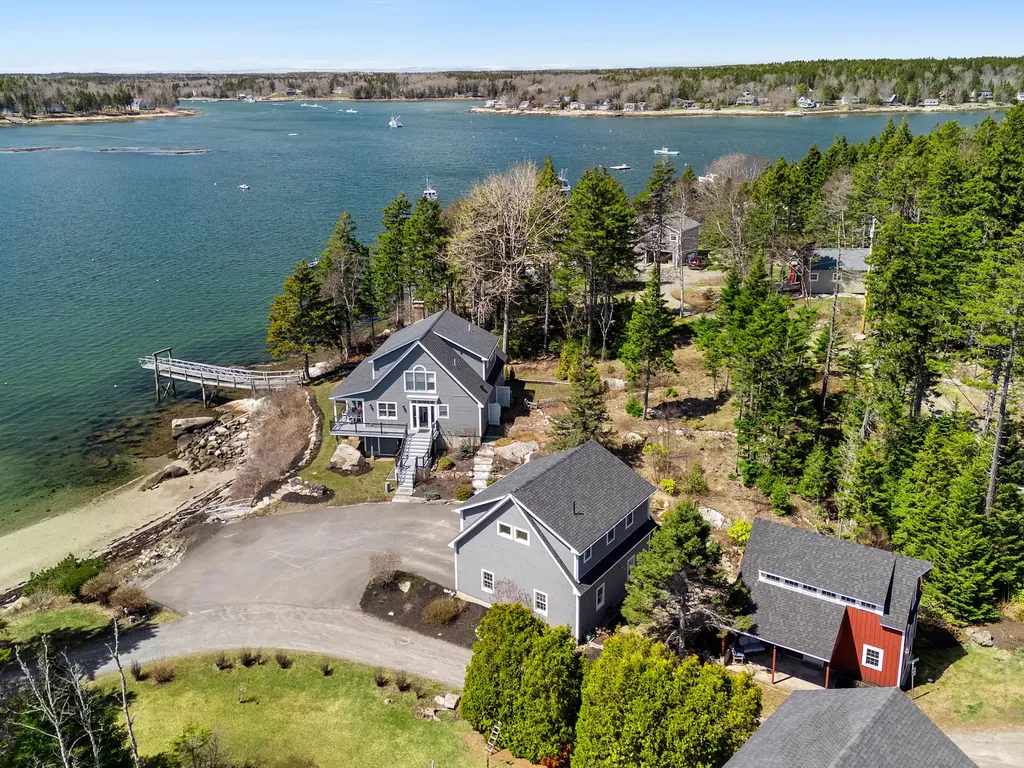
This refined residence offers numerous features and a gracious layout that will make the Maine living experience a joy. As you enter the two-story foyer the quality of construction and artfully curated materials are immediately evident throughout. A wonderful kitchen with a Wolf gas range and double ovens with a Sub-Zero refrigerator, food warmer and professional ice maker under the magnificent granite topped island blends seamlessly into the coffered formal dining room. The adjacent living room with gas fireplace and gleaming mahogany floors takes you into your massive owners' suite. It's complete with a fully tiled bath and a large walk-in closet to dream of. Ascending the staircase to the two ensuite bedrooms you will discover the Great Room that features a complete wet-bar and room for entertaining. The lower level offers a private gym with full bath. State of the art utilities including new boiler, new security system, new whole house generator. The manicured grounds complete the picture with a field stone terrace and firepit. Water access to Horseshoe Cove. Perfection.
Listed by Legacy Properties Sotheby's International Realty (207-967-0934)
Sold by
Virtual TourAsk A QuestionMore Details
SLD
![97 Oak Ridge Road Kennebunkport ME 04046]()
SoldMLS Number 1549813
- Residential
- Bedrooms 4
- Bathroom 4
- Square Feet 3,681
- Acreage 3.12
Architecturally stunning new construction designed by Mobile Studio Design with the utmost attention to detail. Open concept living provides a sophisticated but comfortable vibe which balances the contemporary finishes throughout. The heart of the home is an attractive kitchen with custom Wendell Hartley cabinetry, sleek hardware, quartz countertops and large center island. Dining area wrapped in windows with door to covered porch; brings the outside in. Living area with gas fireplace is a wonderful spot to settle after a long day. Tiled hallway with radiant heat guides you to a handsome powder room, swoon-worthy laundry room and separate staircase to a sunny family room complete with built-in bar and beverage fridge. A tranquil first floor primary suite with spa like bath including a soaking tub, walk-in shower, custom double vanity and upscale fixtures makes one level living easy. Meander to the second floor anchored by a tasteful metal and white oak staircase. A second primary suite provides versatile living, additional two large bedrooms with shared bath and office finish this impeccably designed home. Manicured grounds, beautiful hardscape with natural fire pit, and covered porch with wooden ceiling blends both indoor and outdoor to provide an all-encompassing living experience.
Listed by Pack Maynard and Associates (207-967-3883)
Sold by Pack Maynard and Associates
Virtual TourAsk A QuestionMore Details
SLD
![72 Foreside Road Falmouth ME 04105]()
SoldMLS Number 1513031
- Residential
- Bedrooms 5
- Bathroom 5
- Square Feet 4,777
- Acreage 0.71
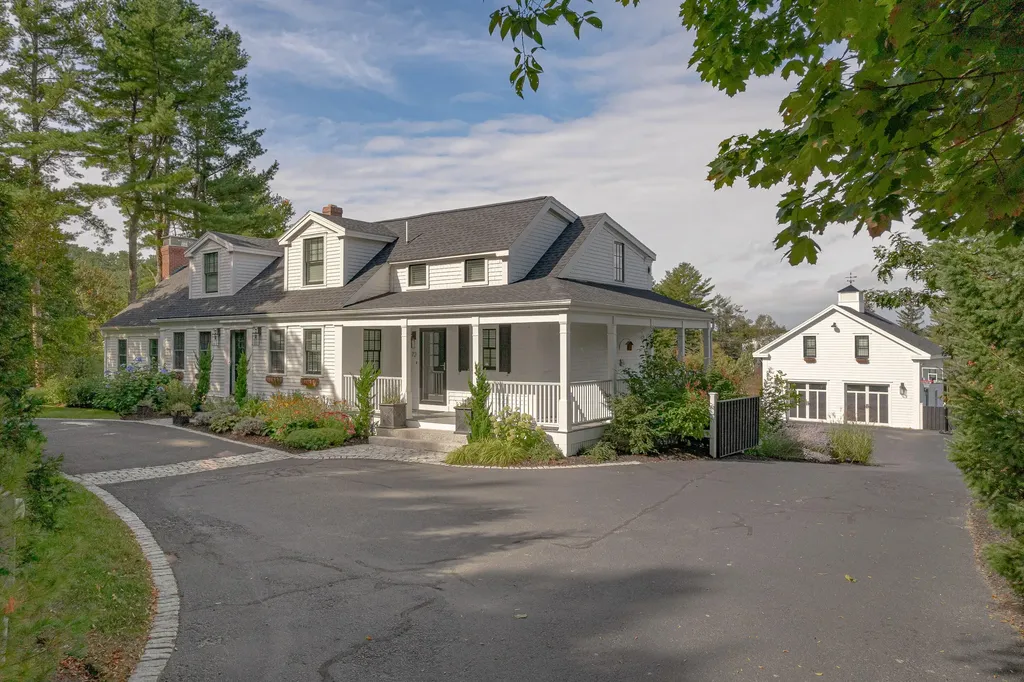
This stunningly renovated home on Falmouth's coveted Foreside Road combines casual elegance with classic charm. The expanded Cape Cod style welcomes you right from the get go with a beautifully landscaped circular drive and open front porch. Once inside you are enveloped in comfort with architectural elements of warm woods, brick and exposed beams. The gourmet eat-in kitchen includes a center island with beverage refrigerator, a pantry area with plenty of storage and built-in seating at the breakfast table. A sunken great room with cathedral ceiling, exposed beams and a cozy fireplace is the perfect place to unwind. A formal living room and dining room round out the first floor, with a spacious deck marrying indoors with outdoors. The second level includes a primary suite with separate sitting room, and two additional bedrooms and bathroom. A beautifully finished lower level is a surprise and has myriad options with a rec room, study/office, bedroom, gym space, bathroom and French doors opening to the private, sunny backyard. A carriage house/garage out back includes luxe guest quarters with a living room, bedroom and full bathroom - your guests will never want to leave. The location can't be beat - close to all of Falmouth's amenities and just a few minutes to Falmouth's waterfront, and 2 miles to downtown Portland. This is a one-of-a-kind home!
Listed by Legacy Properties Sotheby's International Realty (207-780-8900)
Sold by Tate and Foss Sotheby's International Realty
Virtual TourAsk A QuestionMore Details
SLD
![1197 Bay Road Brooklin ME 04616]()
SoldMLS Number 1524960
- Residential
- Bedrooms 4
- Bathroom 3
- Square Feet 4,700
- Acreage 4.6
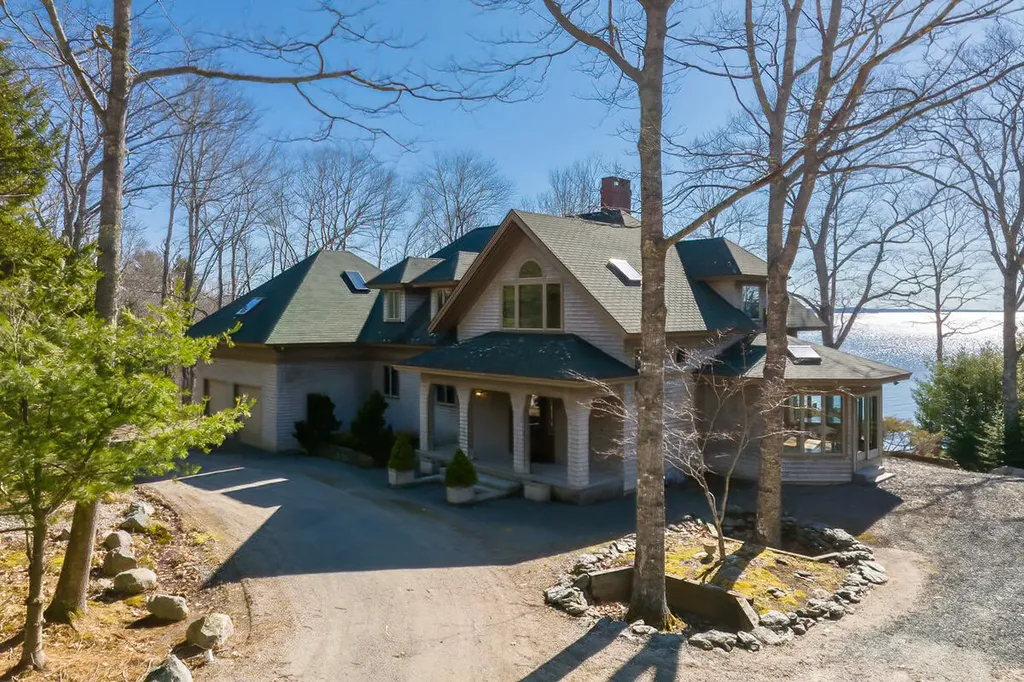
Spectacular views from every room in this house that is perfectly sited to have lots of light with a southeastern exposure. This gracious home, designed by William McHenry, has 4 bedrooms, 3 baths, and lots of flexible space for any number of home business pursuits or hobbies. The large, dry walk-out basement could be finished further for even more space. A rare gravel beach is just steps from the house, and deep water is at hand for your mooring or future dock.
Listed by The Christopher Group,LLC (877-350-4409)
Sold by Newcastle Realty
Virtual TourAsk A QuestionMore Details
SLD
![32 Jason Avenue Wells ME 04090]()
SoldMLS Number 1548372
- Residential
- Bedrooms 5
- Bathroom 4
- Square Feet 2,855
- Acreage 0.29
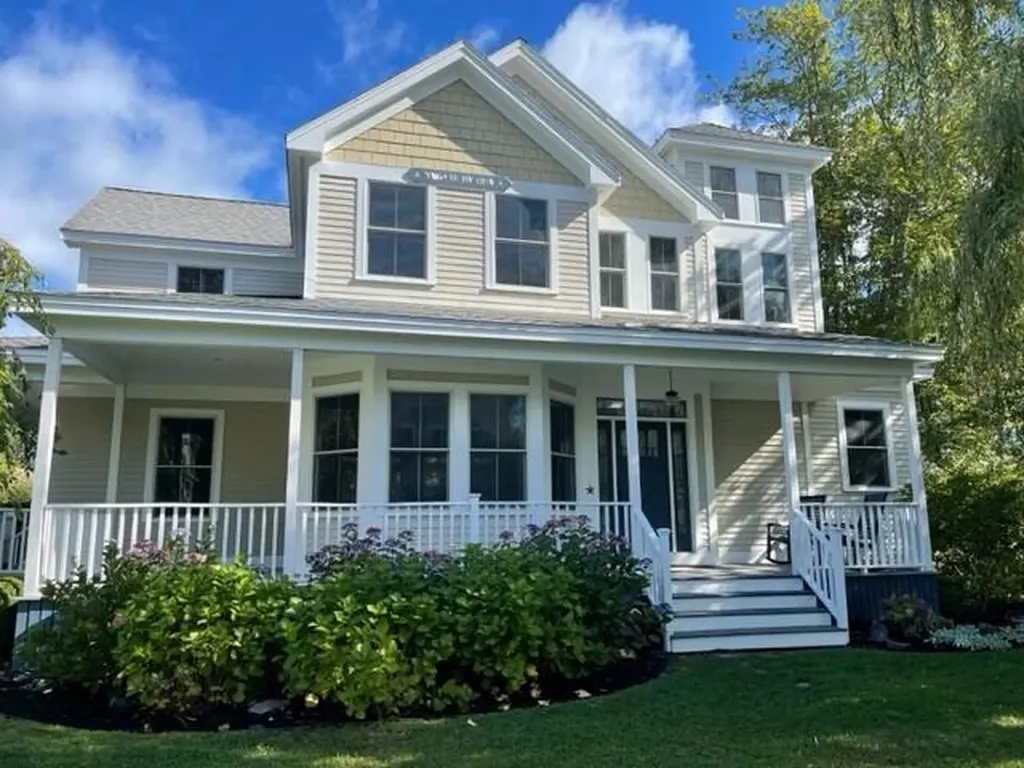
Rare opportunity to own a fully updated 5 bedroom custom-built, year-round home in highly desired Drakes Island. Enjoy a 3 minute walk to a beautiful white sand beach with easy walking access to Rachel Carson Reserve, a community clubhouse and tennis courts. Just completed a full renovation with all the modern amenities offering stunning white-washed hardwood floors, new lighting; kitchen completely upgraded with custom cabinetry/island, designer backsplash, quartz countertops, coffee/beverage bar, and stainless appliances. First floor offers 9' ceilings, with large dining room, family room with stone fireplace and large master bedroom suite and includes mudroom entryway with storage. 2nd level offers 4 bedrooms including a rare second ensuite bedroom with a walk-in closet and has brand new carpeting and new bathrooms. Outdoor space includes a front porch, oversized deck, landscaped yard and shed. Truly special property and surrounding community.
Listed by Get Listed Realty LLC
Sold by
Ask A QuestionMore Details
SLD
![22 Chadwick Street Portland ME 04102]()
SoldMLS Number 1518613
- Residential
- Bedrooms 5
- Bathroom 4
- Square Feet 3,736
- Acreage 0.25
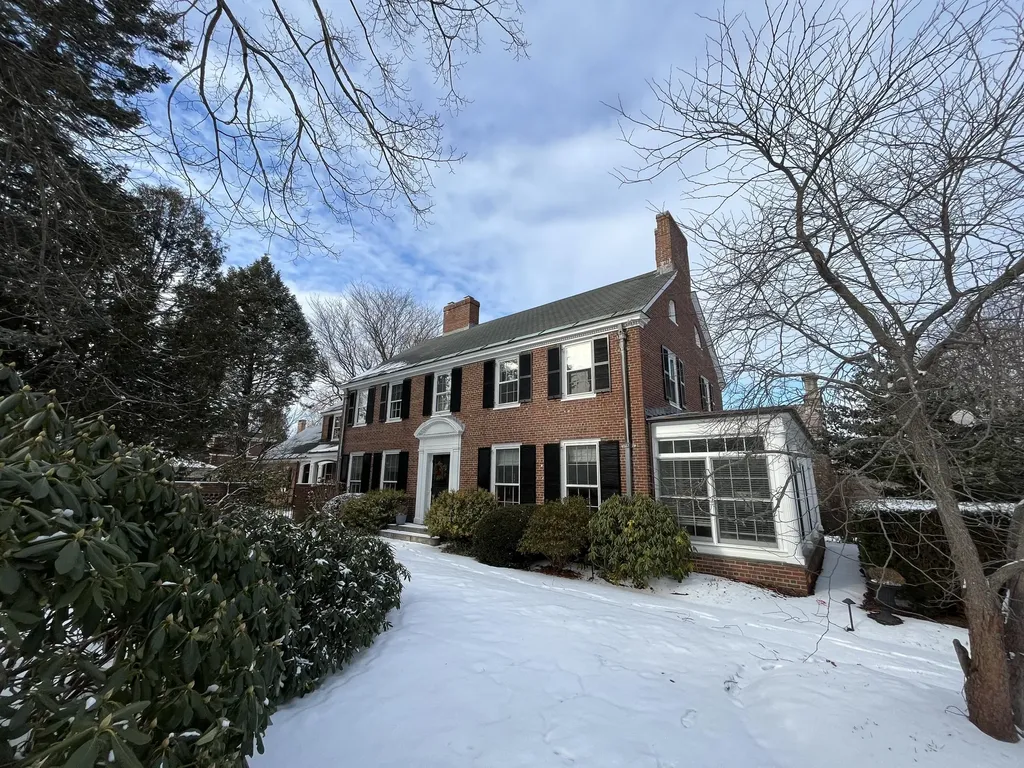
22 Chadwick Street is a gracious 5 bedroom, 3 and 1 half bathroom brick colonial in Portland's West End. This home has a ton of curb appeal and is privately set on a beautiful .25 acre lot with attractive landscaping, a fenced in yard, and a very rare two car garage. As you enter the home you are greeted with a beautiful front foyer with access to the formal dining w/ gas fireplace, sitting room w/ gas fireplace and attractive built-ins, large formal living room w/ wood burning fireplace, and a wonderful sun-room currently being used as an exercise space. The kitchen is charming with white cabinetry, soapstone counters, stainless steel appliances, lots of storage space and a wonderful butlers pantry. The second level has a classic layout with a large central landing off of the grand staircase and offers 5 bedrooms but is currently being lived in as 4 bedrooms plus an office. Two en-suite bedrooms offer flexible options for the primary bedroom. The bathrooms are attractive and were updated by the previous owners. The lower level is a full dry basement and offers a laundry room, a room perfect for outdoor gear storage, and access to the utilities. Additional highlights of the property include: newly added half bath, newly added central air, updated interior paint in most of the house, updated and attractive light fixtures, upgraded electrical, newly landscaped front yard with lighting. The home has been very well maintained over the years and offers a sense of privacy that many peninsula properties do not.
Listed by Portside Real Estate Group (207-619-7571)
Sold by Portside Real Estate Group
Ask A QuestionMore Details
SLD
![5 Maren Court Kittery ME 03904]()
SoldMLS Number 1574426
- Condo Residential
- Bedrooms 3
- Bathroom 3
- Square Feet 2,146
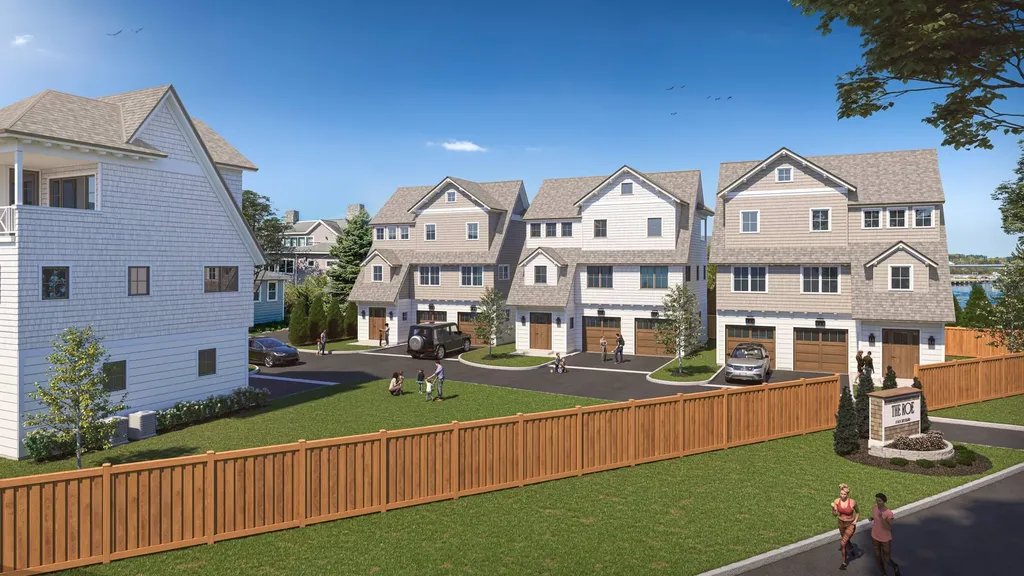
Nestled in the heart of the Seacoast on Badger's Island in Kittery, Maine sits The Roe, a private community of 4 stand-alone single family home condominiums. Imagine sweeping views of the Piscataqua River, unmatched New England sunrises, and walking distance from vibrant downtown Portsmouth, NH and charming Kittery Foreside. Each free standing home is curated to bring out an organic, luxury aesthetic that flows seamlessly throughout the spaces. Nods to coastal California living & an open concept feel are the foundation to this design. Buyers will have the option to choose from three design styles when purchasing their home that were artfully curated by an unmatched interior design team. Each property comes with an attached two car garage with direct entry into the living space that provides a mudroom and storage. The second level features 3 spacious bedrooms, including the primary ensuite with double vanities, soaking tub and large tiled shower. A second full bath services the remaining guest bedrooms and is located next to the washer/dryer area. A spacious office nook, conveniently tucked away from the bedrooms, completes the second floor living area. The reverse floor plan takes advantage of the incredible views of the Piscataqua on the top level to provide a wide open living space to the adjoining kitchen and dining areas. A walk in pantry is conveniently located immediately adjacent to the kitchen offering plenty of storage space for your kitchen needs. Large windows let natural light pour into the space providing an open and airy feel. A private covered deck off the main living space allows the perfect outdoor retreat to relax and take in the salty seacoast air. The property is rounded off with additional opportunities to enjoy the outdoors with a private patio space on the ground level. No detail was missed in this incredibly rare opportunity to own new construction in Badger's Island!
Listed by The Aland Realty Group,LLC (603-501-0463)
Sold by The Aland Realty Group,LLC
Ask A QuestionMore Details
SLD
![271 Red Gate Lane Acton ME 04001]()
SoldMLS Number 1653059
- Residential
- Bedrooms 6
- Bathroom 6
- Square Feet 6,338
- Acreage 6.3
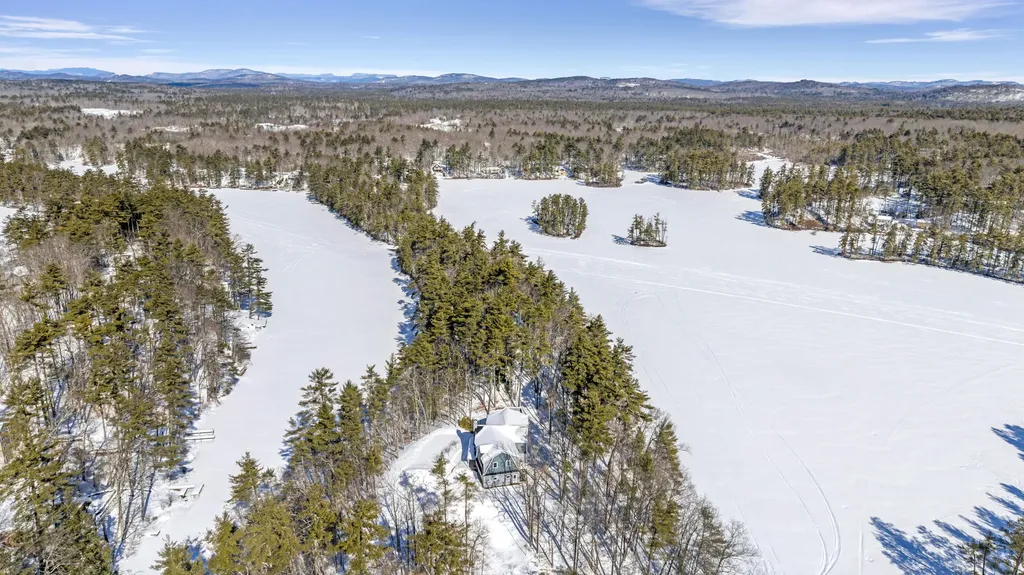
Year-round Vacation Wonderland on one of Maine's most sought-after lakes. Snow lovers, boating enthusiasts, and Maine lake aficionados, Welcome to your own private peninsula at 271 Red Gate Lane in Acton, nestled on the coveted second basin of iconic Great East Lake. This extraordinary lakefront estate spans more than six wooded acres and boasts an astonishing 2,800 feet of pristine, unobstructed shoreline. Offering unparalleled privacy and sweeping panoramic views, the setting captures the authentic beauty that defines Maine's most treasured waterfront landscapes. The custom-designed residence features over 6,000 square feet of thoughtfully crafted living space. Expansive windows throughout the open-concept layout frame breathtaking lake views from nearly every room, seamlessly blending indoor comfort with the serenity of the outdoors. The home is thoughtfully designed for both grand entertaining and intimate relaxation. The surrounding scenery embodies the charm of true lakefront living. Wildlife is abundant, and a peaceful wooded trail leads to your own private peninsula, an extraordinary feature rarely found on any of Southern Maine's lakes. As part of the long-standing association, the property benefits from protected water quality and careful stewardship, preserving its natural beauty for generations to come. This legacy retreat is the finest opportunity to experience year-round lakeside luxury in one of Maine's most coveted destinations.
Listed by Legacy Properties Sotheby's International Realty (207-967-0934)
Sold by OceanView Properties
Virtual TourAsk A QuestionMore Details
SLD
![12 Mckay Road Lincolnville ME 04849]()
SoldMLS Number 1575340
- CommercialSale Commercial Sale
- Property SubType General Commercial
- Square Feet 2,555
- Acreage 0.9
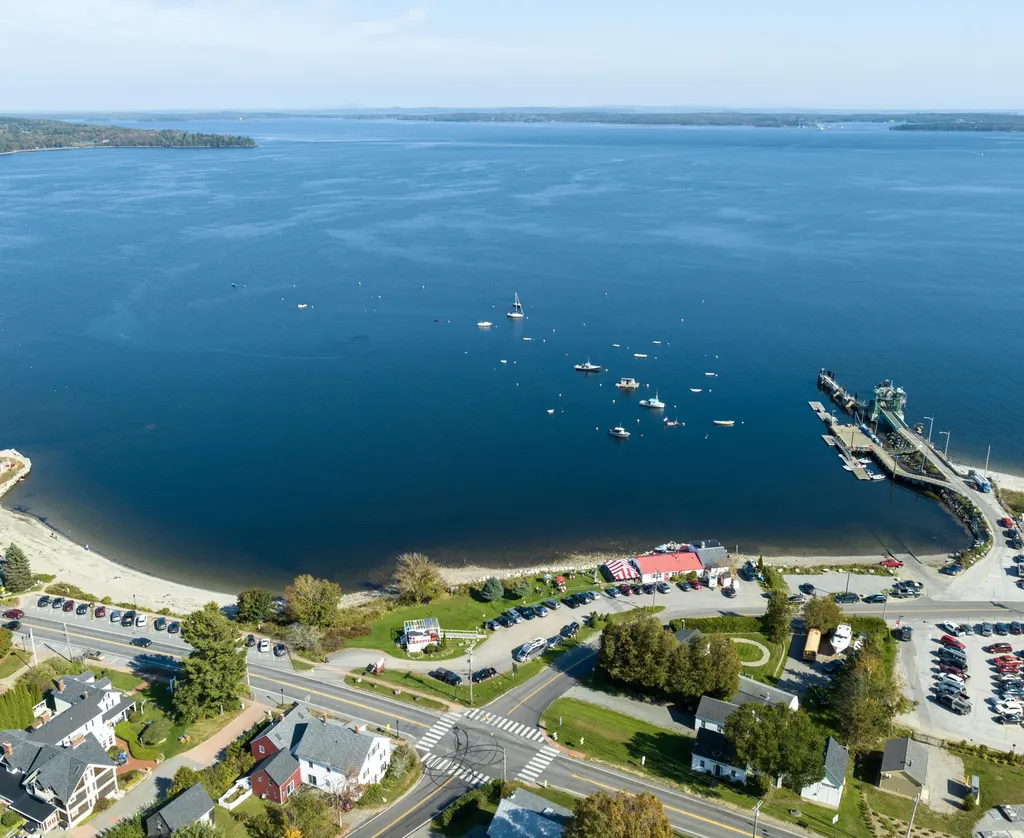
This property is part of Lincolnville Beach, one of the area's only sandy beaches. The site is 0.9 acres and has 660+/- feet of frontage along the beach. Spectacular waterfront and views of Lincolnville Harbor, Penobscot Bay, and Islesboro. Currently used as a restaurant, there are many opportunities available for the property. McLaughlin's Lobster Shack is included in the sale and has had a successful business for over 30 years. Business can be purchased separately for $495,000 with a negotiated lease for the property.
Listed by Camden Real Estate Company (207-236-6171)
Sold by The Boulos Company
Ask A QuestionMore Details
SLD
![1637 Post Road Wells ME 04090]()
SoldMLS Number 1554129
- CommercialSale Commercial Sale
- Property SubType General Commercial
- Square Feet 4,000
- Acreage 1
Looking for a turnkey restaurant with ample inside seating year round, or another type of commercial use, grab and go, catering, wine bar, or speciality dinners? Look no further, this is a rare opportunity to own one of the most coveted restaurant locations in the Seacoast. This commercial turnkey building is situated on a remarkable property with impeccable grounds, ample on site parking and sophisticated finish work. The location has a proven track record of success. The commercial building feels yards away from the hustle and bustle of Route One yet benefits from the incredibly high traffic count. Once inside, you'll know this chef inspired kitchen, prep area, refrigerated walk-ins, dry storage, and infrastructure are designed to create covers for the 100+ seat dining establishment featuring 4 dining rooms, a bar and 49 parking spaces. Each dining room offers its own unique character, from extra wide pine floors, to custom lighting, soundproofing and window treatments. The 'garden room' boasts walls of windows and sliders and offers additional dining and/or function space. Every inch of the property covers attention to detail. A cozy bar is conveniently located next to your host area, which is accessed through meticulously maintained perennial gardens. The back gardens have been expanded to include a 45'x30' stained decorative concrete patio finished with crushed stone and granite. This additional outdoor space is the perfect venue for special events up to 75-100 people. Guarantee your outdoor dining seats with the new 30'x45' Century Pole Tent with 8' sides and 6'x70' Fiesta Marquee to join the rear ramp to the tent for guests comfort.
The second floor is set-up to support operations on the main floor with lots of office space, updated mechanicals, storage, 2 baths for staff and laundry, as well as a climate controlled wine storage room. Traffic counts support year-round business. How will your chapter read in this historical storybook.
Listed by
Sold by Pack Maynard and Associates
Virtual TourAsk A QuestionMore Details
SLD
![5 Little Dog Path South Thomaston ME 04858]()
SoldMLS Number 1639888
- Residential
- Bedrooms 3
- Bathroom 4
- Square Feet 2,246
- Acreage 0.31
Oceanfront elegance meets effortless Maine living at this stunning Spruce Head Island property. With a complete remodel accomplished in 2017, the design is meant to offer comfort while capturing expansive water views from every angle. Two primary bedrooms with full, private bathrooms on different levels accentuate this home, leaving you to decide if you desire first floor or whole house living. Completing the second floor living space is an additional ocean-facing bedroom, a full bathroom and an enclosed laundry space. The chef's kitchen will WOW you! Custom marble counter tops and state-of-the-art appliances make entertaining or private meals exciting to create. As if that wasn't enough, beyond the main residence is a two-car garage with a beautifully appointed finished space overhead permitted for use as commercial workspace. This finished space carries the same panoramic scenery as the main house. A separate two-story boathouse and a deepwater dock invite endless adventures on the water. An abundance of planted perennials and granite walkways adorn this property. Whether you are relaxing on the patio, strolling the private, sandy beach or setting sail, this is coastal Maine living at its finest.
Listed by RE/MAX JARET & COHN (207-596-0352)
Sold by Camden Coast Real Estate
Ask A QuestionMore Details
SLD
![0 Confidential Drive Confidential ME]()
SoldMLS Number 1563195
- CommercialSale Commercial Sale
- Property SubType Retail
- Square Feet 4,800
- Acreage 1
High Volume C-Store, great location on major US highway with daily traffic count at 25k. Large lot for easy on/ off access. UST's installed 2016 and newer Gilbraco dispensers with 12 fueling stations. Financials and location disclosed with signed NDA required.
Listed by Bean Group
Sold by
Ask A QuestionMore Details