SLD
![465 Main Street Southwest Harbor ME 04679]()
SoldMLS Number 1591775
- Residential
- Bedrooms 3
- Bathroom 3
- Square Feet 1,658
- Acreage 0.28
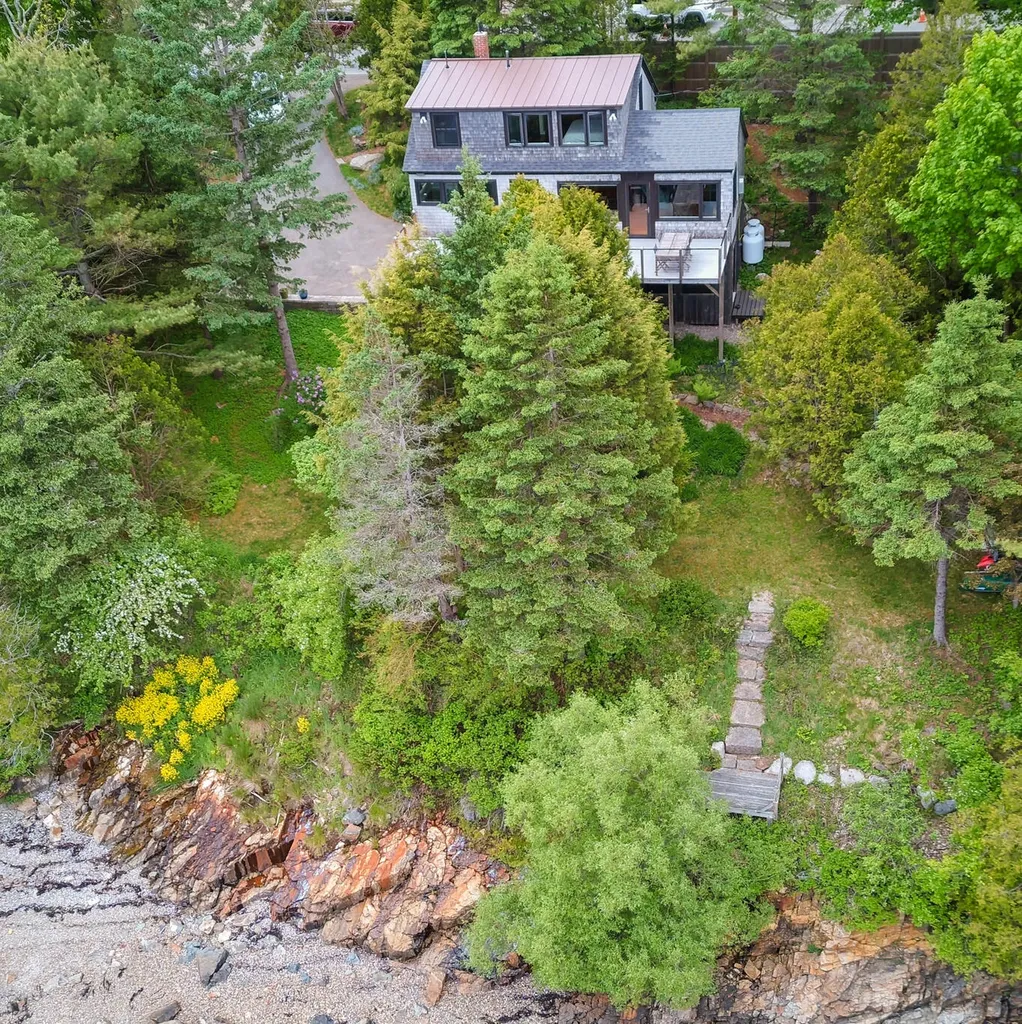
Step into Pilot House, a stunning oceanfront property with roots dating back to 1941. This residence offers unrivaled ocean waterfront views and has been thoughtfully updated.
Throughout the years, the property has seen transformative additions, including a two-story expansion in 1986. Inside, you'll find ample living space with three bedrooms and three bathrooms, including an en-suite in the master bedroom. The third bedroom allows for private access presenting a potential rental opportunity! The main floor bedroom has a jack and jill bath.
Extensive renovations have enhanced the comfort of Pilot House while maximizing its breathtaking water views. From redesigned stairways to a modern propane hydronic heating system, every detail has been carefully considered to elevate this home. Outside, a beautifully landscaped yard and private deck provide a serene retreat.
Conveniently located near downtown Southwest Harbor and Acadia National Park, Pilot House invites you to experience the serenity of coastal living on Mount Desert Island. Don't miss the chance to make this your own-schedule a viewing today!
Listed by Portside Real Estate Group (207-288-5818)
Sold by The Davis Agency
Virtual TourAsk A QuestionMore Details
SLD
![286 Ocean Avenue Wells ME 04090]()
SoldMLS Number 1553561
- Residential
- Bedrooms 4
- Bathroom 3
- Square Feet 1,860
- Acreage 0.11
Listed by Keller Williams Coastal and Lakes & Mountains Realty (207-475-0999)
Sold by Keller Williams Coastal and Lakes & Mountains Realty
Ask A QuestionMore Details
SLD
![39 Reynolds Point Lane Georgetown ME 04548]()
SoldMLS Number 1568480
- Residential
- Bedrooms 3
- Bathroom 3
- Square Feet 3,995
- Acreage 3
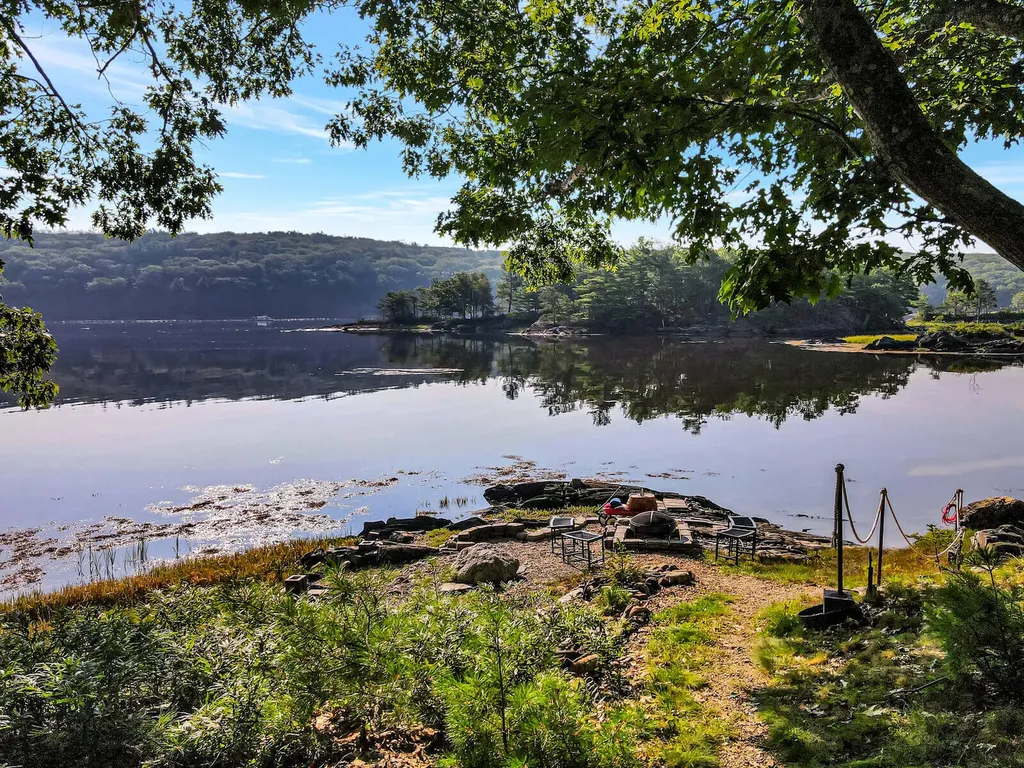
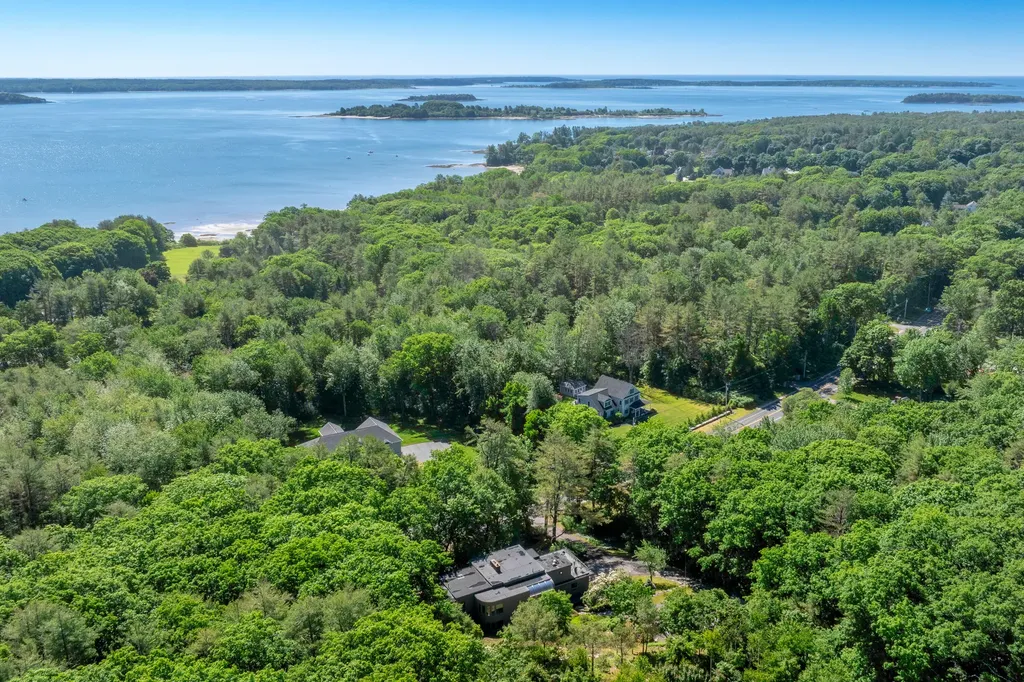
Relax into the tranquility of this contemporary homestead, sited on an enchanting peninsula that reaches out into legendary Robinhood Cove. Now, count your blessings. Offered for sale by just the second owners, this home was designed by architect David Guise and boasts expansive exposed truss work, open and private spaces, soaring raised hearth fireplace, and all the appointments. Entertain from the kitchen, the deck, or anywhere along the tranquil shorefront of this magnificent property. Views and wildlife abound in all directions. Experience everything a coastal property should offer -- privacy, a sandy cove, a granite peninsula, island views, and the thrum of pleasure and working vessels alike. You will enjoy for decades the playful path that connects this artfully designed home with its magnificent waterfront. A chef's kitchen offers cherry and birch cabinetry highlighted with stainless appliances and handsome granite counters. A sunroom connects the kitchen to the deck and provides the perfect space for outdoor dining and relaxation. Watch the seals, the lobster boats, and the stars from a third floor aerie crow's nest. A recently built garage and studio bridge to the home with a glass-walled breezeway and an open balcony. Recent updates by attentive owners are many -- new heating system, automatic generator, and roofing and siding improvements, too. Join the Robinhood Cove community just minutes from Bath with its solitude, camaraderie, and maritime opportunities. Many restaurants within boating distance. Just 45 minutes from Portland Jetport. Make this easy access shoreline yours for decades of paddling, fishing, and boating adventures. No better location for protected deep water moorings and coastal exploration!
Listed by Sharon Drake Real Estate,Inc. (207-443-1005)
Sold by Portside Real Estate Group
Ask A QuestionMore Details
SLD
![8 Studley Lane Wells ME 04090]()
SoldMLS Number 1626439
- Residential
- Bedrooms 6
- Bathroom 7
- Square Feet 2,716
- Acreage 0.04
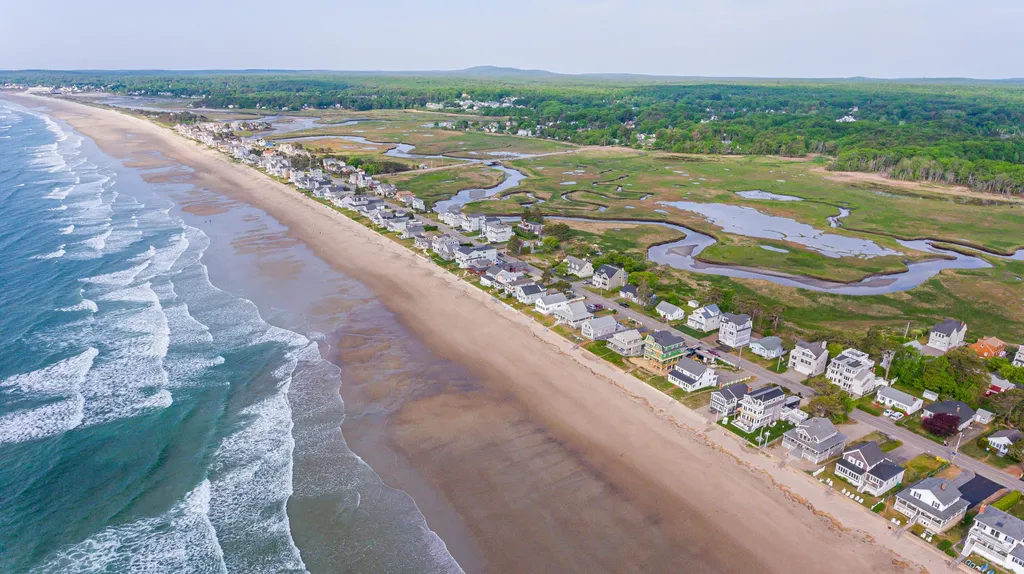
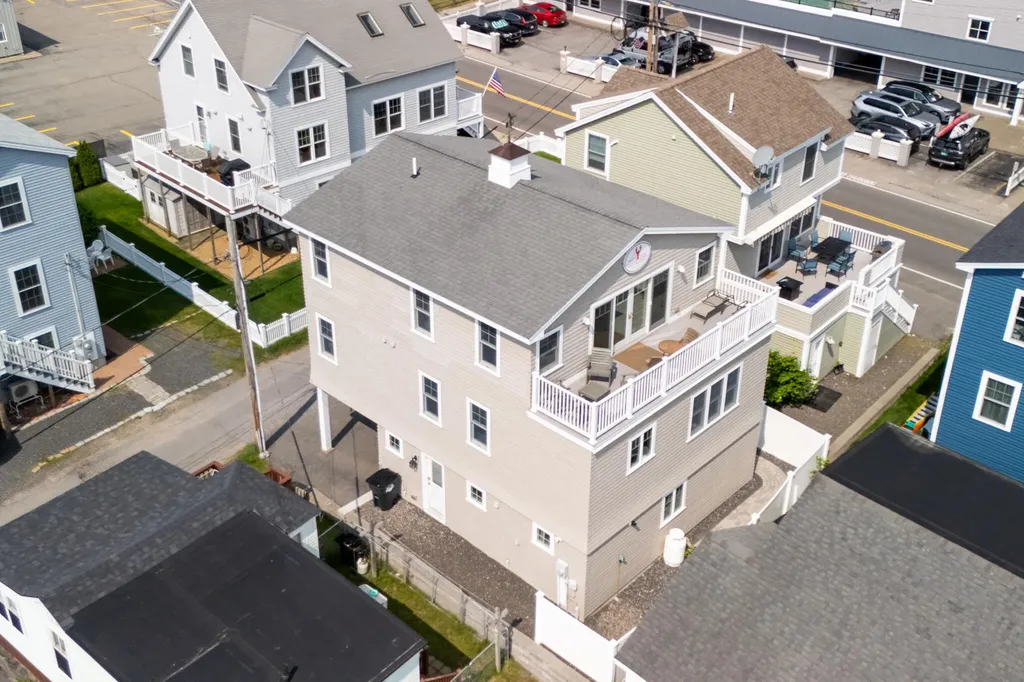
Just a stone's throw from the sand and surf of Wells Beach, this exceptional property at 8 Studley Lane offers a rare opportunity to own a true income-generating coastal investment. This property comes with deeded access to Wells Beach. Built in 2016, this meticulously maintained home features 6 spacious bedrooms, 6 full bathrooms, and 1 half bath, offering ample room for guests, renters, or extended family.
Designed with both comfort and functionality in mind, the layout is ideal for seasonal rentals or multi-family use. Each bedroom offers privacy and its own bath, ensuring a luxurious experience for all. Whether you're looking to expand your portfolio or secure your own beachside retreat with strong rental potential, this home delivers.
Sold fully furnished and turn-key, you or your guests can start enjoying it-or earning from it-immediately. With its unbeatable proximity to the beach, local restaurants, shops, and all that Wells has to offer, this is an investment you don't want to miss.
Listed by RE/MAX Realty One (207-646-4546)
Sold by Today Real Estate, Inc.
Ask A QuestionMore Details
SLD
![7 Huntress Street Portland ME 04102]()
SoldMLS Number 1532212
- MultiFamily Multi-Family
- Bathroom 10
- Square Feet 9,980
- Acreage 0.24
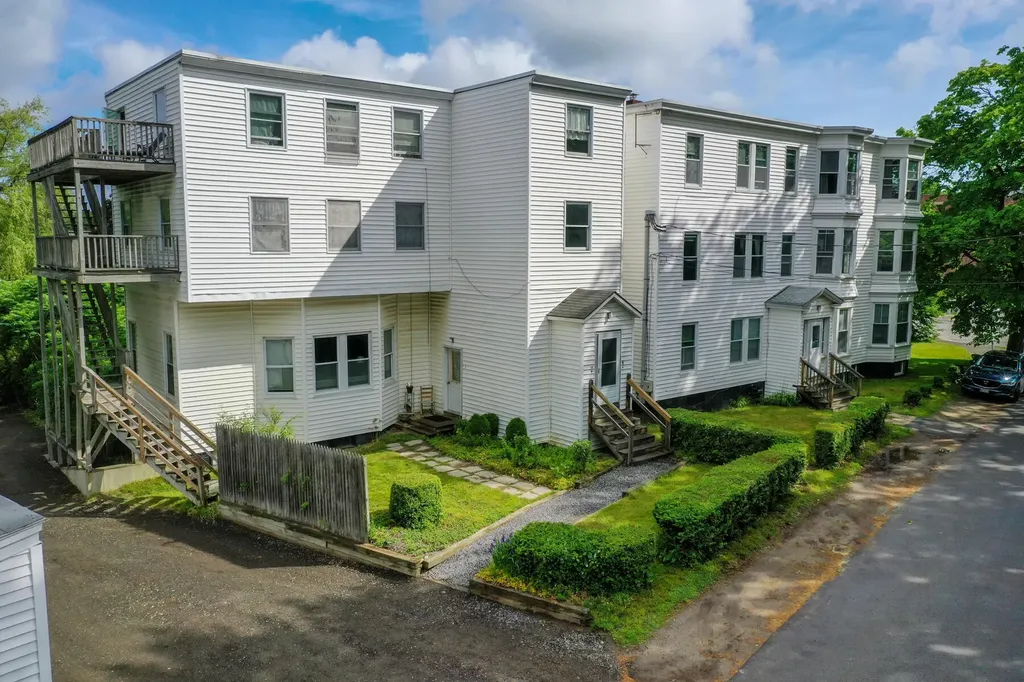
Solid, clean, well maintained & well managed 10 unit apartment building in the heart of Portland conveniently located near Thompson's Point, Maine Medical Center, Mercy Hospital, Hadlock Field, downtown, the West End and just off 295. 5 One BR units and 5 Two BR units as well as a full walk out basement, detached four car garage and plenty of on and off street parking has made this an enjoyable property for this owner to own for over 20 years. Lovely features in the apartments such as hardwood floors, nice varnished original moldings and trim, built-ins, lots of large newer windows - all help to make the units desirable and nice to live in - very easy to rent. This owner has only had vacancies when refreshing or updating the units during their natural transitions. A couple tenants have enjoyed the building for over 20 years. 2 updated Viessman Boilers with natural gas burners for heat and hot water, rubber membrane roofs were inspected and updated in 2012, new reclaim asphalt driveway surface in May 2022, coin op laundry in clean, well lit basement also help to make this a great place to live. City living yet mature trees and the quiet dead end street allows for quality of life while making this a very unique turn key investment opportunity. Fully rented and ready for the next owner.
Listed by Keller Williams Realty (207-879-9800)
Sold by RE/MAX Shoreline
Ask A QuestionMore Details
SLD
![366 Cottage Road South Portland ME 04106]()
SoldMLS Number 1535187
- MultiFamily Multi-Family
- Bathroom 9
- Square Feet 6,720
- Acreage 0.35
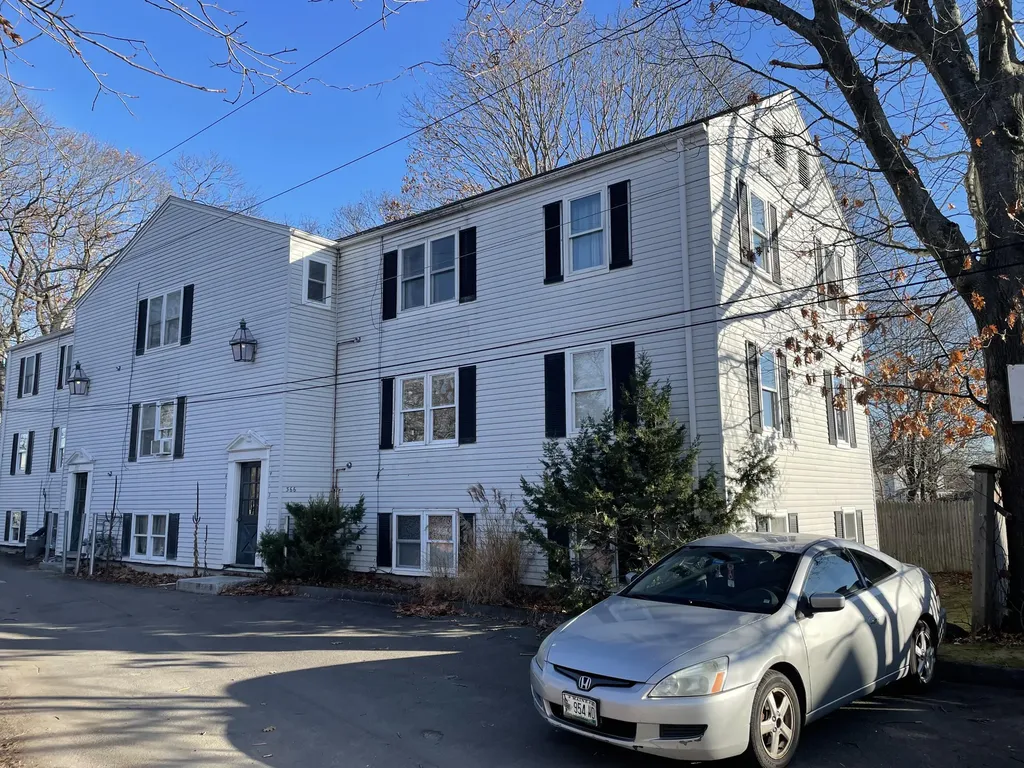
Rare South Portland 9 Unit on Cottage Rd. Well maintained property with excellent rental history.
Open Showings on July 8th from 10 a.m. to 12 p.m. and July 12th from 12 p.m. to 2 p.m.
Offer deadline: July 14th at 5 p.m.
Units 1,2,3,4,&8 are Subsidized by Opportunity Alliance.
Listed by The Dunham Group (207-773-7100)
Sold by The Dunham Group
Ask A QuestionMore Details
SLD
![89 Oakmont Drive Falmouth ME 04105]()
SoldMLS Number 1645721
- Residential
- Bedrooms 5
- Bathroom 4
- Square Feet 4,814
- Acreage 1.08
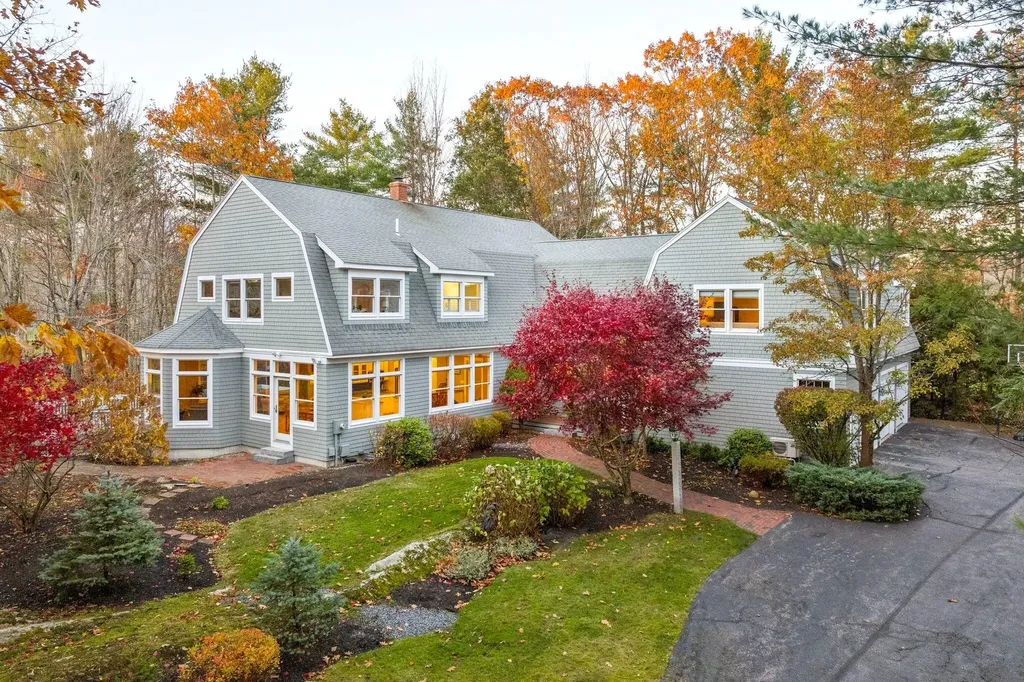
Welcome to The Woodlands - one of Greater Portland's premier neighborhoods, cherished for its lifestyle and convenience. 89 Oakmont Drive is privately sited along the 13th green amongst mature plantings and natural rock, while the classic gambrel roofline and shingle siding create timeless curb appeal. A dramatic foyer welcomes you, while high ceilings, wonderful light, and an abundance of windows continue throughout the main floor. The layout flows around the kitchen, which is wrapped in windows and leads to dining room, a living room with gas fireplace and sunny alcove, and the deck for effortless gathering. Step away to a sense of calm in the elegant office or den with grasscloth wallpaper and built-ins. A first floor ensuite bedroom adds flexibility for single-level living, while the mudroom and 3 car garage bring everyday function with style. Upstairs, the primary suite is expansive and refined, with a spa style bath and walk-in closet. The upper landing offers another place to lounge with additional built-ins. Three more spacious bedrooms complete the second floor. The finished lower level features bright windows and natural light offering space for work, play, fitness, or media. Enjoy heat pumps in the living spaces and bedrooms for comfort. Quality construction and pride of ownership are evident. With optional Woodlands Club membership, amenities like golf, tennis, pool, fitness, and dining are moments away. A standout opportunity in a truly exceptional community.
Listed by RE/MAX By The Bay (207-773-2345)
Sold by Waypoint Brokers Collective
Ask A QuestionMore Details
SLD
![40 Headland Road Harpswell ME 04079]()
SoldMLS Number 1521950
- Residential
- Bedrooms 3
- Bathroom 3
- Square Feet 2,806
- Acreage 2.2
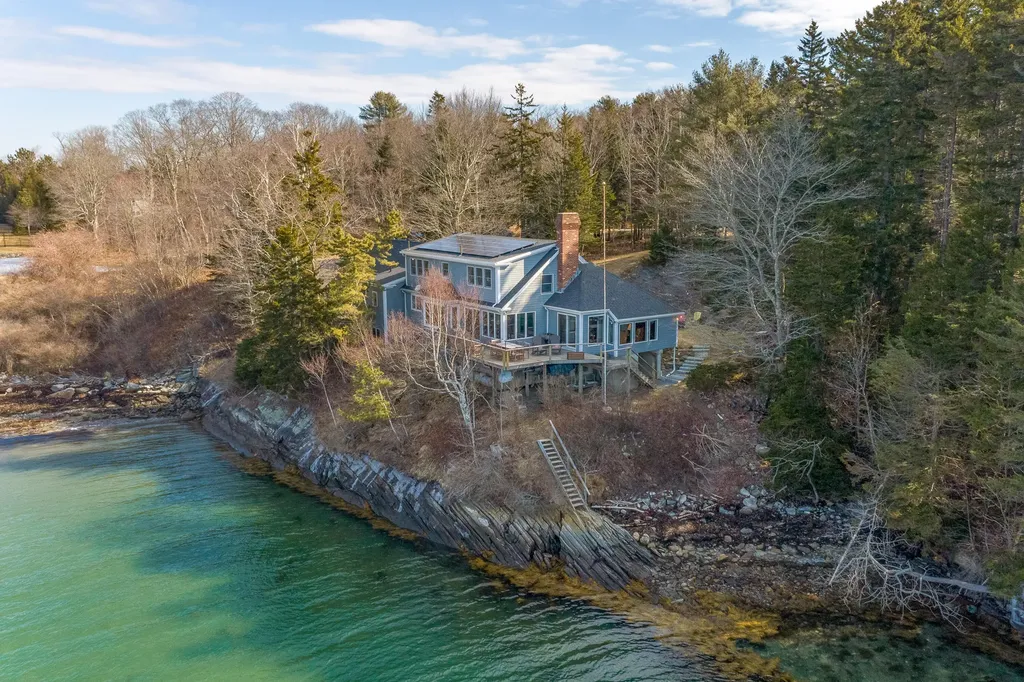
Sitting directly on waters edge, the saying ''you can't build them like this anymore'' has never rang more true. With unencumbered long SW views over Harpswell Sound this beautifully maintained Cape Cod style home sits on over 220 feet of private waterfront. A winding drive through it's 2.2 acre parcel leads you passed charming stone walls and flashes of ocean creating anticipation of what's to come. Offering solar panels, heat pump hot air that provides cooling in the summer months, whole house generator, chefs kitchen with stainless steel and soapstone. Single level living combined with an open floor plan creates generous spaces that easily draw you out to your oceanside deck making it the perfect place to entertain and watch the sunset. Deep water pier, boat launch and clubhouse just around the corner for everything Casco Bay boating. Just 10 min from Bowdoin college in desirable High Head location.
Showings to start Friday 3/18
Any/all offers due by Tuesday 3/22 @6:00PM
Open House Sunday 3/20 11AM-1PM
Listed by Roxanne York Real Estate (207-833-6363)
Sold by
Virtual TourAsk A QuestionMore Details
SLD
![7 Sea Mist Lane York ME 03909]()
SoldMLS Number 1507946
- Residential
- Bedrooms 4
- Bathroom 4
- Square Feet 3,447
- Acreage 0.15
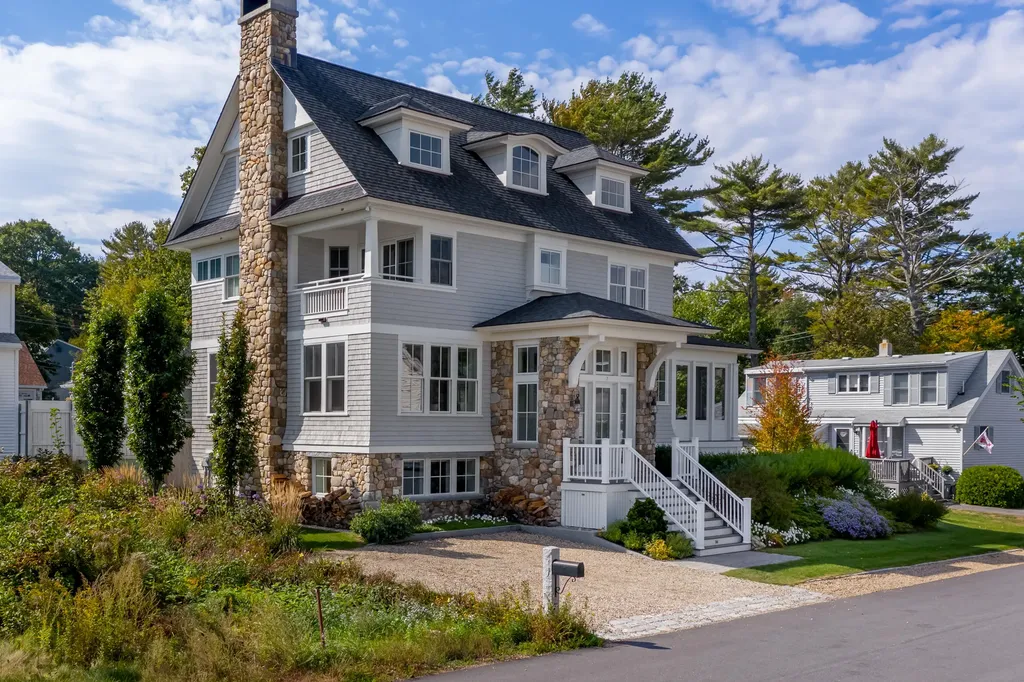
Quintessential New England custom home, situated in York Maine, this handsome property is a short 3/10 of a mi to Long Sands Beach. It has the curbside look of a classic coastal cottage. Built in 2014, the hand built fieldstone chimney & cedar shingles convey coastline nostalgia, but the interior is designed to incorporate modern day conveniences. The spacious, open concept 1st floor is perfect for family gatherings & entertaining. It includes a bright & sunny living area which spotlights a well crafted wood-burning fireplace, an impressive wet bar w/copper sink, ice maker, and wine/beverage refrigerators. Custom cabinetry & shelving are showcased throughout the room along w/ a comfortable window seat that provides a delightful nook to read or relax. The adjacent DR area leads into the home's spectacular gourmet kitchen, w/ Viking appliances, incl. a double electric oven, gas rangetop, a 30 inch fireclay farmer's sink & large island. Ceiling height cabinets provide ample storage & conceal the refrigerator & DW behind especially crafted panels. For at-home chefs who like to take it outside, this home provides the perfect place to sharpen their culinary skills w/ an amazing outdoor kitchen. Screened for comfort & privacy, this incredible space includes DCS appliances designed for all-season functionality. A gas grill w/ burner, sink, keg tap & refrigerator assure an outdoor cooking experience without compromise. The room shares space with a pleasant seating area & mounted all-weather TV. The 1st floor laundry facilities w/ a utility sink & half-bath round out this level. The master BR boasts both an en suite bath & a balcony large enough for table & chairs. 2 additional bedrooms share easy access to a spacious full bath. The finished LL provides a BR, bath & roomy space. A perfect spot for kids to play when everyone returns from the beach. Incredible expansion potential on the 4th floor w/ electric & a central vac already in place. Inc. whole house Kohler Generator
Listed by Better Homes & Gardens Real Estate/The Masiello Group
Sold by Keller Williams Realty
Virtual TourAsk A QuestionMore Details
SLD
![9 Perennial Way Scarborough ME 04074]()
SoldMLS Number 1618395
- Residential
- Bedrooms 4
- Bathroom 5
- Square Feet 4,480
- Acreage 3.11
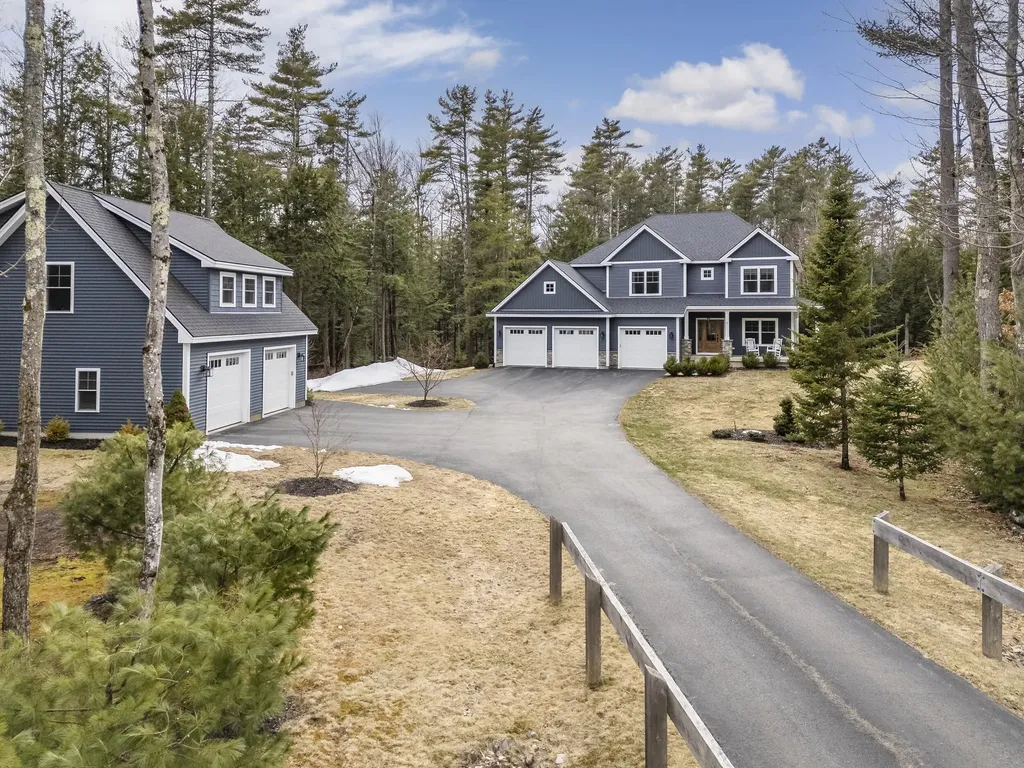
This stunning contemporary colonial with separate Accessory Dwelling Unit (ADU), offers the perfect blend of privacy and convenience. Located less than 5 minutes from shopping and schools yet nestled on 3 acres at the end of a private road surrounded by mature forest! Built in 2018 and impeccably maintained, this 4 bed, 4.5 bath, 4,500 sq ft home features a spacious open-concept layout that is perfect for both entertaining and everyday living.
The kitchen is equipped with modern appliances, granite countertops, dry bar, walk-in pantry, large island and ample counter space, making it perfect for hosting gatherings with friends and family. The main floor elevates its style with coffered ceilings, a sitting room with a dual-sided fireplace, first floor office with French Doors, formal dining area, and a mudroom.
The primary suite serves as a true retreat, complete with a gas fireplace and a spa-like ensuite bathroom featuring dual sinks, a soaking tub, and a walk-in tile shower.
Three additional bedrooms provide plenty of space for family or guests. Two bedrooms share a Jack and Jill style bath, and the third features a third full bath. A finished basement with full bath offers extra flex space that can be used as a game/playroom, gym, or studio.
Ducted HVAC, Irrigation, Solar Panels, public water and sewer and more!
Additionally, there is a permitted ADU with one bedroom/1 bathroom, located above a secondary 2-car garage, making it an ideal addition for multi-generational living, guests, or renters. The ADU is approximately 929 sq ft in addition to the main house sq footage, and features beautiful finishes, full kitchen with granite peninsula, walk-in closet and in-unit laundry.
With its prime location in Scarborough, you'll have easy access to beaches, shopping, dining options, and more! Showings are available to qualified buyers by appointment only.
Listed by Portside Real Estate Group (207-619-7571)
Sold by Legacy Properties Sotheby's International Realty
Ask A QuestionMore Details
SLD
![124 Foreside Road Cumberland ME 04110]()
SoldMLS Number 1593296
- Residential
- Bedrooms 4
- Bathroom 4
- Square Feet 5,205
- Acreage 2.32
Welcome to 124 Foreside Road, Cumberland, where contemporary elegance meets coastal charm. This stunning 4-bedroom, 3.5-bath home spans 5,000 square feet and is thoughtfully designed to cater to the most discerning buyers. Perched on a commanding hillside on a 2.32-acre lot, surrounded by ledge outcroppings and impressive hardscaping, this home offers water peeks and wooded views. As you enter, you are greeted by a grand two-story foyer with soaring ceilings, Italian porcelain tile, and a striking winding staircase, setting the tone for a home that masterfully combines sophistication and comfort. Sunlight streams through dramatic floor-to-ceiling windows, blurring the lines between inside and out. The open floor plan celebrates spaciousness and fluidity, transitioning each room effortlessly to the next. Impeccable finishes, three fireplaces, an elevator to each floor, and newer energy-efficient systems ensure luxury and comfort throughout. Multiple indoor and outdoor living spaces blend harmoniously, creating an ideal relaxing and entertaining environment. Imagine hosting friends and family on a warm summer evening, with the ocean breeze and picturesque views enhancing every moment. Four well-appointed bedrooms include a lavish primary suite that serves as a private retreat, complete with a cozy living area, gym, and dedicated office space. Cumberland's public beach is just minutes away, perfect for sunny days and seaside strolls. Additionally, the vibrant amenities of Portland are within easy reach, offering a wealth of dining, shopping, and cultural experiences. This property is more than just a home; it's a lifestyle. Whether you're looking to enjoy peaceful coastal living or be near the conveniences of city life, 124 Foreside Road provides the best of both worlds. Don't miss the opportunity to make this exquisite residence your own.
Listed by Legacy Properties Sotheby's International Realty (207-780-8900)
Sold by RE/MAX Oceanside
Virtual TourAsk A QuestionMore Details
SLD
![1 Lone Pine Lane Yarmouth ME 04096]()
SoldMLS Number 1521168
- Residential
- Bedrooms 5
- Bathroom 4
- Square Feet 3,984
- Acreage 0.6
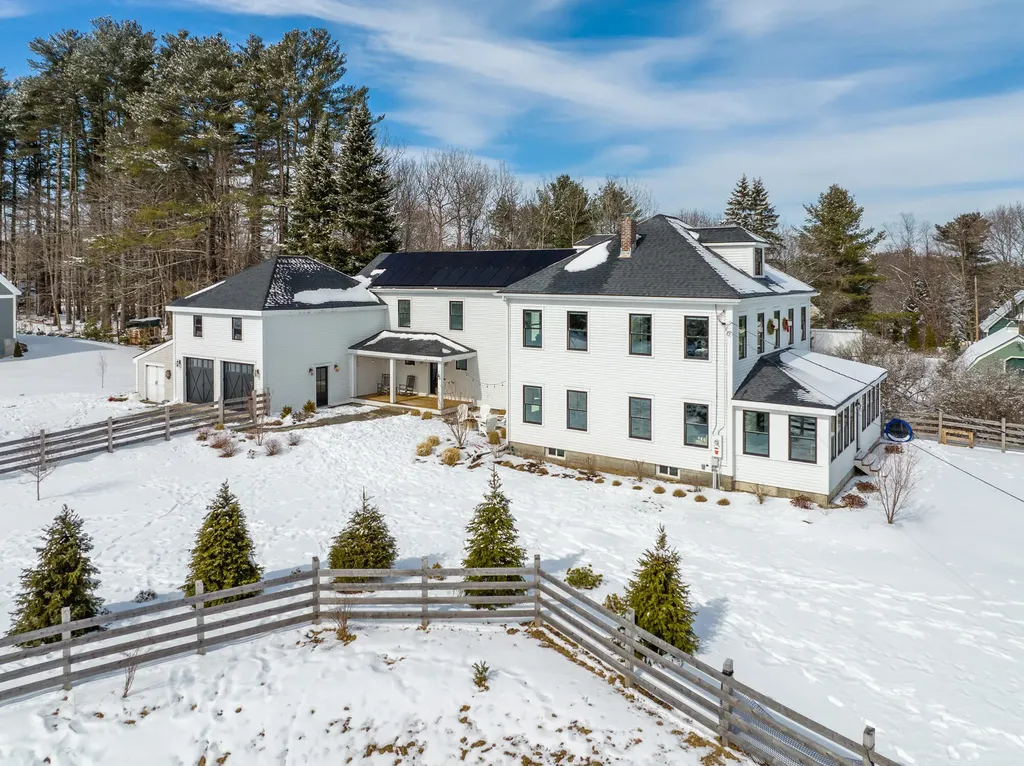
Move right in and enjoy this beautifully renovated Colonial style home from day one! Completely renovated in 2019-2020 with attention to every detail. This sun filled home offers nearly 4000sf of living space with 5 bedrooms, 4 full baths, open cooks kitchen with walk-in butlers pantry & large center island overlooking both the living area of the home and the wonderfully landscaped yard. The perfect home for a large or growing family, this home offers generous sized bedrooms, a large mudroom entry with custom cubbies and bench, a separate en-suite area off the back of the house ideal for in-home office space, in-law or nanny. The home benefits from the period detailing and style, but with all of today's amenities and efficiencies, including full house spray foam insulation, Anderson 400 series windows, new siding & roof, FHW multi zone Biasi heating system, additional heat pumps for cooling or additional heating measures and 27 solar panels installed by Revision Energy which will reduce ones electric service & costs for the next few decades. Enjoy living in an established and historical area of Yarmouth walking distance to both Main Street and schools as well as the Royal River and the working marinas as well as the West Side Trail system popular for those mountain bikers as well as trail runners and walkers. Internal pictures to be included Tuesday March 8.
Listed by Town & Shore Real Estate (207-773-0262)
Sold by Portside Real Estate Group
Ask A QuestionMore Details