SLD
![19 Monument Way Belfast ME 04915]()
SoldMLS Number 1493824
- Residential
- Bedrooms 4
- Bathroom 4
- Square Feet 3,809
- Acreage 2.17
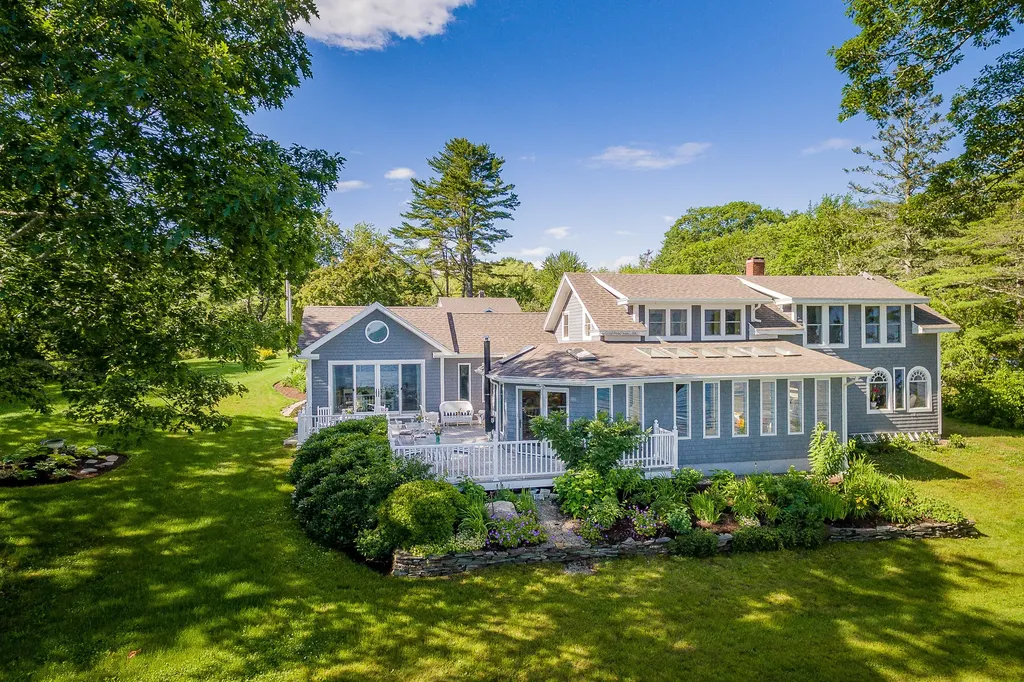
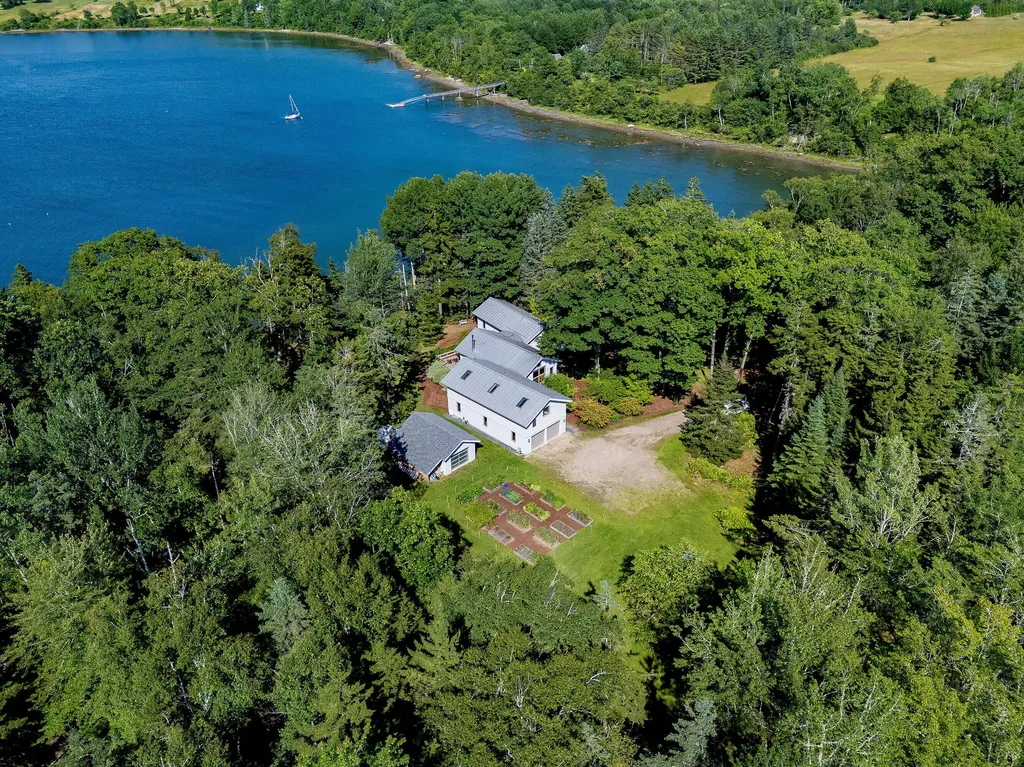
This is the waterfront Maine compound you have been searching for! Fabulous water views from almost every room. Renovated year-round 4BR/4B 1920's Maine ''Summer Cottage'' plus an adorable 1BR guest house and a 2 car barn garage with full dormered loft, 1/2 bath and outdoor shower all on 2.17 acres with 290' of water frontage. This acreage includes a waterfront buildable lot. The most recent update is a luxurious 1st-floor primary bedroom suite that has a soaring cathedral ceiling with one wall paneled with reclaimed weathered fence boards from the property plus a wall of glass and sliders that open to the water views and waterfront deck. The primary bath is beautifully appointed with a marble sink, pedestal soaking tub and oversized glass stall shower. Full of charm & character, the main house with attached 2 car garage has many rooms for everyone to spread out in and enjoy -- Bright & sunny eat-in kitchen with cathedral ceiling and skylights, a walk-in pantry plus an antique cookstove. The spacious living room has arched windows that are from an old Waterville department store, and a stone wood-burning fireplace. The dining room with bar alcove can easily host a large gathering. There is also a large sunroom lined with windows and skylights plus a cozy, wood-paneled den with propane stove for chilly nights. The den also opens to the waterfront deck. Professionally designed and maintained landscape includes mature perennial gardens. Lawns for dogs and kids to romp on and a staircase to a rocky beach to explore. Just minutes to Belfast's Farmer's Market and Co-op, shops, restaurants, harborfront boardwalk and marina. Additional adjacent 5.8 acre lot available to the buyer of this property.
Listed by
Sold by RE/MAX JARET & COHN
Virtual TourAsk A QuestionMore Details
SLD
![37 County Crossing Brunswick ME 04011]()
SoldMLS Number 1620336
- Residential
- Bedrooms 4
- Bathroom 4
- Square Feet 3,839
- Acreage 1.25
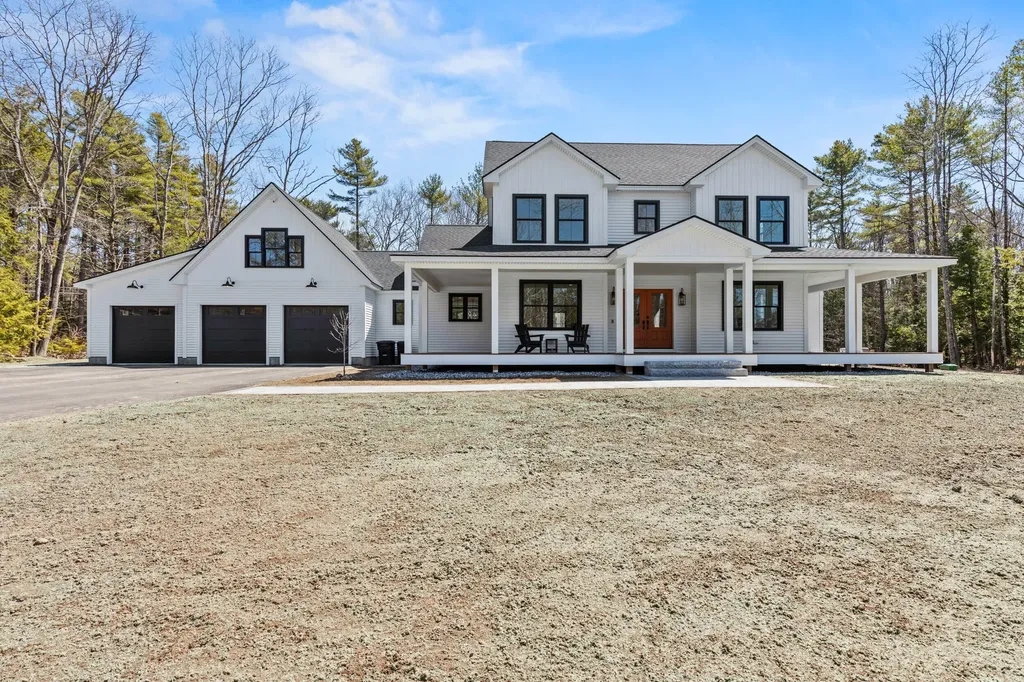
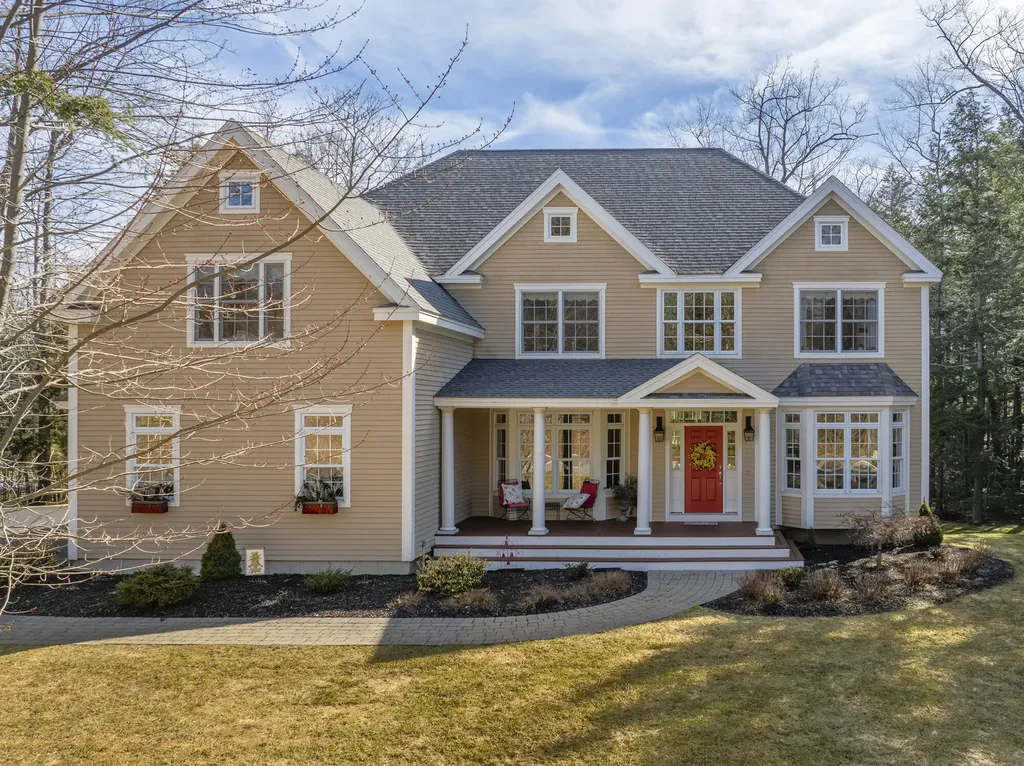
SIMILAR TO BE BUILT Welcome to County Line Estates a new 11 lot luxury home subdivision located in Brunswick, each lot giving approximately an acre of land and privacy with over 24 acres of common land for the homeowners to enjoy. This is a Similar to Be Built Home, with expected completion summer 2025. This Stunning Contemporary Farmhouse design, consisting of approx 3800sf, with a spacious first floor primary suite and first floor guest bedroom plus additional office. Gorgeous open plan living leading to a great room with cathedral ceilings and stone fireplace. Second floor offers 2 more bedrooms and 2 full bathrooms, plus an extra family room. This design offers a finished space above the garage, perfect for an office space, gym, or additional family room. Enjoy the beautiful Maine summers on your covered back deck overlooking trees and meadow. This house offers high end finishes and whole house a/c. County Line Estates is situated just 15min to downtown Brunswick Maine St, Bowdoin College, Brunswick Commons, the Tontine Mall, Hannaford, Midcoast Hospital, Brunswick Executive Airport and shopping at the Freeport Outlets, Also close by are local trails and beaches and so much more. This home is an easy commute to Portland and the Jetport. Other lots and house designs are available.
GPS 1024 River Rd Brunswick
Listed by Town & Shore Real Estate (207-773-0262)
Sold by Town & Shore Real Estate
Ask A QuestionMore Details
SLD
![28 Mcbride Drive South Thomaston ME 04858]()
SoldMLS Number 1472228
- Residential
- Bedrooms 3
- Bathroom 4
- Square Feet 3,500
- Acreage 3.89
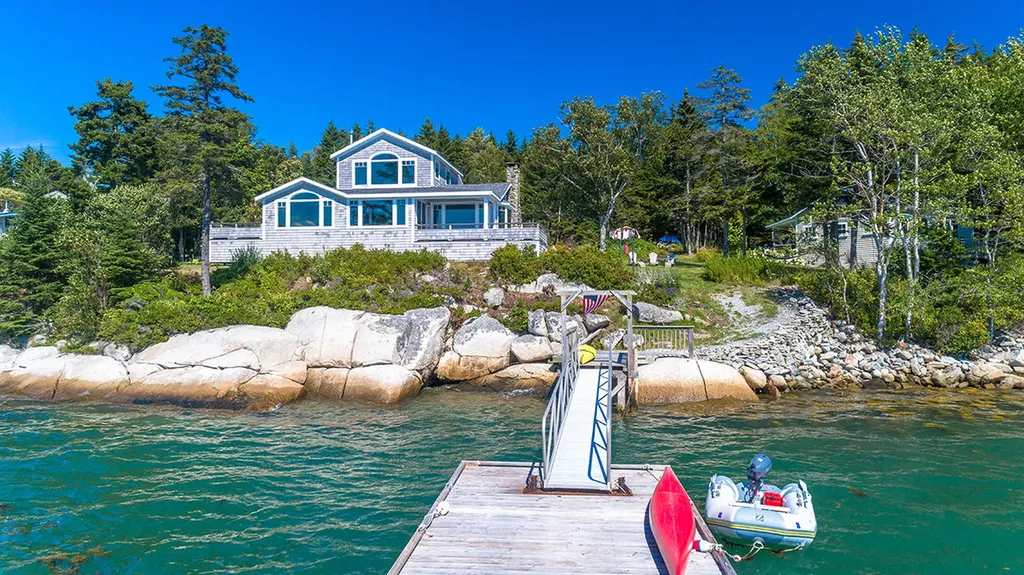
Fantastic shingle style house and guest cottage on Seal Harbor. Complete renovation in 2006.
Listed by Camden Real Estate Company (207-236-6171)
Sold by
Ask A QuestionMore Details
SLD
![123 The Narrows Way Blue Hill ME 04614]()
SoldMLS Number 1594549
- Residential
- Bedrooms 4
- Bathroom 3
- Square Feet 3,790
- Acreage 18.56
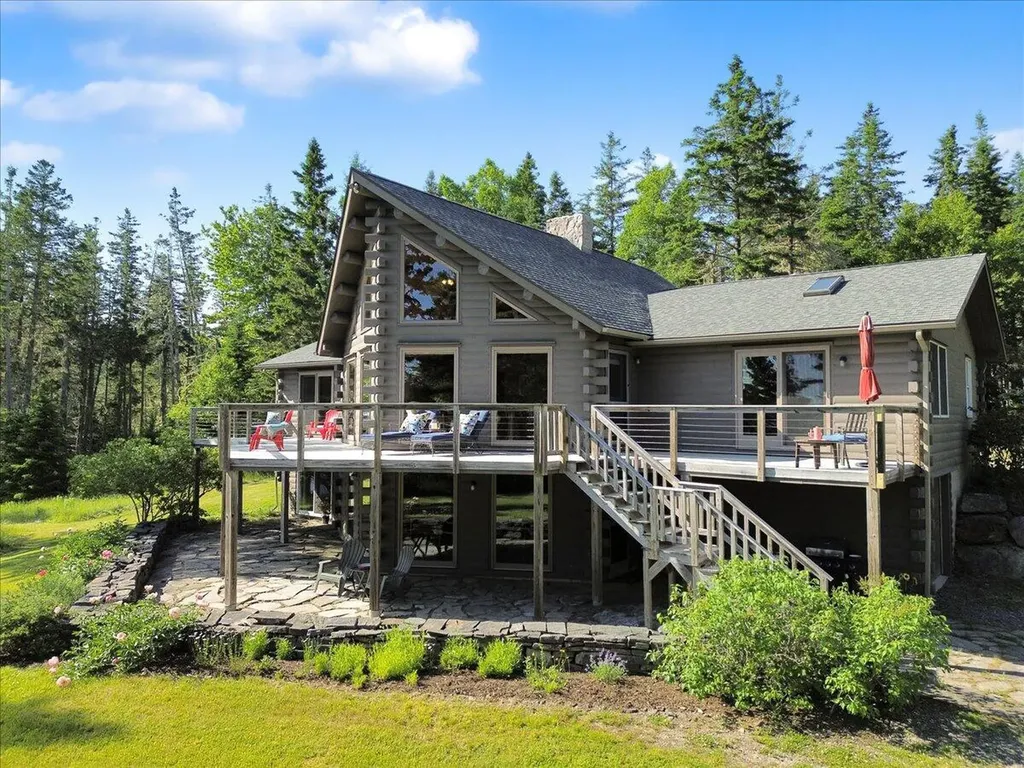
Escape to your private retreat at the end of a winding driveway, where nature, fun, and luxury meet on the shores of Salt Pond in Blue Hill. This unique log home offers panoramic views of sparkling waters, tall pines, and abundant wildlife, including a nearby bald eagle's nest. Salt Pond is known for its epic fishing spots and is perfect for kayaking, rowing, birding, sailing, and aquaculture.
Step inside to find a spacious great room with a stunning stone fireplace, perfect for cozy evenings with family and friends. The living room opens onto a deck overlooking the water, blending indoor and outdoor living. The kitchen, featuring modern appliances and plenty of counter space, is a delight for those who love to cook. Downstairs, a game room with another beautiful fireplace provides additional space for friends and family.
With four bedrooms, including a primary bedroom suite on the first floor and a loft for extra guests, everyone can relax comfortably. The recently updated primary bathroom and kitchen add to the home's charm, and an indoor sauna offers a relaxing end to a day spent on the water.
The 18.5-acre property is designated as tree growth, ensuring privacy and lower taxes. Explore wooded trails, enjoy walks along the shore, or launch a canoe or kayak from your own shorefront onto Salt Pond.
This well-cared-for home includes recent upgrades like a new roof, decks, and furnace, giving you peace of mind. Just minutes from Blue Hill, a few minutes from the reversing falls, and only 35 miles from Acadia National Park, it offers a balance of seclusion and convenience. Whether you want a quiet retreat, waterfront living, or a beautifully crafted log home, this property offers it all. Schedule a visit today to see this secluded haven on Salt Pond.
Listed by
Sold by Saltmeadow Properties, Inc.
Virtual TourAsk A QuestionMore Details
SLD
![27 Cassatt Road Brooksville ME 04617]()
SoldMLS Number 1602282
- Residential
- Bedrooms 3
- Bathroom 2
- Square Feet 3,162
- Acreage 7.2
27 Cassatt Road in Brooksville, designed by architect Bruce Norelius, with Elliott Architecture in Blue Hill, is an energy efficient year-round house with over 574 feet of waterfront on 7.2 acres of land with great privacy. Designed as three separate gabled sections connected by two glass hallways, each section is sited to take advantage of the water and garden views. The central section comprises the kitchen, living room, and dining room areas. The front entrance has beautiful Deer Isle granite floors. The same granite is used throughout the house for the kitchen and bathroom counters and the wood stove hearth. In the kitchen, two new Wolf wall ovens, and a new propane cooktop were installed in June 2024. A central wood stove in the living room supplements the radiant heat. Carefully designed cabinetry and lights display the sellers' artwork, ceramics, and books. A generous deck extends the living space outdoors. The primary bedroom suite includes a walk-in closet, laundry area, and a bath with both a tiled shower and a clawfoot bathtub. This section also has an office with built-in shelves and a matching desk. The third section, connected to the front entrance, is a two-story structure. On the first floor is a guest bedroom, bathroom, and an entry to the two car garage. The second floor, extending over the whole section, is a large art studio space that is also used as a third bedroom, with windows at either end for water and garden views. A yoga room in the basement connects to the outside through glass doors. A separate garden shed for storing boats and garden tools is situated close to the raised bed vegetable garden. Perennial shade and fern gardens surround the house. A security system and whole house generator provide peace of mind. Some furnishings will be available for sale. Heat pumps in the primary suite and the living room supply both supplemental heat and air conditioning. A central vacuum is available throughout the house.
Listed by Legacy Properties Sotheby's International Realty (207-780-8900)
Sold by Legacy Properties Sotheby's International Realty
Ask A QuestionMore Details
SLD
![5 Olympic Drive Falmouth ME 04105]()
SoldMLS Number 1585194
- Residential
- Bedrooms 4
- Bathroom 4
- Square Feet 4,131
- Acreage 1.01
Meticulously maintained 4131 SF 4-Bedroom, 3.5 bath home situated on perhaps the nicest lot in Falmouth Country Club offering great privacy and convenience to the club. Open concept first floor boasts a white chef's kitchen with Wolf range and hood, bar seating, sideboard, sitting area, wine cooler and center island, all overlooking an impressive great room with 20-foot ceiling, custom stone gas fireplace which opens to a large private composite rear deck. Spacious dining room, formal living area, private study, mudroom with half bath and 2-story foyer finish out the first level. The second floor has 4 bedrooms, 3 full baths and a large primary suite. The property also has 3-car attached garage, speakers throughout, professional landscaping, huge attic for storage, and daylight basement for possible expansion. Excellent location on one of the best streets in the club, close to pool, tennis, golf, bar/restaurant, and other amenities.
Listed by Town & Shore Real Estate (207-773-0262)
Sold by EXP Realty
Virtual TourAsk A QuestionMore Details
SLD
![21 Riverside Avenue Saco ME 04072]()
SoldMLS Number 1515356
- Residential
- Bedrooms 6
- Bathroom 4
- Square Feet 3,855
- Acreage 0.26
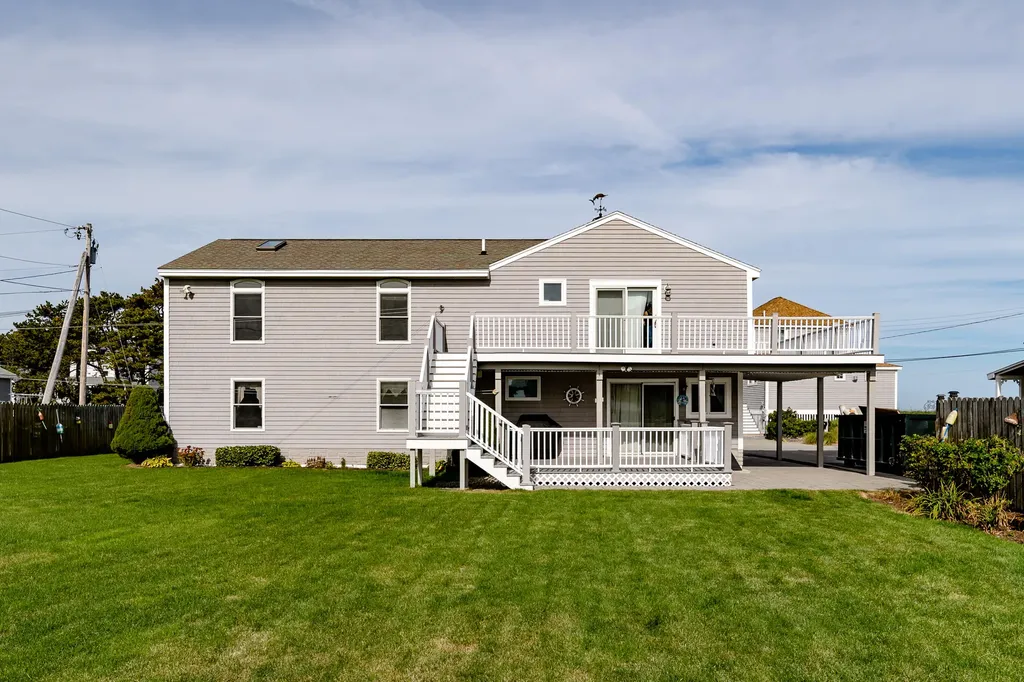
Incredible views from every angle here! Investment opportunity with this well maintained oceanside home offering 2 spacious 1500 sq foot units upstairs and downstairs with impressive ocean views, river views, and 7 miles of beach steps outside your door. Enjoy morning coffee on an expansive wrap around upper deck as well as lower deck and patio! Private fenced in yard meticulously landscaped with flower and vegetable gardens. Vinyl exterior with low maintenance and one level living. All furniture conveys.
Listed by Saulnier Real Estate
Sold by
Ask A QuestionMore Details
SLD
![63 Ossipee Road York ME 03902]()
SoldMLS Number 1485510
- Residential
- Bedrooms 3
- Bathroom 3
- Square Feet 2,826
- Acreage 0.99
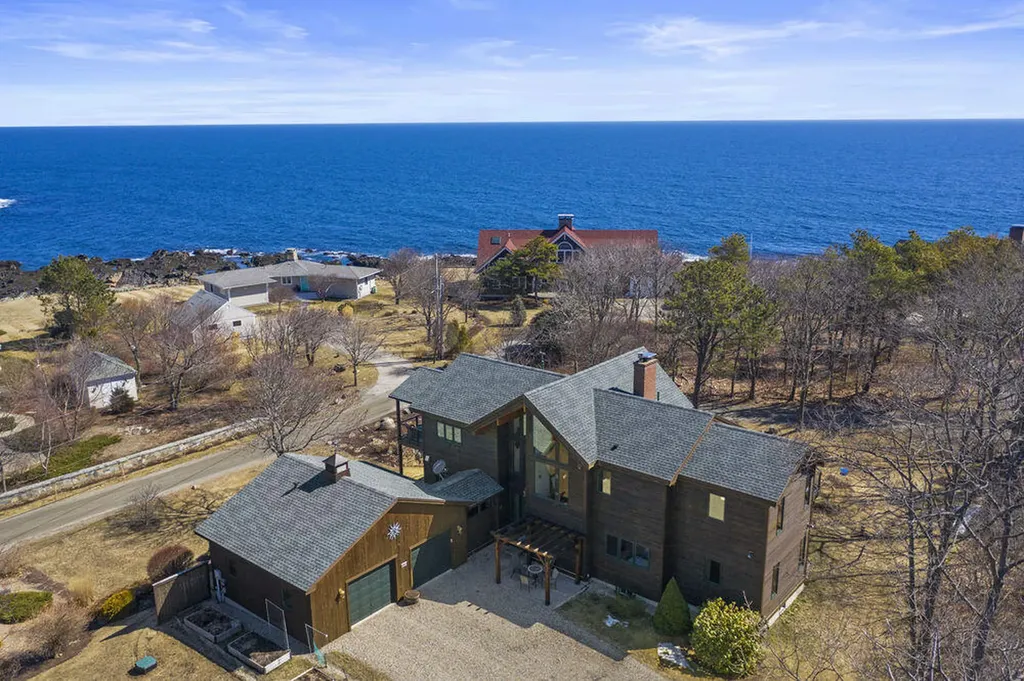
Scenic ocean views and delightful sea breezes enhance this contemporary year-round home situated on a large 1.0 acre beautifully landscaped corner parcel in a desirable seaside enclave of upscale homes in Cape Neddick. Sunbeams burst through soaring windows and cascade across cathedral ceilings to provide a natural, open-air sensation to the spacious, sturdy design. Custom cedar woodwork inside and out conveys warmth and character to a casual living experience highlighted by a gorgeous sun-drenched living room with stone hearth and wood-burning fireplace. A sprawling wrap-around sun deck encompasses the second floor offering access from each room including an open-style kitchen / dining area with breakfast island and cherry cabinetry as well as a private master featuring walk-in closets, jetted tub and separate shower. A grand, 2-story entrance foyer introduces the first floor which includes a large family room with gas fireplace, two 1st floor bedrooms, and 2 separate offices affording a viable work-from-home option. An exceptional offering for year-round living or vacation getaway close to beaches and all amenities.
Listed by RE/MAX Realty One (207-363-2497)
Sold by RE/MAX Shoreline
Virtual TourAsk A QuestionMore Details
SLD
![182 Craigie Street Portland ME 04102]()
SoldMLS Number 1561613
- Residential
- Bedrooms 5
- Bathroom 4
- Square Feet 3,420
- Acreage 0.2
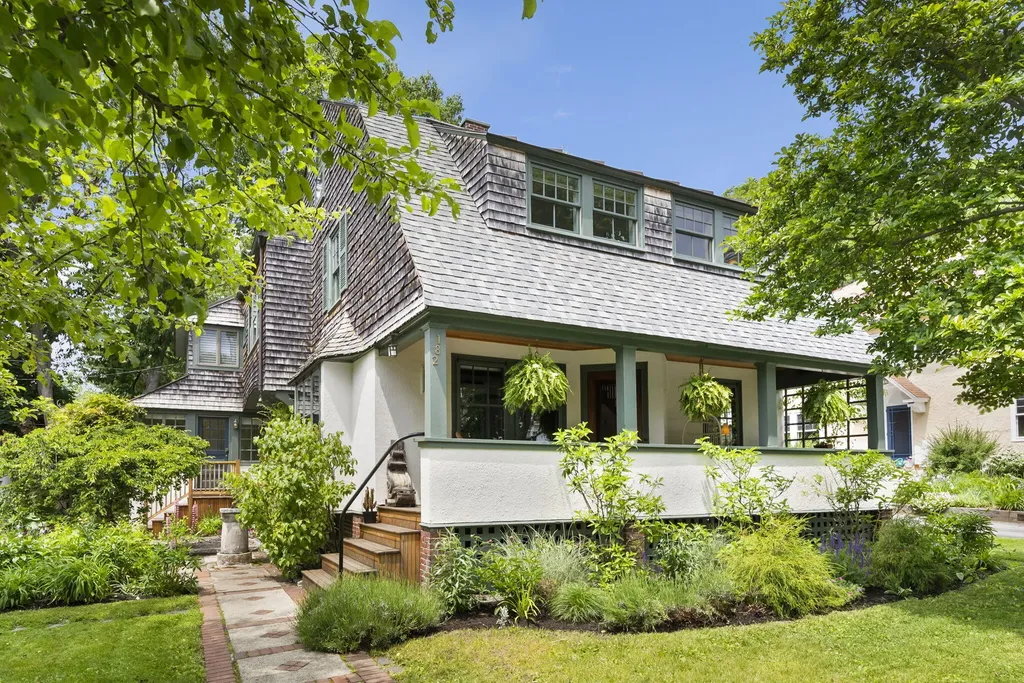
Stylishly, updated, historic home in the Deering Highlands. This 1904 John Calvin Stevens (JCS) home is perched on the top of Craigie Street in a cluster of other charming historic homes. See why this famed architect is renowned for his sophisticated design and superb layouts. The home orients south to maximize sunlight all year long. The newly renovated, custom kitchen has a peninsula bar and eat-in area, built-in appliances and large glass sliders that step out to the backyard. The formal living and dining space have original trim and fir floors and even a JCS mural over the wood burning fireplace. Enjoy more casual living as you cozy up by the gas fireplace in the contemporary-feeling den space. Custom wood cubbies and a custom bench line the large renovated mudroom. Upstairs, a gorgeously updated oversized primary bedroom suite will inspire. The space has vaulted ceilings, a fireplace, dressing room/office area and ducted heat pump for heating and cooling. The stone and marble bath boasts radiant heat, a custom steam shower and soaking tub. The other four bedrooms and two baths each have their own historic features and inspired design and will not disappoint. Step outside to a lush garden and stone wall surrounding a marble patio--perfect for a quiet moment or enjoy coffee on the charming front porch. Other modern improvements include a six zone heating system with new gas boiler, spray foam insulation, solar panels, rebuilt porch/decks and updated electrical.
Listed by Waypoint Brokers Collective (207-804-2012)
Sold by Morrison Real Estate
Virtual TourAsk A QuestionMore Details
SLD
![17 Solitude Lane Sanford ME 04073]()
SoldMLS Number 1591973
- Residential
- Bedrooms 3
- Bathroom 6
- Square Feet 4,901
- Acreage 13.18
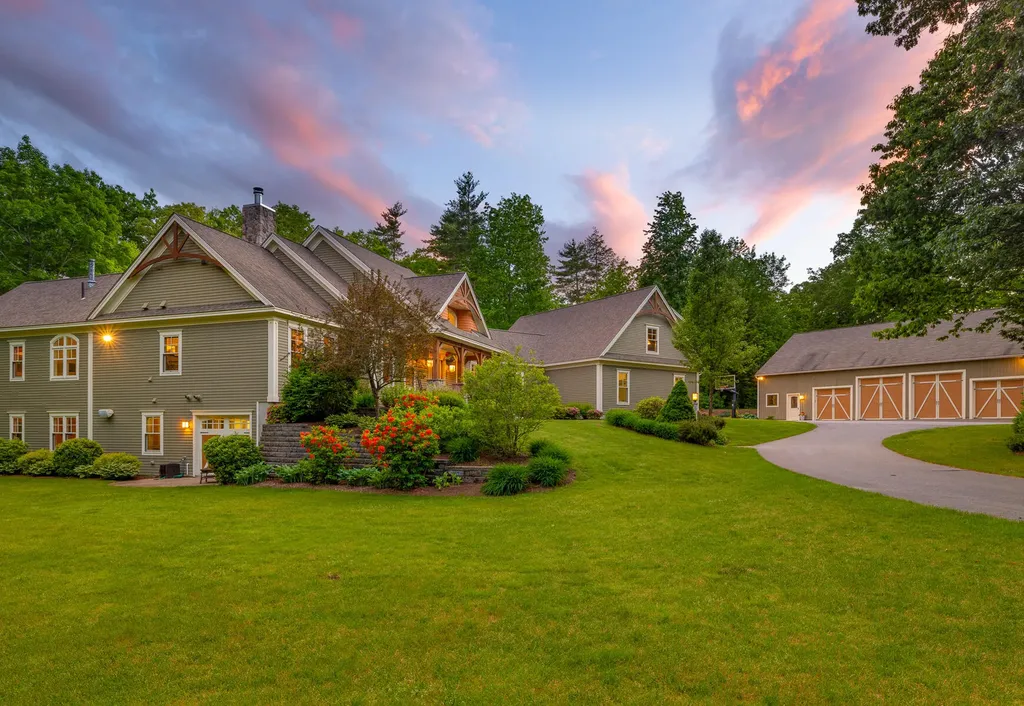
Welcome to Solitude Lane, where outstanding craftsmanship meets a sanctuary of peace and tranquility. Nestled on 13.18-acres and elevated above the gently winding Great Works River, this meticulously crafted and private estate property is available for the first time. Mature, lush landscaping and park-like setting, together with a heated in-ground pool, poolside kitchen and dining area, and pool house with half bath and wood-burning fireplace, are perfect for unwinding, entertaining, recreation, and connecting with nature.
Thoughtfully designed and built with quality materials and attention to detail, the spacious 3-bedroom, 4.5 bath home features open-concept living, several entertainment areas, and an array of smart-home technology, including geothermal, whole-house radiant heat, control-4 wiring with Smart Home automation & security, double-roof system for energy efficiency, and a whole-house generator.
From the well-appointed, timber-framed kitchen and living area, step into the cozy sunroom and primary bedroom suite, each overlooking and offering direct access to your own private patio. Conveniently located adjacent to the home's primary living areas, find an oversized pantry, office nook, charging station, wet bar, and several entertainment and exercise rooms.
Experience endless enjoyment and opportunity with 1400' of brook trout fishing along Great Works River, regulation-sized volleyball court with real beach sand, a detached 2-story, 4-bay garage / barn for equipment & storage needs, and direct walk-out living areas for potential ADU or generational living. A unique offering to embrace a life of serenity, find your rightful place at Solitude Lane, where privacy, smart-home living, entertainment, and wellness reside as one.
Listed by Landvest,Inc. (207-414-5299)
Sold by Real Broker
Ask A QuestionMore Details
SLD
![402 York Street York ME 03909]()
SoldMLS Number 1530346
- Residential
- Bedrooms 6
- Bathroom 4
- Square Feet 3,381
- Acreage 0.28
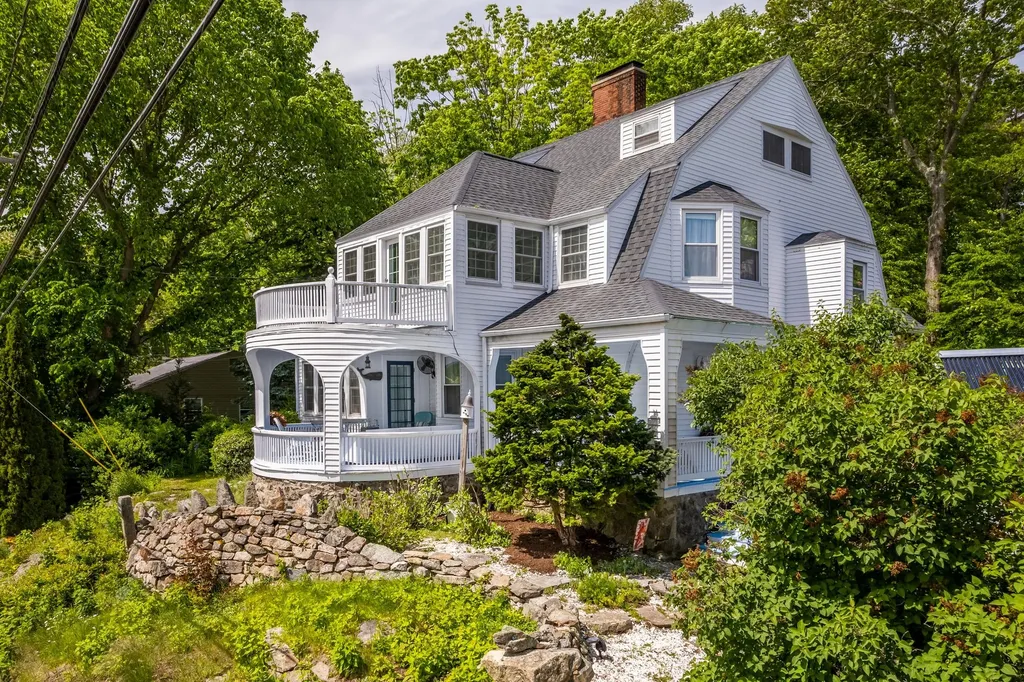
Imagine sitting on the veranda in York Harbor at this turn of the century Victorian home and overlooking seasonal river views, or relaxing on your rear private deck offering peace and enjoyment. The Mount, built in 1900, has gone through extensive renovations incorporating modern conveniences while maintaining turn-of-the-century details. Enter the home through the gracious foyer with original Dutch front door, it is highlighted with stunning woodworking finishes that carry throughout. The stunning eat-in kitchen has been remodeled to feature open shelves, plenty of cabinet space, stainless appliances and stylish backsplash and leathered counter tops. The kitchen overlooks the dining room with fireplace and original built-ins. Host your guests in the adjacent living room featuring a fireplace with decorative mantle. The living room offers access to a four-season sunroom and to the grand front veranda. The first floor also features an updated laundry room and mudroom with built-ins. Take the front or rear staircase to the second or third levels. The primary bedroom on the second floor features a wood-burning fireplace, sitting area along with access to a four-season sunroom with a balcony. There are three additional bedrooms on the second level that can function as many different spaces based on your needs. The third floor offers two bedrooms, reading nook and a bonus room that could be used as an in-home office. Making this quintessential residence feel complete are the updates in the stylish baths with new lighting, vanities, and hardware, the preservation of the hardwood flooring, new replacement windows, and the five mini-splits keeping the temperature just right all year-long. The home is ideally located a short stroll to the Harbor Beach, Fisherman's Walk, Wiggly Bridge, Cliff Walk and the many area restaurants that this picture-perfect coastal town offers. Maine 'the way life should be' can be your dream come true at this idyllic Victorian home.
Listed by Anne Erwin Sotheby's International Realty (207-363-6640)
Sold by Portside Real Estate Group
Virtual TourAsk A QuestionMore Details
SLD
![3 Old Flying Point Road Freeport ME 04032]()
SoldMLS Number 1604661
- Residential
- Bedrooms 3
- Bathroom 3
- Square Feet 2,260
- Acreage 20.9
Listed by F.O. Bailey Real Estate (207-781-1111)
Sold by F.O. Bailey Real Estate
Virtual TourAsk A QuestionMore Details