SLD
![3 Sailboat Lane Saco ME 04072]()
SoldMLS Number 1605424
- Residential
- Bedrooms 5
- Bathroom 4
- Square Feet 2,939
- Acreage 0.16
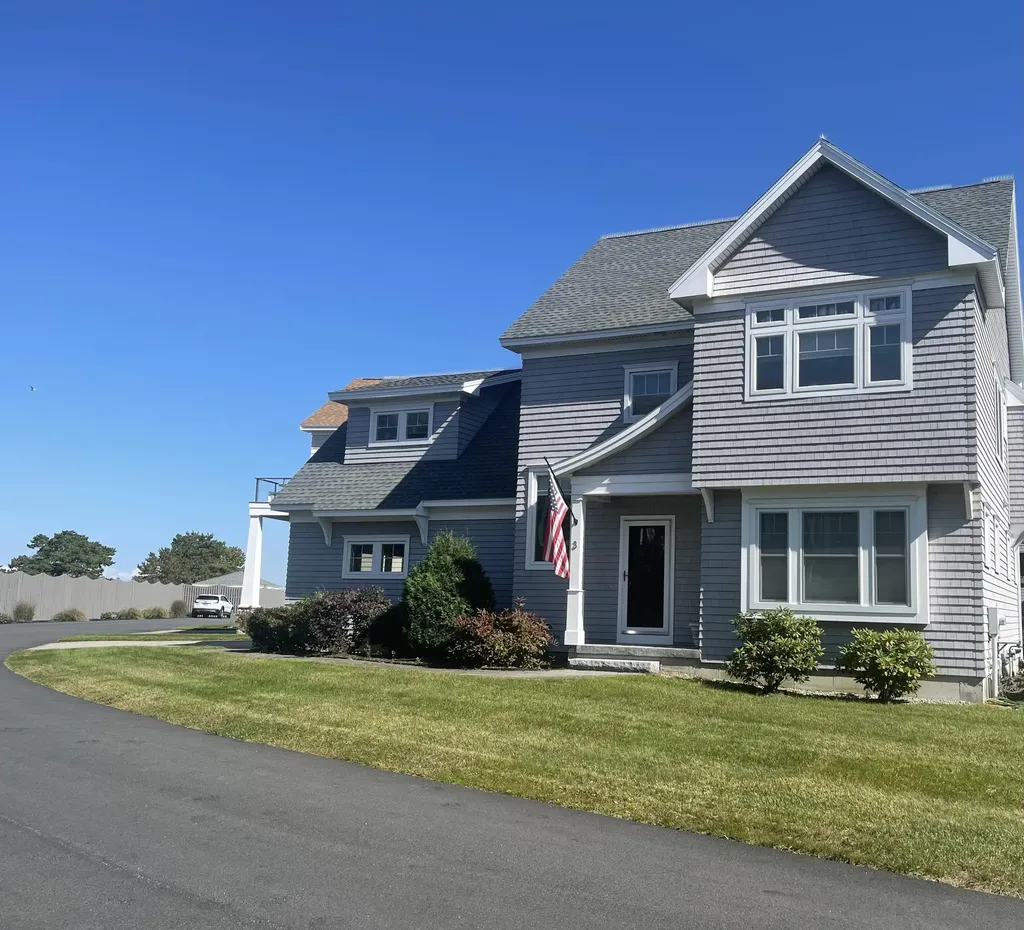
Welcome to absolutely stunning 3 Sailboat Lane! Drive through the gates to this oceanside gem where you will enjoy 352 feet of bold ocean frontage, turn-key maintenance-free living, private access and spectacular views of the Saco Bay! You'll love the open concept kitchen, dining area and living room that open onto the balcony overlooking the ocean- the perfect place to savor your morning coffee or relax with your favorite evening cocktail. The cozy firepit is just right for reminiscing about all of the adventures of your day. The primary suite is lovely and the three bedrooms, bath and laundry on the first floor are perfect for friends and family. The recently completed lower level bonus or bedroom with bath offers
offers all the flexibility you need in your new beach home. Looking for turnkey living? Most of the furniture and contents may be included! With direct access to 7 miles of white sandy beach right from your doorstep, every day is an opportunity for seaside joy and memory-making. Whether you're strolling along the shore, building sand castles with the kids, or simply basking in the sun, this idyllic stretch of coastline is yours to explore & enjoy! Seller Concessions Available.
Listed by Keller Williams Realty (207-879-9800)
Sold by Coldwell Banker Realty
Ask A QuestionMore Details
SLD
![386 Lake House Road Naples ME 04055]()
SoldMLS Number 1586527
- Residential
- Bedrooms 3
- Bathroom 2
- Square Feet 4,000
- Acreage 17.65
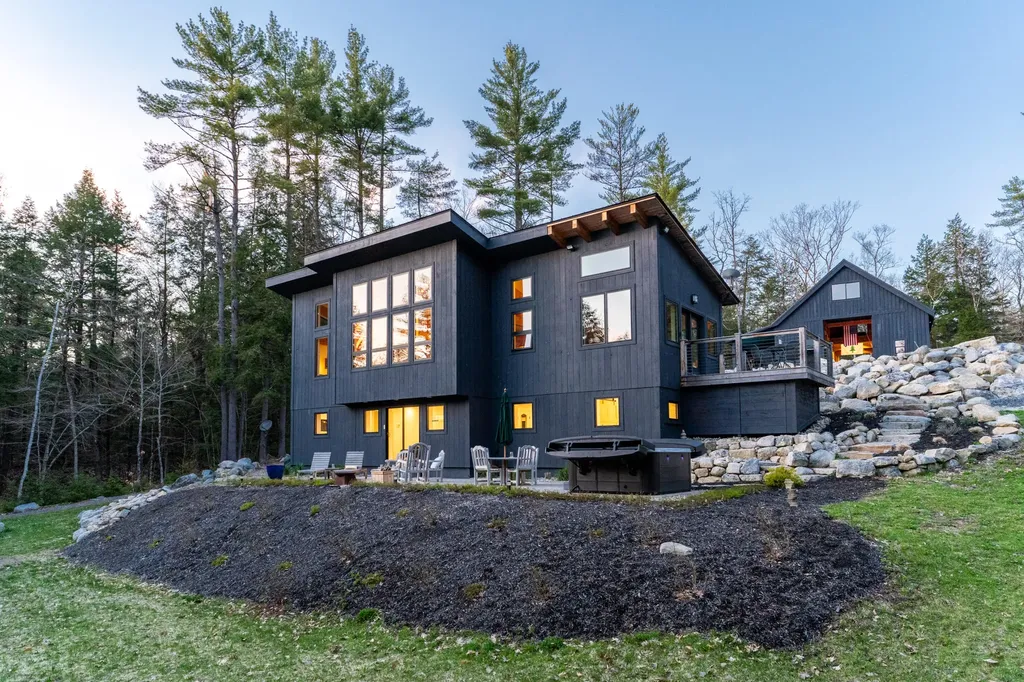
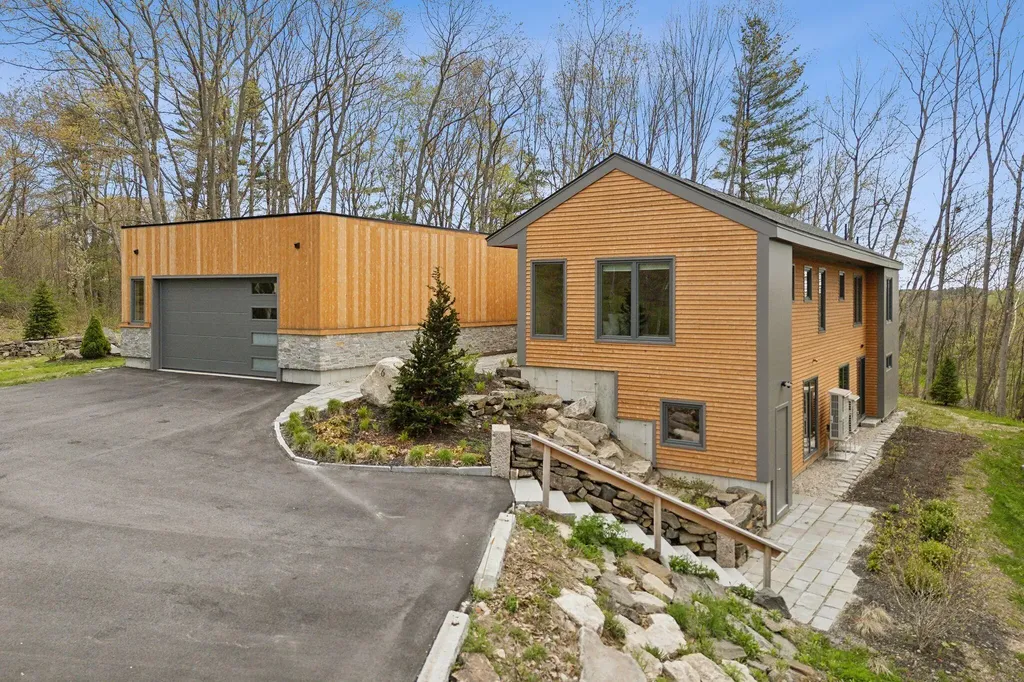
A home born of the elements. One crafted by hand and cradled by nature. Purposefully positioned on over 17+ private and peaceful acres with 1,400' of direct frontage on Sebago Cove - this is Maine as it should be. In addition to being lakefront on Sebago Cove, enjoy direct access to Big Sebago with no problems getting your boat in and out of the cove. The sellers are additionally currently building a brand new dock for the new owners to enjoy for years to come. Free from noise, light, and environmental pollution, this is a modern wellness retreat you can call your own. Walk amongst ice age boulders, bathe in old growth forests, soak up stress relieving negative ions from dramatic streams, bask in the sun and shore along one of the world's most pristine bodies of water. Whether a year-round home or the perfect weekend retreat, the modern timber frame home and 'barn' are at one with the surroundings and at one with nature. Built using Passive House principles and advanced building science, you can rest easy knowing you're treading lightly on the planet and living in a near maintenance-free and worry-free home. The two-story 'barn' isn't really a barn but more of a work of art. This dramatic post and beam structure is warm, welcoming, and ideal for just about any use - from a guest cottage to carriage house. Enjoy everything nature has to offer and sacrifice nothing, including high-speed internet. Whether relaxing or working from home, you can enjoy full day sun and stunning sunsets.
Listed by Benchmark Real Estate (207-775-0248)
Sold by Waypoint Brokers Collective
Ask A QuestionMore Details
SLD
![24B Myrtle Lane South Portland ME 04106]()
SoldMLS Number 1532091
- Residential
- Bedrooms 3
- Bathroom 3
- Square Feet 2,366
- Acreage 0.14
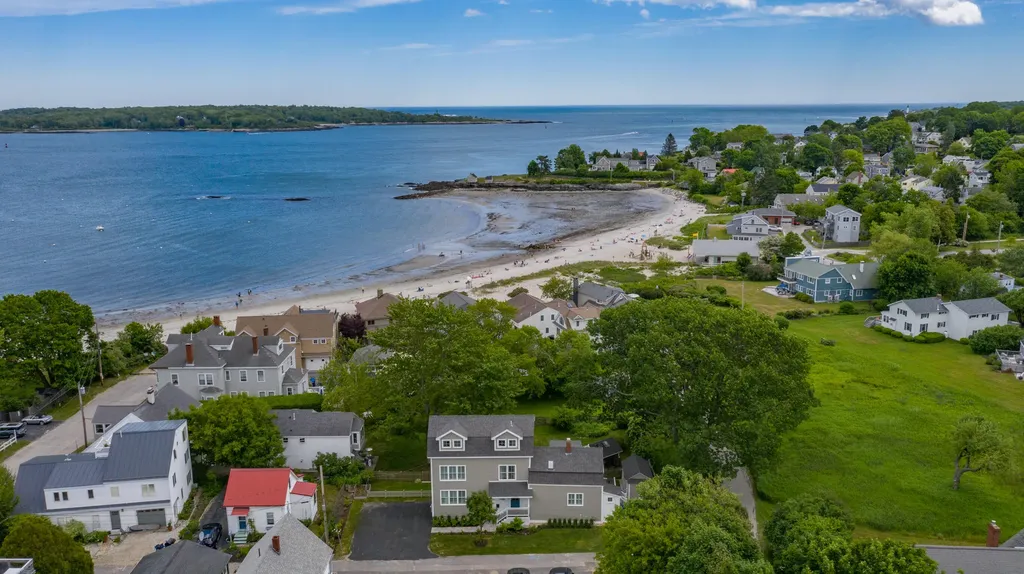
Imagine living in the Willard Beach neighborhood - open your windows to catch the ocean breeze or head down to the beach for a dip in the sea. This absolutely stunning home was completely redesigned and built by SoPo Cottage in 2019 with an eye towards entertaining and energy efficiency. The open concept first floor is perfect for entertaining family and friends complete with a contemporary gourmet kitchen, gas fireplace, and first floor office. The three bedrooms on the second floor offer room for family and guests, and the third floor bonus room with deck provides expansive views of Casco Bay. Extensive landscaping and private hot tub create an outdoor space to relax and unwind.
Ideally located in one of Southern Maine's most desirable neighborhoods, this home is located less than a block to Willard Beach, while Scratch Bakery, Light Houses, shopping and dining are nearby. Location, modern amenities and a beautiful contemporary design - this house is not to be missed. Showings begin June 16th.
Listed by Town & Shore Real Estate (207-773-0262)
Sold by F.O. Bailey Real Estate
Ask A QuestionMore Details
SLD
![337 Cole Road Kennebunk ME 04043]()
SoldMLS Number 1551057
- Residential
- Bedrooms 3
- Bathroom 3
- Square Feet 4,392
- Acreage 10.69
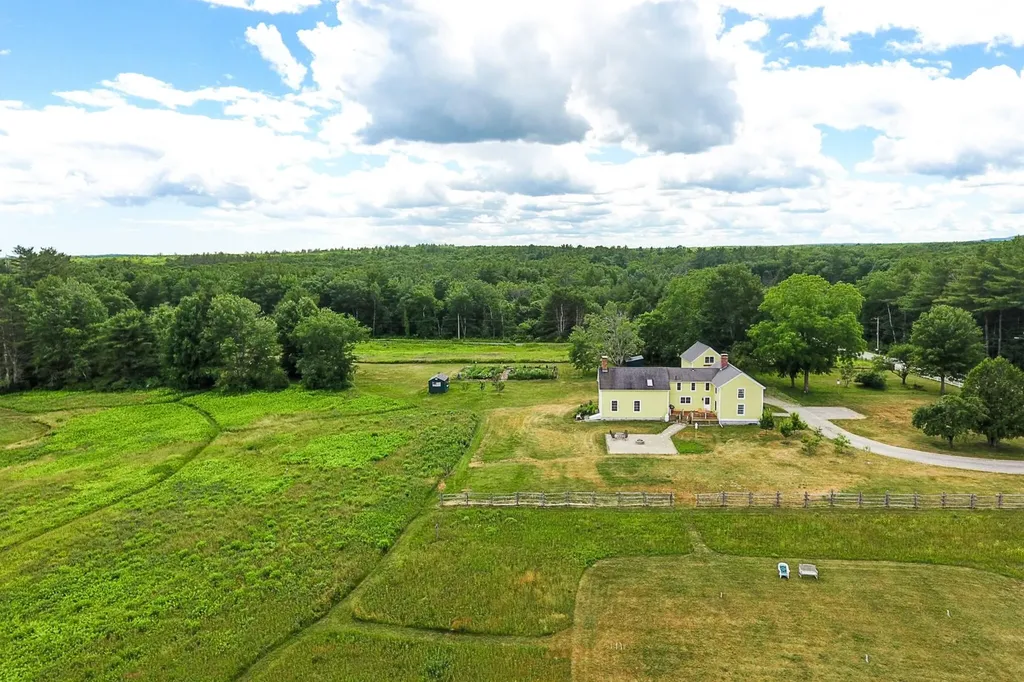
Welcome to Cranberry Hollow Farm. Artfully sited on 10+ acres of rolling fields this farmhouse elicits the feeling of an era gone by. Tastefully re-created with wide plank flooring, beamed ceilings, heartland appliances and brick fireplaces. Flexible floor plan with the heart of the home being the large kitchen with center island. Two steps down leads to you the open concept living and dining area. The floor to ceiling brick chimney with fireplace anchors the space and enhances the antique beams and soaring cathedral ceiling. A cozy den with brick fireplace, office, or bedroom and quaint ½ bath finish the first floor. Front and back staircases lead you to the second floor. There are two generous sized bedrooms with shared bath complete with claw foot tub. The primary suite with two closets, vaulted ceiling and updated bath sits privately at the end of the hall. A lower-level family room and huge utility room with plentiful storage finish the home. Step outside on the deck and take in the all-encompassing picturesque views. Enjoy an outdoor fire, a stroll through the fields well-manicured paths or tinker in the detached barn which has a finished studio space above. This property is one of kind and will spark joy for anyone who enters!
Listed by Pack Maynard and Associates (207-967-3883)
Sold by Keller Williams Realty
Ask A QuestionMore Details
SLD
![91 Chestnut Street Camden ME 04843]()
SoldMLS Number 1506395
- Residential
- Bedrooms 3
- Bathroom 3
- Square Feet 2,481
- Acreage 0.25
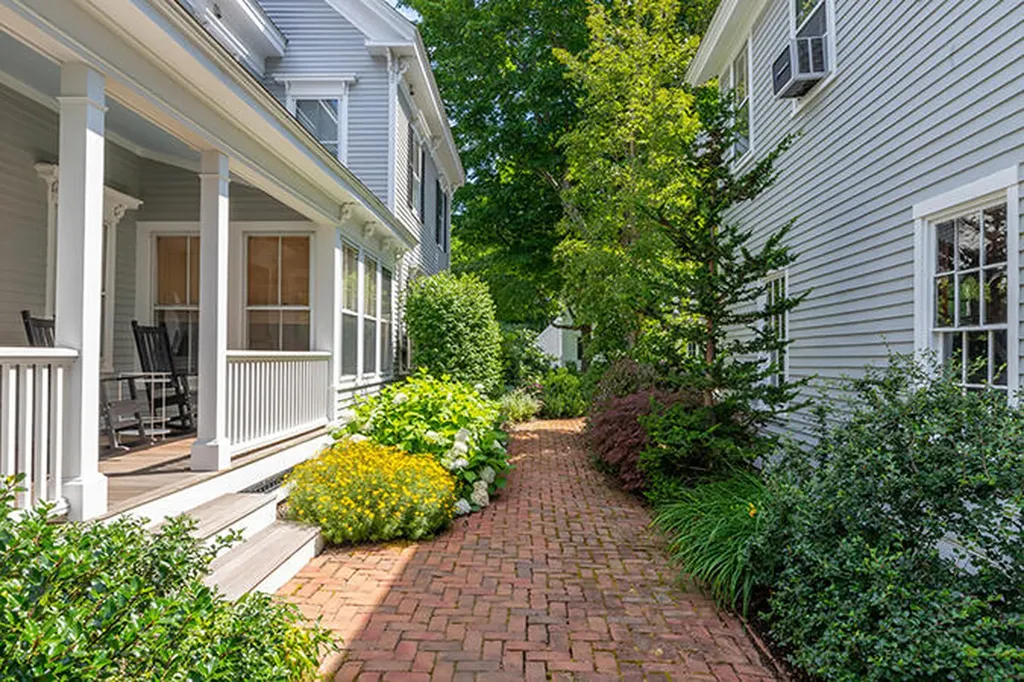
This notable property offers the perfect balance of fine finishes, classic detail and meticulous care, all combined to present a tremendously inviting village home that is both elegant and extremely livable. The first floor offers plenty of space to spread out with an attractive living room, TV room or office, dining room and a simply beautiful cook's kitchen with large island and an eating area set apart from the activity of the kitchen. The flow of the entire first floor is ideal for welcoming gatherings of family and friends. You'll especially enjoy the covered side porch and the large screened porch which overlook flowering shrubs and lush lawn. The second-floor primary bedroom suite is spacious with an upscale private bath and two walk-in closets. Two additional bedrooms and a full bath are appealing and restful spaces for family or guests. An unfinished attic offers potential for expansion. Over the barn/garage is a roomy and comfortable seasonal apartment with full kitchen, bright living/dining room, 2 bedrooms and a full bath. The well landscaped grounds abound with perennials and the walk-to-everything location and exceptional curb appeal allow this lovely property to stand out among the stately homes along historic and coveted Chestnut Street.
Listed by Camden Real Estate Company (207-236-6171)
Sold by Camden Real Estate Company
Virtual TourAsk A QuestionMore Details
SLD
![6 Prout Place Cape Elizabeth ME 04107]()
SoldMLS Number 1623140
- Residential
- Bedrooms 4
- Bathroom 5
- Square Feet 3,474
- Acreage 2.14
This custom contemporary offers a refreshing take on coastal style. From the moment you enter and your eyes are drawn through the home to the quiet, landscaped backyard, you'll feel a sense of calm. The open living space makes for an effortless layout, with the brilliance of a dream pantry just steps away, and the practicality of a mudroom/laundry off the garage. On the other side of the home, each of the three first-floor bedrooms has its own en suite bath. The lower level invites possibilities - whether you want to make a true in-law suite - with the existing kitchenette and full bath - or simply enjoy the extra room to spread out, the space can be used to suit your needs. Outside, the beauty of nature surrounds you, enhanced by stunning granite hardscaping, including a patio and a custom fireplace perfect for pizza nights under the incredible western sunsets. This is easy, elegant living, uniquely Cape Elizabeth.
Listed by Portside Real Estate Group (207-747-4236)
Sold by RE/MAX Riverside
Ask A QuestionMore Details
SLD
![508 Birch Point Road West Bath ME 04530]()
SoldMLS Number 1591795
- Residential
- Bedrooms 4
- Bathroom 3
- Square Feet 2,373
- Acreage 2.77
A TRUE BOATERS AND FISHING PARADISE ON WINNEGANCE BAY
A TRUE BOATERS AND FISHERMAN'S PARADISE ON WINNEGANCE BAY
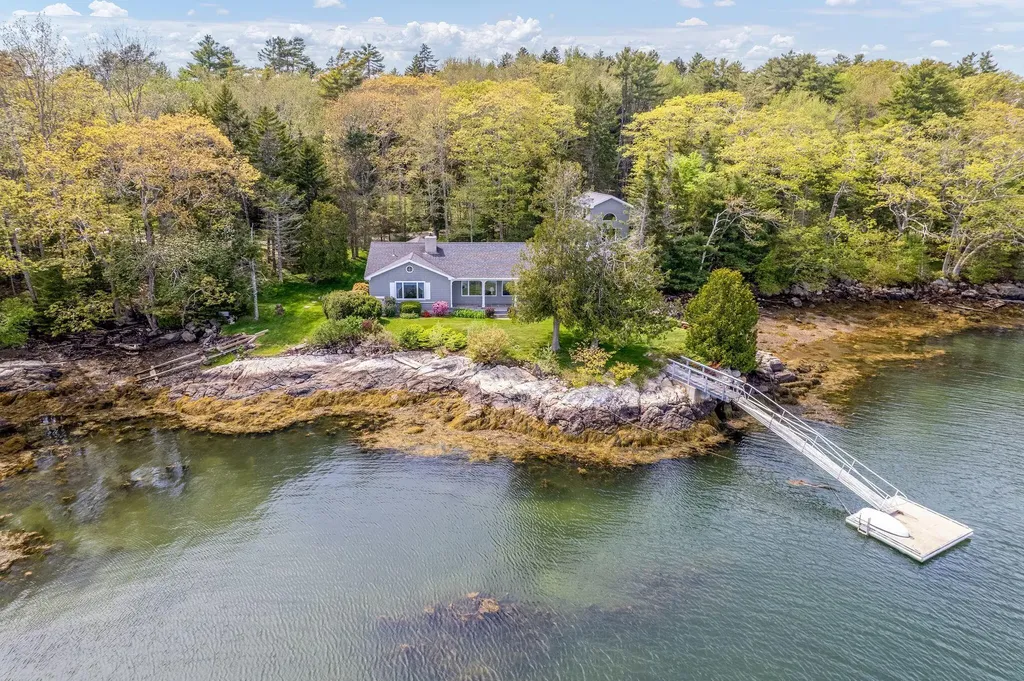
This beautiful single story home , located on 2.77 acres of prime coastal Maine real estate, has 3 bed rooms and two baths in the main home and a detached guest apartment with kitchen - living room, full bath and sleeping loft, adjacent to the 2 car garage. The abundance of large windows opens the living areas and master bedroom to the waterfront and your private deep water dock. Enjoy outings to the Basin by boat, located on the New Meadows River, where yachts cruising the Maine coast moor for the peace and quiet during their travels. Or head over to iconic Cundy Harbor for a seafood lunch. Watch lobster boats haul their traps in the time honored tradition that is so much a part of Maine's coastal heritage.
Birch Point Residents enjoy a well established neighborhood of waterfront cottages and year round homes with close proximity to all stores and regional activities. Bath was voted Maine's Cool Little City. Phippsburg's historical Fort Popham and well known Popham Beach is located about a half hour drive away.
Showing start June 13th, 2024
Listed by Portside Real Estate Group (207-607-5965)
Sold by Legacy Properties Sotheby's International Realty
Ask A QuestionMore Details
SLD
![56 Mckown Street Boothbay Harbor ME 04538]()
SoldMLS Number 1608805
- Residential
- Bedrooms 16
- Bathroom 16
- Square Feet 5,845
- Acreage 0.34
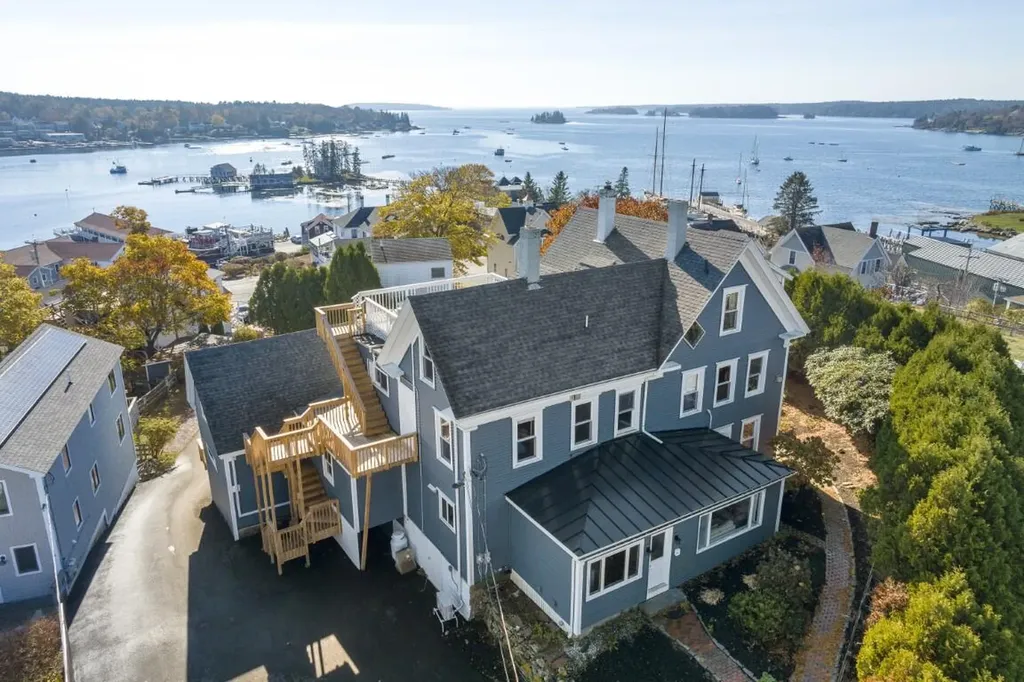
Location, location, location! In the heart of Boothbay Harbor, this 5,845sf New Englander boasts elevated harbor views, a whopping sixteen bedrooms and bathrooms, extensive south-facing decking, and pleasant common spaces. Formerly a successful inn, the property is a short walk to all downtown amenities, and the home is well-suited for separate owners' quarters. With fundamentally sound systems and an excellent in-town location, the rooms are a blank canvas for cosmetic updates.
Listed by Tindal & Callahan Real Estate (207-633-6711)
Sold by Tindal & Callahan Real Estate
Ask A QuestionMore Details
SLD
![55 Tracy Cove Drive Rome ME 04963]()
SoldMLS Number 1553545
- Residential
- Bedrooms 5
- Bathroom 3
- Square Feet 3,600
- Acreage 0.75
LONG POND Light-filled, spacious contemporary 5BR/3BA year-round home with lake views from almost every room being offered to the market for the first time! Located in a quiet neighborhood at the northern end of the lake and a short distance to Belgrade Lake amenities by either car or boat, this home sits on a beautiful, level lot with 234.5' of private deepwater frontage perfect for swimming, fishing or storing your boat on the private dock! Open living, dining and kitchen floor plan makes for a great space to entertain with lofted ceilings and direct access to lakeside deck and grounds, in addition to a lovely light-filled den with lake views offers a second space for gathering. Two guest bedrooms and a full bath with shower and laundry complete the first floor. Second floor primary bedroom suite features lofted ceilings, direct access to a private balcony, full bath with shower, jetted tub where you can relax and take in the lake views, and a large walk-in closet. In addition, in the second floor guest wing there are two additional bedrooms, full bath with shower and a large bonus room over the garage offering endless potential! Direct access to a spacious 3-bay garage for your boat and toys, along with a full basement for storage or games. Association owners have deeded access to a 1.4AC common lot with 300' of waterfront as well! Long Pond is a pristine lake with above average water quality/no algal blooms, no invasive plants, fantastic fishing & Belgrade Village public docks to access Day's Store groceries, dinner at Village Inn, music in the Village Green and other in-town amenities. Short distance to Belgrade Golf Course, Kennebec Highland hiking trails, ITS groomed snowmobile trails, 20 min. to Augusta/Waterville & just over an hour to the western mountains with skiing at Sugarloaf or Saddleback. Make this your year-round retreat at the lake!
Listed by Portside Real Estate Group (207-495-3700)
Sold by Portside Real Estate Group
Virtual TourAsk A QuestionMore Details
SLD
![7 Old Farm Lane Cape Elizabeth ME 04107]()
SoldMLS Number 1591467
- Residential
- Bedrooms 4
- Bathroom 4
- Square Feet 3,888
- Acreage 2.21
With a front row seat to beautiful fields, woods and spectacular sunsets, and on over two level acres, 7 Old Farm Road is the epitome of picturesque New England. This home welcomes you the moment you arrive with a charming farmer's porch overlooking the pretty front yard and private rear deck with expansive views of the horizon. The inside checks all of the boxes with a flexible floor plan and room for everyone. An open-concept kitchen features a large island with granite counters, plenty of cabinet space and opens to a family room area with a beautiful double-sided fireplace. Walls of windows overlook the yard, with sliders beckoning you outside to enjoy the view and a screened in porch just off the family room - the perfect place to unwind at the end of the day. The main level includes a separate dining room and formal living room, and a first floor study sharing the double-sided fireplace. An in-law suite on the first floor with its own entrance is perfect for guests and family alike, and allows the option to rent for income. The second floor includes a spacious primary suite with a sitting room and walk-in closet, three additional bedrooms and a huge bonus room over the garage - the perfect flex space: turn it into a home theater, art studio, exercise space or room for spillover guests. Just minutes to area beaches and trails, downtown Portland and the Jetport, this is a wonderful place to call home.
Listed by Legacy Properties Sotheby's International Realty (207-780-8900)
Sold by RE/MAX By The Bay
Virtual TourAsk A QuestionMore Details
SLD
![11 Ledge Road Cumberland ME 04110]()
SoldMLS Number 1483992
- Residential
- Bedrooms 5
- Bathroom 4
- Square Feet 3,764
- Acreage 1.77
This mid-century modern home is located on Cumberland Foreside and has spectacular waterviews of Casco Bay. Eat-in kitchen with granite counters, sunroom with wood floors that open to a deck. Primary suite has a wood fireplace with built-ins and bathroom with heated tile floor, soaking tub and dual vanity. Lower level has partial daylight, wood burning fireplace and built-ins. Heated pool and 2 car attached garage. This property abuts association land.
Listed by RE/MAX By The Bay (207-773-2345)
Sold by Apex Real Estate Group, LLC
Ask A QuestionMore Details
SLD
![11 Belfield Road Cape Elizabeth ME 04107]()
SoldMLS Number 1533161
- Residential
- Bedrooms 4
- Bathroom 3
- Square Feet 4,364
- Acreage 3.3
Sited on a pastoral 3.3 acre lot this stunning Cranbrook home combines casual elegance with the classic charm of a shingled Maine Coast home. Once inside you are enveloped in comfort with architectural elements of custom millwork and exposed brick. The formal living room with built-ins, French doors and a fabulous fireplace lead to a dining area with exposed brick details. The kitchen, complete with plenty of counter space, a must-have peninsula and casual breakfast area step down to the heart of the home: a fabulous great room with hardwood floors, cathedral ceiling, cozy fireplace and walls of windows overlooking panoramic views of fields and woods. Connected by a spacious office, two entrances are appointed with beautiful stairways leading upstairs. The second level includes a primary suite with a stunningly renovated bathroom complete with marble floors, a walk-in shower and dreamy soaking tub. The primary also features some unexpected surprises: a beautiful wood burning fireplace with marble and custom millwork and a sweet balcony overlooking acres of fields. Three additional bedrooms are upstairs, all spacious and with plenty of storage. The second full bathroom lacks for nothing, with double sinks and tons of storage. A bonus room rounds out the second floor, complete with hardwood and plenty of sunlight. The full, high-ceiling basement provides extensive dry storage, space for a workshop or gym, and a finished office space. The landscape is thoughtfully married to the house with gardens, stone walls, and a brick patio. Attached garage space for 4 cars is sure to provide ample storage for everyone, and a separate outbuilding - currently used as a seasonal artist's studio - is awaiting your imagination. A short stroll to the shore and miles of walking and biking trails through the iconic 200-acre Robinson Woods Preserve., this coveted neighborhood is highly sought after. Minutes to Cape Elizabeth's award winning schools and downtown Portland!
Listed by Legacy Properties Sotheby's International Realty (207-780-8900)
Sold by Town & Shore Real Estate
Virtual TourAsk A QuestionMore Details