SLD
![157 West Elm Street Yarmouth ME 04096]()
SoldMLS Number 1486244
- Residential
- Bedrooms 5
- Bathroom 4
- Square Feet 3,831
- Acreage 0.58
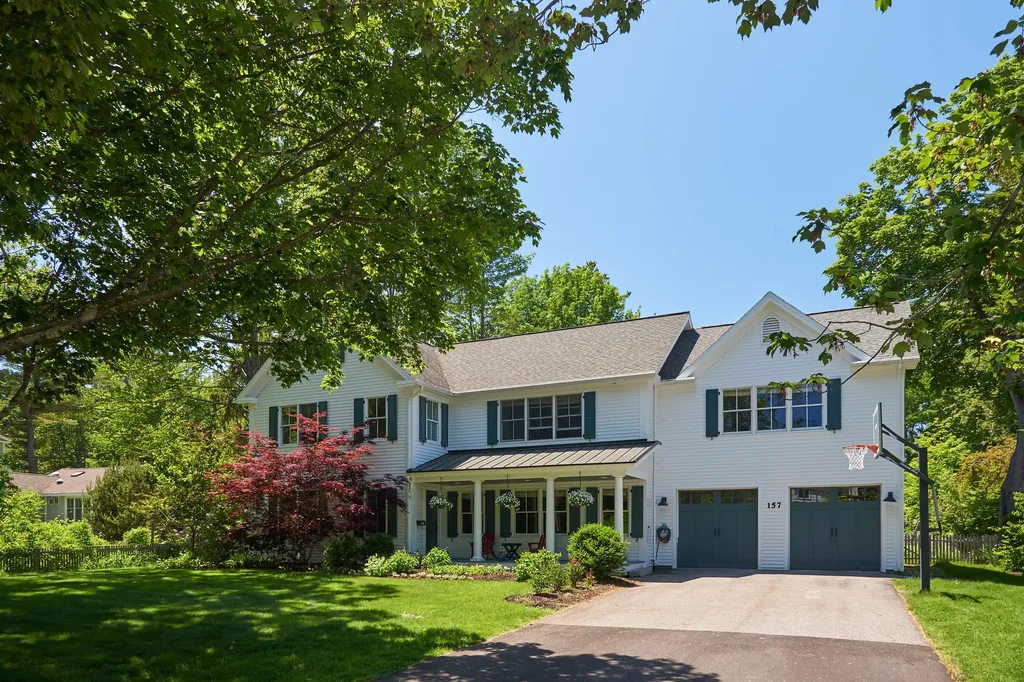
Beautifully renovated and thoughtfully expanded, this timeless Colonial located in the heart of Yarmouth Village offers a large and very private fenced-in back yard, a new stone patio with a fire pit, and the coveted Village lifestyle! Enjoy an open concept floor plan with an impressive chef's kitchen which includes a spacious butler pantry that opens to both a living room and a family room with a fireplace. Natural light streams in from a wall of windows and doors that lead to an expansive backyard terrace ideal for entertaining. The first floor also offers a guest bedroom and full bath, cozy den/study, and large mudroom. The second level has 4 bedrooms, and 2 full baths including a master suite with a fireplace. A rare opportunity for meticulous move-in condition, with newer systems including a natural gas furnace, and all within walking distance to charming boutiques, restaurants, and Yarmouth schools.
Listed by Legacy Properties Sotheby's International Realty (207-780-8900)
Sold by Portside Real Estate Group
Ask A QuestionMore Details
SLD
![39 Lower Beach Road Saco ME 04072]()
SoldMLS Number 1595740
- Residential
- Bedrooms 8
- Bathroom 4
- Square Feet 2,442
- Acreage 0.18
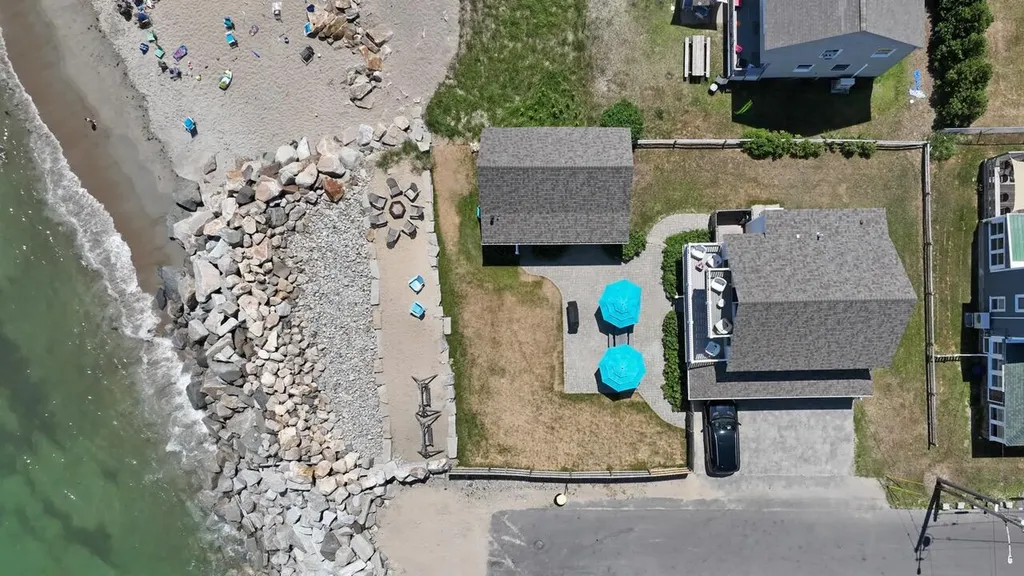
The Peekytoe Cottage and Carriage House is a beachfront family retreat just five minutes south along the shore from famous Old Orchard Beach and its downtown attractions. It is situated near the quiet fishing village of Camp Ellis on Ferry Beach. The cottage is a spacious beachfront house with six bedrooms and three baths. The additional detached Carriage House has two bedrooms, one bath and all provide a stunning view of the entire Saco Bay and its several small islands. At the Peekytoe Cottage, every effort has been made to provide convenience, comfort and atmosphere for a relaxing seaside family vacation.
Incredible investment opportunity with return guests and impressive rental income. Peekytoe Cottage offers a buyer a real estate investment with a solid seasonal rental history, (but could be rented year round). Perfect for passive income, as a large family vacation home, or simply a way to pay down the mortgage of your future beach home, Peekytoe Cottage offers options!
Perfect opportunity for your 1031 exchange, or enjoying the income until you decide to move in? Endless potential for this elevated ocean -front gem!
See extensive list of renovations seller has done since purchasing
The property sits at an elevation above high water mark and behind a riprap seawall to protect from flooding and erosion, and while not a federal requirement, current owners do have a FEMA insurance policy, at a very reasonable annual expense of $2,133 for both dwellings. Buyers are encouraged to seek their own advice;
Listed by
Sold by Coldwell Banker Realty
Ask A QuestionMore Details
SLD
![85 Lake Avenue Gray ME 04039]()
SoldMLS Number 1578760
- Residential
- Bedrooms 4
- Bathroom 3
- Square Feet 2,754
- Acreage 0.92
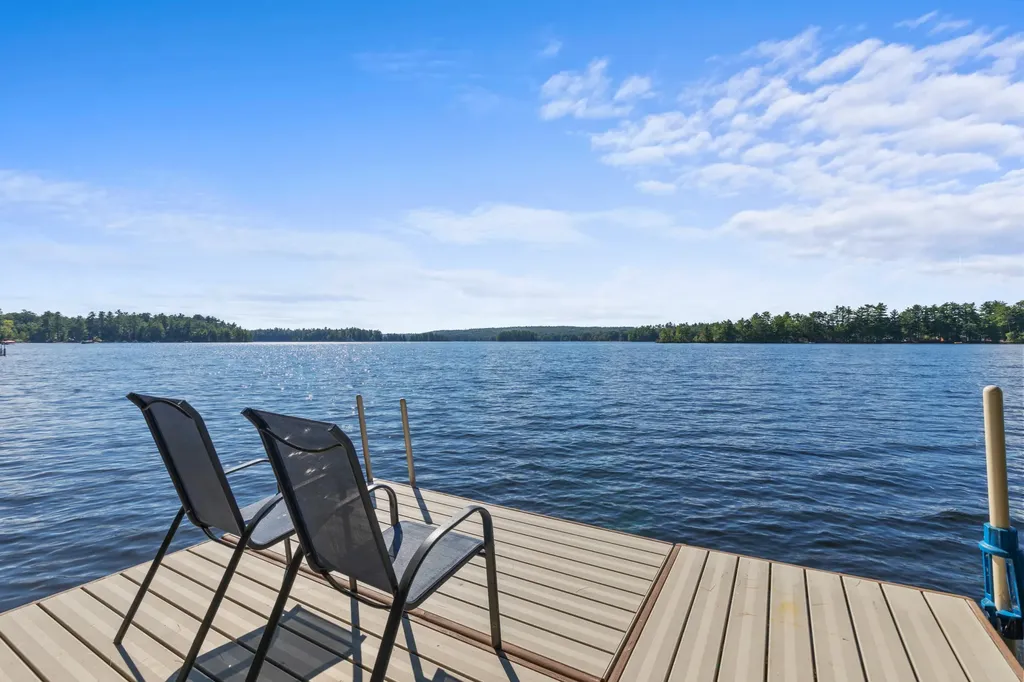
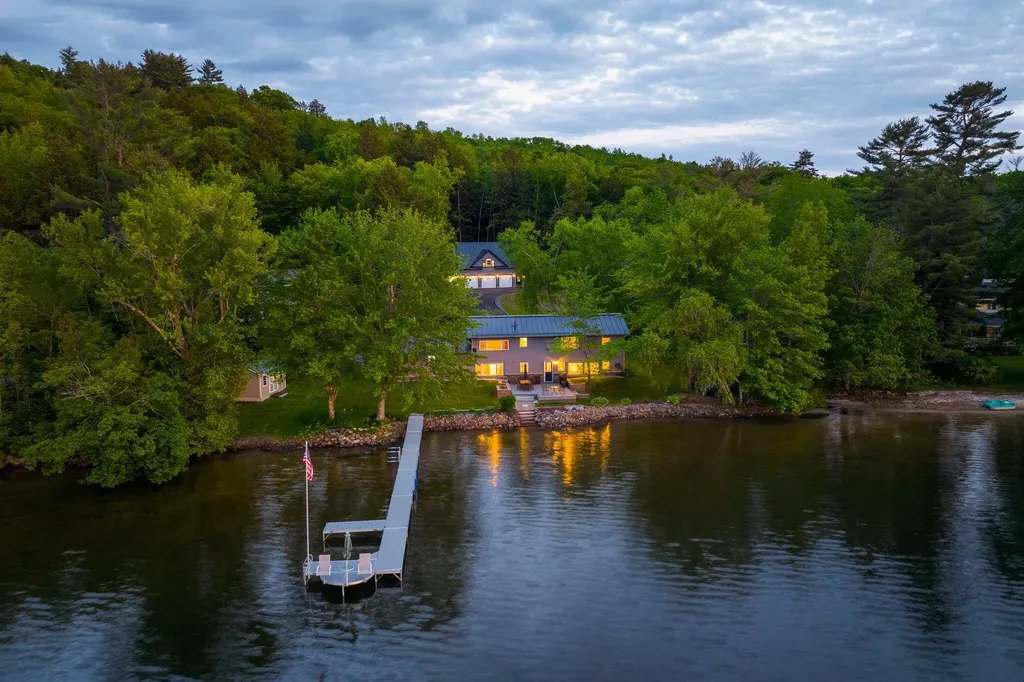
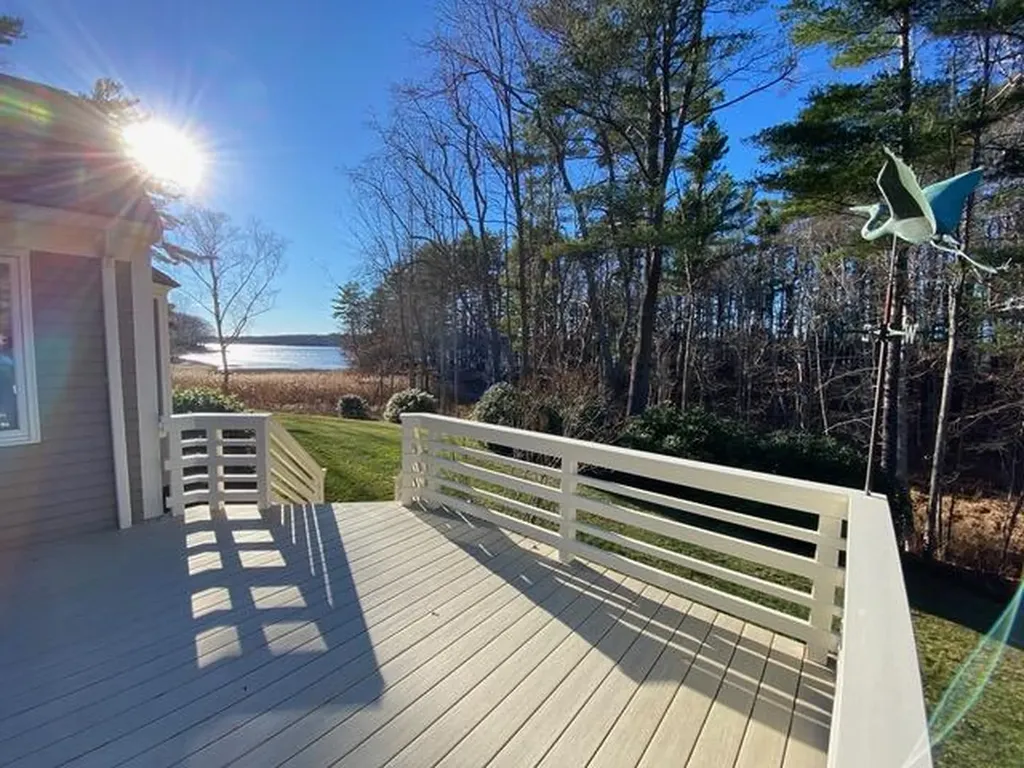
Imagine a lake home for all seasons - swimming, sailing, kayaking, ice skating, and ice fishing too! This home has spectacular sunset views and over 250 feet of private frontage with a buffer of woods to one side, a sandy swim area next to the dock and multiple ways to enjoy the views outside, from the stone patio and firepit, to the screened porch, to the long deck with panoramic views of the water. Cleverly designed, almost as if two gambrel style cottages were joined by a breezeway, this home is perfect for guests. The oversized foyer welcomes you with an expanse of windows framing the water view. To the left is an open living and dining area, freshly painted and with brand new floors. From the living room, the sun streams in from the glass doors, and the sparkling water bounces the light around. A gas fireplace is on hand for cool fall nights, and colder winter evenings when you might find yourself tuckered from skating or cross country skiing. The dining area is positioned to take in the views and opens into the marvelous new kitchen. Designed with an understated elegance, the kitchen centers on the dual heat Thermador range with classic gold tone star shape burners, which sets the mood for the space. Quartz countertops with subtle camel color veining are crowned by a tile backsplash and multiple cabinet spaces. A pantry is tucked around the corner, next to the half bath, as well as a cozy office for when those pesky work emails beckon. Upstairs you will find two bedrooms, as well as an entirely brand new bathroom. And the lower level holds a finished walk-out area ready for multiple uses- a media room? Ping-pong? A home gym? Utility & storage areas are also part of this wing. Across the generous foyer is a direct entry door to a huge garage space w/ workbench area. Even the garage has water views! Upstairs the guest wing holds two more bedrooms & another full bathroom. All this on a private .92 acre lot!
Listed by Keller Williams Realty (207-879-9800)
Sold by Willis Real Estate
Ask A QuestionMore Details
SLD
![358 Memorial Drive Winthrop ME 04364]()
SoldMLS Number 1592181
- Residential
- Bedrooms 5
- Bathroom 3
- Square Feet 3,640
- Acreage 2.46
Experience the best of Maine lakefront living with sunset views and over 200 feet of sandy beach shoreline on the highly sought-after Maranacook Lake. Nestled along Memorial Drive, a quiet but publicly maintained road, you will find the main home just steps away from the water with views from all bedrooms. The home is perfect for entertaining and enjoying time together with open living spaces and a large family room stacked with a mini kitchen and wet bar right off the back deck. The home has been meticulously maintained and updated with new siding, windows, a metal roof, multiple mini-splits and more over the past three years.
The property also includes a newly built guest house and oversized 3-car garage with a boat port right across the street on 2.5 acres. Inside the heated garage you'll find a temperature-controlled wine cellar, workshop, half bath, and multiple storage rooms and closets. The living space above is perfect for guests or could easily be rented featuring two bedrooms and an open living area with water views. Both homes have their electric bills paid in full each month by the newly installed solar panel system and are on public water and sewer.
Located about an hour from Portland and less than three hours from Boston it is an easy place to call home year-round or visit during your favorite seasons. Maranacook Lake is quiet yet vibrant, with the loons calling at night and free concerts on summer weekends. It is over 20 miles long with a max depth of 128 feet. Downtown Winthrop has all the essentials and features locally owned unique shops and restaurants.
Listed by RE/MAX Shoreline (207-553-7500)
Sold by Vitalius Real Estate Group
Virtual TourAsk A QuestionMore Details
SLD
![13 Tides Edge Road Cape Elizabeth ME 04107]()
SoldMLS Number 1403813
- Residential
- Bedrooms 4
- Bathroom 4
- Square Feet 4,228
- Acreage 1.5
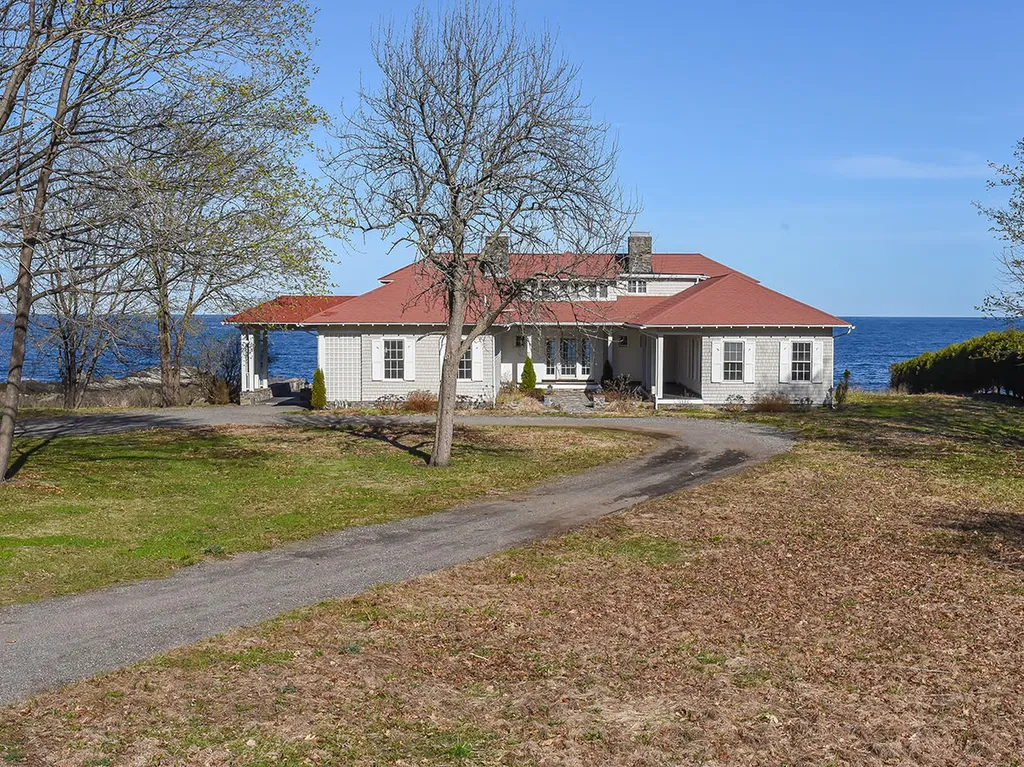
Stunning oceanfront home w/approx. 239+/- feet of water frontage. Expansive, unobstructed water views. Situated at the end of a private road, the crashing surf will greet you each day. This 1900's home was built by the leading area builder of its day - FW Cunningham - and has many quality craftsman details you would expect in a home of this era. Spacious & open, the floor plan has great flow & offers breathtaking water views from almost every room in the home. There are gleaming hardwood floors and natural light throughout. The large porch provides easy access to the beautiful lawn and down to the rocky coastline. This unique property is truly a rare offering. Minutes to Portland and close to all Southern Maine amenities, Cape Elizabeth school system and I-295.
Listed by Keller Williams Realty (207-879-9800)
Sold by Keller Williams Realty
Virtual TourAsk A QuestionMore Details
SLD
![6 Jack Rabbit Ridge York ME 03909]()
SoldMLS Number 1610686
- Residential
- Bedrooms 4
- Bathroom 4
- Square Feet 4,008
- Acreage 0.75
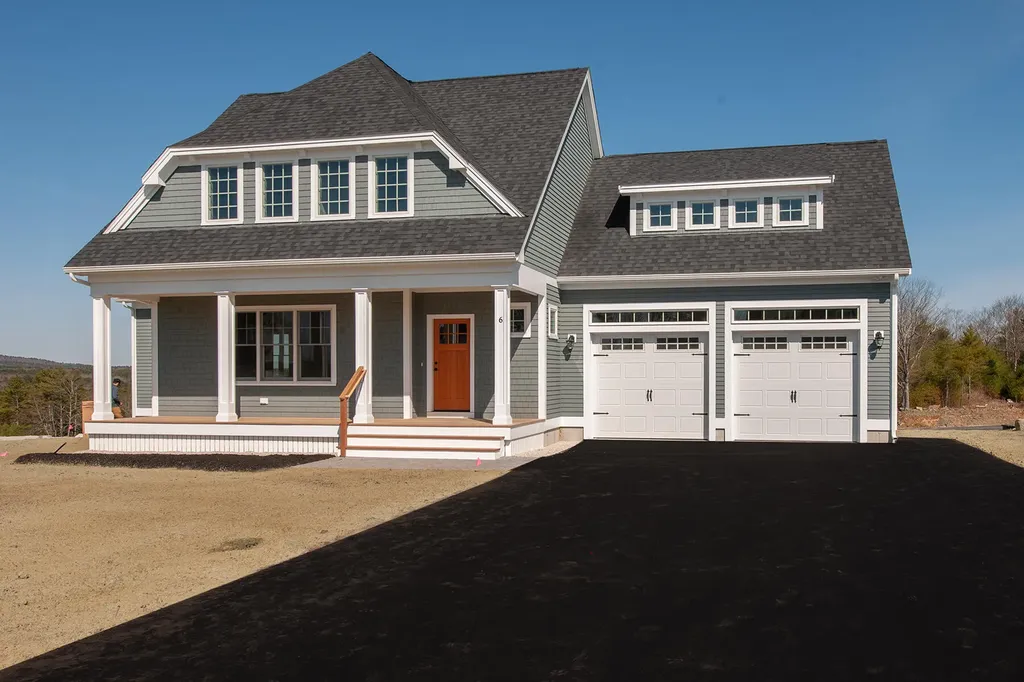
Construction is underway on this Cape style home located at The Ledges at Gulf Hill. The main level features an open floor plan including kitchen, dining area, fireplaced living room, sun room and primary bedroom with ensuite bathroom. The second floor offers 3 more bedrooms, 2 full bathrooms, and a large, finished bonus room over the 2-car garage. Enjoy your coffee and the views from the back deck or the front porch. Development is surrounded by over 130 acres of open space and conservation land.
Listed by CENTURY 21 Atlantic Realty (207-363-4053)
Sold by CENTURY 21 Atlantic Realty
Ask A QuestionMore Details
SLD
![Lot 11 Mattie Lane Durham ME 04222]()
SoldMLS Number 1608561
- Residential
- Bedrooms 4
- Bathroom 4
- Square Feet 2,300
- Acreage 2
Listed by Portside Real Estate Group (207-607-5965)
Sold by Portside Real Estate Group
Ask A QuestionMore Details
SLD
![55 Sherman Street Portland ME 04101]()
SoldMLS Number 1593380
- CommercialSale Commercial Sale
- Property SubType Multi Family
- Square Feet 6,104
- Acreage 0.26
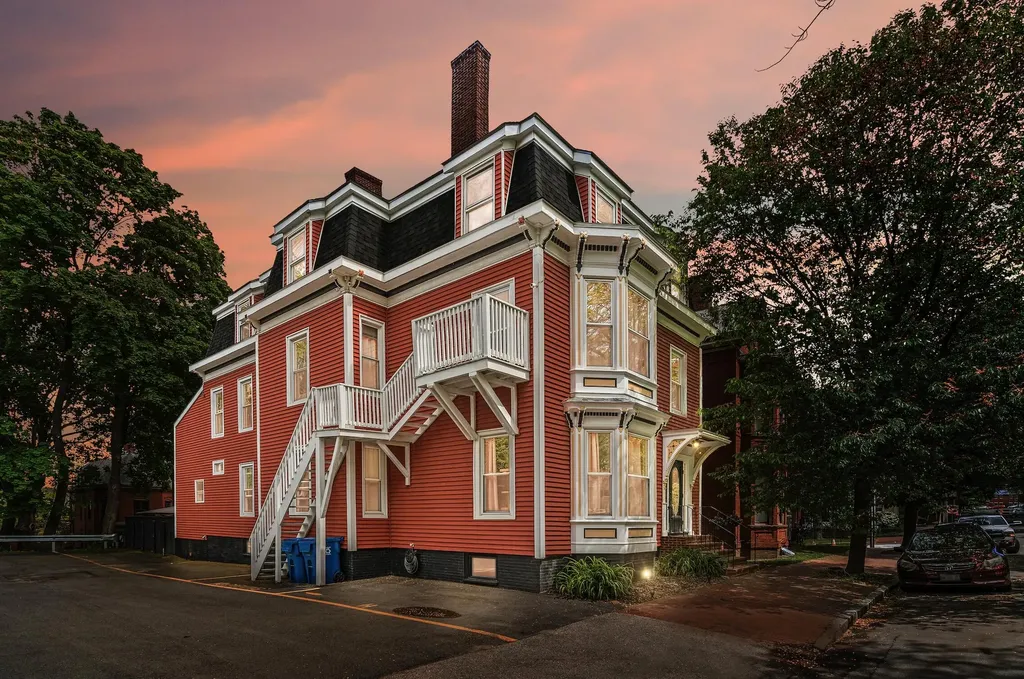
This classic Portland building offers a blend of historic charm and modern upgrades making this lovely 7 unit apartment building a rare find in the Portland market. Ideal for investors or an owner occupied opportunity which provides stability, growth potential, and minimal future maintenance. The first floor apartment is a spacious 2 bed, 2 full bath unit; living room with bay windows, a formal dining room, kitchen with pantry space, high ceilings & plenty of light throughout with nooks and crannies for clever storage spaces; currently owner occupied. An ideal situation to set the rent to current market or for the new owner to reside comfortably. All 7 apartments have updated flooring, appliances, new windows, updated lighting. Upgrades completed with durability in mind along w/ creative use of color & space to attract long-term residents.
Other updates include a new roof (2022) with a 50 year, twice transferrable warranty; updated NG boiler in the basement, LED light fixtures throughout building, line to the street main replaced with PVC as well as the plumbing lines under basement & stacks to the third floor. Radon removal system installed. The building has also been insulated to maximize energy savings including spray foam in the basement, insulation board under updated siding, insulation under new drywall in the back hallway & attic storage space completed this year. Fully fenced backyard for green space available for all to enjoy including canopy for sun shade, fire pit, grill and sitting swing. Coin-op washer and dryer for extra monthly cash. Ideal peninsula location with an amazing walkability score of 92 to restaurants, shops, bars & services. Highly desirable deeded parking spaces for 7 vehicles with no maintenance responsibilities. Excellent rental history and currently fully occupied. 55 Sherman Street has approved and recorded banked rents for the completed renovations available for use by the new owner.
Listed by Coldwell Banker Realty (207-773-1990)
Sold by Redfin Corporation
Ask A QuestionMore Details
SLD
![44 Foreside Common Road Falmouth ME 04105]()
SoldMLS Number 1625706
- Condo Residential
- Bedrooms 3
- Bathroom 3
- Square Feet 2,949
- Acreage 0.57
Updated 3 bedroom, 3 bath condo located in Foreside Commons offering calming water views of the Presumpscot River. The home features a modern open-concept layout with a stylish kitchen and oversized island, a spacious living room with a wood-burning fireplace, and an elegant dining area overlooking the backyard. Additional highlights include a first-floor bedroom with private deck access, a daylight walkout basement with guest quarters, and access to association amenities such as a pool, tennis and pickleball courts, and direct water access.
Listed by RE/MAX By The Bay (207-773-2345)
Sold by RE/MAX By The Bay
Ask A QuestionMore Details
SLD
![35 Granite Road Naples ME 04055]()
SoldMLS Number 1531152
- Residential
- Bedrooms 5
- Bathroom 5
- Square Feet 4,342
- Acreage 2.6
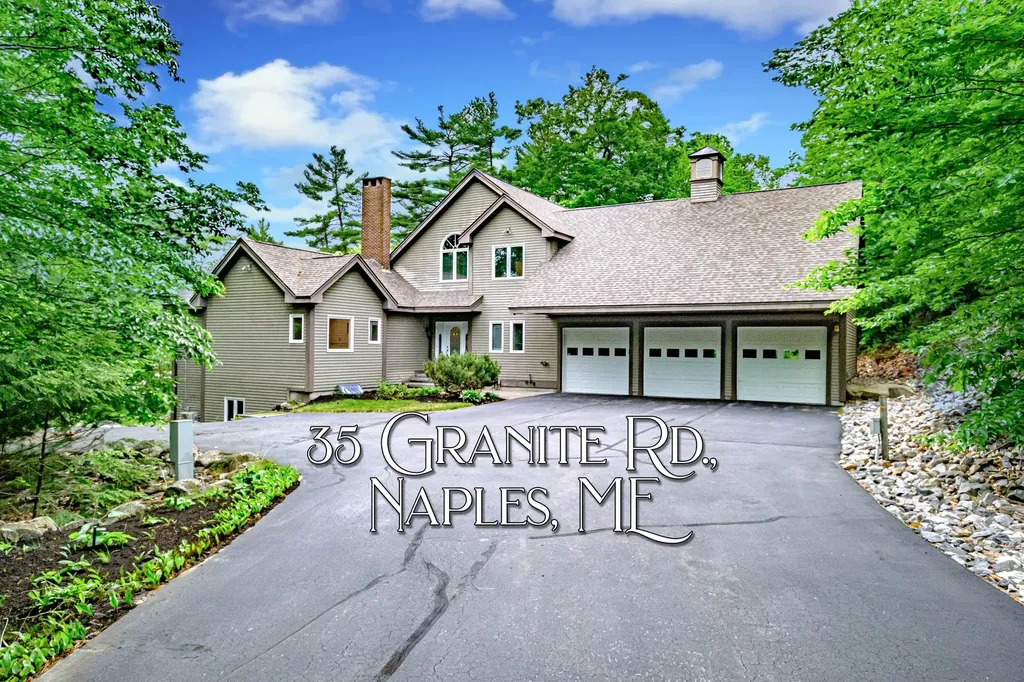
This Sebago Lake custom home will impress you around every corner. Owning 173 ft. of prime shore front on the second largest and most desirable lake in Maine, and includes two docks that are ready for your enjoyment this summer. The home boasts over 4300 sf., 5 bedrooms, 4.5 bathrooms, a three car garage and includes 2.6 acres at the end of a private cul-de-sac, and located in the upscale community, Lake Sebago Estates. Inside you'll find hardwood and tile floors throughout, a granite stone fireplace, cathedral ceiling and an expansive kitchen that allows for easy entertainment with your guests and offers gourmet designer touches, plenty of counterspace, and a walk-in pantry. The three seasons porch and sunroom both walk out onto the deck that features glass panels to have clear, unobstructed views. Also, on the main level are two family rooms, a dining room, a 1/2 bath and the primary bedroom suite that has views of the lake, walk-in closets, and offers a double-bowl vanity sink, and a whirlpool jacuzzi bathtub. The upstairs features 3 additional bedrooms, 2 bathrooms including another master suite as well as a spacious bedroom and bathroom. Above the garage is a bonus room that has endless possibilities. Step down to the lower level which features radiant heat, a walk-out daylight with large windows and an abundance of natural light with built-in bookshelves, a free-standing gas stove, an in-law apartment featuring a full bathroom, kitchenette and bedroom. The lawn is maintained by an automatic sprinkler system surrounded by an array of blueberry trees, and the landscaping has been tastefully manicured. Walk down to the lake that awaits you. Just 6 minutes to the Naples Causeway and 45 minutes to Portland.
Listed by The Lakes Real Estate (207-647-5371)
Sold by Cates Real Estate
Ask A QuestionMore Details
SLD
![55 Hawthorne Lane South Portland ME 04106]()
SoldMLS Number 1546515
- Residential
- Bedrooms 4
- Bathroom 3
- Square Feet 3,245
- Acreage 0.79
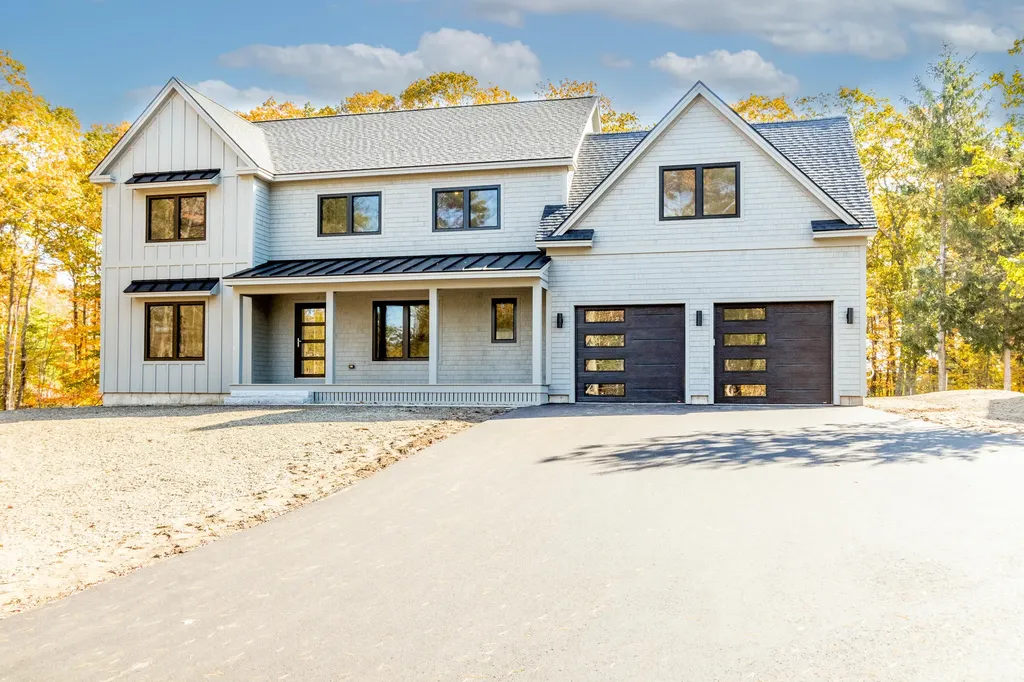
New construction home built in Hawthorne Woods, which is set in one of South Portland's few executive and private neighborhoods. This is the last house built in the 19 lot subdivision. This spacious and very well appointed 3200 square foot home perched on a beautiful elevated lot will incorporate some of the highest efficiency building materials and practices available including, triple pane European - Salamander windows and doors, super insulated to include rigid foam insulation on the exterior, multi zone heat pump and A/C with a full heat recovery ventilation system. Beyond the environmentally low carbon footprint, this home will boast a very open and bright interior with beautiful finishes including 7 inch wide white oak flooring, custom tiled bathrooms, top end Kitchenaid appliance suite and Scandinavian inspired kitchen & Bathroom cabinetry. The exterior will have double dipped cedar shingle siding with a 20 yr. warranty on finish, an inviting covered front porch with standing seam roof and a large stone patio in the back yard. A large two car attached garage with direct entry and much, much more. Completed Late October. Refrigerator will be installed first week of Dec.
Listed by Advisors Living,LLC
Sold by Town & Shore Real Estate
Ask A QuestionMore Details
SLD
![694 Hancock Pond Road Sebago ME 04029]()
SoldMLS Number 1615743
- Residential
- Bedrooms 5
- Bathroom 5
- Square Feet 7,175
- Acreage 0.78
Your Perfect Lakefront Escape in Maine!
If you've been dreaming of a peaceful, private retreat with everything Maine living has to offer, now is the time to take a closer look.
A Lakeside Lifestyle Worth Discovering:
130 feet of private water frontaYge with a sandy beach and flat, easy access to the lake
Crystal-clear water ideal for fishing, kayaking, canoeing, paddleboarding, or simply unwinding on the shore
Breathtaking sunsets and quiet, pine-scented surroundings that invite total relaxation
Large enough for boating and water sports, yet peaceful enough for reflection and nature watching
Beautifully Maintained Outdoor Spaces:
Landscaped gardens and a charming potting shed
Spacious lawn and fire pit area-perfect for evening gatherings by the water
Southwesterly views for incredible light and scenery year-round
Room for Everyone:
Four levels of comfortable living space
5 bedrooms, 4.5 baths-including a private in-law apartment
Attached 2-car garage with generous storage options
Built for Entertaining and Enjoyment:
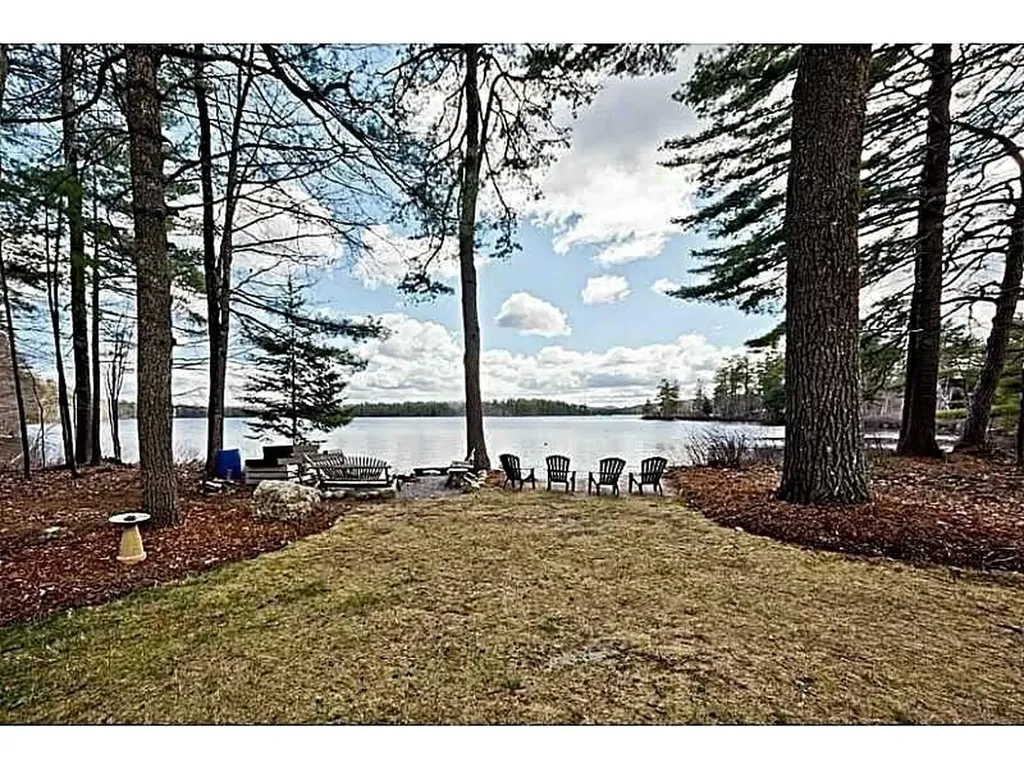
Whether it's summer cookouts, cozy fall weekends, or long family holidays, this home was designed for making memories. With a private dock, beach, and flexible indoor/outdoor living, it's an ideal setting for all seasons. Property would be a great rental for family reunions
An Easy Getaway - Without the Hassle:
Located just 2 hours and 20 minutes from Boston, this lake house offers the perfect mix of seclusion and accessibility. It's your chance to escape the city without going off the grid.
The perfect buyer is out there-maybe it's you. Don't let this rare lakefront gem slip away. Come see what makes this home so special.
Listed by Sunset Lakes Real Estate (207-655-2139)
Sold by Portside Real Estate Group
Virtual TourAsk A QuestionMore Details