SLD
![9 Waumbek Road Cape Elizabeth ME 04107]()
SoldMLS Number 1555019
- Residential
- Bedrooms 7
- Bathroom 4
- Square Feet 3,800
- Acreage 0.74
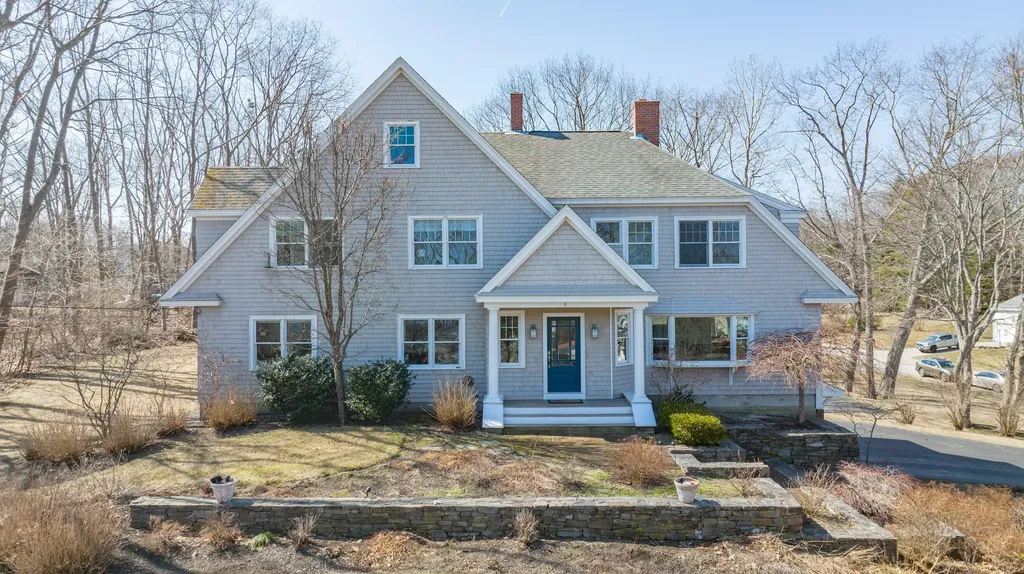
Neighborhood beaches, a walking path along the shore and striper fishing off the rocks at Trundy Point are just a few of the highlights of living in Shore Acres. Located a mile from the center of town, this property is located in one of Cape Elizabeth's most sought-after neighborhoods.
The lovely, sunny, seven bedroom home is perched high on its lot, with glimpses of the ocean from many of its eleven rooms.
This is a rare opportunity for those wanting to live along the coast of Southern Maine with easy access to Downtown Portland, Portland International Jetport and a two hour commute to Boston. Near schools, parks and trails.
Listed by Mary Libby Living Real Estate (207-712-5594)
Sold by
Ask A QuestionMore Details
SLD
![118 Beacon Street Portland ME 04103]()
SoldMLS Number 1564898
- Residential
- Bedrooms 6
- Bathroom 3
- Square Feet 5,317
- Acreage 0.44
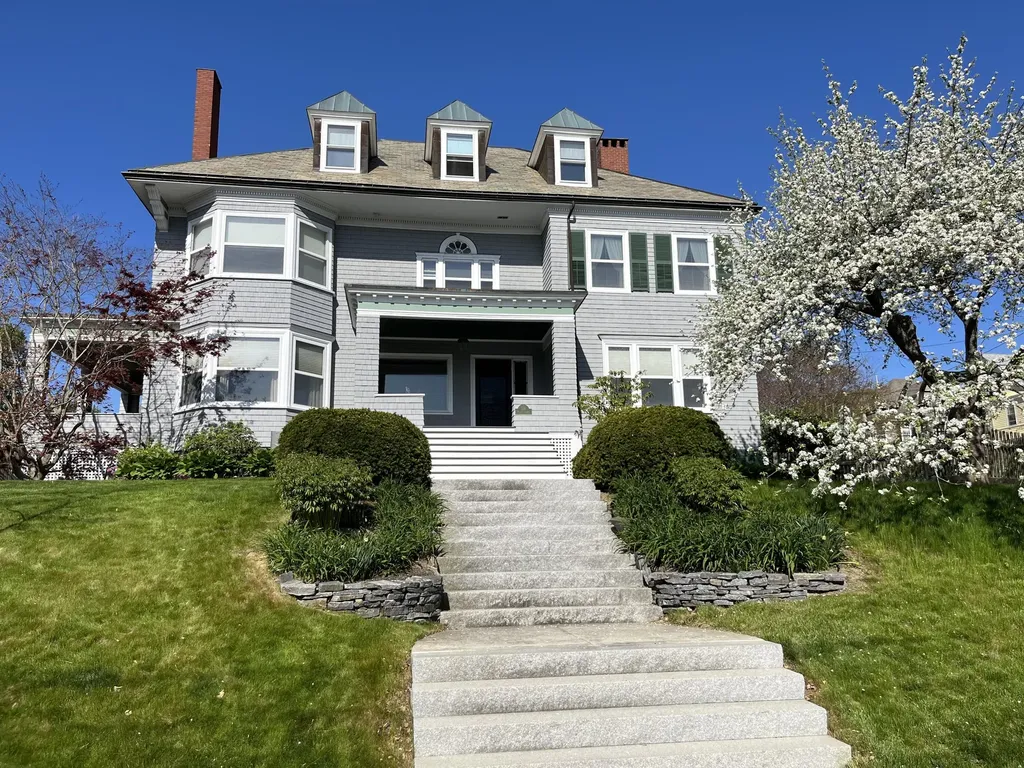
Meticulously maintained historic home in the Deering Highlands.
Listed by Waypoint Brokers Collective (207-804-2012)
Sold by Waypoint Brokers Collective
Ask A QuestionMore Details
SLD
![157 West Elm Street Yarmouth ME 04096]()
SoldMLS Number 1486244
- Residential
- Bedrooms 5
- Bathroom 4
- Square Feet 3,831
- Acreage 0.58
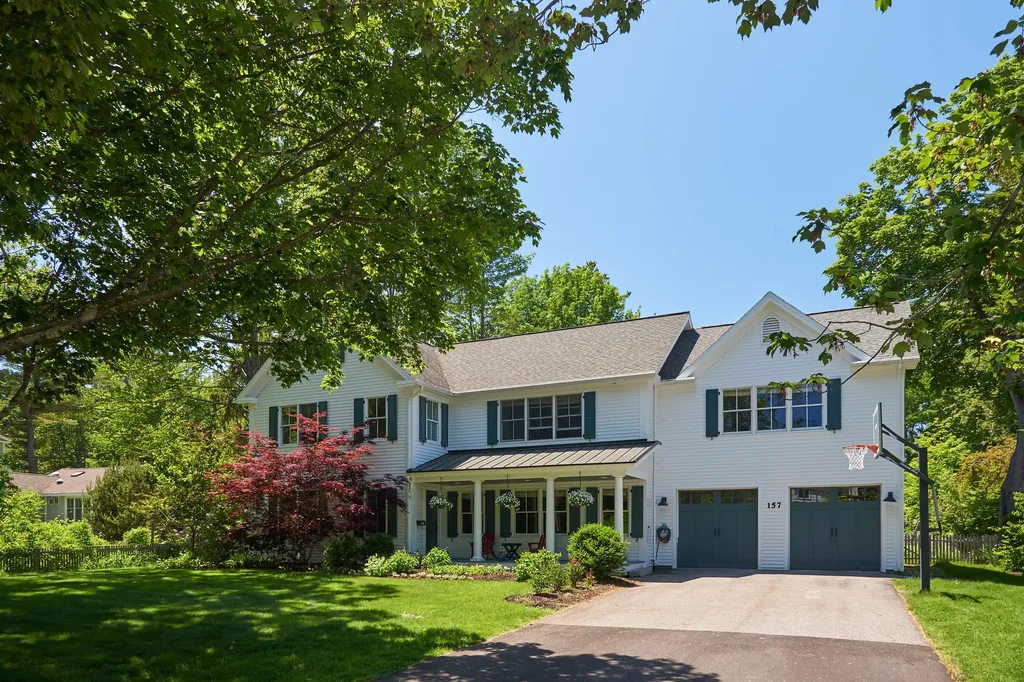
Beautifully renovated and thoughtfully expanded, this timeless Colonial located in the heart of Yarmouth Village offers a large and very private fenced-in back yard, a new stone patio with a fire pit, and the coveted Village lifestyle! Enjoy an open concept floor plan with an impressive chef's kitchen which includes a spacious butler pantry that opens to both a living room and a family room with a fireplace. Natural light streams in from a wall of windows and doors that lead to an expansive backyard terrace ideal for entertaining. The first floor also offers a guest bedroom and full bath, cozy den/study, and large mudroom. The second level has 4 bedrooms, and 2 full baths including a master suite with a fireplace. A rare opportunity for meticulous move-in condition, with newer systems including a natural gas furnace, and all within walking distance to charming boutiques, restaurants, and Yarmouth schools.
Listed by Legacy Properties Sotheby's International Realty (207-780-8900)
Sold by Portside Real Estate Group
Ask A QuestionMore Details
SLD
![133 Thwings Point Road Woolwich ME 04579]()
SoldMLS Number 1559533
- Residential
- Bedrooms 4
- Bathroom 6
- Square Feet 5,213
- Acreage 12.8
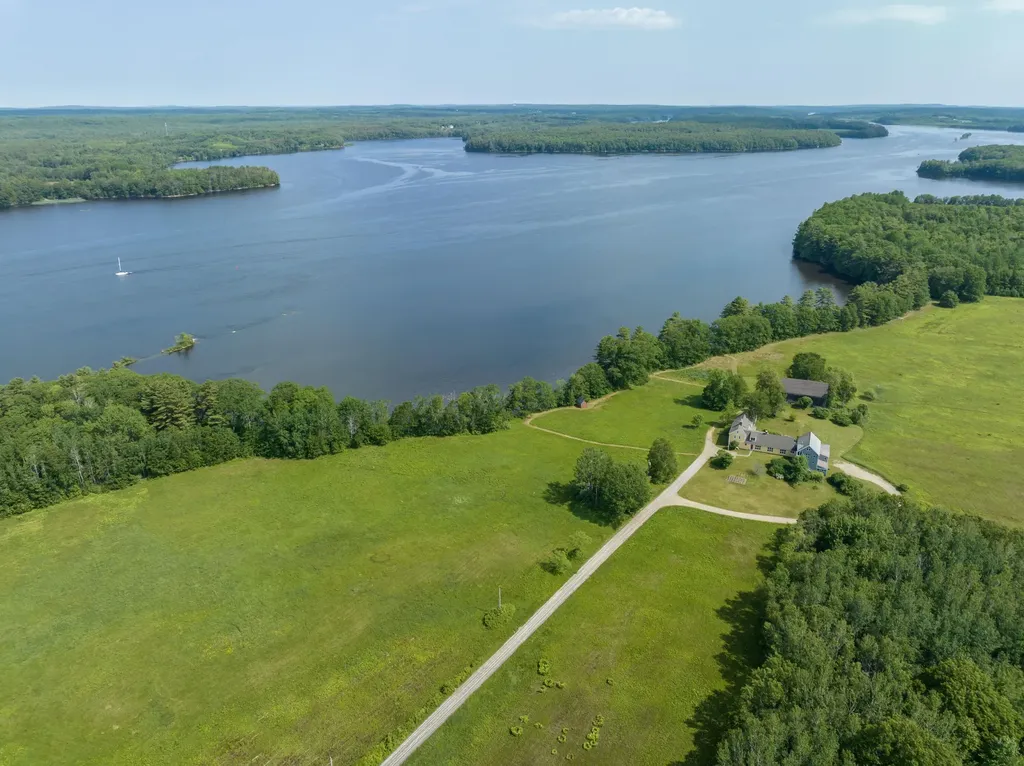
Nestled into the countryside on the banks of the Kennebec River as it flows south to the Atlantic Ocean, Ames Farm is an idyllic and private retreat set on 12.8± acres of open fields surrounded by over 100 acres of conserved land. The circa 1780's homestead with separate guest quarters underwent a complete renovation in 1994 and enjoys sweeping views over the fields to the river. The farm's substantial barn presents an opportunity for a variety of uses limited by only one's imagination. Ames Farm is located on the Kennebec River just north of Merry Meeting Bay, a confluence of 6 rivers. The rivers are well known for their outstanding fishing of striped bass, Atlantic salmon and short-nose sturgeon. The town of Woolwich and surrounding villages provide numerous nature preserves for hiking and opportunities to enjoy the region's abundance of wildlife. Historic Bath, Maine with specialty shops and the Maine Maritime Museum is 10 miles from the farm. Brunswick with its numerous shops, restaurants, private airport, hospital and Bowdoin College is 17 miles away. The ever-vibrant City of Portland with its nationally recognized restaurants, cultural offerings, airport and hospitals is 43 miles from the property.
Listed by LandVest,Inc. (207-774-8518)
Sold by LandVest,Inc.
Ask A QuestionMore Details
SLD
![15 Pumpkin Hollow Cumberland ME 04021]()
SoldMLS Number 1623157
- Residential
- Bedrooms 4
- Bathroom 4
- Square Feet 3,748
- Acreage 4.19
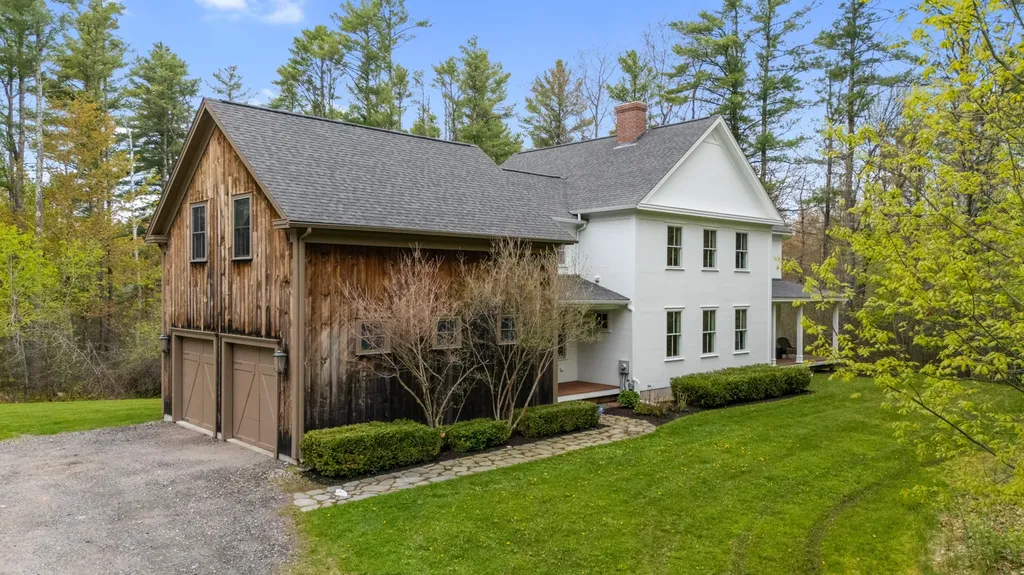
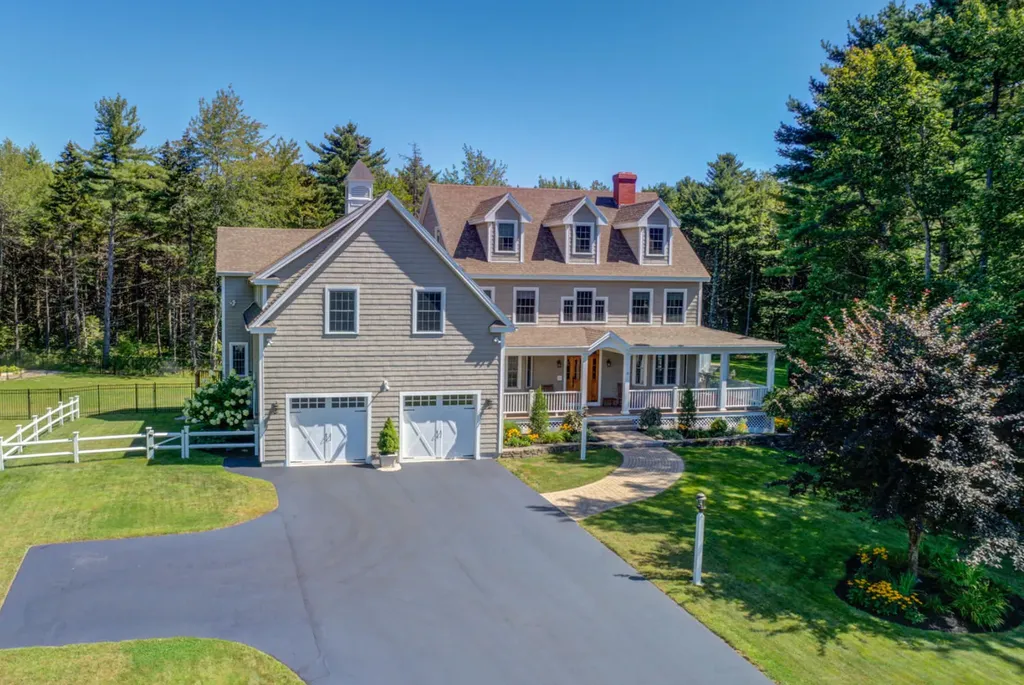
A wonderful opportunity to live in Cumberland on a private 4.19 acre lot convenient to Cumberland Center, Yarmouth Center, Route 1 & 295. Built in 2013, this New England Farmhouse offers period charm & aesthetics with modern efficiencies. Enjoy a home with a welcoming floor plan that offers quality construction and materials throughout with an additional family space that is both private and connected within the home.
This home offers 3748 sf of living space over three floors. The first floor has an open layout including a large center island kitchen with custom cabinets & leathered granite countertops. The kitchen is the center piece to the home overlooking the dining area with room for an 8' table and the living room with a stone fireplace. From the living room walk through the large barn sliding door to the spacious and sun filled family room with double doors to the wrap around porch and rear deck.
The second floor offers 4 spacious bedrooms & 3 full baths, including the primary with walk-in closet, changing area, and bath that includes a soaking tub, tiled/glass shower & custom double vanity. Walk through the 4th bedroom to a studio space above the garage with full bath, small kitchen with 2 burner cooktop, small stainless refrigerator, hookup for dishwasher and plenty of cabinet & countertop space. The space has room for a dining area, small living and bed. Lastly, enjoy an additional 400+/-sf of living space in the basement with daylight walkout glass doors. Additional unfinished spaces available in the basement for storage..
Enjoy a wonderful outdoor space on the wrap around porch, private rear deck & walk down the connecting steps to the backyard. Professionally landscaped, this home is waiting for this next owner to enjoy.
Listed by Town & Shore Real Estate (207-773-0262)
Sold by EXP Realty
Virtual TourAsk A QuestionMore Details
SLD
![535 Lafayette Street Yarmouth ME 04096]()
SoldMLS Number 1455932
- Residential
- Bedrooms 5
- Bathroom 6
- Square Feet 4,965
- Acreage 2.65
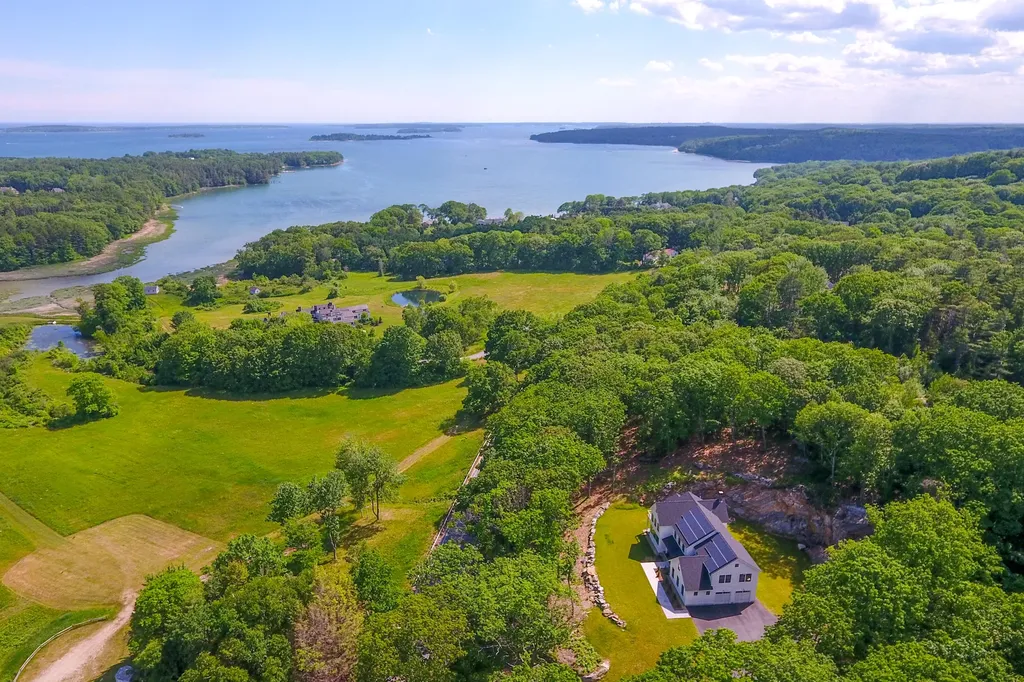
A very rare chance for beautiful new construction that combines Geothermal and Solar heating for state-of-the-art energy efficiency! A stunning Modern Farmhouse set on a 2.65 elevated lot flooded with sunlight and surrounded by soaring ledge walls creating incredible privacy and drama. Open concept design with impeccable finishes offering 5 bedrooms with first and second-floor master suites, 5.5 baths, a chef's kitchen with walk-in pantry opens to a family room with 12-foot ceiling and french doors to a stone patio with lovely views of a saltwater farm. Also offering a lower level media room, multiple decks, central air, and irrigation system. Minutes to Yarmouth Village, marinas, and restaurants.
Listed by Legacy Properties Sotheby's International Realty (207-780-8900)
Sold by Legacy Properties Sotheby's International Realty
Virtual TourAsk A QuestionMore Details
SLD
![12 Tuckers Cove Kittery ME 03904]()
SoldMLS Number 1636406
- Residential
- Bedrooms 3
- Bathroom 2
- Square Feet 1,964
- Acreage 10.01
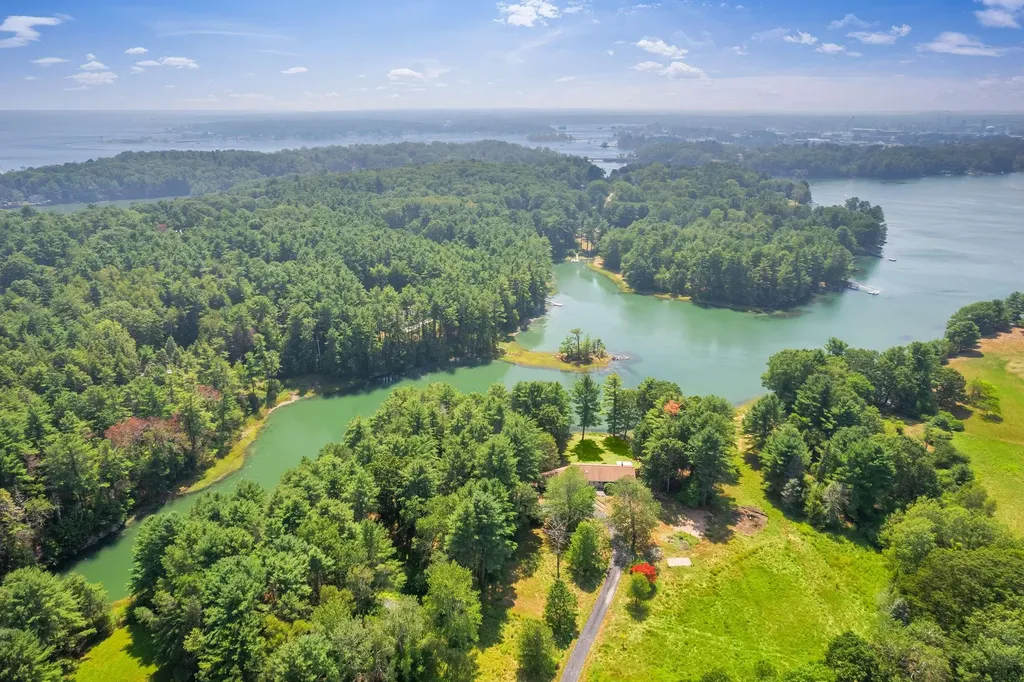
Welcome to a hidden gem on the Maine coast-an 10+ acre waterfront retreat tucked away in a private cove surrounded by mature trees, featuring 975 feet of frontage on Crockett's Brook, a serene back cove of Spruce Creek. Located just minutes from the Kittery Point Bridge, this tranquil estate offers a rare blend of privacy, natural beauty, and potential. The property includes an approximately 2,000 square foot single-level ranch house, built in 1987, with an attached two-car garage and a full basement, providing a solid foundation for updates or a new build. Enjoy sweeping water views from the glassed-in three-season porch and spacious deck, which overlook a gently sloping lawn that leads to the shoreline and the historic remnants of the Tuckers Cove Tide Mill Dam. This location is perfect for kayaking, birdwatching, or simply enjoying the sounds of nature, encouraging a slower pace and thoughtful living. The property has already been surveyed, with potential for additional lots, making it an ideal setting for a private compound or conservation-minded ownership.
Listed by Anne Erwin Sotheby's International Realty (207-363-6640)
Sold by Anne Erwin Sotheby's International Realty
Virtual TourAsk A QuestionMore Details
SLD
![253 Spruce Point Road Yarmouth ME 04096]()
SoldMLS Number 1433618
- Residential
- Bedrooms 5
- Bathroom 4
- Square Feet 4,968
- Acreage 3.1
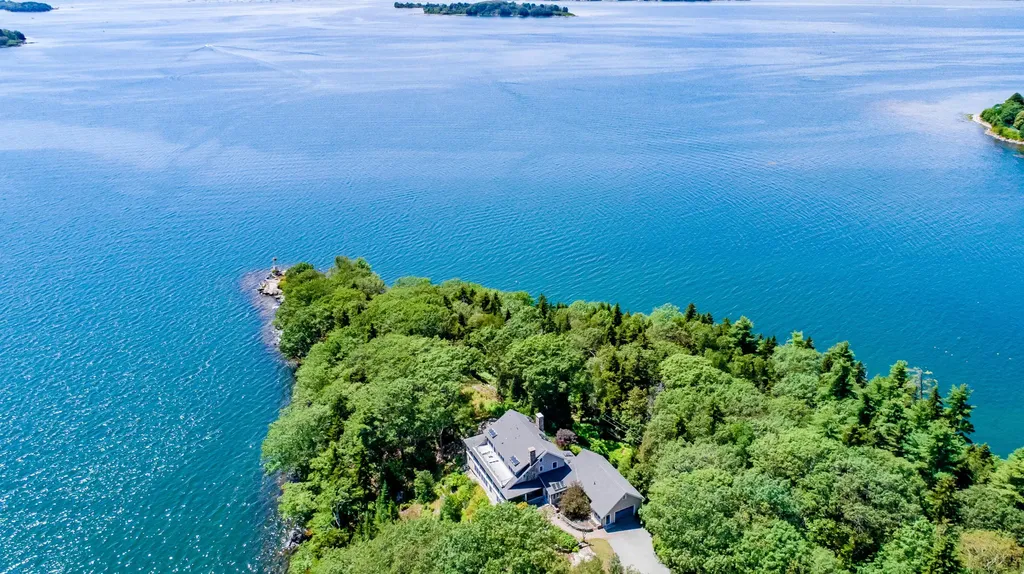
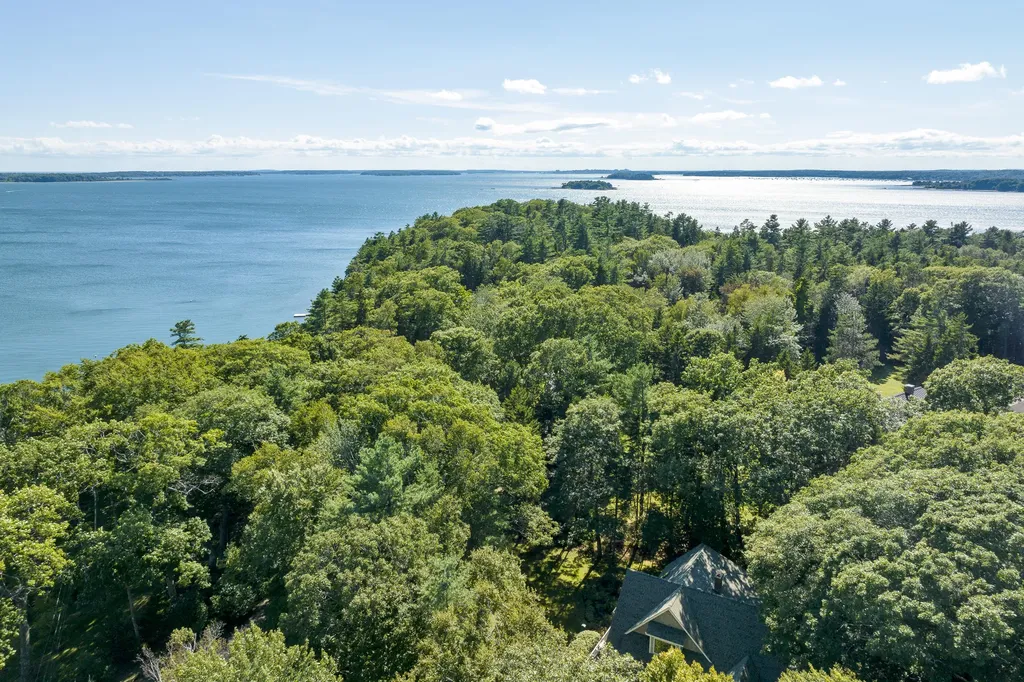
Ever changing views await from this spectacular custom-built shingle style home overlooking Casco Bay. Private deepwater dock along 583' of shoreline offers numerous ways to enjoy the water. Sited high on a private point, the 5,000 sq.ft. home has expansive rooms for entertaining & quiet areas to enjoy the serene coastal woodlands. The home has four stacked stone fireplaces, gourmet kitchen and wonderful sunroom - a delight for all seasons. The second level master suite boasts an abundance of natural light, spa-like bath, and access to the deck over looking the waters edge. The lower level offers ample space for guests, studio space, home office or storage. A boater's paradise, an artist's retreat, truly a world unto itself.
Listed by RE/MAX By The Bay (207-773-2345)
Sold by Town & Shore Real Estate
Ask A QuestionMore Details
SLD
![151 Spruce Point Road Yarmouth ME 04096]()
SoldMLS Number 1602232
- Residential
- Bedrooms 4
- Bathroom 3
- Square Feet 3,451
- Acreage 2.8
Nestled on Cousins Island in Yarmouth, Maine, this coastal contemporary home is set on 2.8 private acres. The property is buffered by mature trees and offers peekaboo views of the ocean and Casco Bay throughout the year. A deeded right-of-way leads to a nearby pebble beach, offering a perfect spot for recreation. It also includes a transferable granite mooring. The spacious home boasts open and flexible living spaces with large windows that allow natural light to pour in, offering views of the beautifully landscaped yard. The kitchen, dining, and living rooms are thoughtfully designed, with the informal dining area featuring beamed ceilings and doors that open to a wrap-around deck. A centrally located fireplace serves as a grand focal point, adding warmth and character, while wood floors throughout much of the main level create a seamless flow. The kitchen features a center island with seating, granite counters, and ample cabinet space, including some with glass doors for displaying decorative items. A first-floor bedroom offers convenience, making it ideal for both residents and guests. The second-floor primary suite provides a wonderful space to get ready, featuring a walk-in shower, jetted tub, dual sinks, and a walk-in closet. A large bonus room over the garage provides additional space for living or entertaining, while two more bedrooms are located on the second floor. The expansive yard, surrounded by mature trees, offers a serene outdoor space perfect for relaxation and entertaining. Located in a highly coveted private neighborhood, the home is just 15 miles from Portland, known for its vibrant dining scene. With easy access to Southern Maine's finest boating waters and the renowned Yarmouth school system, this property provides a perfect blend of luxury, privacy, and convenience for those seeking an exceptional coastal lifestyle.
Listed by Legacy Properties Sotheby's International Realty (207-780-8900)
Sold by Landmark Realty
Virtual TourAsk A QuestionMore Details
SLD
![85 Lake Avenue Gray ME 04039]()
SoldMLS Number 1578760
- Residential
- Bedrooms 4
- Bathroom 3
- Square Feet 2,754
- Acreage 0.92
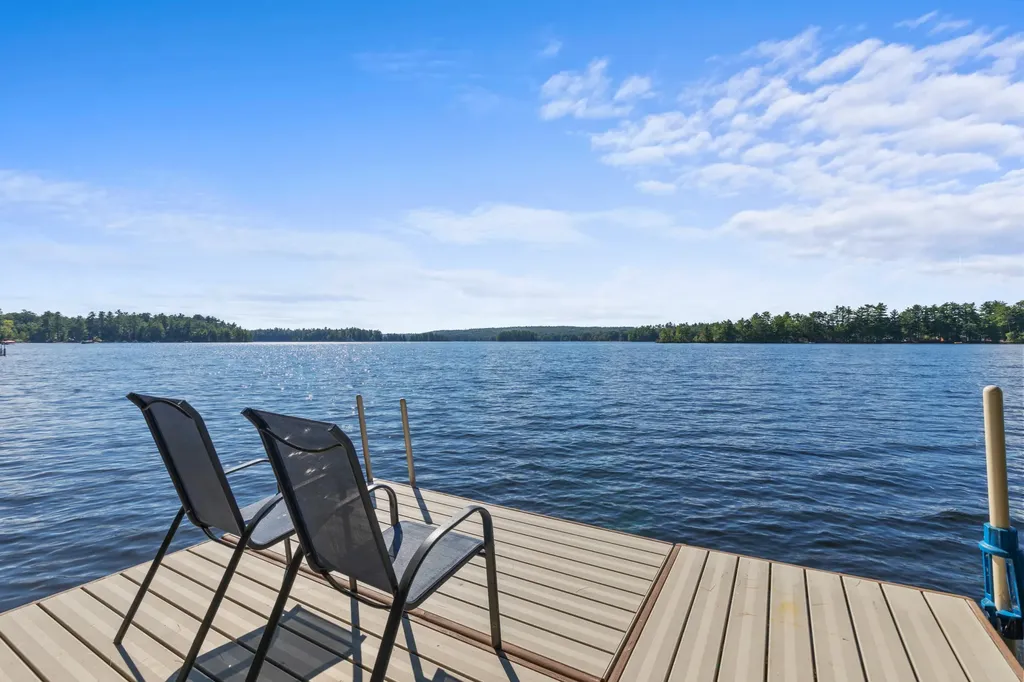
Imagine a lake home for all seasons - swimming, sailing, kayaking, ice skating, and ice fishing too! This home has spectacular sunset views and over 250 feet of private frontage with a buffer of woods to one side, a sandy swim area next to the dock and multiple ways to enjoy the views outside, from the stone patio and firepit, to the screened porch, to the long deck with panoramic views of the water. Cleverly designed, almost as if two gambrel style cottages were joined by a breezeway, this home is perfect for guests. The oversized foyer welcomes you with an expanse of windows framing the water view. To the left is an open living and dining area, freshly painted and with brand new floors. From the living room, the sun streams in from the glass doors, and the sparkling water bounces the light around. A gas fireplace is on hand for cool fall nights, and colder winter evenings when you might find yourself tuckered from skating or cross country skiing. The dining area is positioned to take in the views and opens into the marvelous new kitchen. Designed with an understated elegance, the kitchen centers on the dual heat Thermador range with classic gold tone star shape burners, which sets the mood for the space. Quartz countertops with subtle camel color veining are crowned by a tile backsplash and multiple cabinet spaces. A pantry is tucked around the corner, next to the half bath, as well as a cozy office for when those pesky work emails beckon. Upstairs you will find two bedrooms, as well as an entirely brand new bathroom. And the lower level holds a finished walk-out area ready for multiple uses- a media room? Ping-pong? A home gym? Utility & storage areas are also part of this wing. Across the generous foyer is a direct entry door to a huge garage space w/ workbench area. Even the garage has water views! Upstairs the guest wing holds two more bedrooms & another full bathroom. All this on a private .92 acre lot!
Listed by Keller Williams Realty (207-879-9800)
Sold by Willis Real Estate
Ask A QuestionMore Details
SLD
![12 Frederick Thompson Drive Scarborough ME 04074]()
SoldMLS Number 1502931
- Residential
- Bedrooms 8
- Bathroom 6
- Square Feet 6,293
- Acreage 5.02
Live life in luxury in this spectacular custom-built Scarborough estate! Nestled on a quiet & private cul-de-sac and set on over 5 acres of land, this exquisite colonial features an indoor-outdoor heated pool, four levels of living and over 6,600 sqft of finished space. An entertainer's dream; find a gorgeous gourmet kitchen with large island, cherry floors, gas range cooktop, double wall ovens, top-of-the-line appliances, adjacent formal dining area & direct deck access. Looking for a place to wind down after a long day? No matter the time of year, escape to your heated pool with retractable enclosure, only 1 of 2 in New England. Or instead of the pool, retreat to your master suite with soaking tub and oversized steam shower and then sit back and relax in the sunroom, on the wrap-around farmer's porch, or gather with friends in the massive finished basement. There's no shortage of living spaces at this expansive property! Outdoor shower, radiant heated floors in the mudroom & every bathroom, central air, 3-car garage, irrigation as well as a security & intercom system are just a few amenities in this impressive Scarborough home. A fantastic location mere minutes to some of Southern Maine's most beautiful beaches, nature trails and less than 15 minutes to Portland.
Listed by Keller Williams Realty (207-879-9800)
Sold by Gardner Real Estate Group
Virtual TourAsk A QuestionMore Details
SLD
![142 Gull Pond Road Dallas Plt ME 04970]()
SoldMLS Number 1658491
- Residential
- Bedrooms 5
- Bathroom 3
- Square Feet 2,784
- Acreage 10
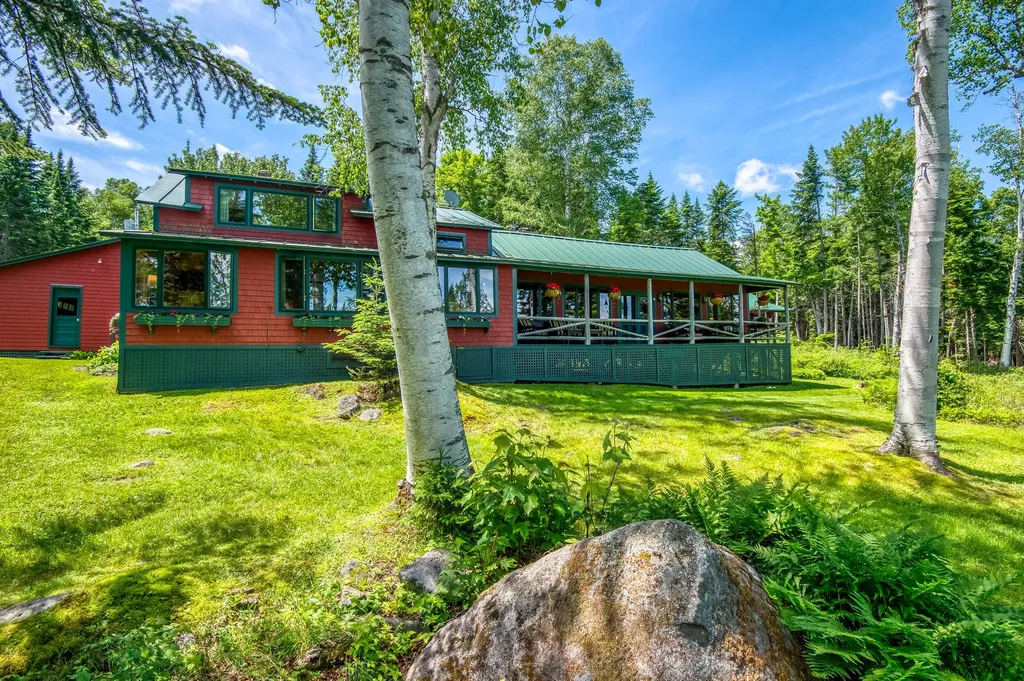
**Ganderwood**, a rare treasure on the shore of beautiful, spring-fed great Gull Pond. This historic property features a grand, stately main lodge and a charming four-season guest cabin, both just steps from the water's edge--creating the perfect setting for a private lakeside compound.
Set on 10 acres with 495 feet of pristine shoreline, Ganderwood provides exceptional privacy yet only 1.5 miles from the village of Rangeley. 286 acre Gull Pond's clear waters are ideal for swimming, motorboating, waterskiing, and fishing for brook trout and land-locked salmon. Snowmobile directly from your doorstep. Nearby, easy access to Saddleback and Sugarloaf ski destinations, making this a true four-season escape. A 2-car garage offers the perfect place to keep your skis and sleds between visits and provides a full workshop.
On the market for the first time in over 50 years, this heirloom property (featured in the architectural issue of The Boston Globe) showcases timeless Maine camp character in perfect rustic elegance. The main lodge and guest cabin together offer 5 bedrooms and 3 full bathrooms, fully furnished, with covered porches overlooking the water--perfect for relaxing and taking in the peaceful surroundings. No traffic noise, just the occasional song of the loon.
Inside, warm pine walls and wood floors and large fireplace create an inviting atmosphere of rustic charm. Outside, the property features expansive open spaces, multiple shoreline sitting areas, and a large floating dock bathed in sunlight with an outstanding view of Saddleback ski mountain.
Whether you envision a family compound, a legacy getaway, business retreat, or a unique investment, the possibilities are endless. Ganderwood is more than a property--it's a sanctuary where nature, history, and tranquility come together in one extraordinary place.
Schedule your private showing today and experience this one-of-a-kind lakeside haven. Don't miss this opportunity to call Ganderwood your
Listed by Morton & Furbish Agency (207-864-5777)
Sold by Morton & Furbish Agency
Virtual TourAsk A QuestionMore Details