SLD
![205 Royall Point Road Yarmouth ME 04096]()
SoldMLS Number 1543527
- Residential
- Bedrooms 5
- Bathroom 5
- Square Feet 4,711
- Acreage 1.7
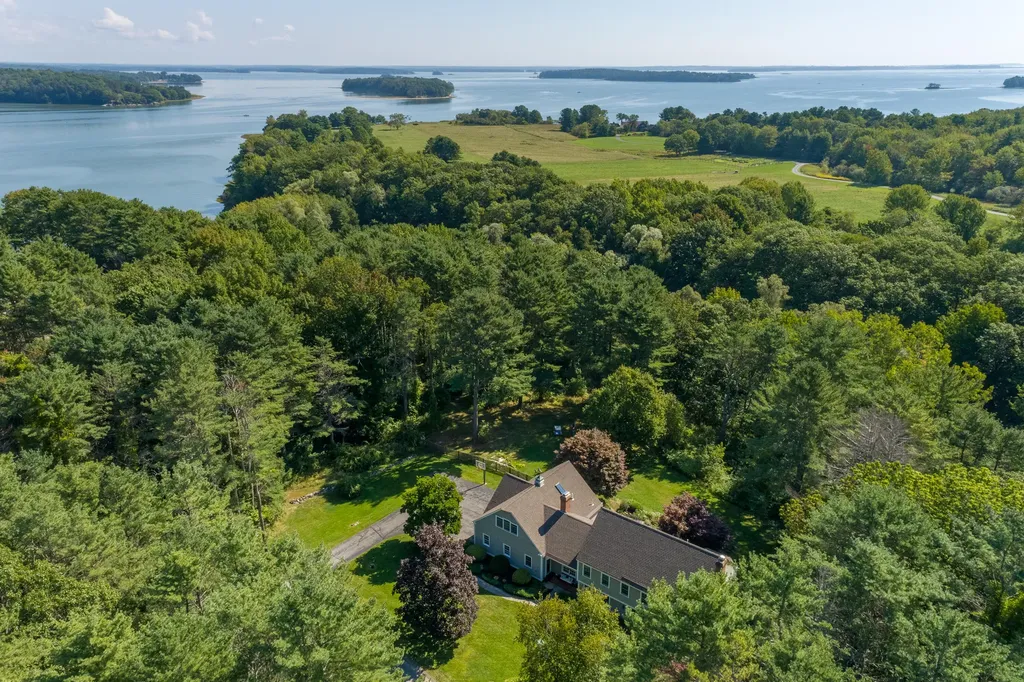
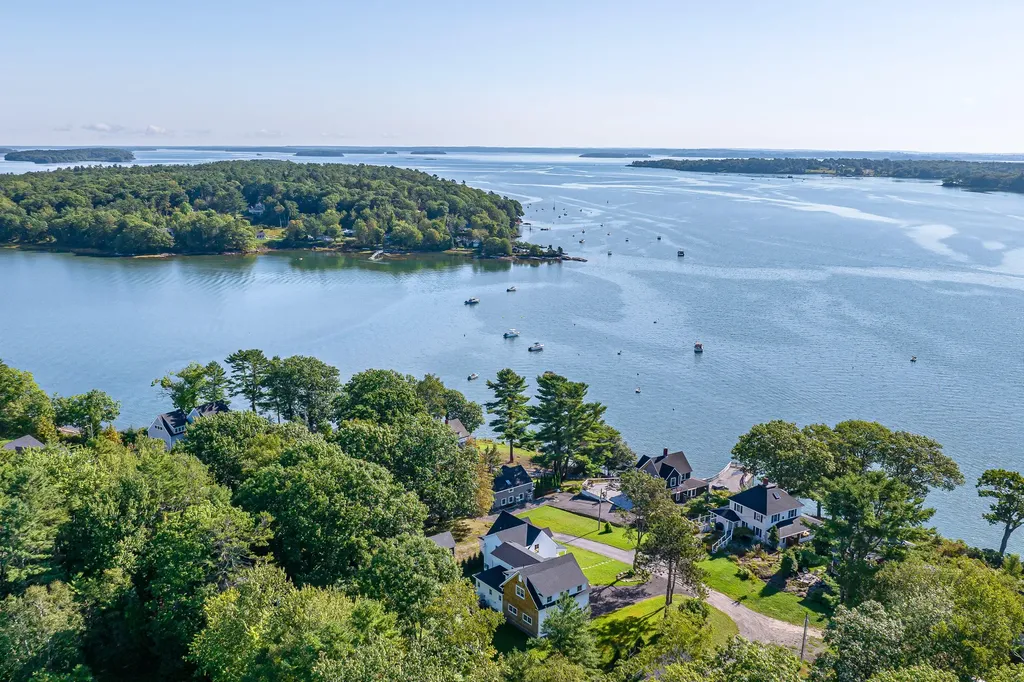
An extraordinary opportunity in one of Maine's most coveted seaside communities! Set in Yarmouth's highly desirable Royall Point location, the neighborhood has access to over 3000 ft of shared waterfront along the Royall Point River. Built in 1989, this stately colonial sits on a park-like 1.7 acre lot, at the tip of a cul-de-sac, within the beautifully cultivated neighborhood. Offering 5 bedrooms and 4.5 baths including a primary en-suite, this home also boasts a beautiful in-law suite complete with its own separate entrance. The home is open and spacious while each room is clearly defined. The kitchen features a large center island, high-end appliances, stone counters, open shelving and glass doors, plus a separate place to dine just steps from the back deck. The living room offers architectural interest with its high ceilings, beams, a wood stove with brick surround and built-in cabinetry. From the dining, French doors lead to the foyer and through to a formal living room and den. Downstairs, the finished section of the lower level offers a wonderful rec space to enjoy games. Into the unfinished section of the basement, you will find the perfect workshop for the hobbyist along with ample storage. The graciously sized lot offers privacy with mature trees, an outdoor shower, a screened porch, and path to the river! Just behind the white picket fence, you will find an established garden complete with pumpkins, squash, peas, watermelon, strawberries and of course, a Maine blueberry bush! If you have been searching for a home near award-winning schools, shops, restaurants and even yacht clubs, this quiet neighborhood home with close proximity to downtown Portland, might just be the perfect fit!
Listed by Legacy Properties Sotheby's International Realty (207-780-8900)
Sold by Legacy Properties Sotheby's International Realty
Virtual TourAsk A QuestionMore Details
SLD
![7 White Rock Drive Falmouth ME 04105]()
SoldMLS Number 1519608
- Residential
- Bedrooms 4
- Bathroom 4
- Square Feet 3,100
- Acreage 0.64
Listed by Waypoint Brokers Collective (207-804-2012)
Sold by Portside Real Estate Group
Ask A QuestionMore Details
SLD
![127 Applecrest Drive Yarmouth ME 04096]()
SoldMLS Number 1654184
- Residential
- Bedrooms 5
- Bathroom 3
- Square Feet 2,976
- Acreage 0.57
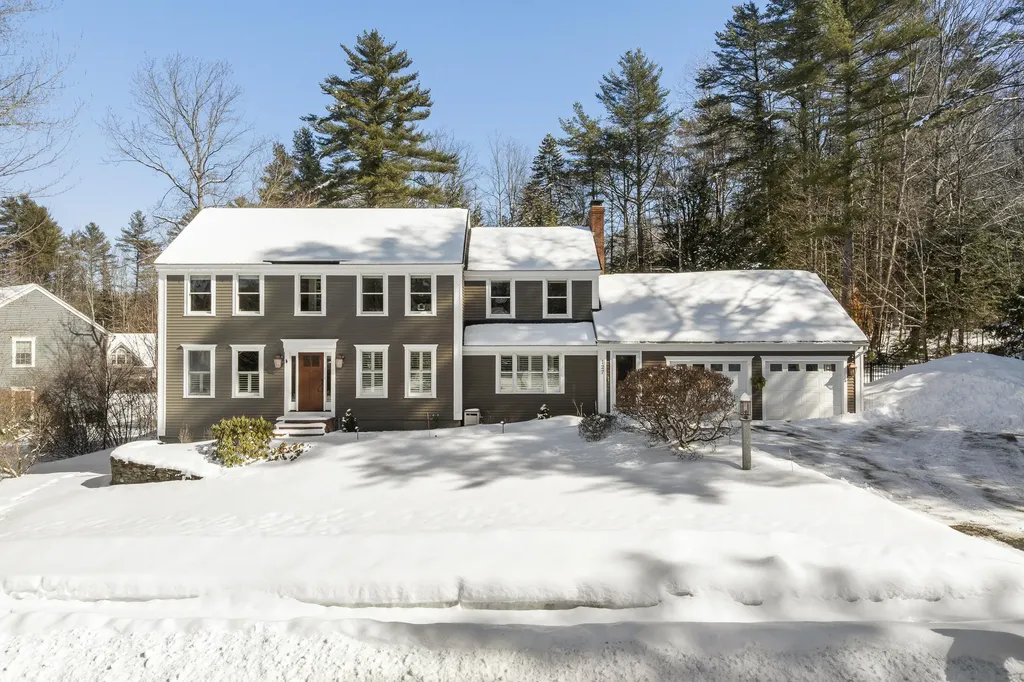
Located in one of Yarmouth's most sought-after neighborhoods, this five-bedroom, 2.5-bath home is designed for everyday living and effortless entertaining, inside and out--with paths connecting directly to local schools and the West Side Trail, making it easy to enjoy the best of the neighborhood lifestyle. The backyard is a true retreat--fully fenced and featuring a pool, outdoor kitchen, screened three-season porch, and two storage sheds. Whether hosting summer gatherings or enjoying quiet evenings, this private outdoor space provides exceptional versatility. Inside, vaulted ceilings with exposed beams create an inviting sense of openness. The living room features plantation shutters and a gas fireplace, while built-in speakers enhance the dining area. The kitchen is beautifully appointed with quartz countertops, a butcher block island, pantry, gas range, microwave, and Thermador appliances--ideal for both casual meals and entertaining. A tiled mudroom with custom lockers connects to the heated two-car garage with epoxy floors. A stylish powder room, second living room or office, and dedicated laundry space complete the main level. Upstairs, bedrooms provide comfort and character, including window seating, ceiling fans, and heat pumps for efficient climate control. The primary suite features vaulted ceilings with skylights, a walk-in closet with built-ins plus an additional closet, and a private bath with tile flooring and walk-in shower. The finished daylight walkout basement adds flexible living space with a secondary living room, gym area, bedroom with ensuite bath, glass-enclosed shower, and dedicated utility and storage room. Systems include heat pumps, a Viessmann boiler, and updated hot water heater. With a heated garage, multiple living areas, exceptional outdoor amenities, and direct access to trails and schools, this home delivers space, flexibility, and location in one of Yarmouth's most desirable neighborhoods.
Listed by Legacy Properties Sotheby's International Realty (207-780-8900)
Sold by Legacy Properties Sotheby's International Realty
Ask A QuestionMore Details
SLD
![53 Moose Bay Road Harfords Point Twp ME 04441]()
SoldMLS Number 1512231
- Residential
- Bedrooms 4
- Bathroom 4
- Square Feet 3,709
- Acreage 4.07
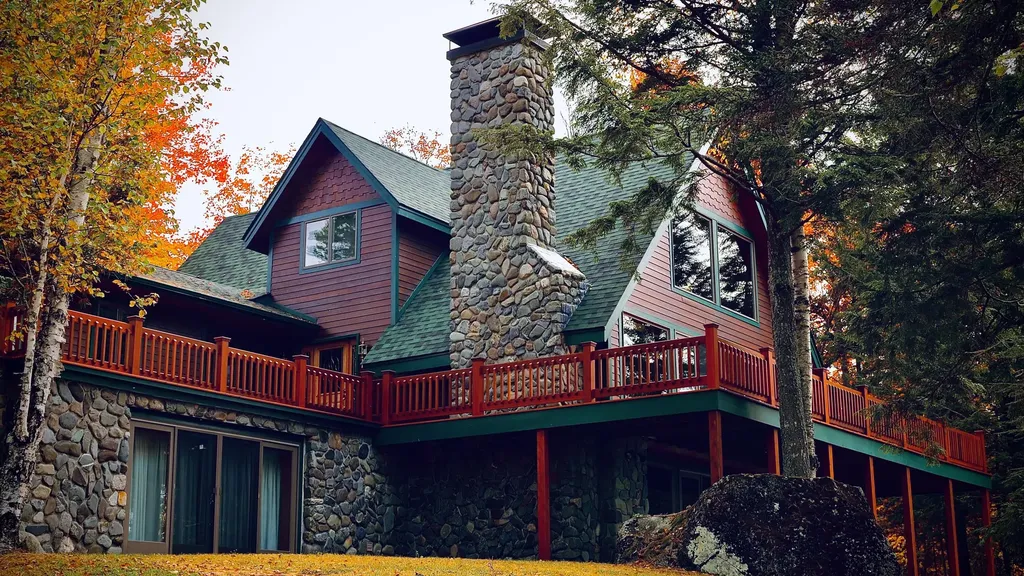
Welcome to Greenville! This stunning waterfront home sits on four private acres, offering spectacular views of Moosehead Lake. You can enjoy a colorful sunset on the large wrap-around deck or the warmth of the fireplace on a brisk fall morning. This well-crafted home offers 4 bedrooms, 4 bathrooms, and an attached 2 car garage. In addition, this home offers a detached 2 story, 1,400 square foot, 6 car garage. With a handful of updates and add-ons such as a backup generator, new roof shingles, and new furnace, this home is move in ready. You can swim, fish, or launch your water crafts into the fresh water of Moosehead Lake from the private beach with nearly 400ft. of water frontage.
A very private location yet close to everything Greenville has to offer. Hangout in the friendly lake-town community, or explore local recreational activities such as hiking, hunting, biking, or hit the slopes at Big Squaw Mountain Ski Resort. This is the perfect location for the outdoor enthusiast who wants to experience Maine to the fullest.
Listed by
Sold by Keller Williams Realty
Virtual TourAsk A QuestionMore Details
SLD
![17 Harmony Hill Yarmouth ME 04096]()
SoldMLS Number 1542818
- Residential
- Bedrooms 3
- Bathroom 4
- Square Feet 3,027
- Acreage 0.34
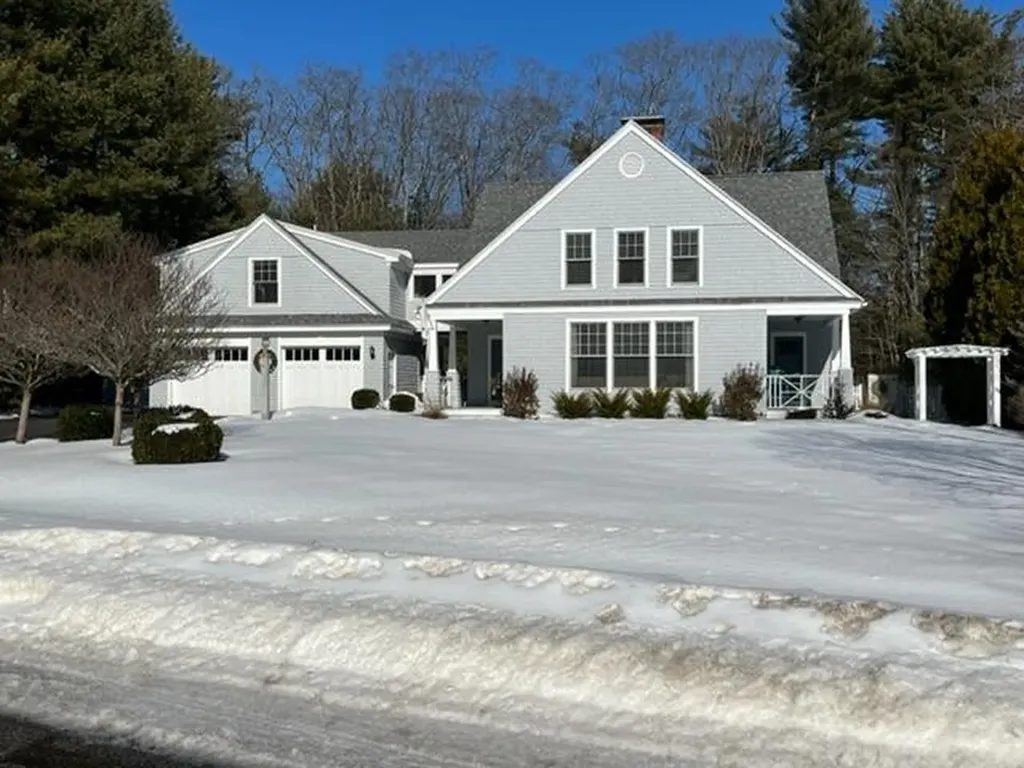
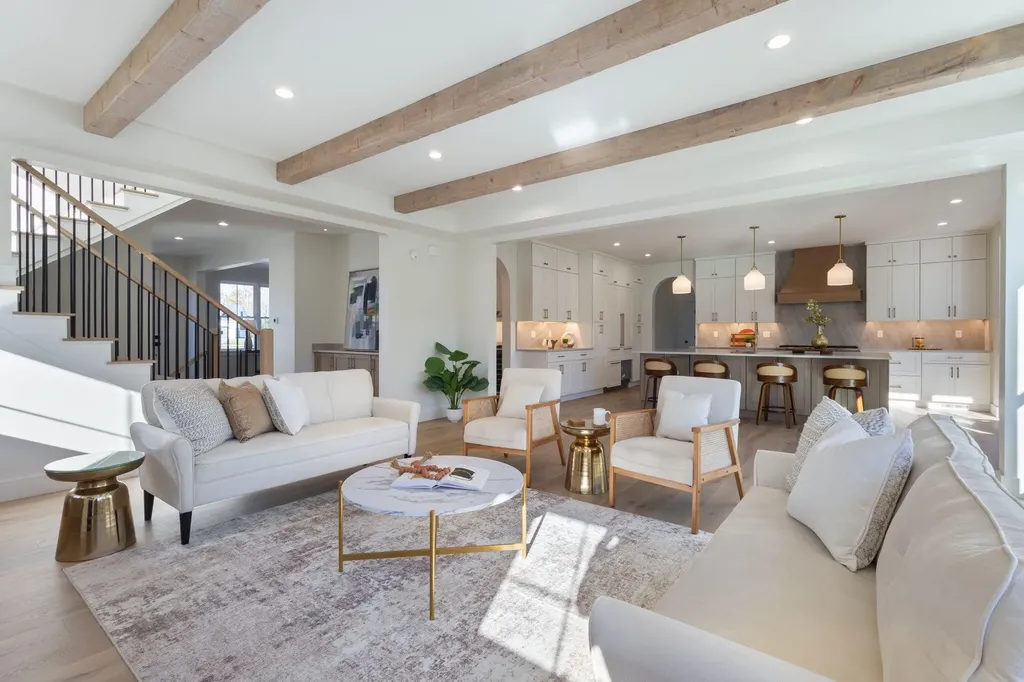
Idyllic New Construction by Dale Bragg - perfectly sited on Harmony Hill to maximize water views from nearly every room and built with discriminating detail. A charming covered front porch welcomes you to this classic Maine Cape where you can take in views of the ocean, feel the saltwater breezes, and watch the boats and wildlife in Casco Bay. This amazing location delivers the lifestyle you've always wanted with a neighborhood beach and a town dock where you can have a deep water mooring and keep a skiff. Appointed with beautiful white oak flooring throughout, a stunning white kitchen with quartz countertops and Thermador appliances, three en suite bedrooms, efficient and high-end systems, and a whole-house generator are just a few of the features that make this home's flexible floor plan perfect for both entertainment and quiet relaxation. A truly special opportunity.
Listed by Legacy Properties Sotheby's International Realty (207-780-8900)
Sold by Legacy Properties Sotheby's International Realty
Virtual TourAsk A QuestionMore Details
SLD
![19 Paulsen Drive Scarborough ME 04074]()
SoldMLS Number 1643689
- Residential
- Bedrooms 4
- Bathroom 4
- Square Feet 3,842
- Acreage 0.38
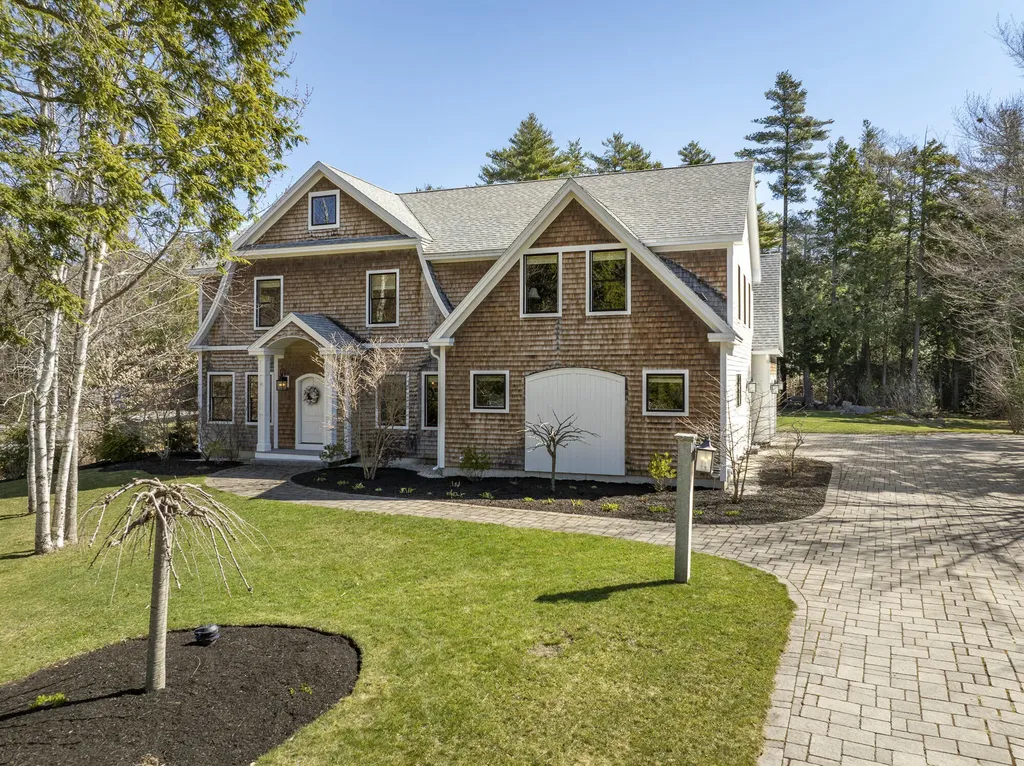
Exceptional Quality + Modern Finishes is what you will find at 19 Paulsen Drive. Situated on an oversized .38+/- acres, this newly built home by Dorvee Construction is ready for it's new owners. On the outside, you will notice high-quality composite siding, a covered front porch and large back deck. Inside the home, on the first floor you will be impressed with a magazine worthy kitchen equipped with Thermador Appliances, custom walk-in pantry, breakfast-nook and dining room with built in beverage center and wet bar. Additionally, a large living room with a gas fireplace & office. On the second level, you will find a guest bedroom with en-suite, two spacious spare bedrooms with a shared bathroom, a loft sitting area perfect for movies & relaxation, and a owner's retreat, with large bedroom, spa-worthy bathroom with soaking tub, custom tile shower leading to a coffee bar & custom built walk-in closet.
Listed by Maine Real Estate Co (207-292-1030)
Sold by Maine Real Estate Co
Virtual TourAsk A QuestionMore Details
SLD
![4 Parkside Way Falmouth ME 04105]()
SoldMLS Number 1587808
- Residential
- Bedrooms 4
- Bathroom 4
- Square Feet 3,880
- Acreage 1.67
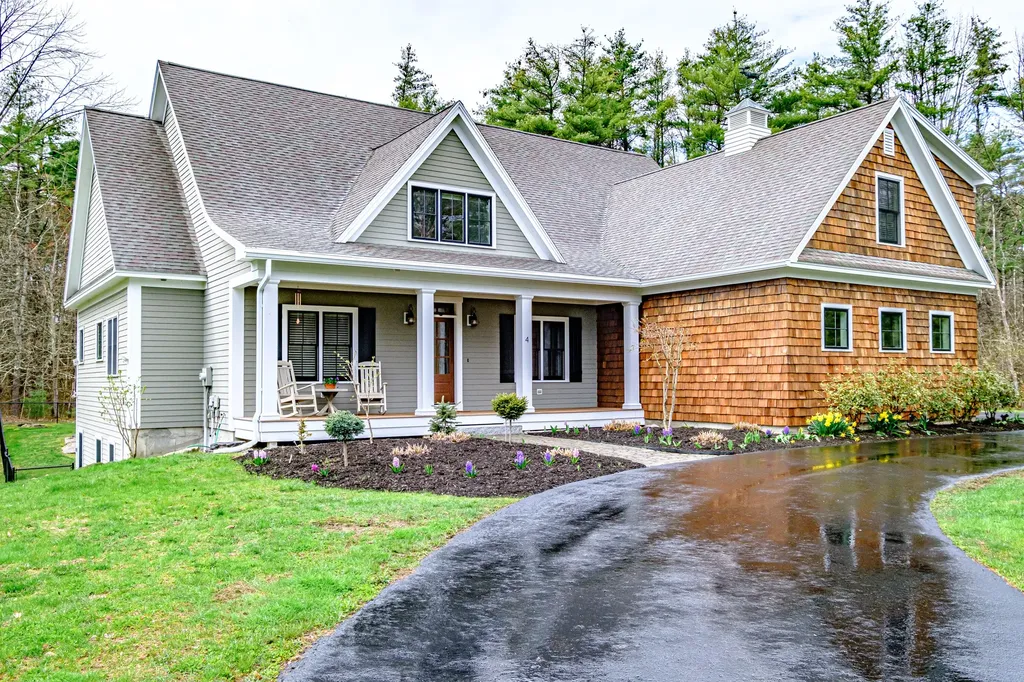
Cross over your own private bridge to discover a magnificent home nestled on an expansive 1.67-acre lot! This remarkable residence is cocooned in unmatched privacy, while still offering a convenient location close to local amenities and interstate 95. Delight in the culinary experience offered by the gourmet kitchen featuring premium Thermador appliances and a spacious island perfect for entertaining guests. The sun-drenched living room invites you in with its exposed beams, a striking ground-up masonry stone fireplace, and carefully restored barn doors, all while being enveloped by the serene beauty outside your window. Unwind in the luxurious first-floor primary suite, complete with a tiled rain shower, inviting clawfoot tub, and an ample walk-in closet. Upstairs, three generously proportioned bedrooms and two full bathrooms await, providing comfort and convenience for family and guests alike. Outside, meticulously landscaped grounds set the stage for outdoor enjoyment, highlighted by an in ground pool with a concrete patio and cozy firepit, all amidst the privacy this lot offers. The daylight walkout basement has endless possibilities for future expansion to suit your needs. Additional features include partial central AC, a central vacuum system, an oversized finished room above the garage, Generator hook up and radiant floor heating in the garage, ensuring comfort and convenience throughout the property. Don't miss your chance to experience the unparalleled tranquility and seclusion of this extraordinary residence!
Listed by Waypoint Brokers Collective (207-804-2012)
Sold by Portside Real Estate Group
Virtual TourAsk A QuestionMore Details
SLD
![27 Parker Way Falmouth ME 04105]()
SoldMLS Number 1619646
- Residential
- Bedrooms 4
- Bathroom 5
- Square Feet 4,832
- Acreage 0.75
Welcome to 27 Parker Way. This exquisite, light-filled home offers the perfect blend of elegance, functionality, and comfort. From the moment you step through the door, you are greeted by thoughtful touches and high-end finishes throughout nearly 4,000 sq. ft. of versatile living space. Boasting 4 bedrooms and 3 full and 2 half bathrooms, this custom-built home features a finished basement that provides nearly 1,000 sq. ft. of additional living space. Enter through a spacious mudroom with tile flooring, custom built-ins, and a half bath. The chef's kitchen is the heart of the home, featuring an extended stone island, Thermador appliances, built-in breakfast nook, and walk-in pantry. Wide pine floors flow throughout the main level, including a formal dining room and a living room with gas fireplace overlooking the private backyard and stone patio. A first-floor guest suite with full bath provides ideal space for visitors. An additional room serves as a home office or playroom. Upstairs, wide pine floors continue, leading to a serene primary suite with walk-in closet and a tiled bath. Two more large bedrooms share a full bath with tile shower. Sliding barn doors open to a flexible loft space perfect for an office or study area. A second-floor laundry room includes a sink and ample cabinetry. Over the garage, a spacious family room features custom built-ins, a gas fireplace, and a private stairway. The beautifully landscaped yard includes a versatile John Libby Barn, perfect for a workshop, studio, or storage. Outdoor living is elevated with a stone patio, outdoor kitchen, hot tub, and porch swings-great for entertaining guests or staying cozy with family. Additional highlights include a whole-house generator and custom details throughout. Don't miss this sought after neighborhood close to the Falmouth schools.
Listed by Maine Home Connection (207-517-3100)
Sold by Landmark Realty
Ask A QuestionMore Details
SLD
![76 Longwoods Road Cumberland ME 04021]()
SoldMLS Number 1489964
- Residential
- Bedrooms 3
- Bathroom 1
- Square Feet 2,060
- Acreage 60
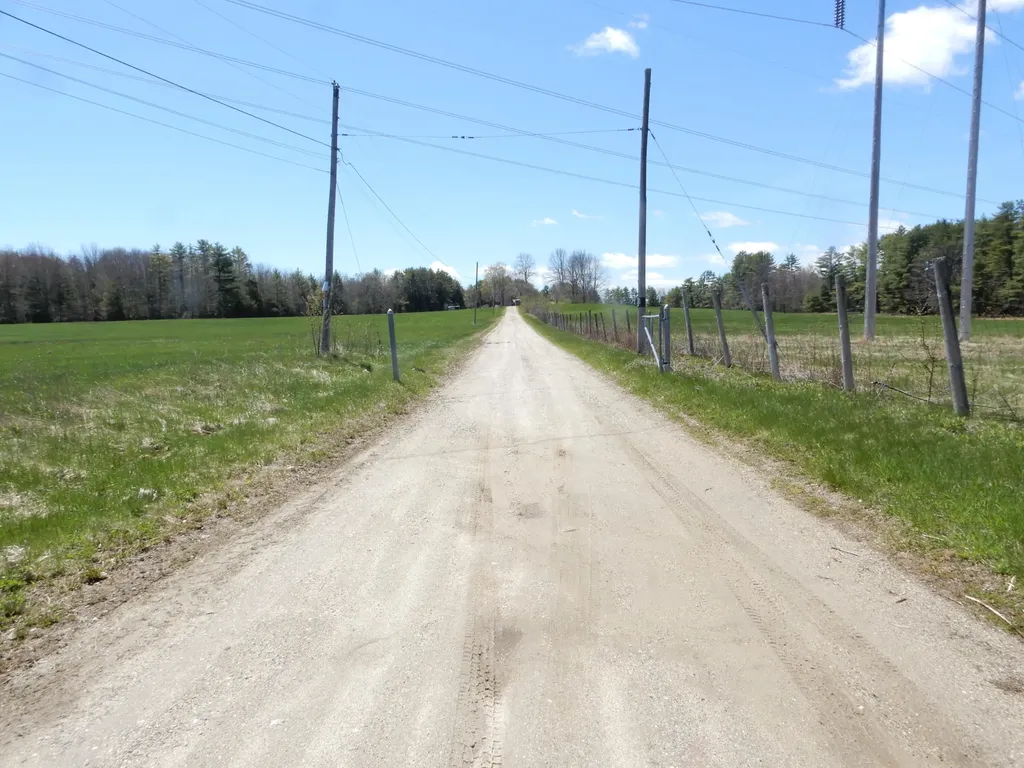
This rare find boasts 60 level farmland acres abutting the Falmouth Country Club. Open fields, woodland and extensive frontage on the Piscataqua River and Route 9. Open fields ready to farm and convenient to Portland. Endless opportunities await the new owner of this property. Home needs work.
Listed by Maine Real Estate Experts (207-642-2100)
Sold by Maine Real Estate Experts
Ask A QuestionMore Details
SLD
![45 Thomas Street Portland ME 04102]()
SoldMLS Number 1618832
- Residential
- Bedrooms 5
- Bathroom 4
- Square Feet 3,558
- Acreage 0.11
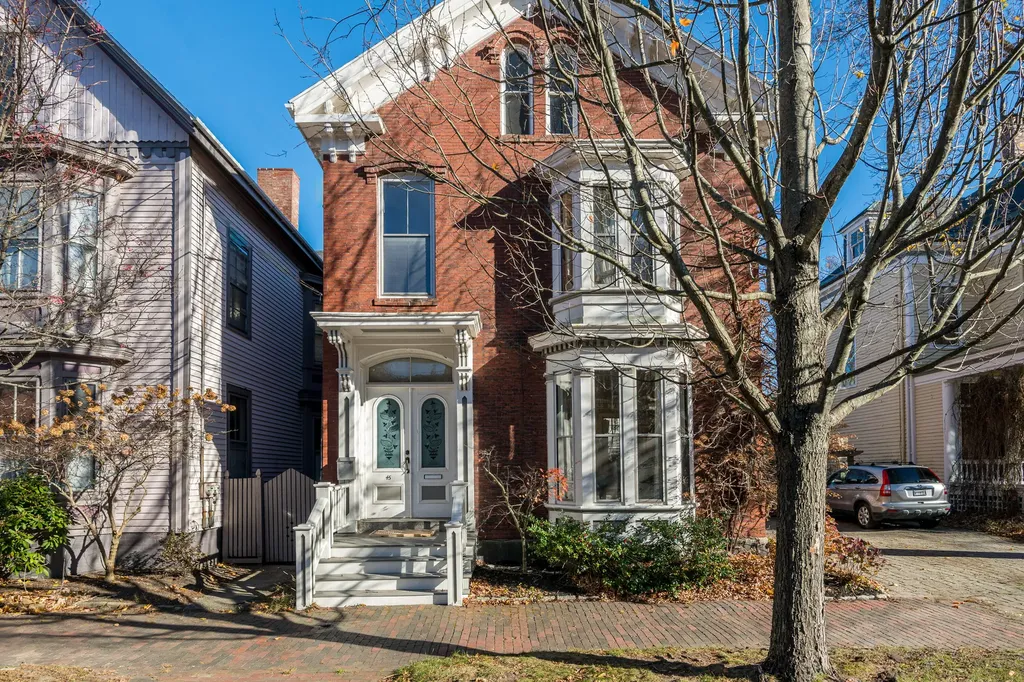
A Rare Find in West End: Stunning, Updated 5BR, 3BA Home with 1BR/1BA In-Law Suite, Private Garden, and Ample Parking The property boasts a bright and spacious open floor plan, enhanced by high ceilings, tall windows, and intricate architectural details. Step outside to a private,fenced-in garden with lush landscaping and a charming hardscaped patio. Enjoy the luxury of a coveted 4-car parking area with stone pavers, plus an 1,342 sq-ft attached in-law/nanny suite offering both privacy and convenience. The main house's first floor welcomes you with a grand entryway, showcasing a sweeping banister leading to the second floor. The expansive living and dining areas span the length of the home, seamlessly connecting with a cozy den/office space. The newly renovated kitchen is a chef's dream, featuring brand-new appliances, custom cabinetry, an island, and walk-in pantry. The main floor also includes a full bath, mudroom, and an elegant period-tiled fireplace, while high-end updates such as electrical upgrades, and quarter-sawn oak floors add modern comfort. The second floor offers a large, sun-filled primary bedroom with a sitting area and fireplace, a beautifully renovated full bath, and two additional bedrooms. A spacious linen closet or small office completes this level. The third floor is a standout with its bright, oversized bedroom featuring arched windows, a bathroom, and den. The attached in-law apartment, built in 1950, includes a spacious living room, kitchen, and a renovated bathroom with a charming claw-foot tub. The upstairs bedroom/office area offers versatility. The apartment has separate utilities, with a new boiler and electric panel for independent billing. The wall between the main house and apartment has been fully insulated to provide soundproofing for ultimate privacy.
Listed by Legacy Properties Sotheby's International Realty (207-780-8900)
Sold by Legacy Properties Sotheby's International Realty
Ask A QuestionMore Details
SLD
![10 Port Farm Road Kennebunkport ME 04046]()
SoldMLS Number 1499181
- Residential
- Bedrooms 6
- Bathroom 5
- Square Feet 4,669
- Acreage 0.92
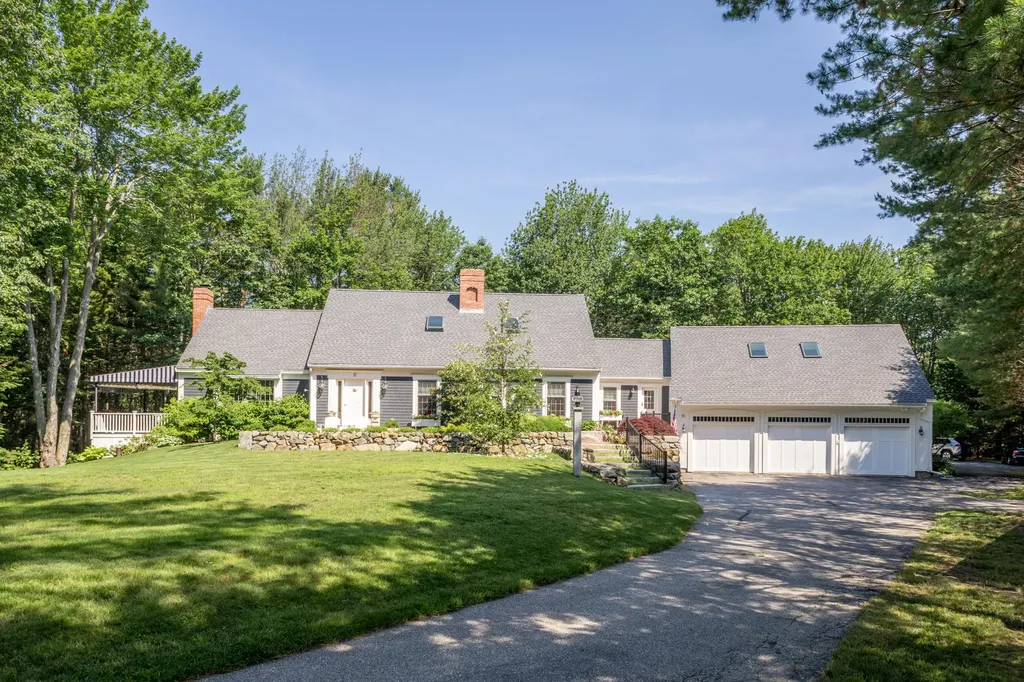
This exquisite home embodies the finest of Maine Living. Sprawling Cape Cod style home offering 4,469 square feet of living space with a
''5'' car garage. The flexible floor plan accommodates every need for family and guest.
Enjoy outside living on the large canvas covered deck with mounted TV. Beautiful landscaping and stonework wraps around the home. Just minutes to the restaurants, galleries, and shops within
Kennebunkport's Dock Square.
This offering is one of a kind...a true gem.
Listed by Pack Maynard and Associates (207-967-3883)
Sold by Pack Maynard and Associates
Virtual TourAsk A QuestionMore Details
SLD
![63 Peaceful Way Cumberland ME 04021]()
SoldMLS Number 1631745
- Residential
- Bedrooms 4
- Bathroom 5
- Square Feet 4,294
- Acreage 1.84
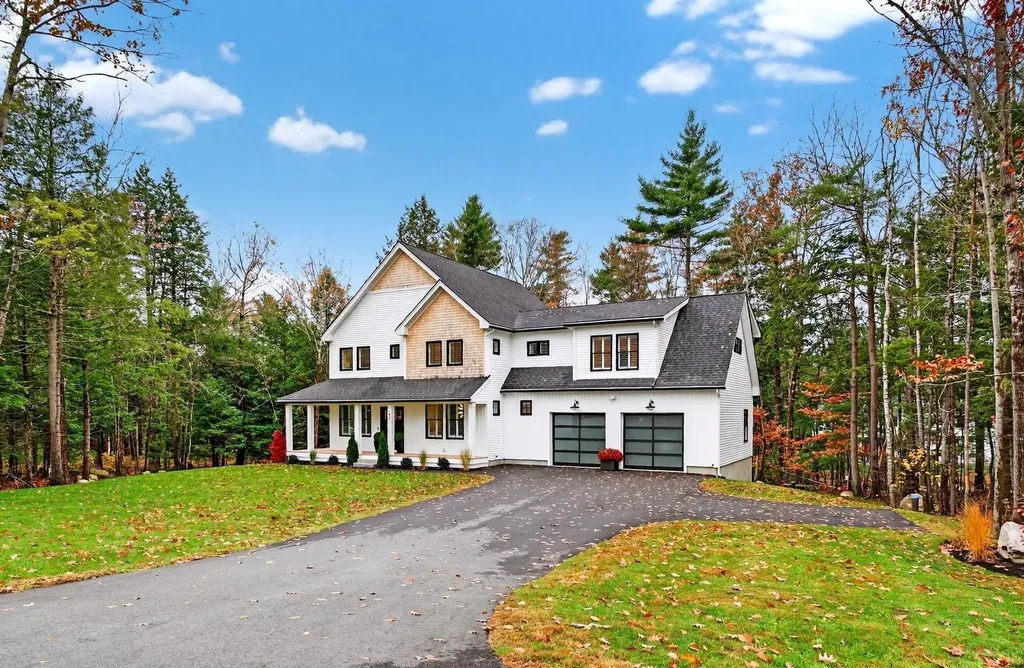
Completed in 2023, this exquisitely maintained home balances thoughtful design and refined finishes in a beautifully private, wooded setting. Located at the end of a quiet cul de sac in Cumberland's sought-after Blanchard Oaks neighborhood, this home sits on a beautifully wooded 1.84 acre lot, providing a serene and private backdrop. From the moment you arrive, the covered front porch welcomes you into a bright, flawlessly designed interior. The open concept main level showcases a gleaming kitchen with custom cabinetry, quartz countertops, a spacious center island, and a large walk-in pantry complete with a wine fridge. The adjoining formal dining room, cozy family room with a gas fireplace and access to the side deck, and a dedicated home office offer flexible and elegant living spaces. A thoughtfully designed mudroom off the attached heated two car garage includes built-in storage to keep the space organized and pristine. Ascend the striking staircase, highlighted by a statement chandelier, to a second floor designed for comfort and convenience. The luxurious primary suite features a walk in closet, double vanity, and a spa like walk in shower. A second bedroom includes a private ensuite bath, while two additional bedrooms, a full hall bath, and a laundry room complete the upper level. The finished daylight basement extends the living space with a stylish family room featuring a wet bar, a home gym, a full bathroom, and walk out access to the backyard. Professionally landscaped with an irrigation system, this home has been meticulously cared for and presents as new. This impeccable home offers modern construction, high end finishes, and peaceful privacy.
Listed by RE/MAX By The Bay (207-773-2345)
Sold by Blue Lobster Real Estate
Virtual TourAsk A QuestionMore Details