Listing Tools

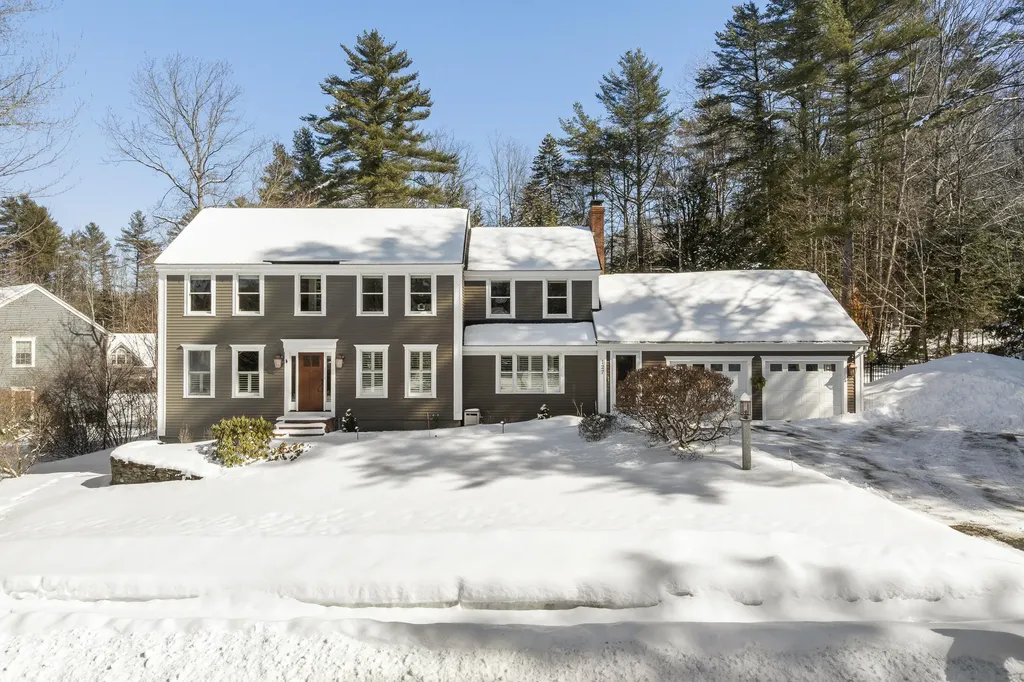
Located in one of Yarmouth's most sought-after neighborhoods, this five-bedroom, 2.5-bath home is designed for everyday living and effortless entertaining, inside and out--with paths connecting directly to local schools and the West Side Trail, making it easy to enjoy the best of the neighborhood lifestyle. The backyard is a true retreat--fully fenced and featuring a pool, outdoor kitchen, screened three-season porch, and two storage sheds. Whether hosting summer gatherings or enjoying quiet evenings, this private outdoor space provides exceptional versatility. Inside, vaulted ceilings with exposed beams create an inviting sense of openness. The living room features plantation shutters and a gas fireplace, while built-in speakers enhance the dining area. The kitchen is beautifully appointed with quartz countertops, a butcher block island, pantry, gas range, microwave, and Thermador appliances--ideal for both casual meals and entertaining. A tiled mudroom with custom lockers connects to the heated two-car garage with epoxy floors. A stylish powder room, second living room or office, and dedicated laundry space complete the main level. Upstairs, bedrooms provide comfort and character, including window seating, ceiling fans, and heat pumps for efficient climate control. The primary suite features vaulted ceilings with skylights, a walk-in closet with built-ins plus an additional closet, and a private bath with tile flooring and walk-in shower. The finished daylight walkout basement adds flexible living space with a secondary living room, gym area, bedroom with ensuite bath, glass-enclosed shower, and dedicated utility and storage room. Systems include heat pumps, a Viessmann boiler, and updated hot water heater. With a heated garage, multiple living areas, exceptional outdoor amenities, and direct access to trails and schools, this home delivers space, flexibility, and location in one of Yarmouth's most desirable neighborhoods.

Property Details of 127 Applecrest Drive

Property Details

Interior Features

Exterior Features

Utilities and Appliances

Community

Other Details

Finance

Map Location

Listing data is derived in whole or in part from the Maine IDX & is for consumers' personal, non commercial use only. Dimensions are approximate and not guaranteed. All data should be independently verified. ©2026 Maine Real Estate Information System, Inc. All Rights Reserved. equal opportunity housing logo   Privacy Policy

Moose Country Real Estate participates in ©2026 Maine Listings Internet Data Exchange program, allowing us to display other Maine IDX Participants' listings. This website does not display complete listings. Certain listings of other real estate brokerage firms have been excluded. Mortgage figures are estimates. Check with your bank or proposed mortgage company for actual interest rates. This product uses the FRED® API but is not endorsed or certified by the Federal Reserve Bank of St. Louis.
Hi there! How can we help you?

Contact us using the form below or give us a call.

Send Us A Message:

I agree to receive marketing and customer service calls and text messages from Moose Country Real Estate. To opt out, you can reply 'stop' at any time or click the unsubscribe link in the emails. Consent is not a condition of purchase. Msg/data rates may apply. Msg frequency varies. Privacy Policy.

Do not fill in this field:

This site is protected by reCAPTCHA and the Google Privacy Policy and Terms of Service apply.

Hi there! How can we help you?

Contact us using the form below or give us a call.

Send Us A Message:

Do not fill in this field:

This site is protected by reCAPTCHA and the Google Privacy Policy and Terms of Service apply.

Hi there! How can we help you?

Contact us using the form below or give us a call.

Send Us A Message:

Do not fill in this field:

This site is protected by reCAPTCHA and the Google Privacy Policy and Terms of Service apply.

Do not fill in this field:

This site is protected by reCAPTCHA and the Google Privacy Policy and Terms of Service apply.

Do not fill in this field:

This site is protected by reCAPTCHA and the Google Privacy Policy and Terms of Service apply.

Do not fill in this field:

This site is protected by reCAPTCHA and the Google Privacy Policy and Terms of Service apply.

$

Do not fill in this field:

This site is protected by reCAPTCHA and the Google Privacy Policy and Terms of Service apply.
