SLD
![76 Morning Street Portland ME 04101]()
SoldMLS Number 1604757
- Condo Residential
- Bedrooms 3
- Bathroom 3
- Square Feet 3,255
- Acreage 0.08
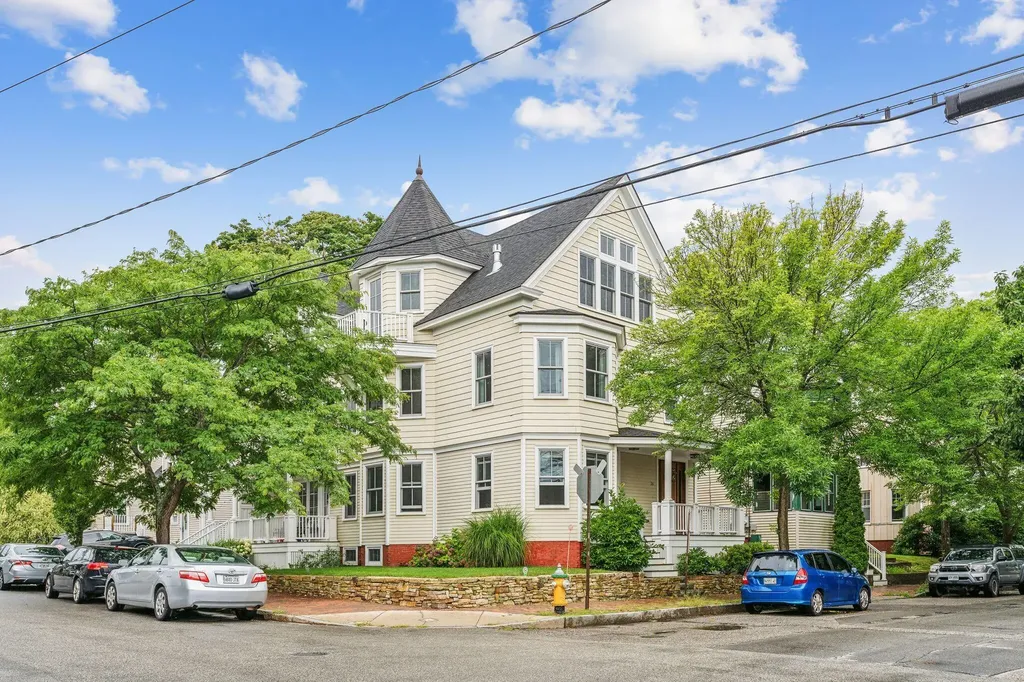
Welcome to this exquisite condo that seamlessly blends historic charm with modern luxury. Perched atop Portland's coveted Munjoy Hill, this contemporary Victorian is just steps away from Eastern Promenade, eclectic dining, inviting coffee shops, and picturesque walking trails.
Meticulously renovated, this unit retains its original 1900 faade while exuding modern elegance throughout. The chef's kitchen is a culinary dream, featuring an oversized island ideal for meal prep and casual dining. The open-concept layout flows effortlessly into a formal dining area and a spacious living room, making it perfect for both intimate gatherings and lively entertaining. A cozy den with custom built-ins adds versatility, serving as an office or a perfect spot for movie nights.
Elegant red birch and tile floors enhance the interiors, while custom window blinds and recessed lighting contribute a touch of sophistication. Enjoy breathtaking water views from one of your two private decks, where you can unwind and soak in the gentle coastal breeze.
The luxurious primary suite offers a true sanctuary, complete with a wet bar, spa tub, and expansive walk-in closet. A bonus room on the second floor provides an ideal space for a home gym or a potential third bedroom.
Additional highlights include two inviting gas fireplaces, a private entrance, and convenient off-street parking with a two-car driveway. With only one other unit in the building, you'll appreciate the exclusivity and tranquility this home provides.
This stunning condo is more than just a place to live; it's a lifestyle to embrace. Don't miss your chance to become a part of Munjoy Hill's vibrant community.
Open House - canceled on Sunday 9/29
Listed by Marsden Real Estate (207-329-6997)
Sold by Portside Real Estate Group
Virtual TourAsk A QuestionMore Details
SLD
![1478 Maine Street Poland ME 04274]()
SoldMLS Number 1659181
- CommercialSale Commercial Sale
- Property SubType General Commercial
- Square Feet 10,336
- Acreage 1.58
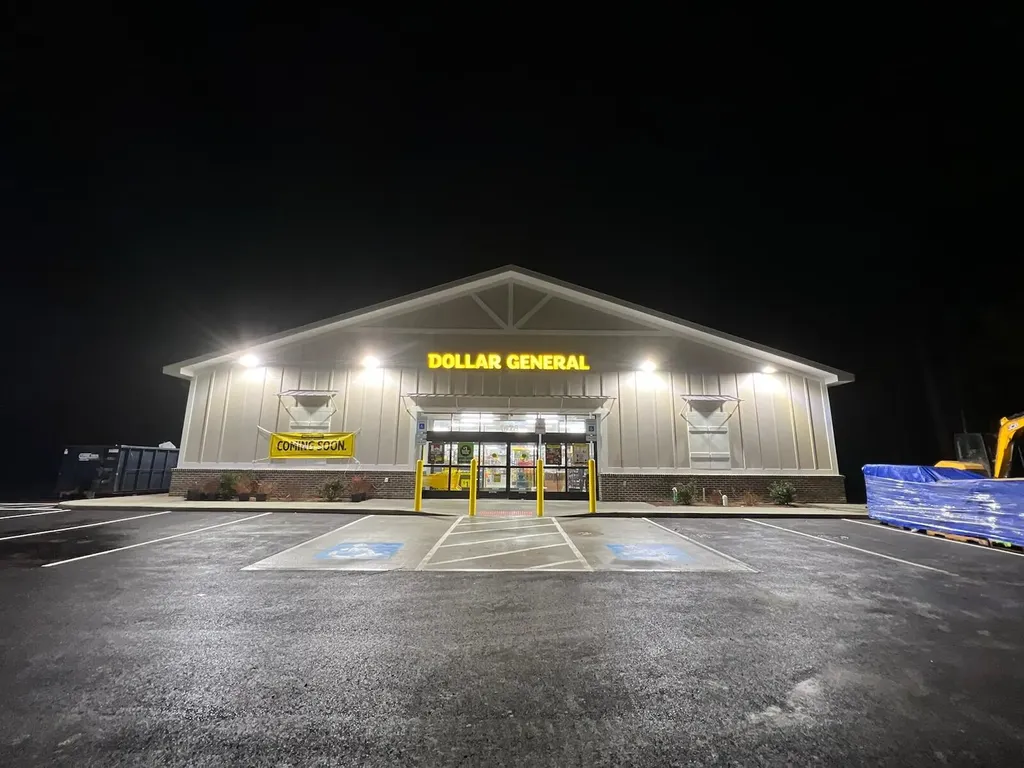
property under negotiations during at listing. Agent is an owner of the property.
Listed by NextHome Experience (207-573-7400)
Sold by NextHome Experience
Ask A QuestionMore Details
SLD
![7 Brave Boat Harbor Road York ME 03909]()
SoldMLS Number 1484963
- Residential
- Bedrooms 4
- Bathroom 4
- Square Feet 3,202
- Acreage 1.68
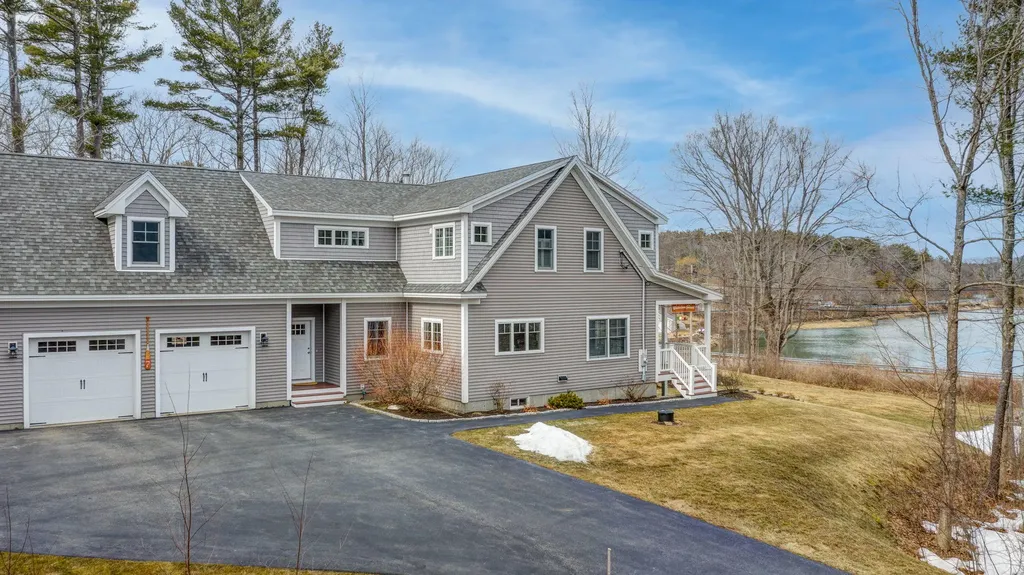
You'll have no need to look any further, as this location has it all! Where the natural environment provides this serene location, overlooking scenic Seabury Gut/York Harbor and offering water access for paddleboarding, kayaking and swimming right across the street! This wonderful home feels LIKE NEW! Custom Built in 2013, this distinctive contemporary Cape features hardwood floors throughout, with 4 bedrooms and 4 baths; including 2 primary suites; one on the first floor and one on the second floor. There are 2 additional guest bedrooms, a gaming area, office space in the loft area and an amazing second floor family room with 4 built-in bunkbeds for sleep overs! A bonus unfinished daylight walkout lower level provides additional living and storage space. The large 38x10 foot covered front deck provides the perfect spot to unwind and relax or entertain guests while viewing the abundance of wildlife; including Bald Eagles, cormorants/shags as they are referred to locally and waterfowl. This desirable location East of Route 1 is under just 1 mile to the Marina, Wiggly Bridge, Steadman Woods Preserve with its tide pools, Fisherman's Walk and less than 2 miles to Harbor Beach! The nearby Brave Boat Harbor Division of Rachel Carson National Wildlife Refuge, Cutts Island Trail offers 1.8 miles of scenic walking trails encompassing its salt marshes and estuaries. It's the perfect location for your year-round or 2nd home getaway!
Listed by
Sold by Anne Erwin Sotheby's International Realty
Virtual TourAsk A QuestionMore Details
SLD
![35 Paddock Way Falmouth ME 04105]()
SoldMLS Number 1631898
- Residential
- Bedrooms 4
- Bathroom 4
- Square Feet 4,052
- Acreage 1.94
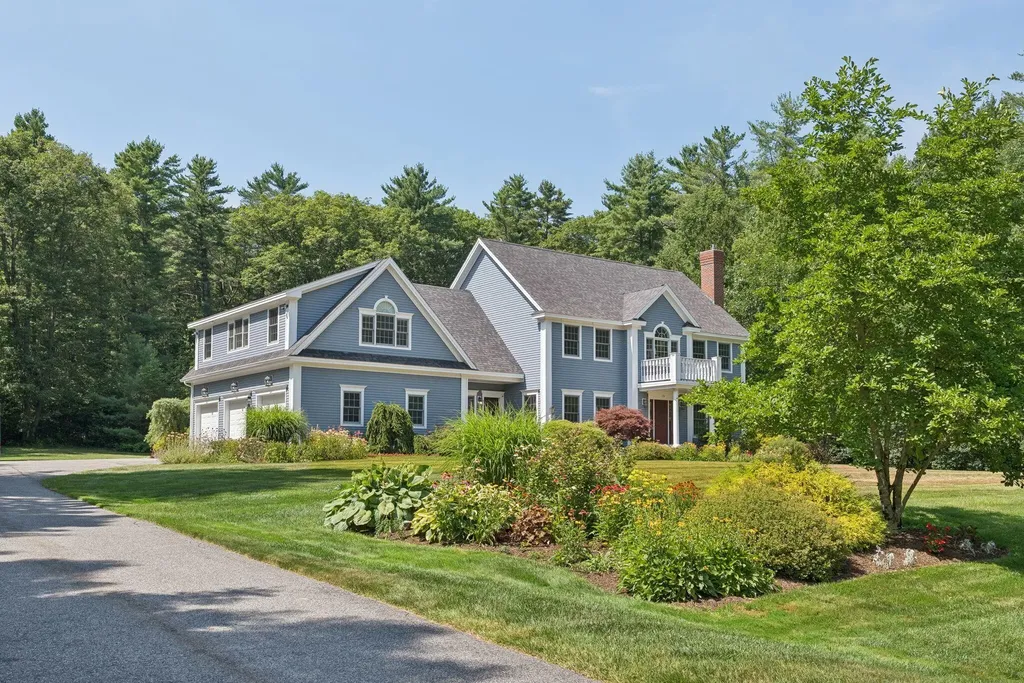
Privately tucked away on nearly 2 acres at the end of a quiet cul-de-sac, 35 Paddock offers the perfect blend of timeless craftsmanship, thoughtful updates, and an ideal location. This 4 bedroom, 3.5 bath Colonial is rich in architectural detail. Arched doorways, intricate crown molding, wainscoting, and custom built-ins combine with countless thoughtful improvements for a modern and sophisticated feel. The open-concept first floor has been beautifully reimagined to reflect the needs of today's lifestyle. With 9-foot ceilings and oversized windows, the space is flooded with natural light. The heart of the home is the stunning chef's kitchen recently refreshed with a stylish new paint palette and herringbone tile backsplash. It features fully inset shaker-style cabinetry, sleek new countertops, top-of-the-line Viking appliances, and an expansive center island perfect for gathering and entertaining. An expansive center island, wet bar with wine fridge, and beverage center all open seamlessly to the informal dining area and spacious family room ideal for entertaining or quiet nights in. A generous mudroom with built-in lockers, updated pantry, formal dining room, and a home office with a gas fireplace round out the first floor. Upstairs, a striking staircase leads to a luxurious primary suite, a massive walk-in closet, and a spa-like bath with double vanities, oversized tile shower, and soaking tub. Three additional bedrooms including one with an en-suite plus a large laundry room and a full bath provide comfort and flexibility for family or guests. Outside, enjoy the serenity of a flat, sun-drenched backyard bordered by mature trees. A large paver patio and deck make for the perfect outdoor entertaining space. This home also backs up to 10.5 acres of open space and offers direct access to Falmouth Community Park trails. All this, just minutes to award-winning schools and Portland. Experience the privacy of estate-like living without sacrificing convenience.
Listed by Portside Real Estate Group (207-619-7571)
Sold by Waypoint Brokers Collective
Ask A QuestionMore Details
SLD
![106 Mile Stretch Road Biddeford ME 04005]()
SoldMLS Number 1525944
- Residential
- Bedrooms 3
- Bathroom 3
- Square Feet 1,010
- Acreage 1.45
Biddeford Pool Oceanfront cottage on an amazing 1.45 acres with 100 feet of frontage. Originally a coast guard boathouse, this house was moved to the beach and then to it's current location in the 1940's. It was one of the the first houses on the beach and Sellers have maintained the history and uniqueness of this rustic beach cottage throughout the years which welcomes you to spectacular sunrises and sunsets on one of Maines finest beaches with views from every room. Vistas from two decks and Dining area views are superb. Master bedroom with en suite full bath and set back from the road is special. Plenty of space for storage below. Use as is, renovate or rebuild, this offering is a real jewel.
Listed by First Maine Real Estate (207-282-7588)
Sold by First Maine Real Estate
Ask A QuestionMore Details
SLD
![20 Belle Point Road Belfast ME 04915]()
SoldMLS Number 1491112
- Residential
- Bedrooms 4
- Bathroom 4
- Square Feet 4,675
- Acreage 1
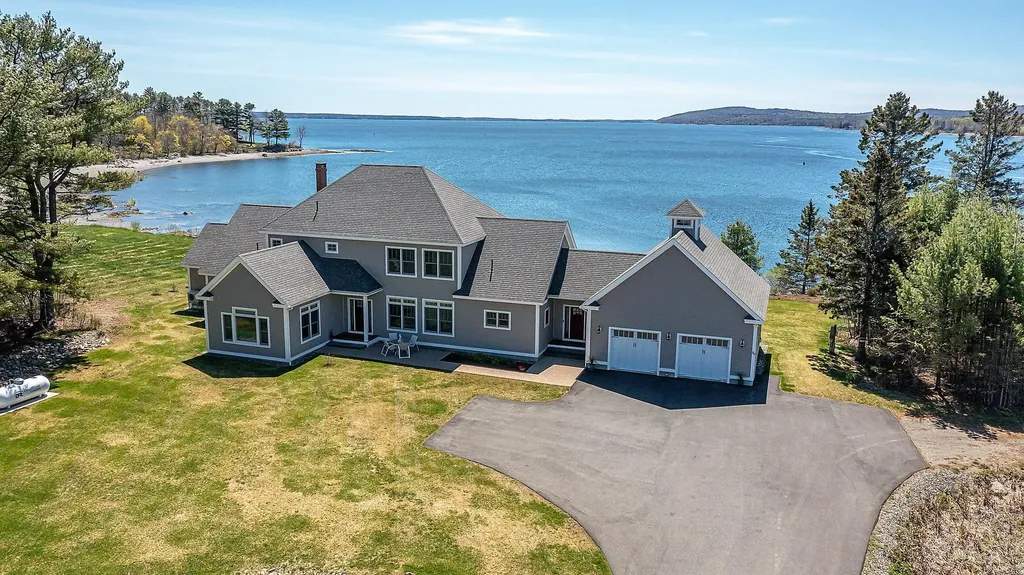
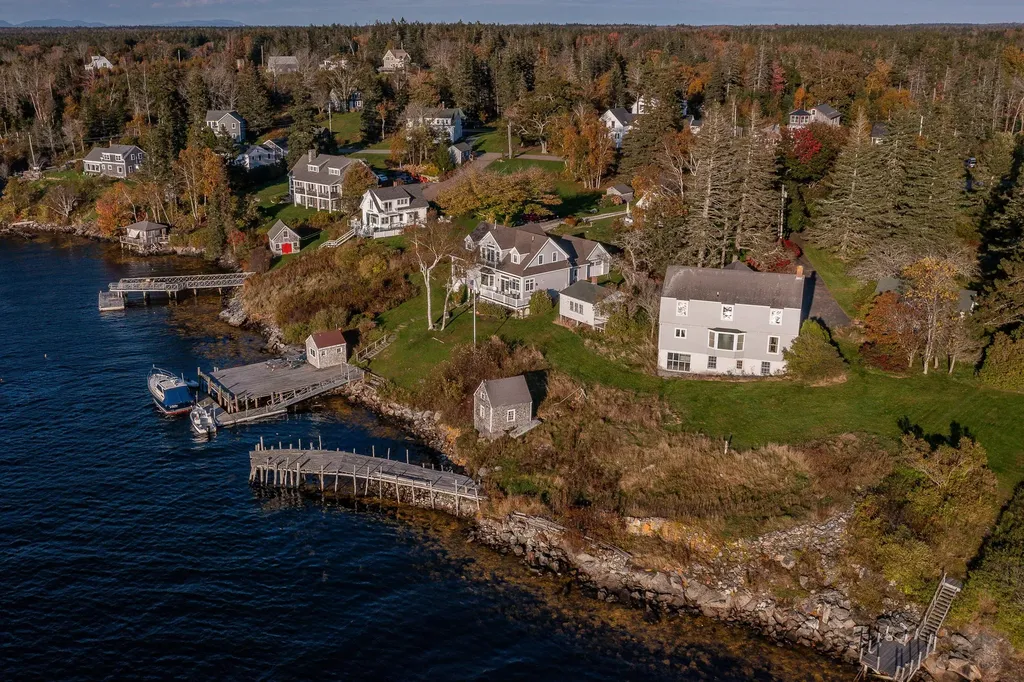
Beautifully sited on Penobscot Bay at the end of a private lane, this spectacular, shingle-style contemporary home offers stunning ocean views, 175 ft. of pebble/rock beach and a refuge from the cares of the world. Custom-built in 2018 with 4,675 sq. ft. of light, airy living space, it was carefully designed as both a relaxing year-round residence and a gathering place for generations of family and friends. With walls of windows and glass doors that frame the ocean vista and lead to a covered porch that spans the waterside of the house, this well-appointed home offers 4 bedrooms--including 1st and 2nd-floor master suites--3.5 bathrooms, an open concept living and dining room with built-ins and a gas fireplace and a cook's kitchen with abundant work space, Deer Isle marble counters, double ovens, a center island, a pantry and a breakfast nook. A private balcony on the 2nd level, accessed by a 2nd master suite and guest bedroom, provides breathtaking views of the coastline. Other amenities include hardwood and tile floors, walk-in closets with built-in storage, a sun-filled office or den, a 1st-floor laundry room, radiant floor heat, a whole-house generator, an attached, 2-car garage and a back patio. A deck at water's edge, steps to the shore, lovely perennial gardens and a southerly exposure complete this fine, coastal property. Located just 2 miles from the center of Belfast-a charming seaside town known for its restaurants, shops, walking trails and marina-and convenient to Camden and other mid-coast Maine destinations.
Listed by CoastWise Realty (207-338-6005)
Sold by Portside Real Estate Group
Virtual TourAsk A QuestionMore Details
SLD
![8 Roaring Rock Road York ME 03909]()
SoldMLS Number 1493937
- Residential
- Bedrooms 6
- Bathroom 4
- Square Feet 6,523
- Acreage 0.62
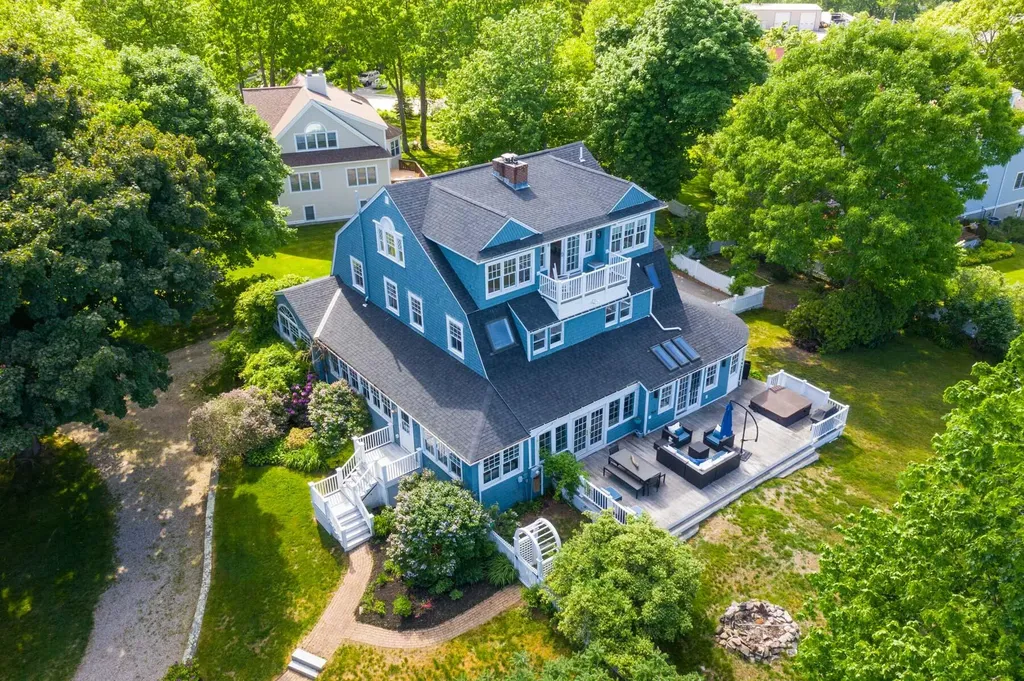
Your Maine Classic Beach House is here! Built in 1895, 'Dary Cottage', a grand historic gambrel home in York Harbor, has been lovingly cared for and maintained, with plenty of old world charm and 21st-Century updates. Enter through the original front Dutch-door into the comfort of a 4 season wrap around porch offering a myriad of fun and functional spaces like a home office, a den, card room, billiards room, reading nooks and more. Interior French doors lead from every direction to a formal living room and an additional cozy TV room. From there, make your way into the entertaining-inspired heart-center of the home, a Chef's kitchen with double islands, seating area with fireplace, formal dining area, built-ins and a secret sauna! Take the party right outside onto the mahogany deck with plenty of comfy seating and a hot tub overlooking a large fenced-in yard with open space for volleyball, bocce, pets, or a fancy garden party! Don't miss the full walk-in pantry, with pass through bar, and mudroom with a brand new full bath! The second floor affords guests 4 comfortable bedrooms, one with an en suite bath, another full bath, and a generous laundry room. The homes crown jewel resides in the third floor primary suite! Enjoy your coffee on your private deck as you watch the waves on Long Sands beach... enjoy the same view from your soaking tub! Lounge in bed on lazy cool mornings in front of the 2-sided gas fireplace. Double walk-in closets and an additional guest room with an oversized landing for your Peloton round out this stunning suite. An outdoor shower, plenty of on-site parking, basement storage, and a drive-under 1-car garage are a bonus! Additionally, this home is being sold completely furnished! (Not turnkey) Located within walking distance between Long Sands and York Harbor Beaches, 'Dary Cottage' is the perfect year-round home or vacation retreat for anyone looking for the perfect getaway with room for everyone!
Listed by Keller Williams Coastal and Lakes & Mountains Realty (603-610-8500)
Sold by Anne Erwin Sotheby's International Realty
Ask A QuestionMore Details
SLD
![253 Atlantic Avenue Wells ME 04090]()
SoldMLS Number 1519953
- Residential
- Bedrooms 4
- Bathroom 1
- Square Feet 1,307
- Acreage 0.08
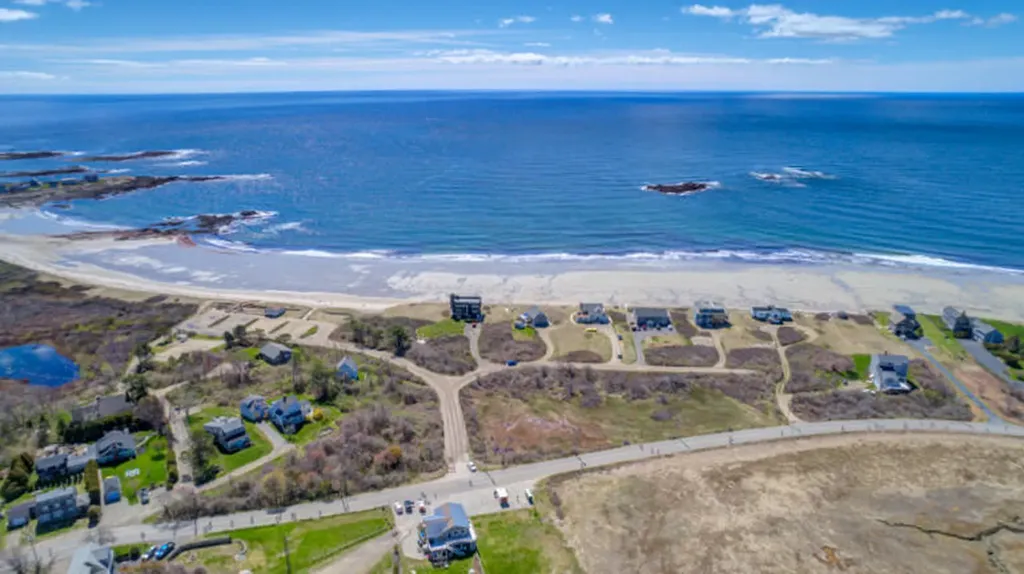
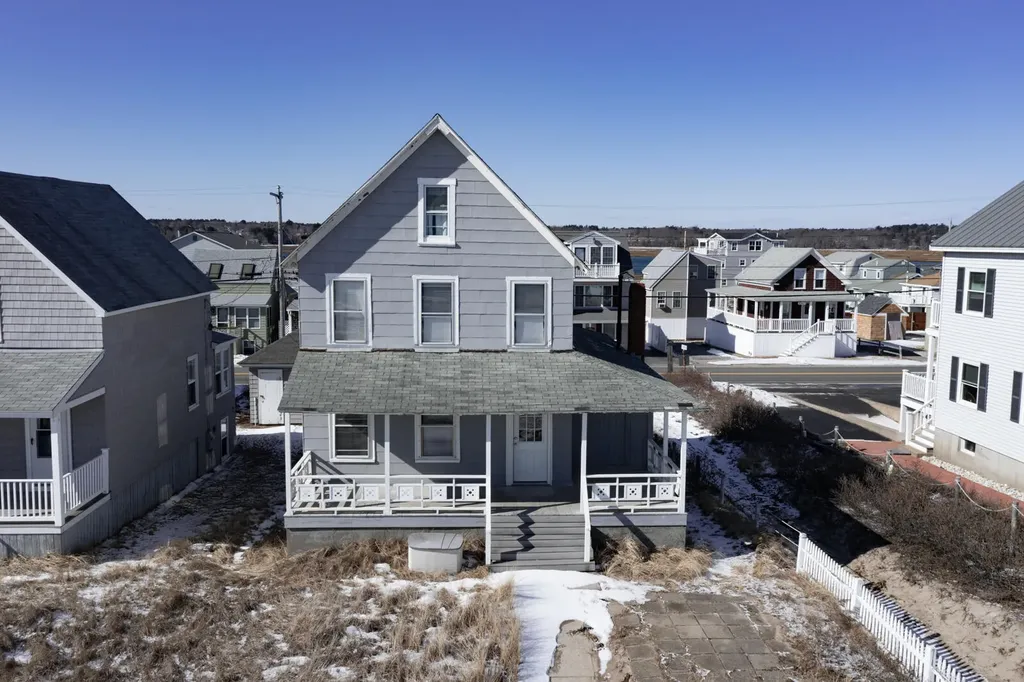
Beachfront home that has been loved by the same family for over 100 years! There are captivating views of the Atlantic from the front porch that spans the width of the house. This classic Ocean front cottage has 40 feet of waterfront in a very desirable location on Wells Beach. Even at high tide there is a big sandy beach as shown in the drone photos. Enjoy this cottage that has been a summer dream for many generations.
Listed by Smith & Company Realty (207-475-8480)
Sold by RE/MAX Realty One
Ask A QuestionMore Details
SLD
![3 Surrey Lane Kennebunk ME 04043]()
SoldMLS Number 1585350
- Residential
- Bedrooms 5
- Bathroom 5
- Square Feet 4,063
- Acreage 1.46
Welcome to 3 Surrey Lane, nestled in the charming coastal town of Kennebunk,
and perfectly situated for a variety of lifestyles. This executive home offers many
amenities, including a first floor ensuite, an Au Pair suite, room for two home offices,
and an additional back lot to expand your outdoor living space.
Imagine cooking in the renovated gourmet kitchen with ample quartz countertops, walk-in pantry, six burner gas range, and gorgeous refinished hardwood floors. From the three-bay garage, you step into a spacious mudroom with radiant heat, half bath, and laundry room. The flow of the home is centered around the open concept, sun-drenched living room with cathedral ceilings, wood burning fireplace and direct access to the expansive deck/patio area.
For the remote worker, an inviting home office with windows all around offers the view of a private yard surrounded by nature and easy access to the private deck. Enjoy sunny days on the large wraparound porch with a ceiling fan for summer days and a space heater during the colder months. This classic New England contemporary home in a natural setting is only a two-mile stroll to area beaches, scenic seaside town amenities - to include Kennebunkport's famous Dock Square, Kennebunk's Lower Village, and the locally loved lobster rolls at The Landing Store.
The lovely home is tucked away in a private cul-de-sac, surrounded by trees for natural privacy and offers an ideal balance of luxurious in-home living with modern conveniences and outdoor activities. Seasonal experiences abound in the lower village of Kennebunk, convenient to walking, running, and biking trails, and easy access to The Secret Garden trail system maintained by Kennebunk Land Trust at the back of the cul-de-sac. Several local restaurants provide outstanding cuisine within walking distance. Come see what your future looks like here at 3 Surrey Lane, Kennebunk.
Listed by Better Homes & Gardens Real Estate/The Masiello Group (207-560-4683)
Sold by Portside Real Estate Group
Virtual TourAsk A QuestionMore Details
SLD
![34 Horse Point Road Saint George ME 04860]()
SoldMLS Number 1577274
- Residential
- Bedrooms 4
- Bathroom 3
- Square Feet 2,376
- Acreage 1.58
Listed by True Hall Real Estate (207-372-8952)
Sold by Midcoast Realty Group
Virtual TourAsk A QuestionMore Details
SLD
![13 Hemlock Lane Falmouth ME 04105]()
SoldMLS Number 1583838
- Residential
- Bedrooms 5
- Bathroom 4
- Square Feet 4,568
- Acreage 0.92
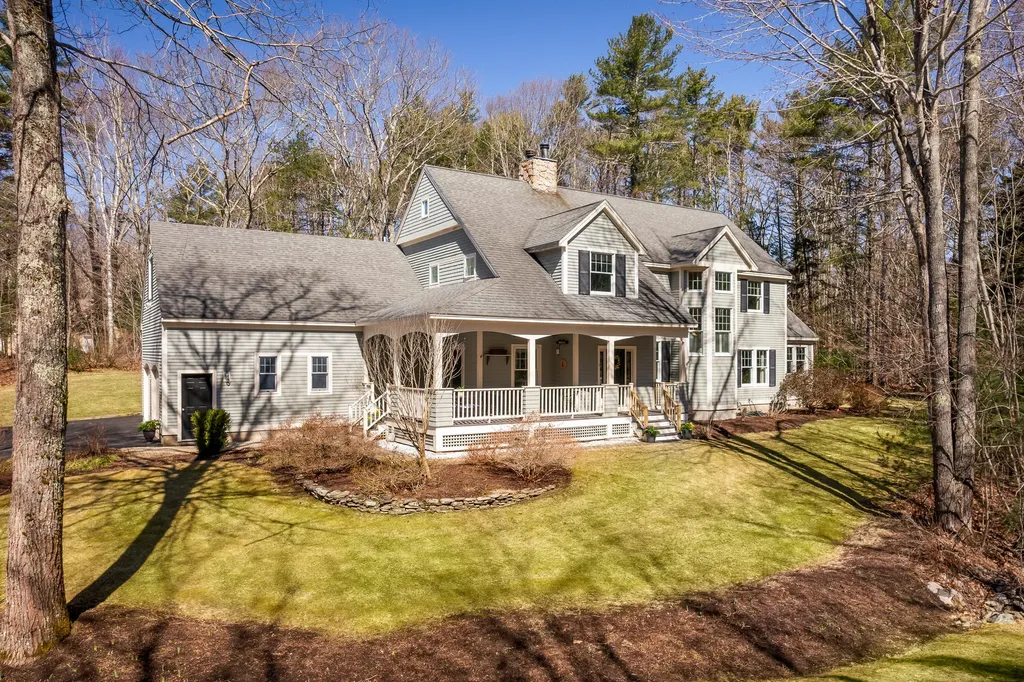
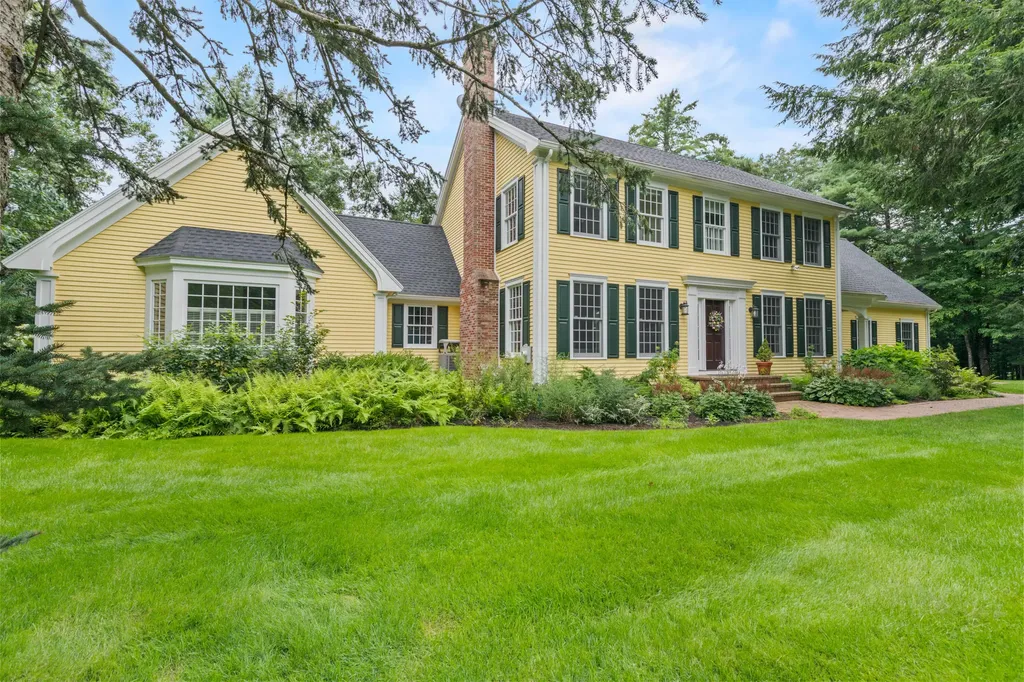
Long known as one of the finest properties in Falmouth's coveted Woodlands neighborhood, this timeless colonial sits at the end of a private cul-de-sac adjacent to the golf course. With gracious curb appeal and mature landscaping, the home offers a compelling sense of arrival. Inside, a chef's kitchen overlooks the newly redesigned back patio, with flanking living spaces on either side. A first floor primary suite allows for ease of living, with an adjoining office for perfect work from home space. Upstairs, 4 large bedrooms, 2 full baths, and a large bonus room accessed through one of the bedrooms helps provide tremendous living space and flexibility to the floor plan. A new heating system, new Kohler generator, and new roof will ensure peace of mind for the next owner. With deeded access to join the Woodlands Country Club and its myriad amenities, this captivating home is not to be missed.
Listed by RE/MAX By The Bay (207-773-2345)
Sold by Vitalius Real Estate Group, LLC
Ask A QuestionMore Details
SLD
![8 Fisk Lane Rockport ME 04856]()
SoldMLS Number 1530828
- Residential
- Bedrooms 4
- Bathroom 5
- Square Feet 3,816
- Acreage 10.7
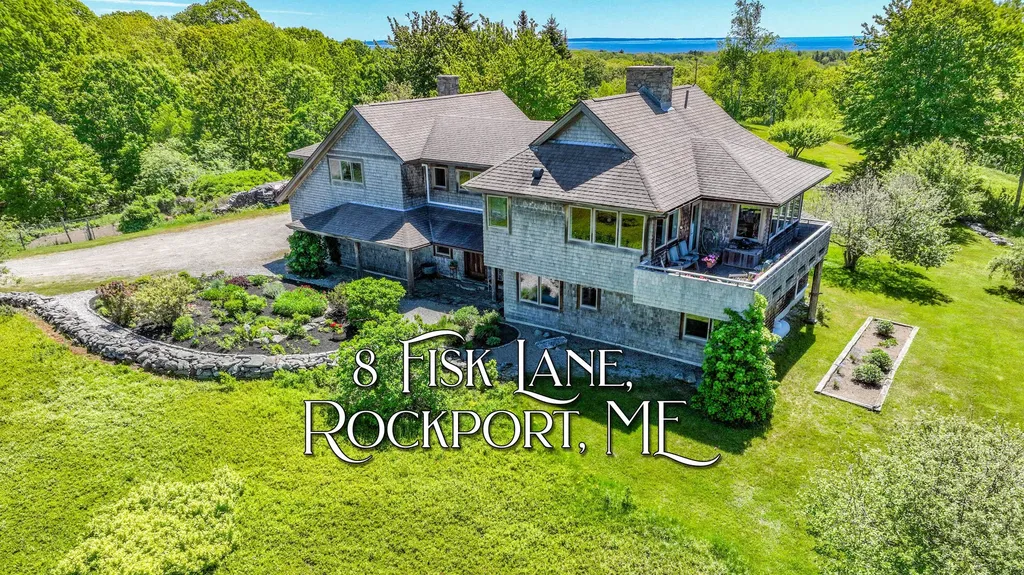
Stunning private estate uniquely set on over 10 acres with multiple water views, lavish gardens and much more. This custom built home is a true oasis set near Penobscot Bay with exquisite views of Owls Head lighthouse and Vinalhaven. In addition to the highly sought after views this private setting includes manicured gardens, extensive rock walls and a charm and retreat feel that you must see to truly comprehend. The home itself is meticulously maintained with 3 first floor bedroom suites, family room, spacious mudroom with laundry, half bath and sun room. With views from every angle the second floor is home to an elaborate kitchen with SS appliances including a Viking 8 burner stove, walk in pantry and wood burning stone fireplace adding to the many incredible amenities of this home. Relax in the spacious living room that features a floor to ceiling stone fireplace while enjoying the properties views. The primary suite includes bath, walk in closet and separate office areas. Take advantage of the multiple decks, the indoor hot tub and separate barn offering many different uses. The property is just minutes to town and close to all of the amenities of Rockland, Camden and Rockport. It is a must see! Please no drive bys
Listed by Landmark Realty (207-807-7889)
Sold by LandVest, Inc.
Virtual TourAsk A QuestionMore Details