Listing Tools

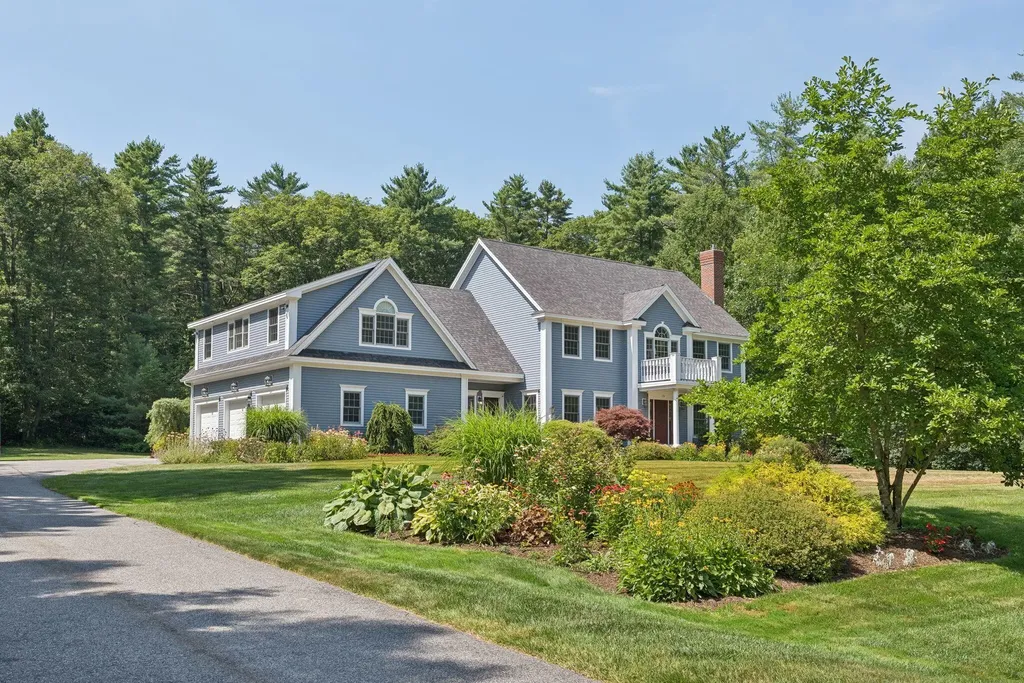
Privately tucked away on nearly 2 acres at the end of a quiet cul-de-sac, 35 Paddock offers the perfect blend of timeless craftsmanship, thoughtful updates, and an ideal location. This 4 bedroom, 3.5 bath Colonial is rich in architectural detail. Arched doorways, intricate crown molding, wainscoting, and custom built-ins combine with countless thoughtful improvements for a modern and sophisticated feel. The open-concept first floor has been beautifully reimagined to reflect the needs of today's lifestyle. With 9-foot ceilings and oversized windows, the space is flooded with natural light. The heart of the home is the stunning chef's kitchen recently refreshed with a stylish new paint palette and herringbone tile backsplash. It features fully inset shaker-style cabinetry, sleek new countertops, top-of-the-line Viking appliances, and an expansive center island perfect for gathering and entertaining. An expansive center island, wet bar with wine fridge, and beverage center all open seamlessly to the informal dining area and spacious family room ideal for entertaining or quiet nights in. A generous mudroom with built-in lockers, updated pantry, formal dining room, and a home office with a gas fireplace round out the first floor. Upstairs, a striking staircase leads to a luxurious primary suite, a massive walk-in closet, and a spa-like bath with double vanities, oversized tile shower, and soaking tub. Three additional bedrooms including one with an en-suite plus a large laundry room and a full bath provide comfort and flexibility for family or guests. Outside, enjoy the serenity of a flat, sun-drenched backyard bordered by mature trees. A large paver patio and deck make for the perfect outdoor entertaining space. This home also backs up to 10.5 acres of open space and offers direct access to Falmouth Community Park trails. All this, just minutes to award-winning schools and Portland. Experience the privacy of estate-like living without sacrificing convenience.

Property Details of 35 Paddock Way

Property Details

Interior Features

Exterior Features

Utilities and Appliances

Other Details

Finance

Map Location

Listing data is derived in whole or in part from the Maine IDX & is for consumers' personal, non commercial use only. Dimensions are approximate and not guaranteed. All data should be independently verified. ©2026 Maine Real Estate Information System, Inc. All Rights Reserved. equal opportunity housing logo   Privacy Policy

Moose Country Real Estate participates in ©2026 Maine Listings Internet Data Exchange program, allowing us to display other Maine IDX Participants' listings. This website does not display complete listings. Certain listings of other real estate brokerage firms have been excluded. Mortgage figures are estimates. Check with your bank or proposed mortgage company for actual interest rates. This product uses the FRED® API but is not endorsed or certified by the Federal Reserve Bank of St. Louis.
Hi there! How can we help you?

Contact us using the form below or give us a call.

Send Us A Message:

I agree to receive marketing and customer service calls and text messages from Moose Country Real Estate. To opt out, you can reply 'stop' at any time or click the unsubscribe link in the emails. Consent is not a condition of purchase. Msg/data rates may apply. Msg frequency varies. Privacy Policy.

Do not fill in this field:

This site is protected by reCAPTCHA and the Google Privacy Policy and Terms of Service apply.

Hi there! How can we help you?

Contact us using the form below or give us a call.

Send Us A Message:

Do not fill in this field:

This site is protected by reCAPTCHA and the Google Privacy Policy and Terms of Service apply.

Hi there! How can we help you?

Contact us using the form below or give us a call.

Send Us A Message:

Do not fill in this field:

This site is protected by reCAPTCHA and the Google Privacy Policy and Terms of Service apply.

Do not fill in this field:

This site is protected by reCAPTCHA and the Google Privacy Policy and Terms of Service apply.

Do not fill in this field:

This site is protected by reCAPTCHA and the Google Privacy Policy and Terms of Service apply.

Do not fill in this field:

This site is protected by reCAPTCHA and the Google Privacy Policy and Terms of Service apply.

$

Do not fill in this field:

This site is protected by reCAPTCHA and the Google Privacy Policy and Terms of Service apply.
