SLD
![331 Goose Rocks Road Kennebunkport ME 04046]()
SoldMLS Number 1568108
- MultiFamily Multi-Family
- Bathroom 2
- Square Feet 1,566
- Acreage 1
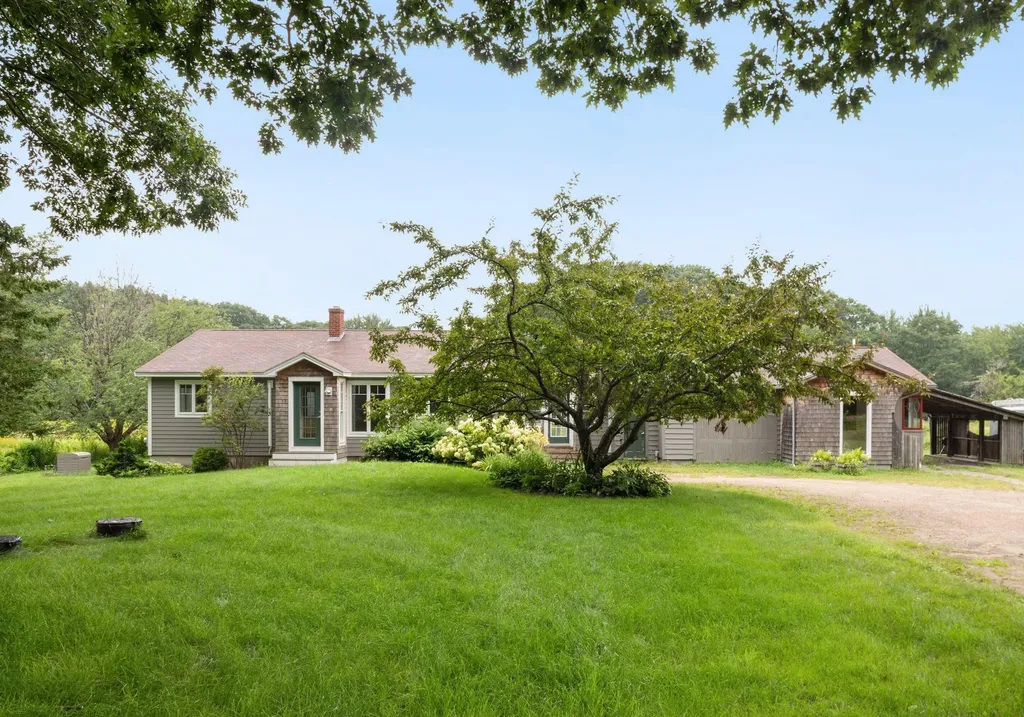
Surrounded by fields, this unique duplex is located a little over a mile to Goose Rocks Beach. Unit #1 is as cute as can be with granite kitchen, eating area opens to living room, 2 bedrooms with bath and a full basement. Unit #2 is charmingly rustic with adorable kitchen, living room with vaulted ceiling, one bedroom with bath and an additional bonus room which could be an office. Each unit has a private deck overlooking the large backyard. Short term rental license in place for 2023. Wonderful investment opportunity, perfect
summer retreat or cozy year-round home!
Listed by Pack Maynard and Associates (207-967-3883)
Sold by Coldwell Banker Realty
Virtual TourAsk A QuestionMore Details
SLD
![98 Dartmouth Street Portland ME 04103]()
SoldMLS Number 1599512
- MultiFamily Multi-Family
- Bathroom 2
- Square Feet 2,524
- Acreage 0.13
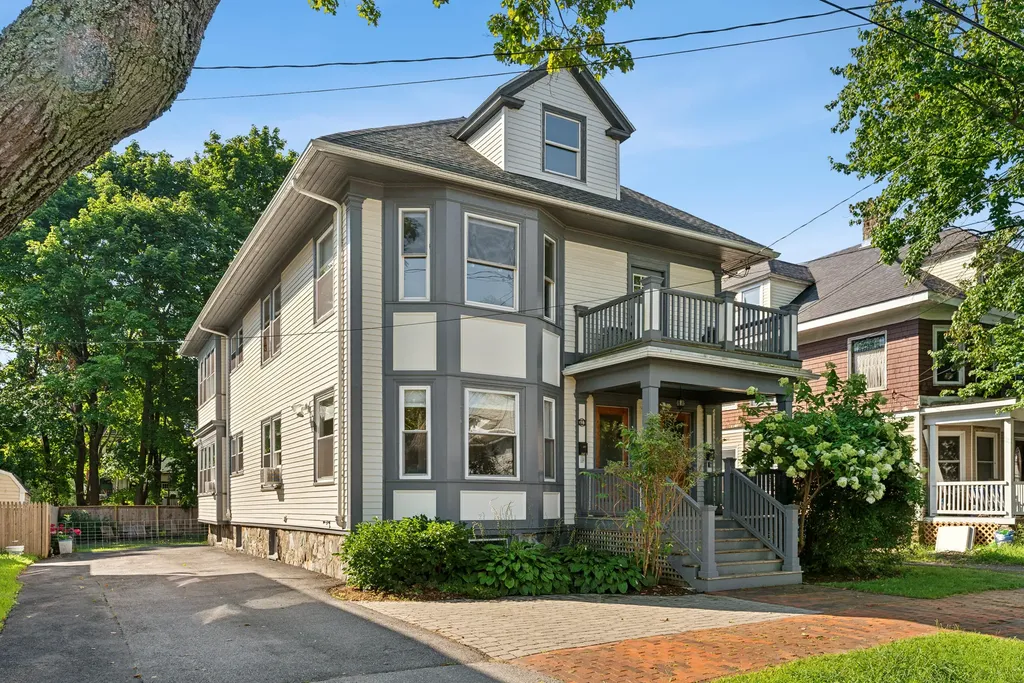
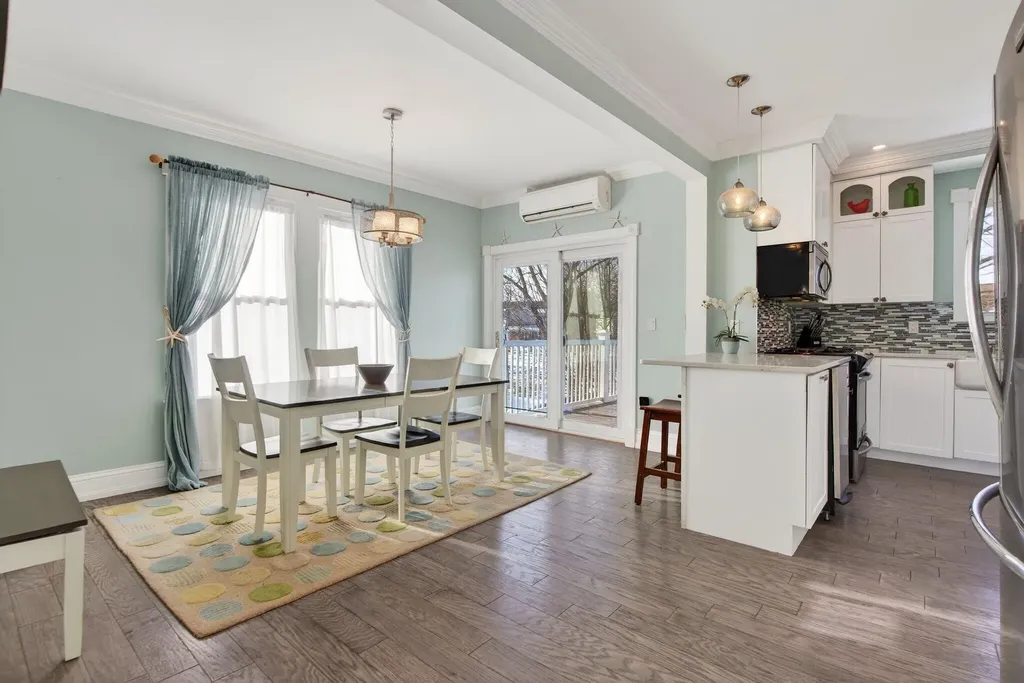
Welcome to 98 Dartmouth Street. Experience the perfect blend of historical charm and modern elegance in this meticulously maintained and remodeled two family. Each unit boasts two bedrooms, one bath with beautiful hardwood floors throughout. New custom kitchens with granite and quartz counter tops. A bright and airy sunroom looking over the backyard compliments each unit. Enjoy your morning coffee on the front porch or second story street side deck. The property has a newer roof, newer windows, new heating system, refinished hardwood floors, and many more upgrades. The property has separate utilities, making this the ideal investment or owner occupied home. Existing dormer on the third floor gives great possibility for expansion. This is the perfect Oakdale neighborhood with tree-lined streets, close to the Old Port, Woodford's Corner, walking distance to the Back Cove, USM, many local restaurants and much more. Enjoy the large outdoor space with a privately fenced in backyard.
Listed by The Atlantic Real Estate Network (207-878-8800)
Sold by Real Broker
Ask A QuestionMore Details
SLD
![60-62 Ocean Avenue Portland ME 04103]()
SoldMLS Number 1654553
- MultiFamily Multi-Family
- Bathroom 3
- Square Feet 2,650
- Acreage 0.32
Sun-filled, fully updated, and exceptionally well executed, this rare high-quality two-family offers an outstanding alternative to both single-family living and condominium ownership. Located just outside Portland's vibrant Woodfords Corner neighborhood, the property is move-in ready and within walking distance to shops, restaurants, boutiques, Back Cove, and directly adjacent to Heseltine Park. The owner's unit features a private entrance and townhouse-style layout with two bedrooms, two full baths, two living rooms, an office, and a private rear deck overlooking the expansive yard. A separate lower-level one-bedroom unit provides excellent flexibility for rental income, guests, or multigenerational living. Both units include in-unit laundry and efficient mini-split heat pumps providing heating and air conditioning. The property has been extensively and thoughtfully rehabilitated, with major improvements including roof replacement, exterior painting, and comprehensive interior updates. Each unit offers a rare level of high-end fit and finish while preserving original period charm. Set on an incredibly uncommon third-of-an-acre lot for this location, the outdoor space is truly special--ideal for entertaining, gardening, gatherings around the fire pit, or even keeping chickens. Raised garden beds and generous green space create a sense of privacy and possibility rarely found so close to town. With off-street parking, exceptional outdoor space (raised garden beds, fire pit, room for 1-2 ADUs, abutting Heseltine Park...), and a flexible layout, this is a perfect owner-occupied or mixed-generation property offering an easy lock-and-leave lifestyle. Rare, refined, and lifestyle-driven, this is multi-unit living without compromise. NOTE - both tenants are at will, and after closing, a buyer could provide notice. Portland requires 90 days' notice to vacate, which can be shortened to 30-60 days with payment.
Listed by Benchmark Real Estate (207-775-0248)
Sold by Benchmark Real Estate
Ask A QuestionMore Details
SLD
![10 Clifford Street Biddeford ME 04005]()
SoldMLS Number 1593008
- MultiFamily Multi-Family
- Bathroom 4
- Square Feet 4,032
- Acreage 0.14
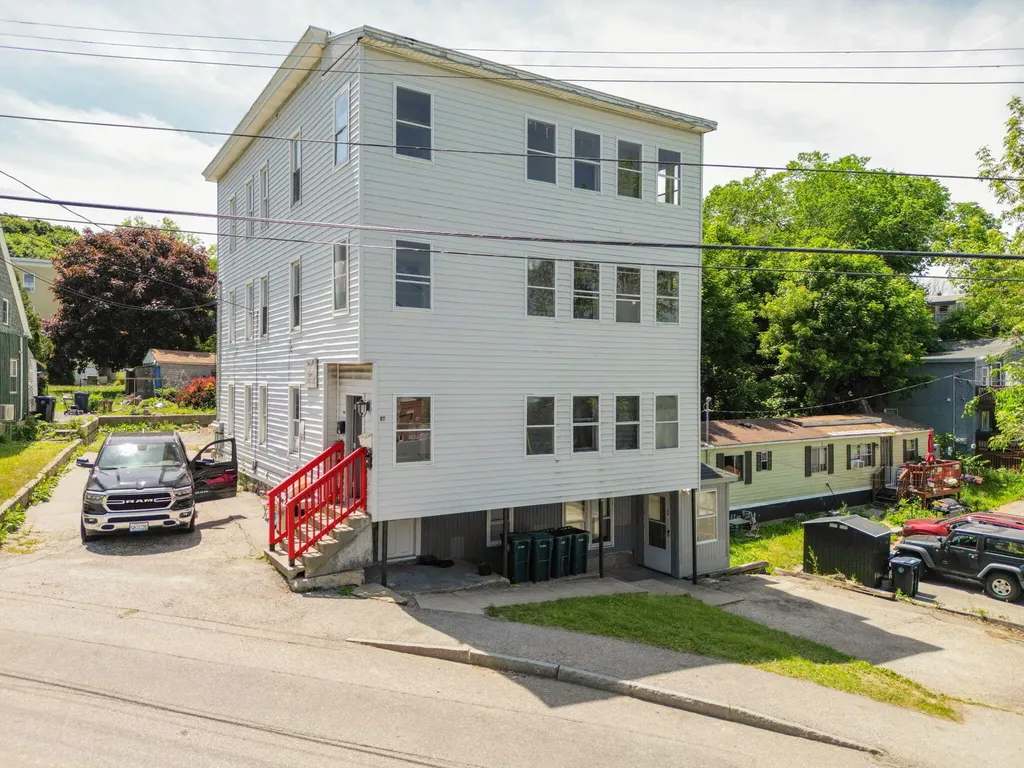
Introducing a rare gem in the heart of Biddeford, where modern living meets prime location. Nestled nearby to the Saco River, this well positioned four-unit property offers a blend of convenience, charm, and investment potential.
Three units boast four bedrooms, providing ample space to spread out and enjoy comfortable living. Additionally, a garden-level unit offers two bedrooms, catering to a variety of lifestyle needs. The renovated top-floor unit sets the standard, showcasing updated bathrooms and kitchens that offer a glimpse of the possibilities awaiting the remaining units. With views of the picturesque Saco River from the entrance, this unit presents an enticing opportunity for an owner-occupier to indulge in both comfort and investment opportunity.
Beyond the units themselves, this property has undergone significant improvements, including a newly resurfaced roof, structural retaining wall, and freshly laid crushed gravel. Basement structural beams have been reinforced. A comprehensive lead paint abatement program has been fully completed, with all necessary certifications and letters included.
Don't miss your chance to own a piece of Biddeford's burgeoning real estate landscape while enjoying all the amenities and attractions this vibrant city has to offer. Positioned with the newest trending local stores, restaurants, and breweries, this property offers the best of Biddeford right outside your doorstep. Whether you're seeking an investment opportunity, the convenience of owner-occupied living, or both, this property delivers on all fronts.
Please park in public paid for parking provided on Water St. Closest option is on the right hand side after Pike St. Building is on the right hand side two lots up from parking.
Listed by Keller Williams Realty (207-879-9800)
Sold by Dream Home Realty LLC
Ask A QuestionMore Details
SLD
![77 Cranberry Street Wells ME 04090]()
SoldMLS Number 1628772
- Residential
- Bedrooms 4
- Bathroom 2
- Square Feet 1,256
- Acreage 0.11
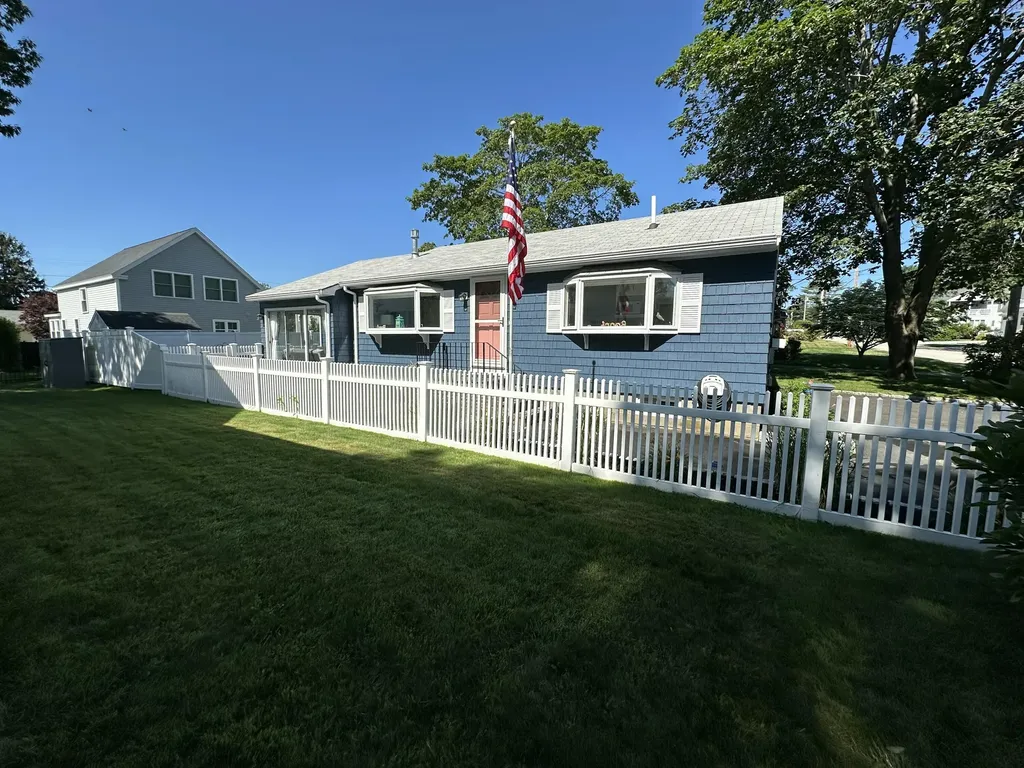
Have you been waiting for a METICULOUSLY MAINTAINED home both inside & out on the East Side of Route 1 in Moody? Look no further than 77 Cranberry Street in the sought after Bourne Field neighborhood. This 4 Bedroom, 2 Full bath ranch style home is a 7 minute walk with sidewalks to the sandy beach of Moody/Ogunquit Beach! The outside of this home offers a fenced in yard with privacy fencing around the back for optimal privacy, a stone paver patio, encapsulated outdoor shower, new irrigation, new driveway & shed. The landscaping is tastefully done and needs to be seen to be truly appreciated. When you step into the home you are instantly entering into the open concept kitchen, living room, and dining room area that is great for entertaining all in one space. The home offers hardwood floors, newer appliances, propane stove in the living room and tons of windows allowing for great natural light into the home. 3 of the 4 bedrooms are located directly off of the living room and the primary bedroom suite is located at the end of the home & offers a private bathroom, cathedral ceilings with a skylight, and a private sunroom looking out into the back yard of the home. The home offers central air conditioning and forced hot air heat (by propane). The home has public water & public sewer and has been used as a year round home for the current owners but could be a fabulous rental if desired. Come take a peek at this beautiful home, you won't be disappointed!
Listed by Moody Maxon Real Estate (207-251-3585)
Sold by Moody Maxon Real Estate
Ask A QuestionMore Details
SLD
![5 Gayles Way Cumberland ME 04021]()
SoldMLS Number 1585995
- Residential
- Bedrooms 3
- Bathroom 3
- Square Feet 2,450
- Acreage 2.2
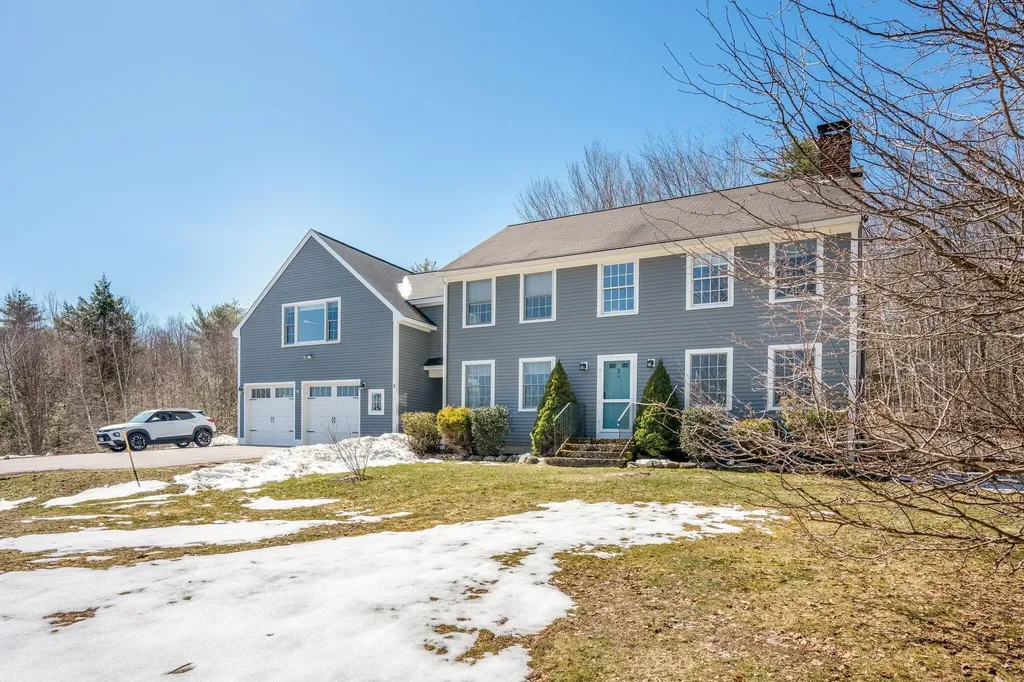
Discover the serenity of 5 Gayles Way, nestled on a tranquil dead-end road just off Orchard Road in Cumberland. This inviting home offers the perfect blend of privacy, accessibility, and country living, all within a mere 20-minute drive to vibrant Portland.
Step inside to find a recently renovated kitchen adorned with sleek quartz countertops and a tasteful tiled backsplash. With its generous counter space and ample cupboards, this kitchen is a chef's dream, offering direct access to the back patio for seamless grilling and outdoor entertainment, complete with a cozy firepit.
Convenience meets luxury with first-floor laundry facilities, while the expansive bonus room above the garage provides endless possibilities for recreation and relaxation. The refinished oak floors on the main level add timeless charm, complementing the home's warm ambiance.
But the allure doesn't end there. Outside, bask in the privacy of your sun-drenched inground pool, surrounded by lush landscaping and accented by a covered grilling area. Whether you're hosting a summer barbecue or simply unwinding poolside, this oasis offers ample space for leisure and enjoyment.
Cumberland stands as one of the most coveted destinations in the Portland Metro area, known for its Greely school system which offers an exceptional educational experience that combines academic excellence, extracurricular opportunities, community support, all in a safe environment. Embrace the epitome of Maine living at 5 Gayles Way - where every day feels like a retreat.
Listed by Better Homes & Gardens Real Estate/The Masiello Group (207-560-4683)
Sold by Legacy Properties Sotheby's International Realty
Virtual TourAsk A QuestionMore Details
SLD
![1 Tide Water Drive Biddeford ME 04005]()
SoldMLS Number 1553507
- Residential
- Bedrooms 4
- Bathroom 3
- Square Feet 2,150
- Acreage 0.46
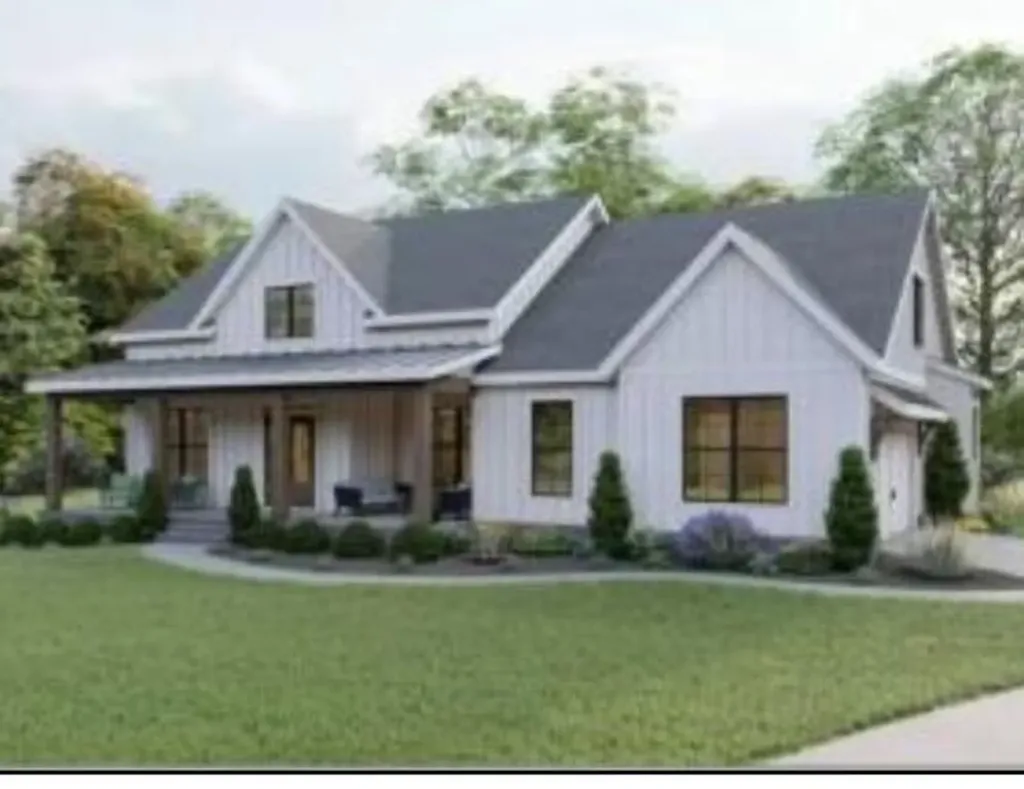
Two houses are currently being built and two more have gone under contract. Do not miss out on your chance to call this development home. 1 Tide Water is under construction and ready for occupancy late February. Conlon Development, one of Southern Maine's premier builders, presents highly anticipated, Tide Water Estates. This opportunity is a once in a lifetime to own in this 12 lot subdivision where innovation meets creativity with a modern flair. Carved out from over 8 acres you will discover sidewalks and streetlights that guide your way to 140 ft. of Saco River Frontage. Home to feature over 2000 sq. ft of style and comfort housing 3 bedrooms and 3 bathrooms. This sleek design paired with modern open concept will exceed your expectations. Only the highest quality of finishes will be found including top of the line cabinetry, custom lighting, maple hardwood and gorgeous carrara marble. Exterior will be maintenance free with engineered wood siding, pvc wrapped trim and composite decking. No detail has been left to chance. Other home plans available. Whether your style is modern farmhouse, timeless colonial or one level living at its finest, Tide Water Estates is sure to be what you are looking for. Conlon Development creates homes with you in mind. Call today for more information and be the first to call this private community home. These beautiful homes with private Saco River Frontage will not last long!!
Listed by Conlon Realty (207-423-3924)
Sold by Coldwell Banker Realty
Ask A QuestionMore Details
SLD
![25 Walker Street Kittery ME 03904]()
SoldMLS Number 1538805
- CommercialSale Commercial Sale
- Property SubType General Commercial
- Square Feet 4,875
- Acreage 0.4
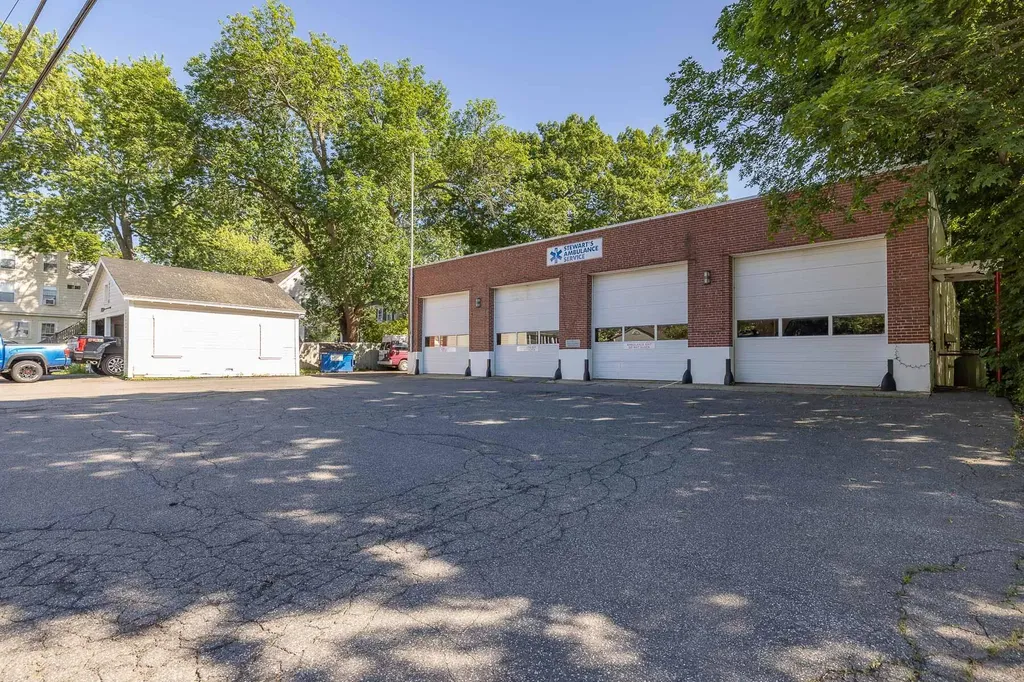
Unique opportunity in the heart of Kittery Foreside. The old Kittery Fire Station now occupied by Stewart's Ambulance Service is ripe for repurposing and/or redevelopment. This .4 acre lot is one of the larger parcels in Kittery Foreside which provides a number of different development opportunities. The building itself has a large footprint with approximately half of the property being used as garage space for the ambulances and the second half as office/living space. There are so many different ways to utilize the sprawling open spaces. The back of the property features a large surface parking area that abuts E St. Stewarts Ambulance service must remain as tenants until their new facility is completed. This is estimated to be approximately 1-2 years upon the start of construction. Don't miss an opportunity to be the next part of Kittery Foreside's exciting future!
Listed by The Aland Realty Group,LLC (603-501-0463)
Sold by
Ask A QuestionMore Details
SLD
![174 Clinton Street Portland ME 04103]()
SoldMLS Number 1610325
- Residential
- Bedrooms 3
- Bathroom 2
- Square Feet 1,944
- Acreage 0.17
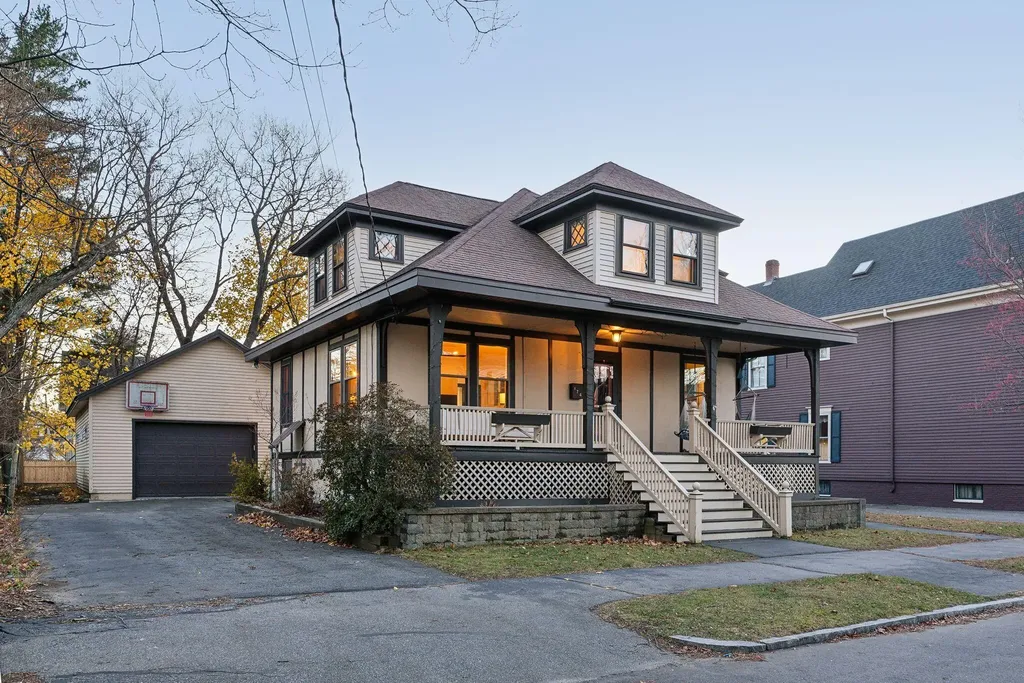
Welcome to your dream Portland lifestyle at 174 Clinton St. Located in the heart of Deering Center, this sweet historic bungalow offers the perfect blend of character, comfort, and convenience. Walkability? Absolutely! In just a minute you can stroll to the highly sought-after Deering neighborhood schools, Noble BBQ, Pat's Meat Market, Norimoto Bakery, Rwanda Bean Coffee, and more. This is truly a front-porch community where neighbors become friends. At 174 Clinton, the inviting front porch is perfect for morning coffee or evening chats, while the backyard offers a tranquil retreat with a paver patio for your fire pit and a perfectly-sized, fence-lined yard-ideal for gatherings or simply unwinding. Inside, this home balances historic charm with thoughtful updates for modern living. The layout is practical and versatile, featuring a finished basement family/media room and a bonus room on the first floor that can flex as a fourth bedroom, home office, gym, or anything you need-yes it does fit a queen bed! The layout flows perfectly from living room to kitchen and dining for breezy entertaining. Storage is a easy with walk-in closets in every bedroom, abundant built-ins on the 1st level and overflow in the basement and garage. The vaulted ceilings upstairs give volume to the space while the updated bathroom with double vanities and walk-in linen closet is both stylish and functional. When you come for your showing, don't miss the oversized two-car garage with additional storage, electric power, and natural gas plumbing ready for heat-perfect for year-round projects or hobbies. Efficiency is a hallmark of this home, with a recently insulated basement and attic, a high-efficiency on-demand water heater, and natural gas heating to keep utility costs low. Come see all the charm, practicality, and lifestyle 174 Clinton St has to offer. Schedule your showing immediately for this rare gem.
Listed by Waypoint Brokers Collective (207-804-2012)
Sold by F.O. Bailey Real Estate
Ask A QuestionMore Details
SLD
![27 River Road York ME 03902]()
SoldMLS Number 1446751
- Residential
- Bedrooms 3
- Bathroom 3
- Square Feet 2,620
- Acreage 2.37
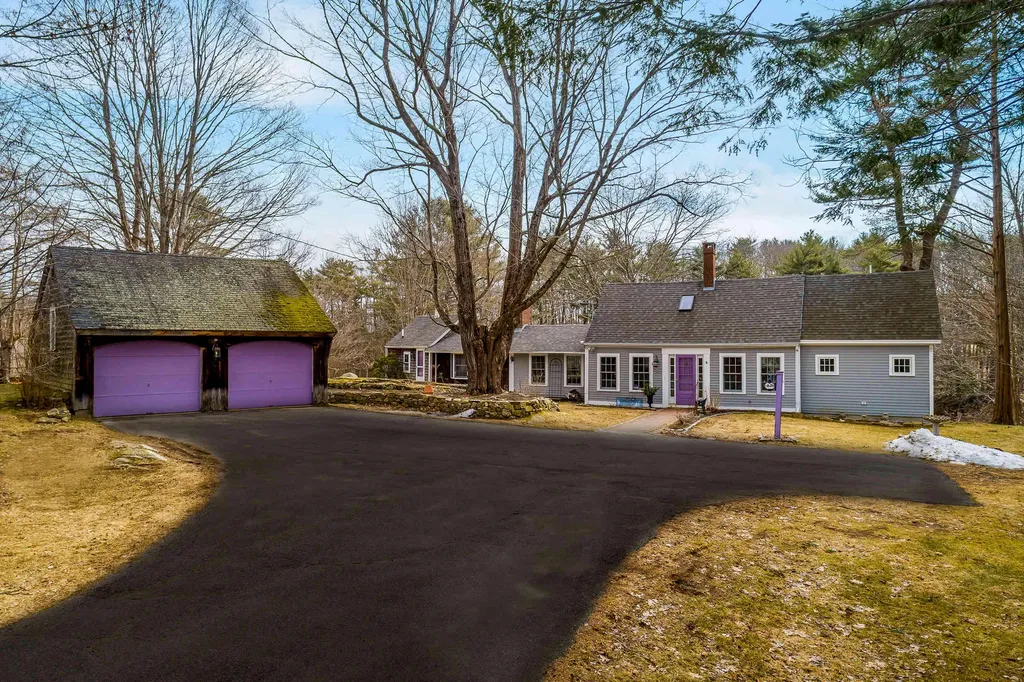
Perched on the edge of the Cape Neddick River, this charming Cape Style home abutts an old mill pond. The property enjoys over 700 feet of ever-changing water frontage with a landscape encouraging the feelings of privacy and seclusion. Bring along your kayak or canoe as this is an ideal launching point for a quick paddle to the white sands of Cape Neddick Beach or open ocean beyond. Built in 1870, the home has been carefully renovated throughout, while maintaining the original charm. Offering a picturesque 180-degree view of the river and natural landscape, the living room features oversized windows and a sliding door to access the stone patio and down to the gunite in-ground pool. The open concept kitchen/living space features formal dining area with fireplace, family room warmed by a wood burning fireplace, den, first floor master bedroom with spacious walk-in closet and beautifully finished master bathroom featuring tile shower, double vanities and radiant heat. The second level features two additional bedrooms and a full bathroom. There is a convenient workshop located on the first level as well as a detached two car garage. Beautifully landscaped grounds highlighted by stone walls complete this rare waterfront package!
Listed by Anne Erwin Sotheby's International Realty (207-363-6640)
Sold by RE/MAX Realty One
Virtual TourAsk A QuestionMore Details
SLD
![158 Ridge Road Frye Island ME 04071]()
SoldMLS Number 1562353
- Residential
- Bedrooms 3
- Bathroom 3
- Square Feet 1,728
- Acreage 0.4
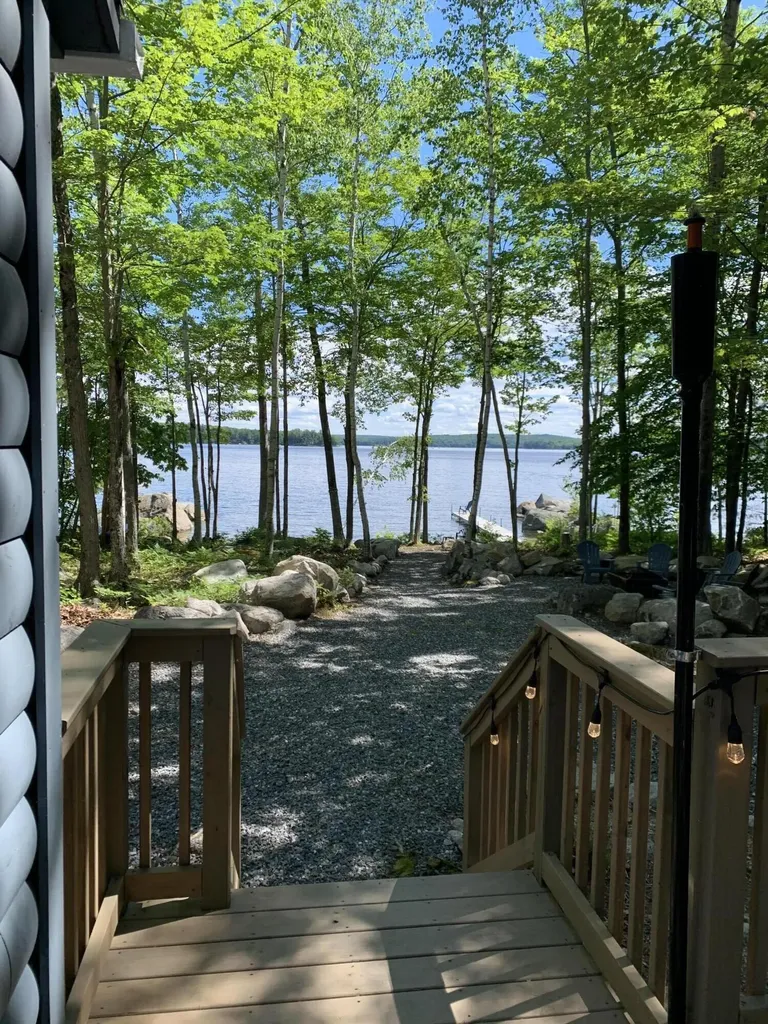
Sebago lakefront home with 87' of owned water frontage, which has an open & expansive view out to the lake from the cottage, toward St Joseph's and Jordan Bay. A lovely log home, +1,700 SF of living area, approximately 75' from the shore, offers 3 bedrooms & 2.5 baths. An open concept kitchen with dining area flows into the large living room with a wood burning stone fireplace. Large windows that let in abundant natural light and offer unobstructed lake views. 1/2 bath plus laundry on main level.Enjoy your morning coffee on the newly added glassed in/ screen porch and deck on waterside or unwind on the farmers porch in the picturesque front yard.
Upstairs are 3 good size bedrooms, the master with a very nice, newly added, en suite ceramic tile shower and an additional bath to service the 2 bedrooms. Wide pine board floors.
The waterfront is deep water access with a dock ( mooring permit in place but not installed) sandy beach areas, kayak rack w 3 kayaks (incl in sale) fire pit & storage shed. Golf cart negotiable.
Sebago fiber internet ready (work from home)Includes furnishings.
Enjoy this beautiful lakeside retreat or utilize as a rental. Providing a good rental income at $450-500/ night for 60+ days.
We have wonderful amenities on Frye including a 9 hole golf course with clubhouse & live music, pickle ball and tennis courts, miles of dirt roads often accessed by golf carts, an active community center ( with a children's camp, basketball, bingo) and over 13 lake access beaches. A mooring field and 2 marina's.
A MUST SEE on beautiful & unique Frye Island in Sebago Lake!
Listed by Sunset Lakes Real Estate (207-655-2139)
Sold by Sunset Lakes Real Estate
Ask A QuestionMore Details
SLD
![17 Durant Road Berwick ME 03901]()
SoldMLS Number 1610898
- Residential
- Bedrooms 4
- Bathroom 4
- Square Feet 4,100
- Acreage 2.38
Welcoming this beautiful home back to the market. This stunning new construction home Offers the perfect blend of modern style and timeless comfort situated on a 2+ acre lot Located in a serene Berwick Maine neighborhood with tranquil views of mount agemenicus form your kitchen windows and back deck, this home is thoughtfully designed to cater to today's lifestyle needs.
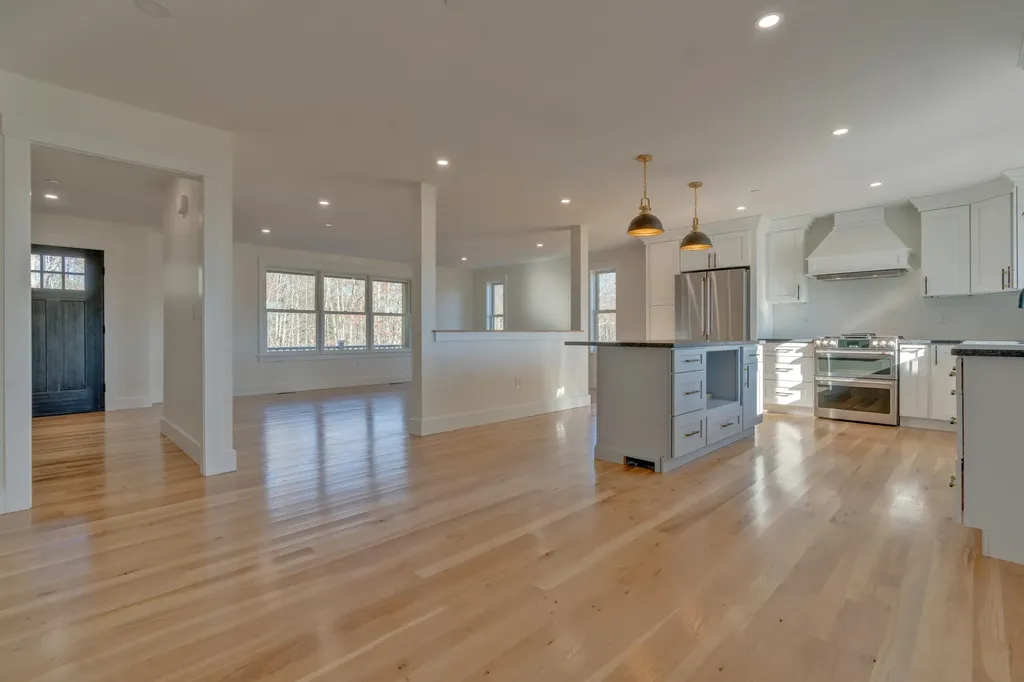
Inside, you'll find an open-concept floor plan bathed in natural light. The spacious living area flows seamlessly into a state-of-the-art kitchen featuring premium finishes, sleek leathered granite countertops, and stainless steel appliances. The primary suite is a private retreat with a walk-in closet and a luxurious en-suite bath. Additional bedrooms are generously sized, offering flexibility for guests, a home office, or entertaining.
Outside, the property boasts a beautiful lot awaiting your vision and landscape plans with plenty of space for outdoor entertaining, gardening, or simply relaxing in the peaceful surroundings. Enjoy the convenience of a two-car garage and proximity to Berwick's local amenities, schools, and commuting routes.
Make this newly constructed home your own and experience the best of Maine living!
Listed by Keller Williams Coastal and Lakes & Mountains Realty (603-610-8500)
Sold by Better Homes & Gardens Real Estate/The Masiello Group
Virtual TourAsk A QuestionMore Details