SLD
![5 Atlantic Avenue Kennebunkport ME 04046]()
SoldMLS Number 1593718
- Residential
- Bedrooms 9
- Bathroom 11
- Square Feet 9,828
- Acreage 0.56
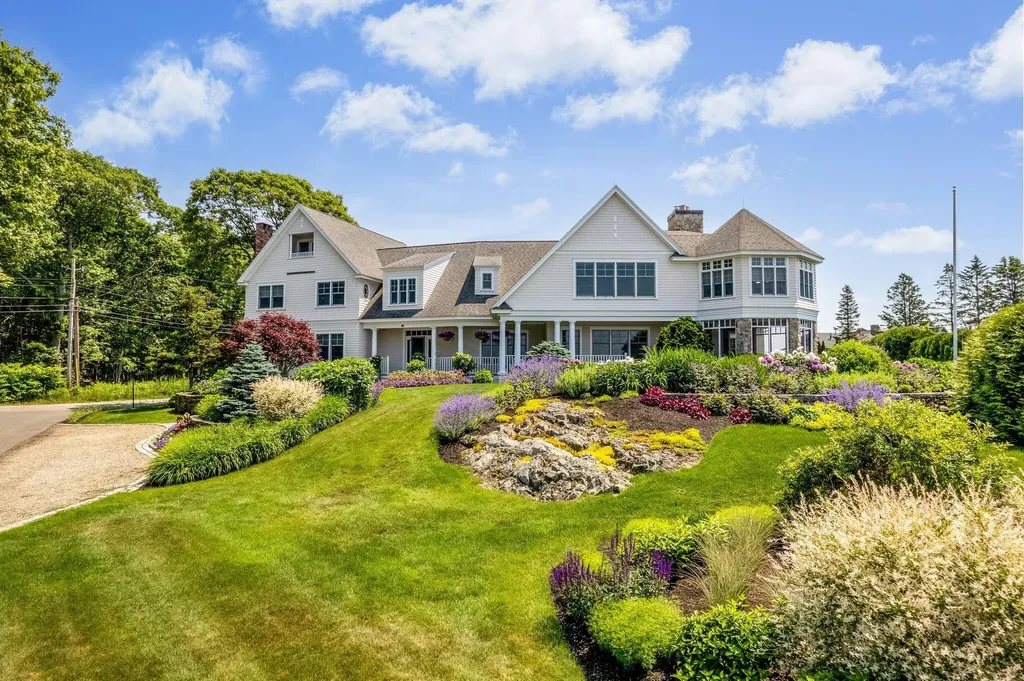
Situated on one of Cape Arundel's highest points, this remarkable home offers a combination of classic charm and modern amenities, all with panoramic views of the ocean and Maine's coastline all the way down to Mt. Agamenticus. The main house and connected carriage house include 9 bedrooms, 7 full baths, 3 powder rooms and was designed to accommodate extended family and friends in comfort and style in approximately 10,000sf of interior space and 1000sf of covered porches. Well designed indoor and outdoor spaces, including spectacularly landscaped gardens, ensure that every occasion, from large gatherings o quiet times, can be enjoyed to the fullest. The main house, built in 2005, has 5 bedrooms, 5 1/2 baths and the connecting carriage house, built in 1920, contains 4 bedrooms, 2 1/2 baths. Seller open to negotiating concessions.
Listed by Kennebunk Beach Realty (207-967-5481)
Sold by Kennebunk Beach Realty
Ask A QuestionMore Details
SLD
![8 Wheelwright Way Mount Desert ME 04660]()
SoldMLS Number 1634483
- Residential
- Bedrooms 6
- Bathroom 5
- Square Feet 4,597
- Acreage 2.25
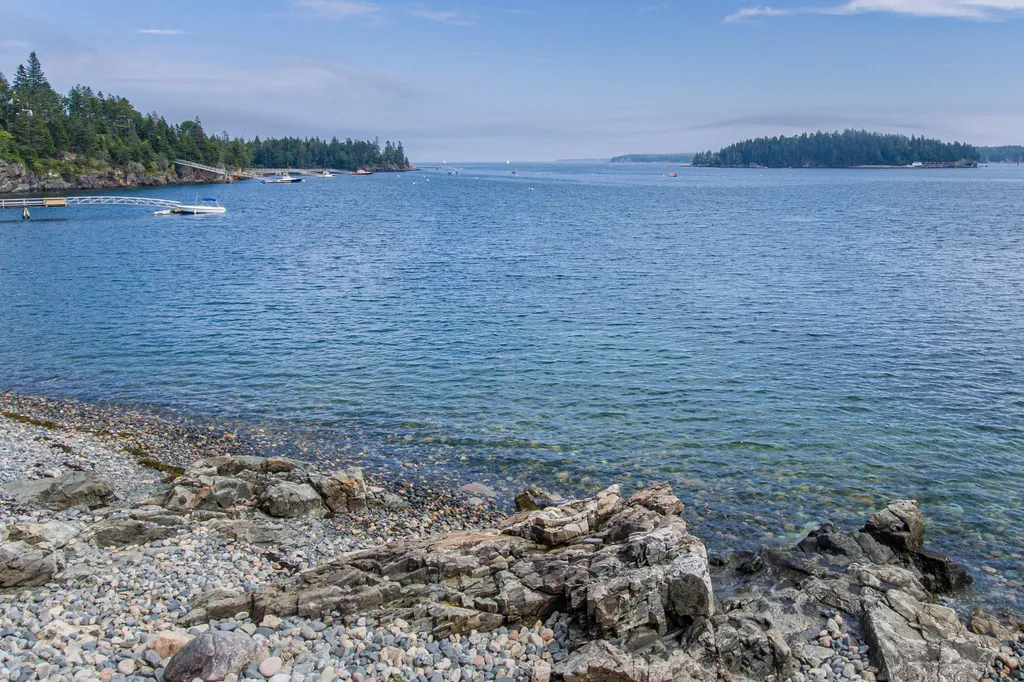
Crow's Nest: An exceptionally rare waterfront offering. This 1938 shingle-style 6-bedroom, 5-bath cottage was masterfully designed, built, and positioned at the water's edge to offer unparalleled water views. Strategically located on a cobblestone beach and bold rock point, this 2.2 acre property offers absolute privacy with over 365' of shorefront. The formal floor plan was specifically designed to interact with the surrounding natural world. With over 4,500 sq. ft. of living space positioned just a few feet from the shore, Crow's Nest stands alone in its proximity to the water. The original owners ensured that the lapping ocean waters could be heard from nearly every bedroom. This historic cottage offers unobstructed water views of the Eastern Way, Bear Island, and the Western Way. A detached 2-car garage, mooring, and deeded, shared dock are also included.
Listed by Legacy Properties Sotheby's International Realty (207-780-8900)
Sold by LandVest, Inc.
Ask A QuestionMore Details
SLD
![96 Waites Landing Road Falmouth ME 04105]()
SoldMLS Number 1589374
- Residential
- Bedrooms 4
- Bathroom 6
- Square Feet 4,179
- Acreage 0.28
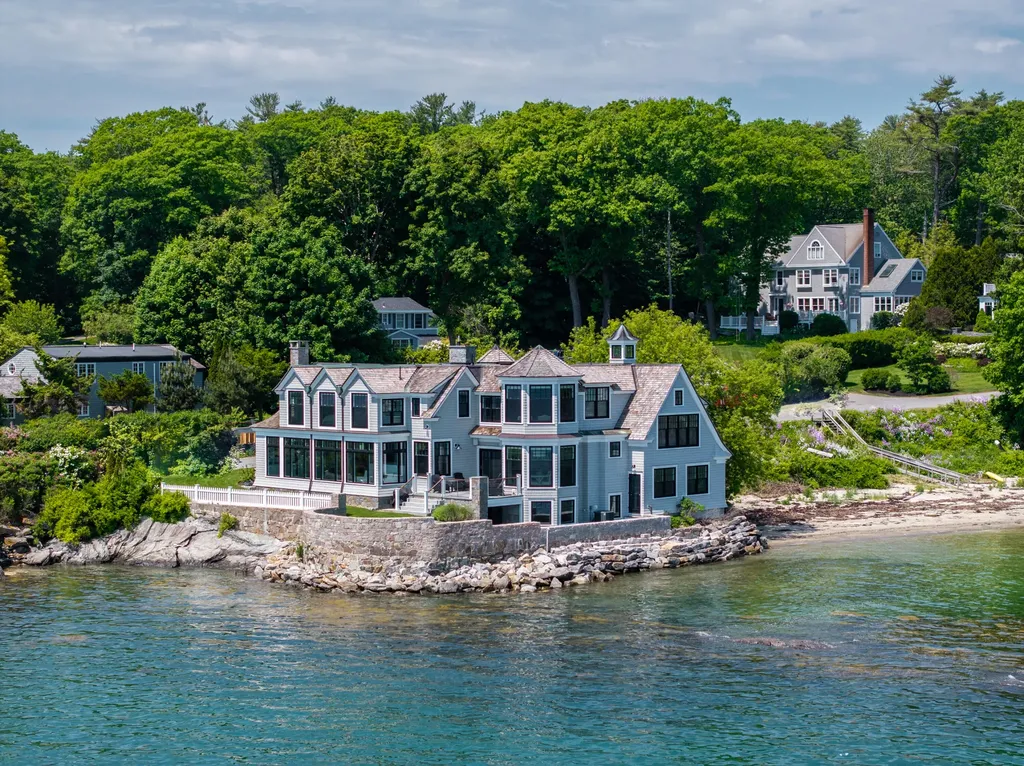
On a prominent ledge marking the southern end of Falmouth Foreside's anchorage, 96 Waites Landing sits as a beacon to boaters traversing the bracing waters of Casco Bay. Sited to capture the ever-changing seascape w/ immersive & panoramic water views, the 4b/4.5b home has deeded rights to a private association deepwater dock, mooring field, and sandy beach. Newly constructed in 2017, local designers & craftsmen have built a home for the ages; w/ the finest materials, thoughtful engineering, & top-end mechanicals. The exterior of Western Red cedar, copper, stone, and Azek, has been built to withstand the test of time, in classic New England elegance. Through the front entry a welcoming foyer invites you into the waterfront living room w/ a wood burning fireplace, built-ins, grass cloth, coffered ceiling, & richly-hued oak floors. The dining room has a fireplace of its own and a modern wet bar. The kitchen features high end appliances, natural stone counters, a rounded breakfast nook w/ panoramic views of the Bay & islands, & sliding doors to a secluded deck on the ocean's edge. Upstairs, 4 generously appointed bedroom suites all offer their own character and water views, including a luxurious primary suite with views of sunrise and moonrise over the Bay. The heated 2 car garage sits at the end of a radiant heated driveway and opens to a well appointed mudroom with stairs down to the finished basement, complete w/ ocean views. With baseboard heat, radiant heat, hydro-air ducted heat, & central cooling throughout, the home's mechanical systems provide year round comfort. Extensive hardscaping, sea walls, & drainage have been methodically planned out & installed by local experts. At the end of one of Maine's most celebrated drives, this property is minutes to local restaurants, Portland Country Club, multiple marinas, & all of Portland's cultural offerings. A rare chance to own a signature waterfront property & experience the very best of Maine coastal living.
Listed by RE/MAX By The Bay (207-773-2345)
Sold by Landvest, Inc.
Ask A QuestionMore Details
SLD
![103 Marshall Point Road Kennebunkport ME 04046]()
SoldMLS Number 1499054
- Residential
- Bedrooms 4
- Bathroom 6
- Square Feet 4,929
- Acreage 0.51
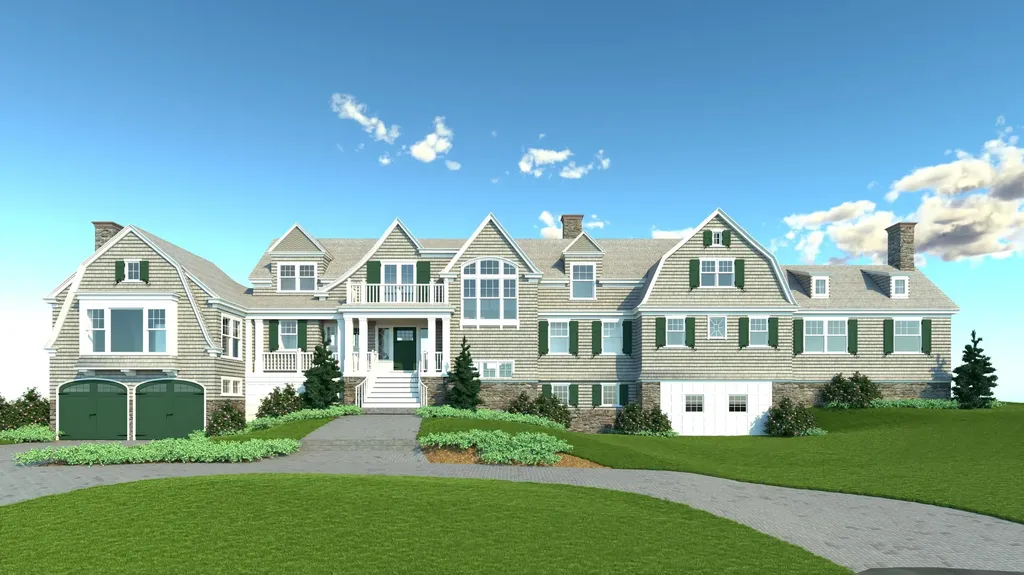
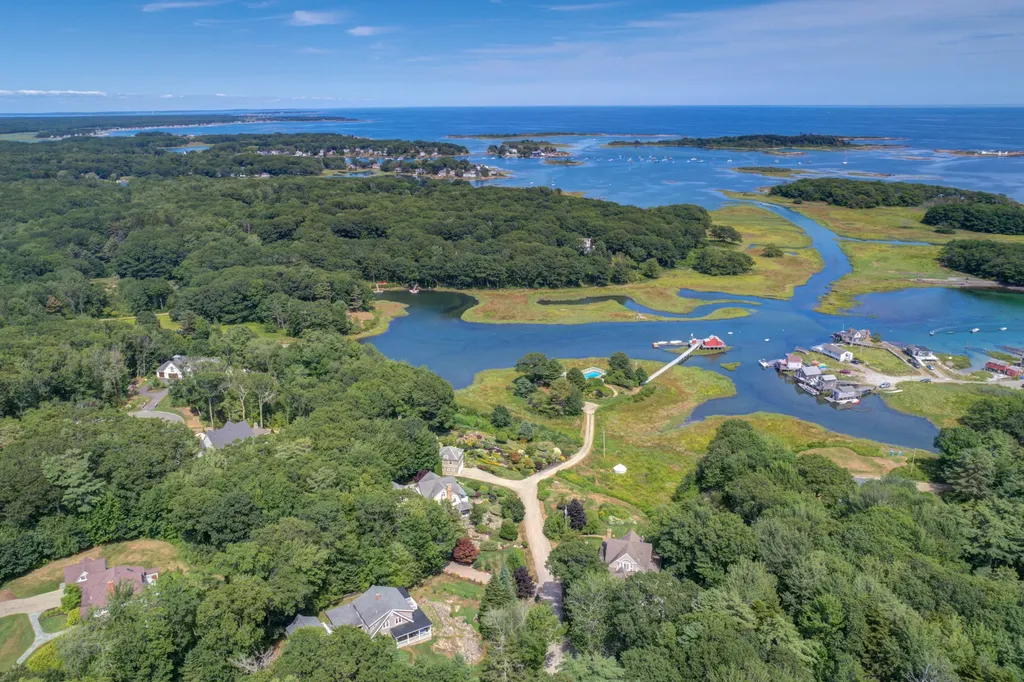
Spectacular ocean front home to be built on private Marshall Point Rd, situated on the bold Maine coast of Kennebunkport's Cape Porpoise. This home provides exceptional marsh and ocean views. The color renderings of this home, seen here, are created from the architectural plans of the actual home to be built. This home offers a great open floor plan, with plenty of space to spread out. Relax and take in the views from your 3 season porch with a wet-bar and a gas fireplace. The first floor primary suite includes a private study with a gas fireplace, his and her bathrooms and a large walk-in closet. Upstairs, 3 additional bedroom suites and 3 balcony's take in the amazing views, sounds of the ocean and the fresh ocean air. A full basement with 2 separate garages offers protected parking for up to 5 vehicles. A one stop elevator makes it easy to send your groceries and other belongings up to the first floor. 471 sqft of unfinished bonus space on the second floor can be finished into an additional bedroom suite or any other home use that may suit your needs. Amazing Atlantic Ocean sunrise views in the morning and marsh sunset views in the evening. Best of all, you can add your own personal touches now by picking out the colors and finishes of your choice while the home is being built.
Listed by Coldwell Banker Realty (207-967-9900)
Sold by
Virtual TourAsk A QuestionMore Details
SLD
![82 Common Lane (Greening Island) Southwest Harbor ME 04679]()
SoldMLS Number 1630770
- Residential
- Bedrooms 7
- Bathroom 7
- Square Feet 7,100
- Acreage 4.4
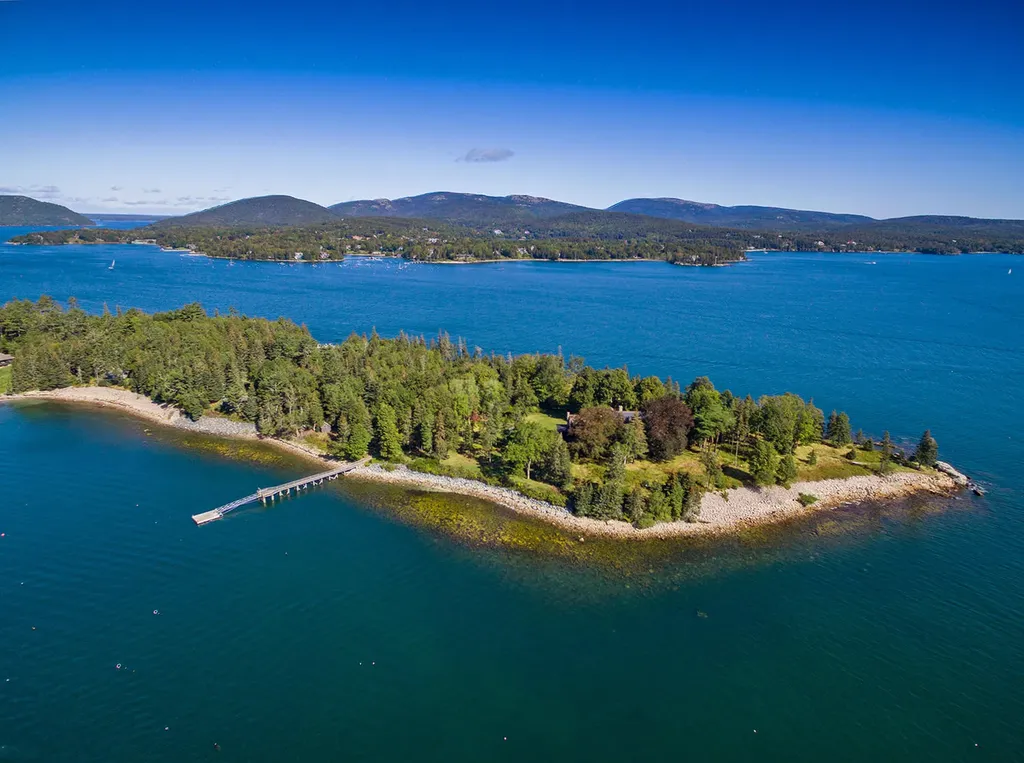
Faraway, on 4.4+/- acres with 1,360+/- feet of waterfront, a deep-water dock, 7 bedrooms & 7 baths, located on the Eastern peninsula of Greening Island, overlooking the Great Harbor and Mount Desert Island with the mountains of Acadia. A Classic shingle style cottage of 7,100+/sft, fully renovated to modern standards while keeping the graceful elegance of a 1900's estate. Nearly every room brings water views, and a symbiotic connection to the natural landscaping. Cypress floors and many-beamed
ceilings set the stage for a wealth of locally sourced fieldstone fireplaces, no fewer than
eleven windows seats, and in one sitting room, a mural of ships at sea above a fireplace
surrounded by built-in seating. The kitchen was broadened and modernized with a Sub-
Zero fridge, an elegant French Lacanche range, and rainforest green serpentinite countertops on top of the kitchen island. In 2005 after the renovations, fine arts painter Dean Barger painted the dining room, walls with vintage scenes of the Great Harbor islands and ships, to compliment the historic ambiance of the house. Modern living fueled by solar power, two diesel generators as backup power with vast battery panels, allows for off the grid lifestyle choices. Just off the main house is the Writers Cabin, with an office, sitting room, half bath and waterviews to the south to inspire creativity. Fields of flowering bushes and trees bring
beauty and native sustainability for the environment. A quick 5-minute boat ride from the deep water dock is the mainland of Southwest Harbor. Expansive south-facing water views out the Western Way. Enjoy the summer breezes, sailboats racing by, in the comfort and elegance of this special place, so close, yet so Faraway.
Listed by The Knowles Company (207-276-3322)
Sold by The Knowles Company
Ask A QuestionMore Details
SLD
![11 Cragmere Way York ME 03902]()
SoldMLS Number 1592374
- Residential
- Bedrooms 4
- Bathroom 5
- Square Feet 6,054
- Acreage 1.08
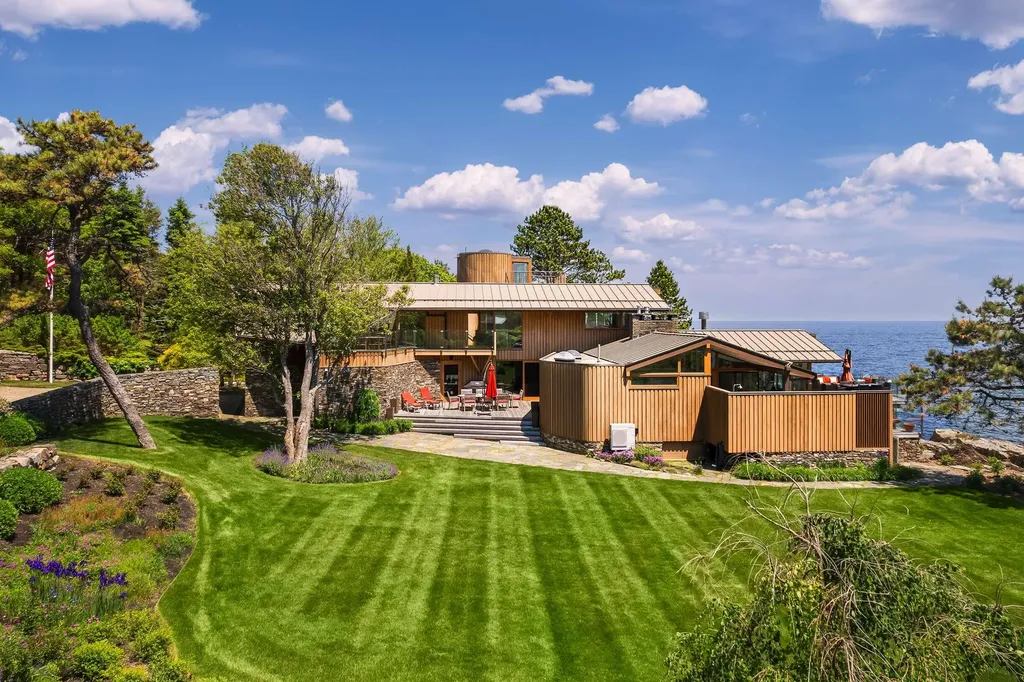
This remarkable modern home is an architectural gem set on the rugged coast of Maine offering breathtaking ocean views. Set on a sprawling one-acre oceanfront property, this sophisticated residence spans 6,000 square feet across multiple levels. The home boasts floor-to-ceiling windows that capture the mesmerizing ocean vistas, with a spacious deck that extends over the water, providing the perfect vantage point for enjoying the coastal panorama. Upon entering the open living space, guests are greeted by a captivating ocean view from the living room, complete with a striking mid-century modern fireplace and sliding doors that open onto the deck. The heated infinity-edge pool beckons for relaxation and outdoor dining with friends and family. The gourmet kitchen is a chef's delight, featuring top-of-the-line appliances, rift-sawn oak cabinetry, and a stunning massive island with Zebrano wood veneer. An adjoining spacious dining area and a ''winter'' living room surround a floating library, defining the elegant spaces within the home. The two primary suites on the first level are characterized by massive interior sliding doors that seamlessly open or enclose the rooms. One of the suites boasts a fireplace and offers access to the ocean-side deck, pool, and spa. Ascending the handcrafted maple circular stairway, a lovely sitting room provides access to a private deck overlooking the picturesque seaside gardens. The second level features light-filled rooms perfect for various uses, such as guest accommodations, a gym, or office space. This splendid residence is constructed with a sturdy masonry and steel structure, adorned with vertical redwood and a combination of metal and membrane roofing. Notable amenities include HVAC with radiant heat, reverse osmosis water filtration and a three-car garage adorned with a high-end epoxy floor finish. Don't miss this rare opportunity to own and cherish such an exceptional and meticulously maintained property.
Listed by Anne Erwin Sotheby's International Realty (207-363-6640)
Sold by Keller Williams Coastal and Lakes & Mountains Realty
Virtual TourAsk A QuestionMore Details
SLD
![54 Great Hill Road Kennebunk ME 04043]()
SoldMLS Number 1578388
- Residential
- Bedrooms 5
- Bathroom 4
- Square Feet 3,053
- Acreage 0.67
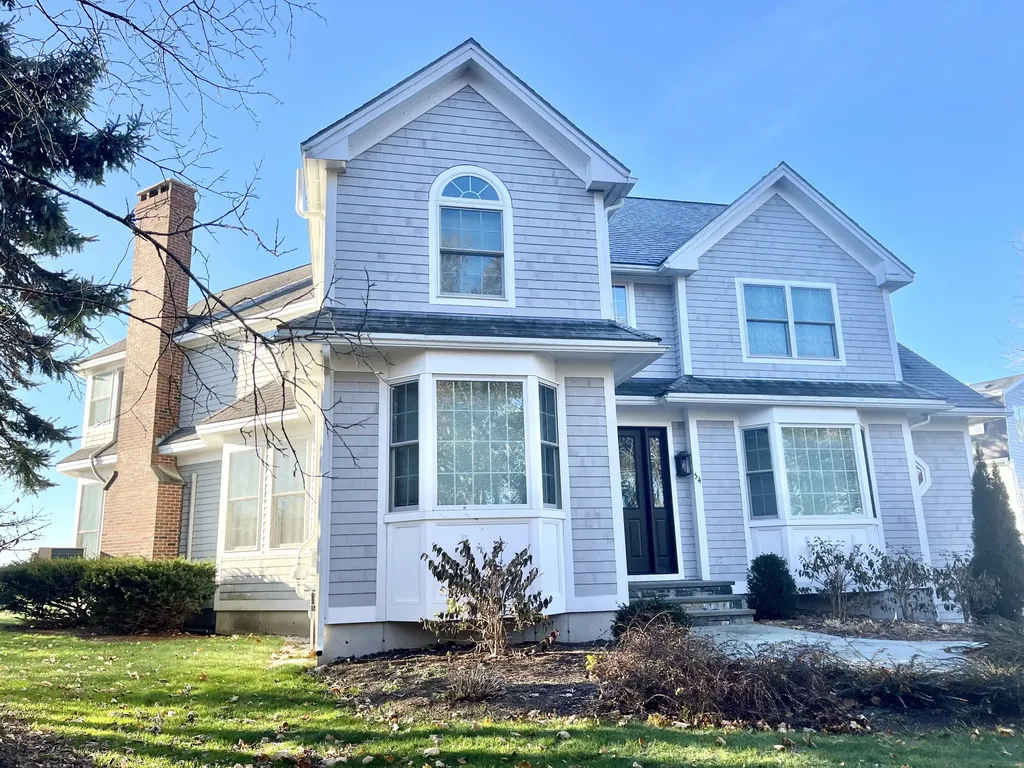
5 bedroom, 4 bath, waterfront home with inground pool, patio and expansive lawn. Two car attached garage and finished basement.
Listed by Keller Williams Realty (207-879-9800)
Sold by Keller Williams Realty
Ask A QuestionMore Details
SLD
![18 Cottage Lane Cape Elizabeth ME 04107]()
SoldMLS Number 1514649
- Residential
- Bedrooms 6
- Bathroom 7
- Square Feet 5,398
- Acreage 0.7
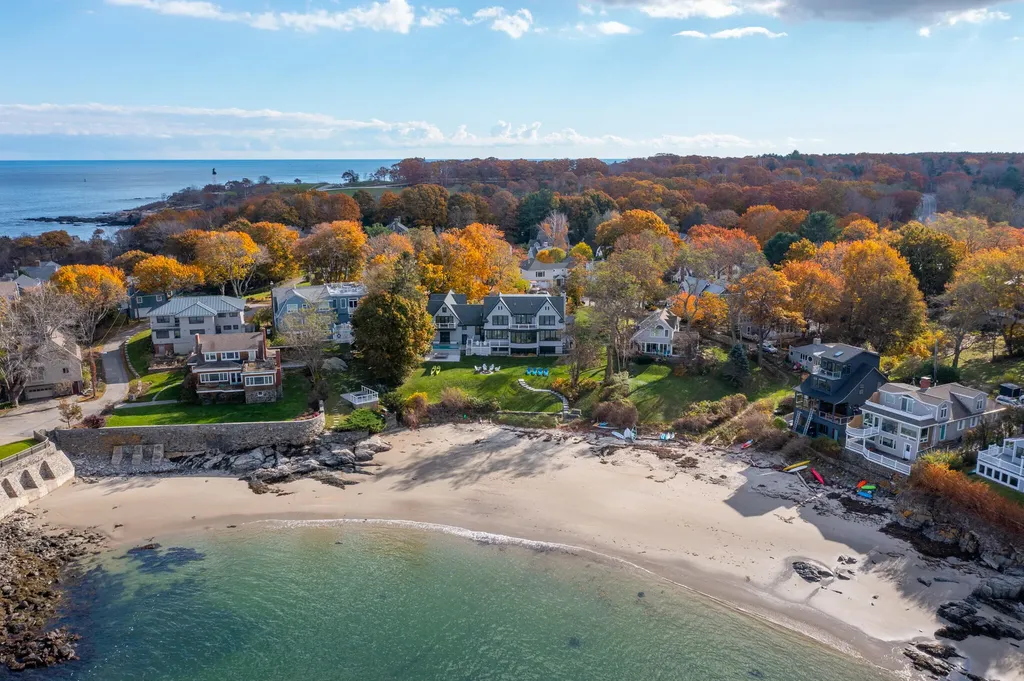
A timeless Maine masterpiece with one of the most dramatic views of Casco Bay. Designed by the illustrious Joe Waltman, this iconic 2017 estate offers 5,398 square feet of living space over three levels. The main house features four bedrooms each with ensuite baths. The gourmet kitchen boasts Italian Carrara marble countertops, Viking appliances and breathtaking ocean views. The lower level has walk-out access to the backyard and is home to a large theatre and fitness area as well as an additional full bathroom. Separate guest quarters over the four car garage provide a living room, dining area, kitchen, two bedrooms, one bath and a deck overlooking the water. Additional amenities include a splash pool with a power retractable cover, heated driveway and 128kw whole home generator. The property overlooks Casino Beach, Cape Elizabeth's exclusive neighborhood sandy beach, privately accessed by granite steps that lead from the back yard down to the beach. This is a very unique opportunity all within close proximity to downtown Portland.
Listed by RE/MAX By The Bay (207-773-2345)
Sold by RE/MAX By The Bay
Ask A QuestionMore Details
SLD
![142 York Street York ME 03909]()
SoldMLS Number 1442850
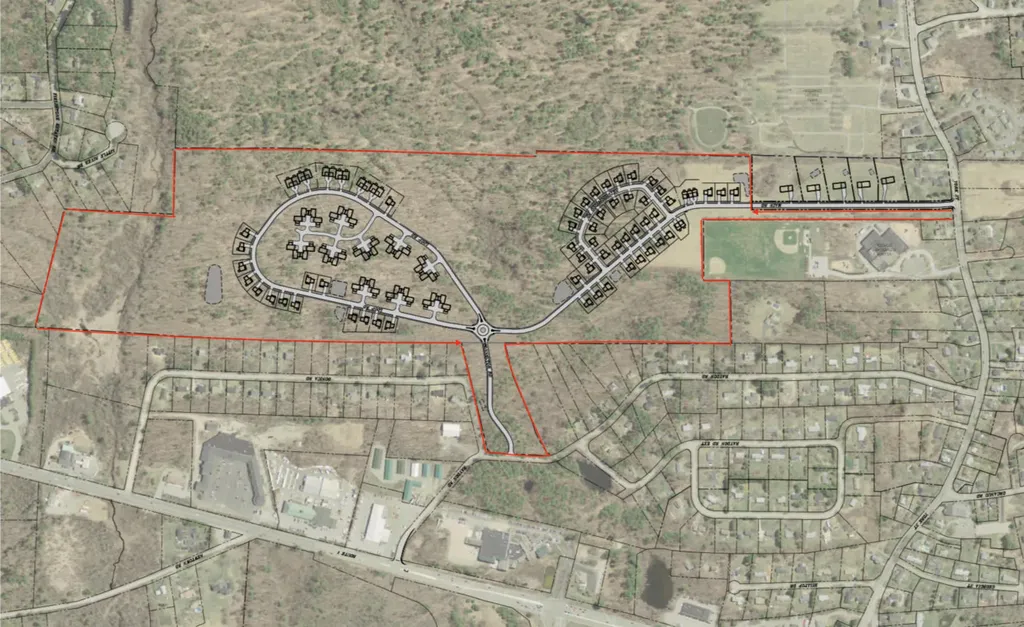
100 + Acre lot in York Village Maine ready for immediate development. This lot has been approved by the Town of York for 100+ Residential units. Easy access to I-95. Walking distance to York Village Center. Minutes to several area beaches. Town water and sewer available.
45 Minutes to Portland, 60 Minutes to Boston and 45 Minutes to Manchester. This is a fantastic development opportunity!
Listed by CENTURY 21 Atlantic Realty (207-363-4053)
Sold by The Aland Realty Group, LLC
Ask A QuestionMore Details
SLD
![71 Foreside Road Falmouth ME 04105]()
SoldMLS Number 1467201
- Residential
- Bedrooms 5
- Bathroom 5
- Square Feet 7,245
- Acreage 5.9
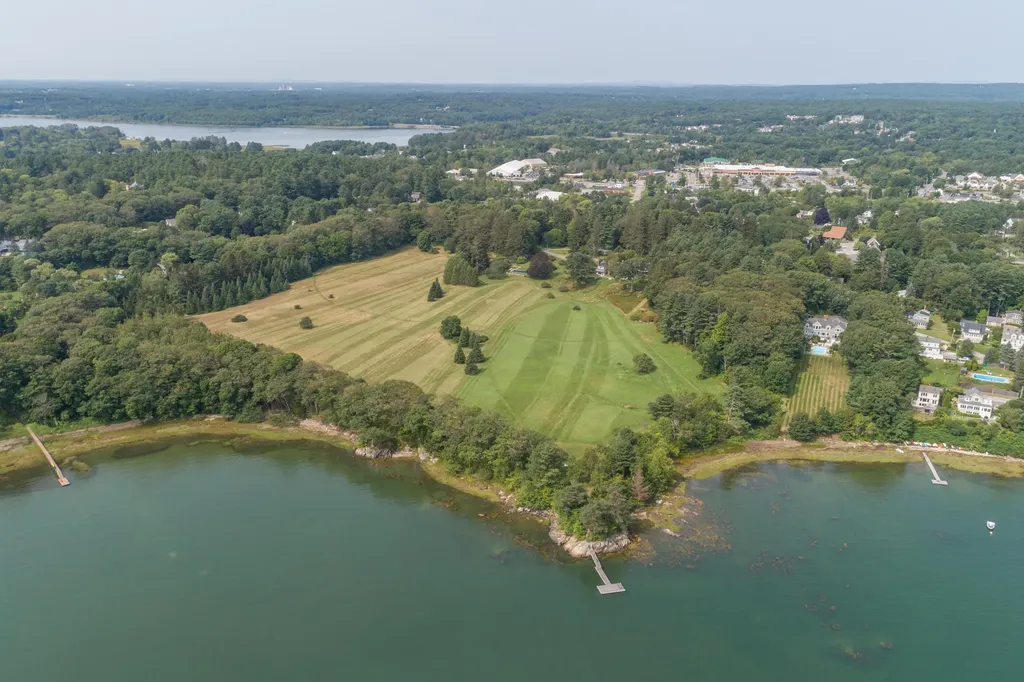
Part of 71 Foreside Road sold. Sale included House, Guest house and Pool on 5.9 acres for $5,749,000. Sale also included 19 acres of waterfront conservation land for $250,000. Sale did not include/seller retaining 6 acres of land with access to conservation land.
Listed by RE/MAX By The Bay (207-773-2345)
Sold by Legacy Properties Sotheby's International Realty
Ask A QuestionMore Details
SLD
![135R Marshall Point Road Kennebunkport ME 04046]()
SoldMLS Number 1444178
- Residential
- Bedrooms 4
- Bathroom 5
- Square Feet 5,080
- Acreage 1
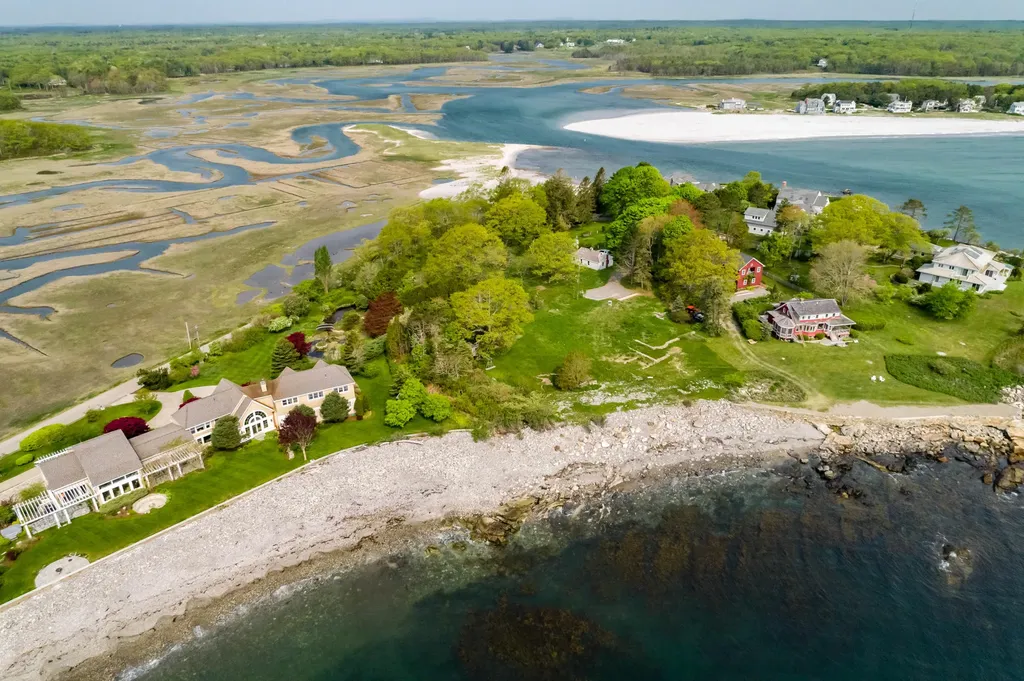
NEW, custom built, stately oceanfront home in the highly desirable Cape Porpoise Village in Kennebunkport. This home has unobstructed waterfront views of the Atlantic Ocean and Goose Rocks Beach. It will be rich in details for the discerning buyer. A gourmet kitchen and easy living with a first floor master suite and the 2nd floor will have a second master suite and 2 other en suite bedrooms... ALL with ocean views and beautifully designed. Central air, radiant heat, media room and family room. High quality appointments will be noted throughout. Offering luxury, oceanfront and lifestyle options. You will love the outdoor spaces that are planned for this magnificent property including a gunite pool overlooking the ocean! All showings MUST be accompanied by agent. Inquires to agent. Estimated completion Summer/Fall 2020
Listed by RE/MAX Shoreline (207-553-7500)
Sold by Legacy Properties Sotheby's International Realty
Virtual TourAsk A QuestionMore Details
SLD
![18 Nehoc Lane Kennebunkport ME 04046]()
SoldMLS Number 1484476
- Residential
- Bedrooms 5
- Bathroom 6
- Square Feet 5,868
- Acreage 0.94
Imagine the perfect retreat sited in a private enclave and perched on a granite bluff with panoramic views of the Maine coastline stretched out before you. This refined shingle style residence, featured in numerous national publications, is comprised of five ensuite bedrooms and six baths. It exudes an extraordinary level of elegance and craftsmanship as soon as you enter. Expertly curated materials and hand-crafted finishes are embodied in gleaming oak floors, four stone fireplaces, and rooftop cupola. These are but a few of the home's exquisite features. Numerous decks and terraces allow you to take in and share all that you have gathered in this remarkable place by the sea. Intricately created garden paths are lined with perennials and specimen trees. Association tennis court, swimming pool and runabout dock complete this picture of perfection in Kennebunkport.
Listed by Legacy Properties Sotheby's International Realty (207-967-0934)
Sold by Red Door Realty
Ask A QuestionMore Details