SLD
![9 Hemlock Lane Falmouth ME 04105]()
SoldMLS Number 1538628
- Residential
- Bedrooms 4
- Bathroom 6
- Square Feet 5,191
- Acreage 0.93
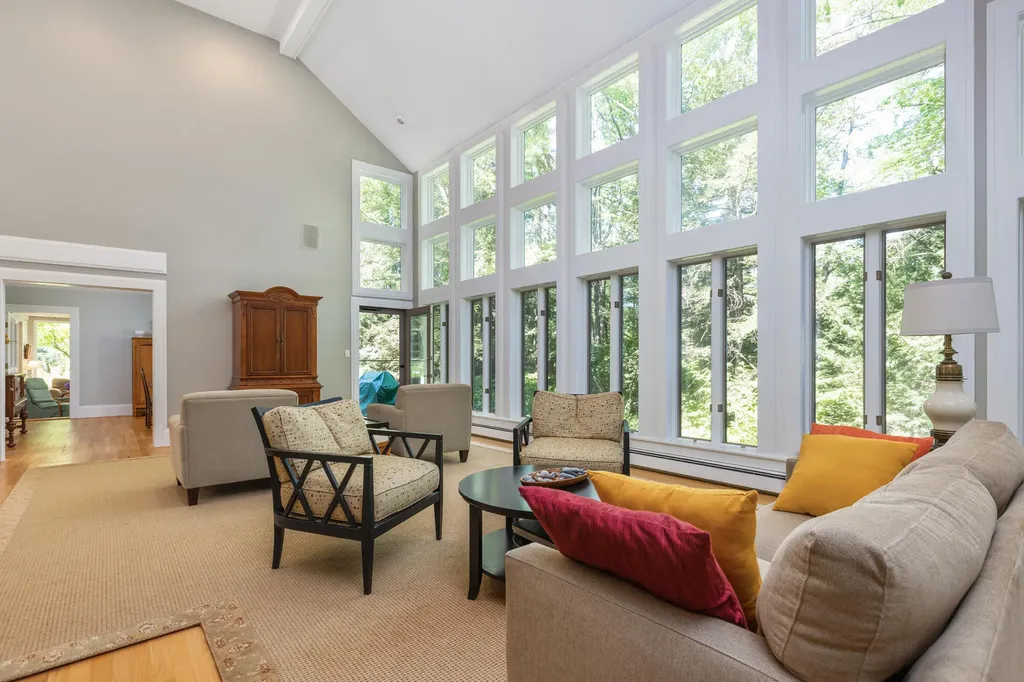
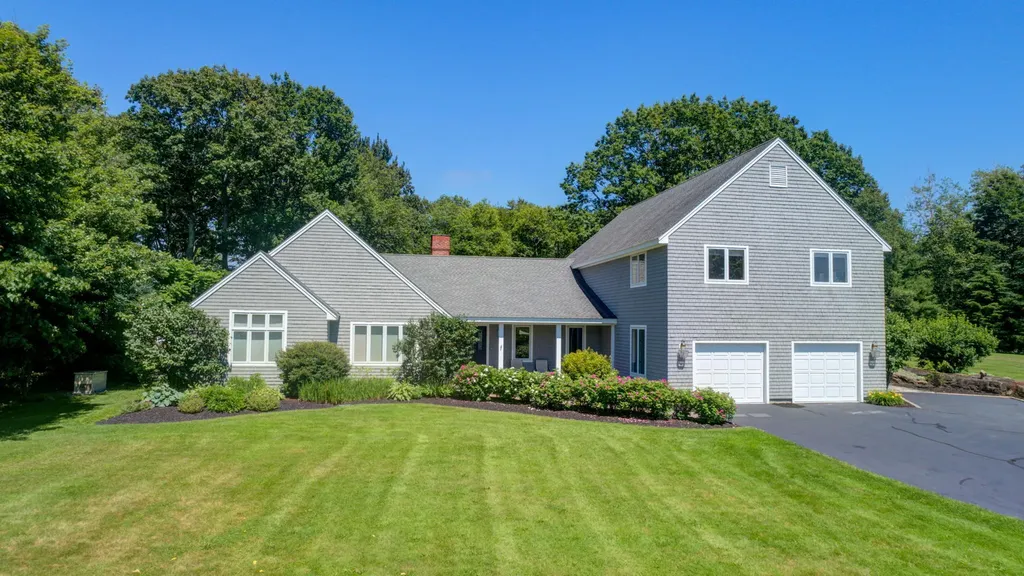
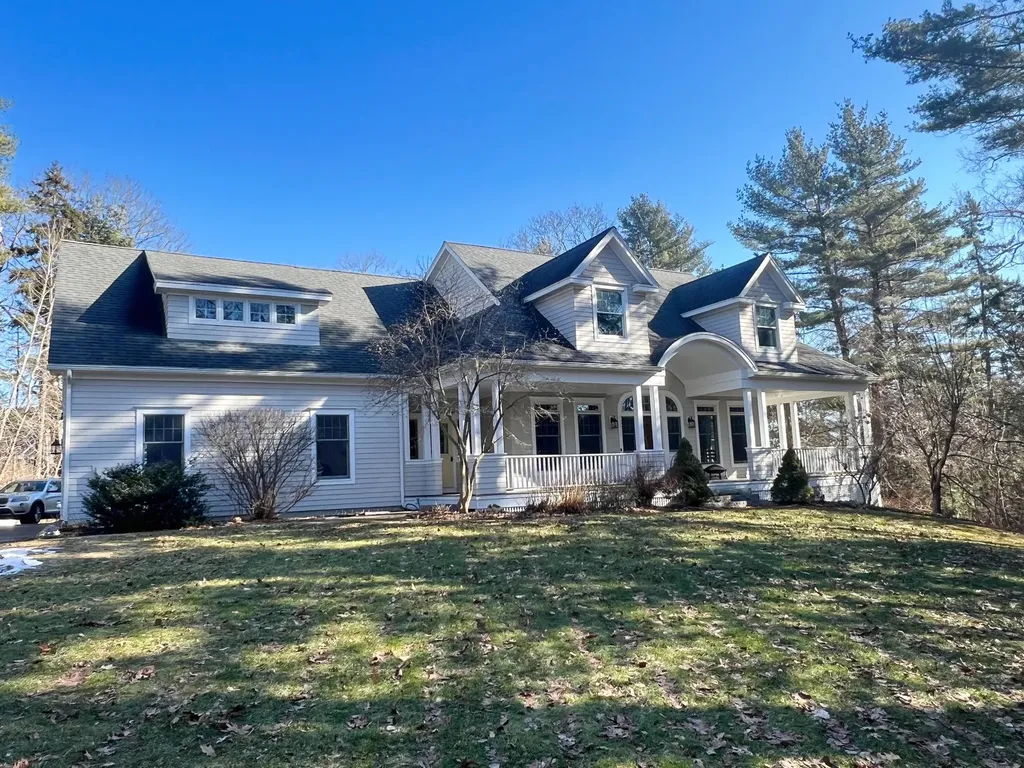
Graceful contemporary in a private setting, Hemlock Lane is an interior cul de sac located in Falmouth's highly desirable Woodlands neighborhood. Sited on arguably the most private lot in the Woodlands, this 5k SF 4 BR home offers recently redesigned baths (4 full and 2 half), new flooring, fresh interior paint throughout, centralA/C and soaring light-filled spaces. Distinguishing features include breathtaking architectural design and elegant woodwork throughout, including a 16 ft tall, standalone river rock Russian double fireplace which graces the Great Rm and the Library. Vaulted ceilings and massive windows look out to the mature, serene landscaping and the 5th fairway beyond. Enjoy beautiful, cozy spaces like a window seat in the library with built-in cabinetry and a 4-season sunroom. The kitchen offers loads of cabinets, ctr island with gas cooktop, dbl ovens, granite counters and stainless appliances. Off the kitchen is a half bath, laundry room, and sunroom. Access the Dining Room via the butler door off the kitchen, then proceed to the central foyer with built in bar, inlaid hardwood floor and a gorgeous central staircase. The 2nd floor landing opens to the GreatRoom and Library below. The 2nd floor large primary suite features a separate room of closets, sitting area, deck overlooking the side yard, and 2 ensuite bathrooms. The primary bath includes a new oversized shower with 5 heads, soaking tub, marble vanity, built-ins, radiant tile floor and cathedral ceilings. An addl half bath ensuite completes this room. Second floor has 2 addl BRs with ensuite full baths, closets and their own character. The daylight walkout lower level includes a family room, 2 bonus rms, storage rm, boiler rm, and full bath. Beyond the 3-car garage are 2 patios, walkways, stonewalls, beautiful hardscape, outdoor lighting, pet fencing system, perennial gardens, flowering and decorative trees, woods and 2 new driveways completed in July. Deeded rights to join the Woodlands Clu
Listed by Portside Real Estate Group
Sold by Signature Homes Real Estate Group, LLC
Virtual TourAsk A QuestionMore Details
SLD
![13 Mitchell Road Mount Desert ME 04660]()
SoldMLS Number 1454603
- Residential
- Bedrooms 3
- Bathroom 3
- Square Feet 3,332
- Acreage 2.27
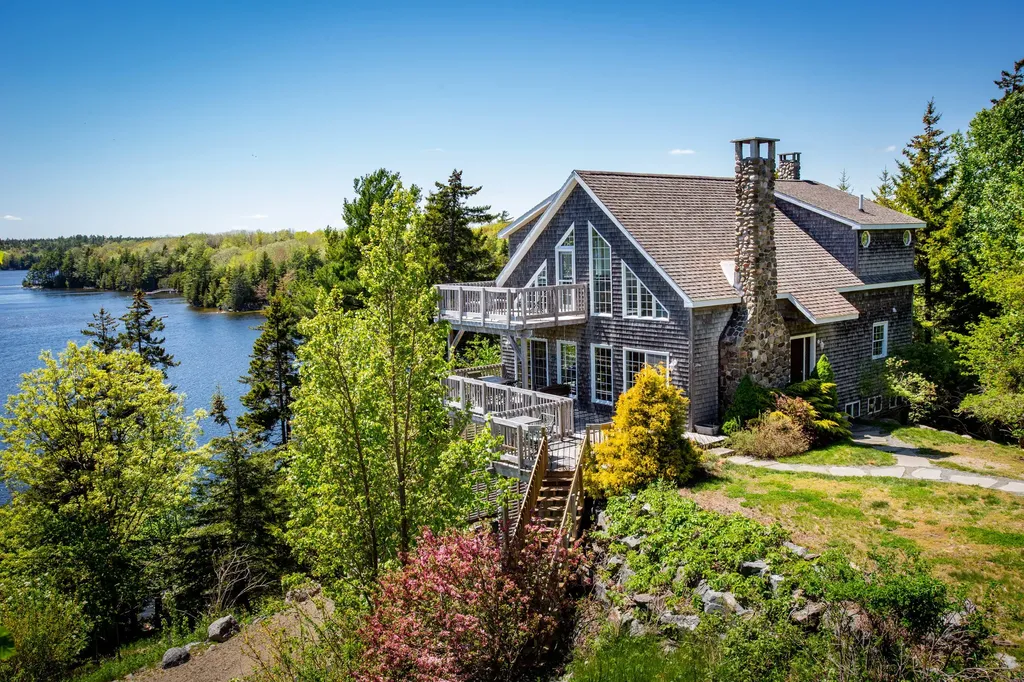
Enjoy panoramic, western, water and mountain views from this four season home and guest house. Its location on desirable Long Pond is ideal for swimming, boating, and fishing in the summer and a cozy fire in the winter. With a total of 3 bedrooms and 3 bathrooms, amenities include a 2 car garage, stone fireplace, 3 decks,a seasonal dock and private elevated site.
Listed by Legacy Properties Sotheby's International Realty (207-780-8900)
Sold by The Knowles Company
Virtual TourAsk A QuestionMore Details
SLD
![1 Stoneridge Drive Scarborough ME 04074]()
SoldMLS Number 1519887
- Residential
- Bedrooms 4
- Bathroom 4
- Square Feet 4,472
- Acreage 1.88
Higgins Beach is just a mile down the road from this luxury property with mature gardens, fruit trees and raised beds - hallmarks of the land which extends to just under 2 acres offering privacy and beauty. The heated in-ground pool, patio and deck can be fully enjoyed surrounded by the natural beauty and privacy of the property. Offering over 4,400 sq ft of living space with opportunity to finish a further 1500+ in the basement. Sweeping cathedral ceiling and natural stone fireplace add style and space to the sunken great room and frame the striking kitchen. The heart of the house the kitchen, exudes pure luxury and quality. Breathtaking large Brazilian marble island with bar sink is the centerpiece. Newer H/E appliances include induction cook top and double wall ovens. Stunning first-floor master suite with soaking tub and separate shower - radiant heat flooring, LED mirrors and large walk-in closet plus 2 secondary closets. Flexible first floor plan offers options for formal dining, office + media room or study. The second floor balcony landing provides access to 3 additional bedrooms with a second en-suite and a further guest bathroom. Two car attached garage with circular driveway, the peace of mind of a whole house generator and security system + ample basement storage. Cast iron baseboards throughout enhance the elegance and efficiency of the heating system. A splendid well-appointed property in a rare seacoast Maine community. Close to area sand beaches, trails and natural marsh sanctuary with easy access to shopping, restaurants and transportation links with downtown Portland, Rte 1, I-95/295, the Int'l Jetport and Amtrak are all a short ride away.
Listed by Keller Williams Realty (207-879-9800)
Sold by Keller Williams Realty
Virtual TourAsk A QuestionMore Details
SLD
![489 Ocean Avenue Wells ME 04090]()
SoldMLS Number 1469290
- Residential
- Bedrooms 2
- Bathroom 1
- Square Feet 1,209
- Acreage 0.16
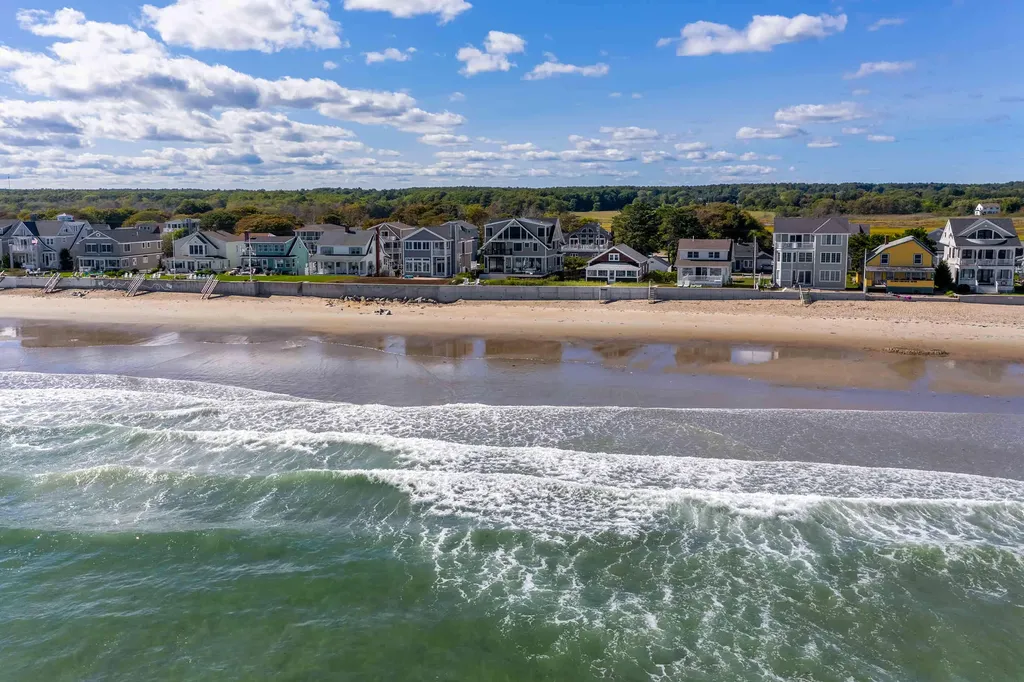
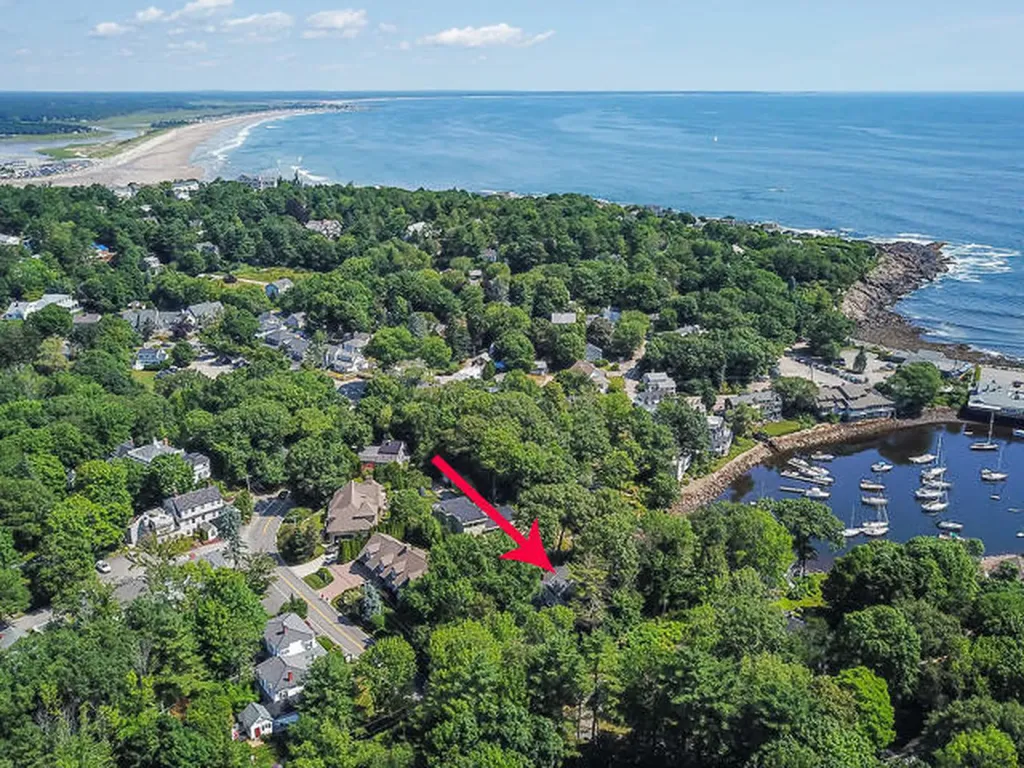
This unique oceanfront home is located on Moody Beach, a hamlet of Wells, and near to Ogunquit Village. Flanked by quintessential beach houses, this cheerful two bedroom one bath home has endless ocean views. The floor plan provides cozy spaces for entertaining and relaxing while taking the ocean breezes. The ocean side living room is highlighted by a wood burning fireplace and oversized windows that frame the breathtaking front row views. The living room is open to both the kitchen and dining room. A light strewn sunroom makes for a great space to sit and unwind after a day on your private sandy beach. Completing the property is off-street parking for 4 and a detached garage that could be converted into additional flex space. This is a picture-perfect oceanfront setting from which to write your next chapter.
Listed by Anne Erwin Sotheby's International Realty (207-363-6640)
Sold by Keller Williams Realty Metropolitan
Virtual TourAsk A QuestionMore Details
SLD
![61 Holden Trail Otisfield ME 04270]()
SoldMLS Number 1501616
- Residential
- Bedrooms 4
- Bathroom 4
- Square Feet 5,160
- Acreage 151
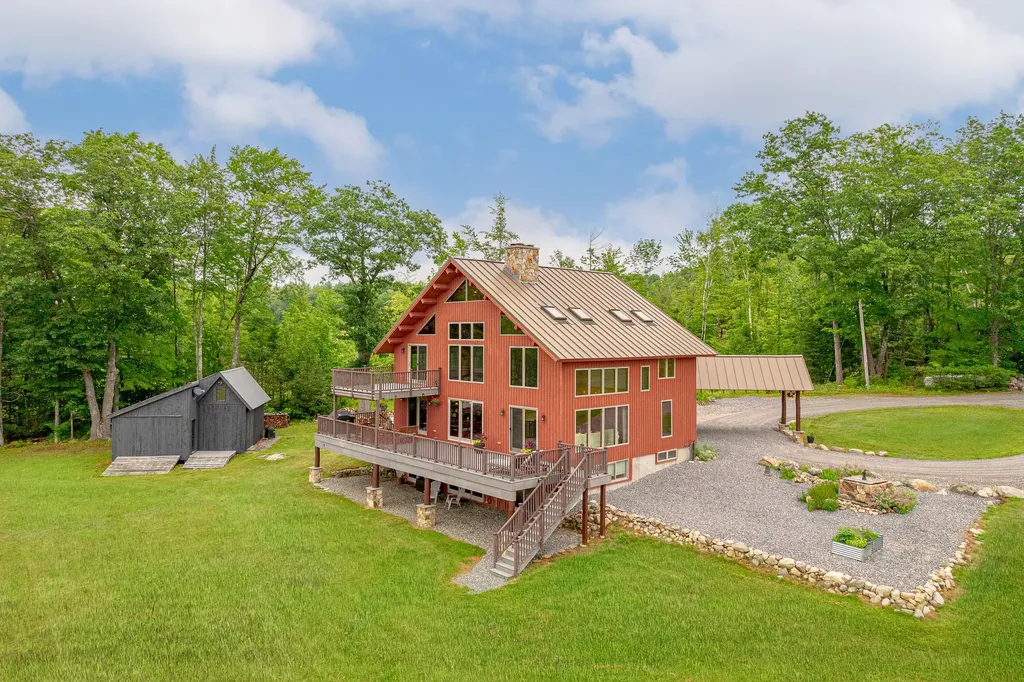
Perched on a hillside in Maine's western foothills with panoramic views of Mt. Washington and the White Mountains, this 5100 SF timber frame home is a luxury refuge with all the comforts for graceful living and connectivity. Thoughtfully sited on 151 acres of forest, field, and acres of wild Maine blueberries with two farm ponds, a babbling brook, and a deeded right-of-way to the Crooked River. The open concept living area is full of light and features a gourmet kitchen with every high-end appliance imaginable to keep the serious chef happy. Warm and comfy living spaces surround a massive stone fireplace, all solidly framed by exposed post & beam construction with lots of glass for admiring the spectacular view and sunsets and opening onto a 12'x48' entertainment deck. The second-level master bedroom and ensuite marble bath both have equally scenic views and direct access to a private deck and a spiral staircase to the 3rd level loft/office. High-speed fiber optic internet throughout. Radiant heat on every level. 11 rooms, 4 bedrooms, 3.5 baths, 6 fireplaces, and a detached barn/workshop. Private and peaceful yet only 45 minutes to Portland's fine dining and Jetport, close to 3 ski areas, 2 golf courses, snowmobile and X-county ski trails, surrounded by land and timber trusts. Maine living at its finest.
Listed by Legacy Properties Sotheby's International Realty (207-780-8900)
Sold by Chalmers Realty
Virtual TourAsk A QuestionMore Details
SLD
![92 Diamond Drive Denmark ME 04022]()
SoldMLS Number 1533585
- Residential
- Bedrooms 4
- Bathroom 3
- Square Feet 3,200
- Acreage 1
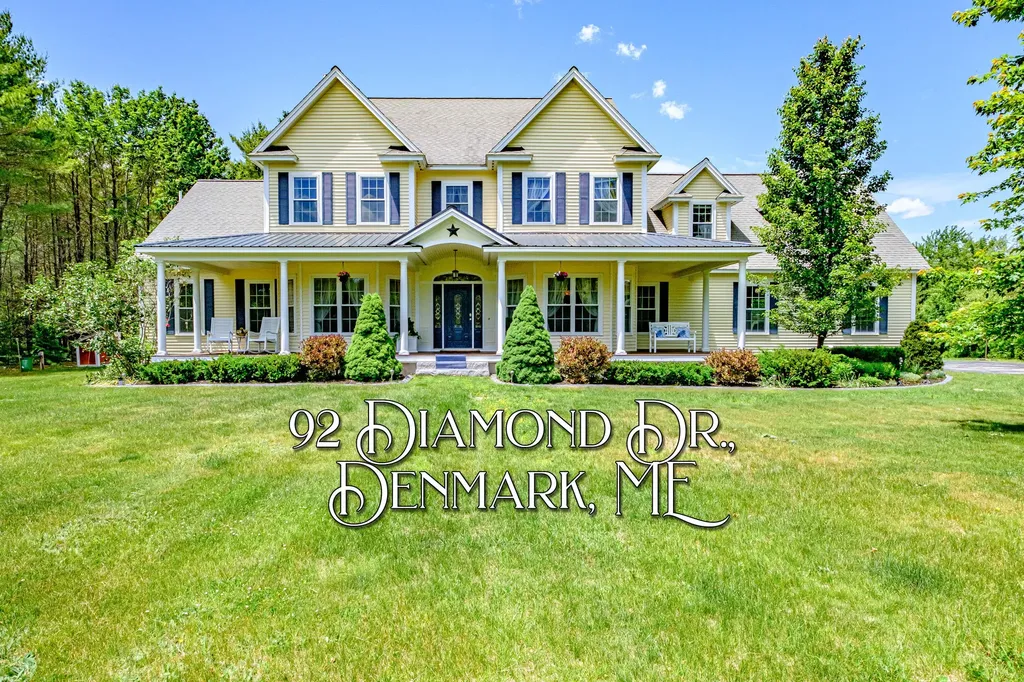
THIS GEM OF A HOME IS LOCATED IN THE HEART OF VACATIONLAND: 200 feet of waterfront: your own private estate on 13 mile long Moose Pond. Immediately adjacent to Maine's snowmobile/ATV trail system,near Shawnee Peak & other ski areas, in the Fryeburg Academy school district & close to NH's Mount Washington Valley, with it's outlet shopping and national parks, this rare find is your own high end resort, nestled in Nature, in America's recreation wonderland.
Red birch floors, high ceilings, granite and marble countertops, custom cherry and walnut built-ins and crown moldings are throughout. It it designed efficiently with 3 internet controllable zones of propane powered hot air heating/AC, a huge new Generac generator & updated thermostats and security system. Enter to the formal dining room and den, then, the bright two-story living room with stunning cherry built-ins. The kitchen of high end stainless appliances and red cherry cabinets surrounds a large black galaxy granite island. The pantry has more storage, a second refrigerator and washer and dryer.
The elegant master suite on the first floor has another sizable built-in, walk-in closet, and a marble bathroom with jet tub. The bright and airy bedroom with tray ceiling looks out on the serene water and gardens. Three more sizable bedrooms upstairs, one with it's own walk-in closet, are up the hall from two large rec rooms. A full bath is located centrally.
The garage is oversized and an unfinished basement runs the full length of the house with lots of shelving, winter clothes closet, and freezer. Two workbenches provide any hobbyist, artist or crafter spaces to create. There is also two electric panels, Rinnai on-demand hot water system, water softener and radon removal system.
The yard teems with perennial flowers and bushes that grow throughout the seasons. A large deck overlooks the shoreline. A new walkway and stable dock will fit any boat.A sandy beach, kayaking & fire pit beckon. 12x24 shed for storage.
Listed by The Lakes Real Estate (207-647-5371)
Sold by Sunset Lakes Real Estate
Virtual TourAsk A QuestionMore Details
SLD
![5 Steeplebush Road Cape Elizabeth ME 04107]()
SoldMLS Number 1582514
- Residential
- Bedrooms 5
- Bathroom 4
- Square Feet 4,917
- Acreage 1.2
This home sits in one of the most private lots in the coveted Cross Hill neighborhood of Cape Elizabeth. This exquisite home offers a secluded retreat awaiting your family's embrace. Step inside from the garage into the expansive mudroom, perfect for shedding winter layers or corralling playful pets & children. The oversized kitchen is a culinary haven equipped with high-end appliances including a Sub-Zero refrigerator & Thermador gas stove, double oven & hood beckons novice cooks and seasoned chefs alike. Adorned with marble and granite countertops, it invites collaborative meal preparations and the creation of cherished memories. Adjacent to the kitchen, the sunlit living room beckons relaxation, with its wood-burning fireplace. Beyond lies a 4 season sunroom with versatile potential & outdoor access. On either side of the entrance, you will find the dining room and an office, both with custom-built in cabinets. Ascend to the second floor to discover the primary suite, complete with its own en suite, walk-in closet and private deck overlooking the backyard. With 3 additional bedrooms, a full bathroom & laundry down the hallway. The expansive finished room above the 3-car garage provides a haven for leisure and entertainment, with dual staircases facilitating easy access. The finished walk-out basement complete with an additional bedroom and full bath extends the home's entertainment space. Conveniently located just minutes from landmarks such as Portland Head Light and Willard Beach, with downtown Portland a short drive away, this home effortlessly combines tranquility with accessibility. Outside, the spacious back deck invites relaxation and al fresco dining, while a nearby walking path beckons nature enthusiasts. Experience the epitome of coastal living right here. Seller is in the process of replacing carpets.
Listed by Maine Home Connection (207-517-3100)
Sold by Vitalius Real Estate Group, LLC
Virtual TourAsk A QuestionMore Details
SLD
![401 Shore Road Ogunquit ME 03907]()
SoldMLS Number 1435037
- Residential
- Bedrooms 4
- Bathroom 2
- Square Feet 1,924
- Acreage 0.43
Listed by The Aland Realty Group,LLC (603-501-0463)
Sold by Anne Erwin Sotheby's International Realty
Ask A QuestionMore Details
SLD
![24 Whippoorwill Lane Kittery ME 03904]()
SoldMLS Number 1497261
- Residential
- Bedrooms 3
- Bathroom 4
- Square Feet 3,155
- Acreage 1.49
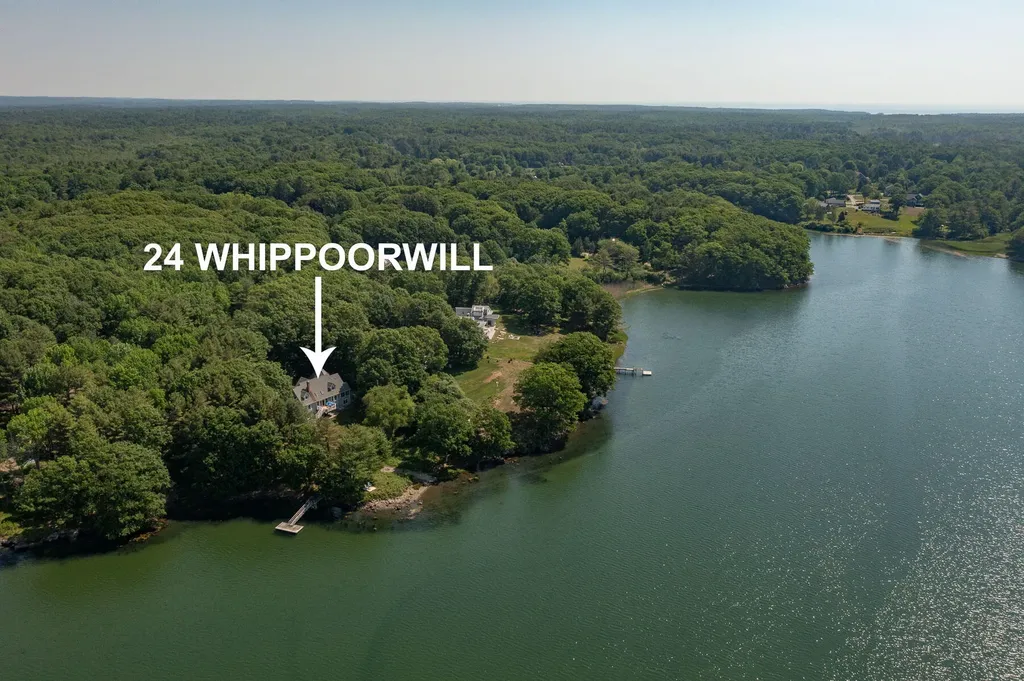
- Buyers, Please do not drive down the driveway, private residence, owner occupied - Make all your Coastal dreams come true with this lush & private waterfront property located on Spruce Creek! Boat, fish, swim or kayak from your own private dock - enjoy some downtime sitting on the waters edge taking in all that fresh salty air & amazing water views. From the moment you drive down the driveway, you are immediately transported into your own private oasis, exhale and take it all in...This open concept Cape has it all - from the front entrance that is warm and inviting, to the back yard that is breath taking. Beautiful & spacious Kitchen featuring granite countertops, stainless steel appliances, large island & Dining space which flows directly into the sun-filled, vaulted ceiling Living Room that walks you directly out to the back deck with views for that can't be beat. Hardwood throughout the entire 1st floor & Master Suite that looks out to the Cove, spacious Master Bathroom & walk-in closet. Enjoy sipping your morning coffee or evening beverage in the cozy 3-Season Porch, directly off the kitchen. 2nd floor offers 2 spacious Bedrooms & full Bathroom, with large extra storage/unfinished Bonus room, perfect for future expansion. Need more space? Head down to the finished daylight/walk out basement with Family Room with cozy wood-burning stove, half Bathroom and bright & sunny office space. The remaining unfinished basement space is perfect for extra storage or could be finished off in the future for an even larger entertainment space. Walk directly out to the patio which includes a hot tub and amazing views over looking the peaceful back yard which includes boat ramp and private dock. This is a one of a kind property with water views from every room. Picture yourself watching sunrises and sunsets from a whole new lens. Are you ready to call Spruce Creek your new home?! Showings begin Saturday 6/26 from 11:00-1:00.
Listed by Great Island Realty,LLC (603-234-9869)
Sold by Better Homes & Gardens Real Estate/The Masiello Group
Virtual TourAsk A QuestionMore Details
SLD
![19 Connor Cove Lane Southwest Harbor ME 04679]()
SoldMLS Number 1284059
- Residential
- Bedrooms 6
- Bathroom 4
- Square Feet 2,474
- Acreage 2.32
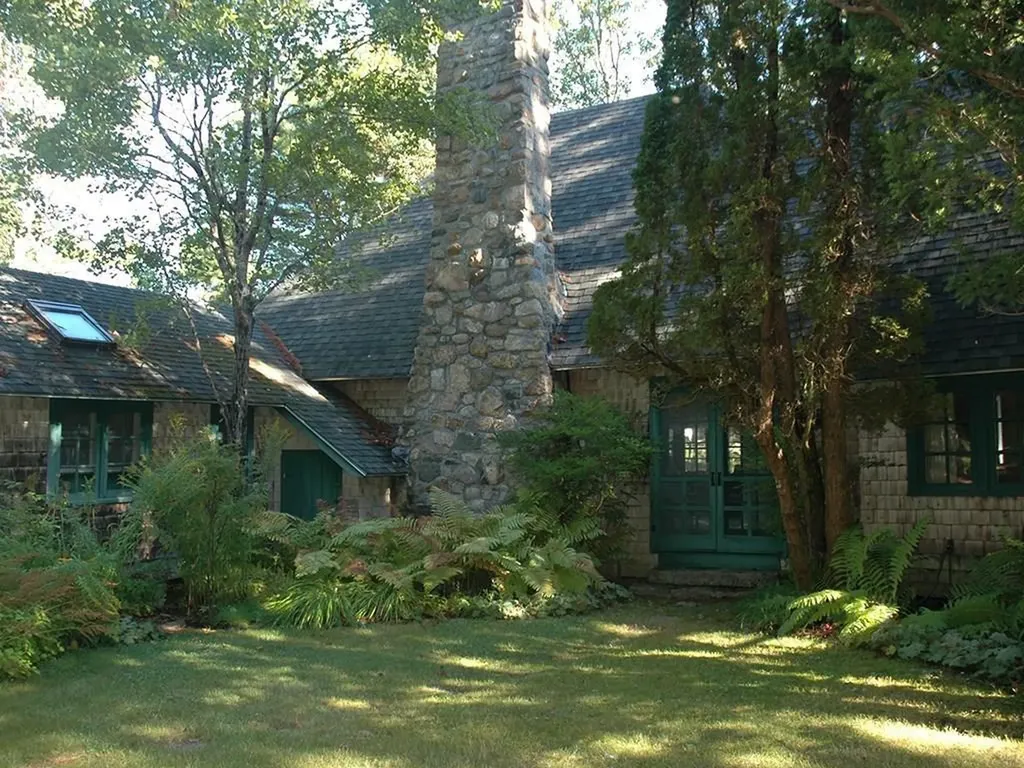
Located on Fernald Cove, classic summer cottage is reminiscent of the rusticating days, without compromising on comfort and convenience. The property offers 2,474+/- feet of living space with 6 bedrooms and 4 full baths. The home offers a charming escape in a private setting on 2.32+/- wood acres. It features 575+/- feet of accessible tidal shore frontage with 180 degree water views. Mountain trails are just a walk away, and the property is a short distance to Southwest Harbor's village center. Breathtaking views of Somes Sound.
Listed by The Knowles Company (207-276-3322)
Sold by Legacy Properties Sotheby's International Realty
Ask A QuestionMore Details
SLD
![319 Crocketts River Road Vinalhaven ME 04863]()
SoldMLS Number 1534835
- Residential
- Bedrooms 3
- Bathroom 3
- Square Feet 2,400
- Acreage 5.8
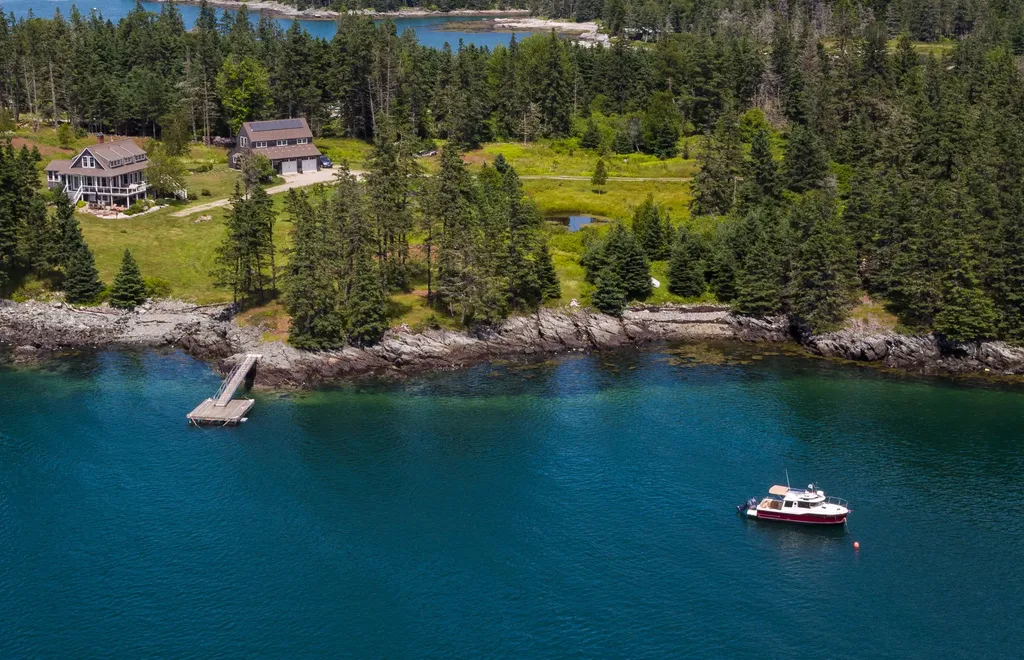
Located on Vinalhaven's north west side and sited at the end of a private driveway is this impeccably built off-the-grid Timberframe Cape with a deepwater dock and endless ocean views. Thoughtful details and high-end materials are evident throughout the home and include custom cabinetry, quality windows and doors, hardwood floors, upscale tiles, and radiant heat just to name a few. The first floor includes a tiled hallway, handsome kitchen with cherry cabinets and soapstone counters that opens to a dining space with a soapstone wood stove, oceanside living room, ensuite primary bedroom, and powder room with laundry. Upstairs are two guest bedrooms, a full bath, and small reading nook. Radiant heat carries through to the bottom level which was recently transformed into a wonderful den and office area with doors leading to the outside shower. Separate storage rooms for wood, canning, etc. are also located in the basement level. Almost all furnishings will transfer with the sale. Nearby is a shingled barn/2-car garage with a workbench and storage space on the first level, and potential for an apartment overhead. Breathtaking views, 800' of oceanfront and 5+ acres of land which include a spacious lawn, pond, raised bed vegetable gardens, and numerous fruit and hardwood trees. This is a turn-key property that is ideal for boaters, homesteaders, and anyone who enjoys the stunning natural beauty of the Maine coast. Call soon because this one will go fast!
Listed by Davidson Realty (207-863-2200)
Sold by Davidson Realty
Ask A QuestionMore Details
SLD
![42 Chets Way Cumberland ME 04021]()
SoldMLS Number 1542504
- Residential
- Bedrooms 4
- Bathroom 5
- Square Feet 4,165
- Acreage 6.09
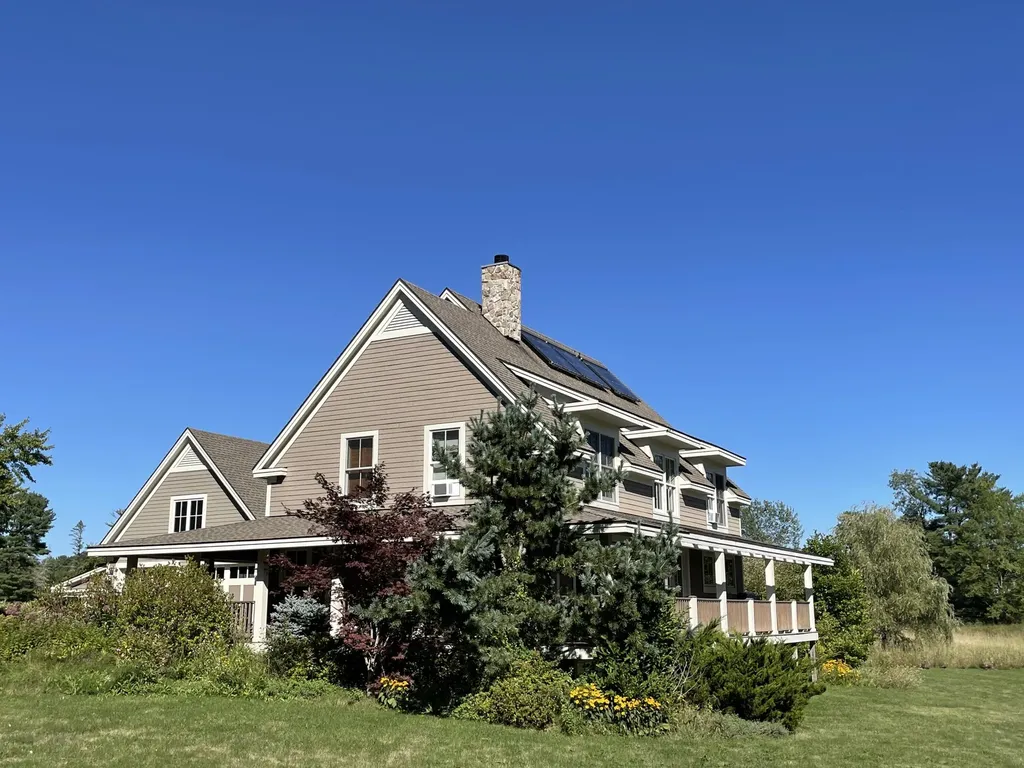
A beautiful setting overlooking a pond on 6 acres, this custom designed home features a passive solar floor plan and air filtration system to maximize efficiency in heating, cooling and clean air quality. The property also has a hookup for a generator. With 5 bedrooms, 4 baths, a custom Cook & Cook kitchen and an open floor plan with amazing hardwood floors, this home has it all and more.
Listed by RE/MAX By The Bay (207-773-2345)
Sold by RE/MAX By The Bay
Ask A QuestionMore Details