SLD
![25 New Adams Road Kennebunkport ME 04046]()
SoldMLS Number 1512653
- Residential
- Bedrooms 4
- Bathroom 4
- Square Feet 3,394
- Acreage 1.92
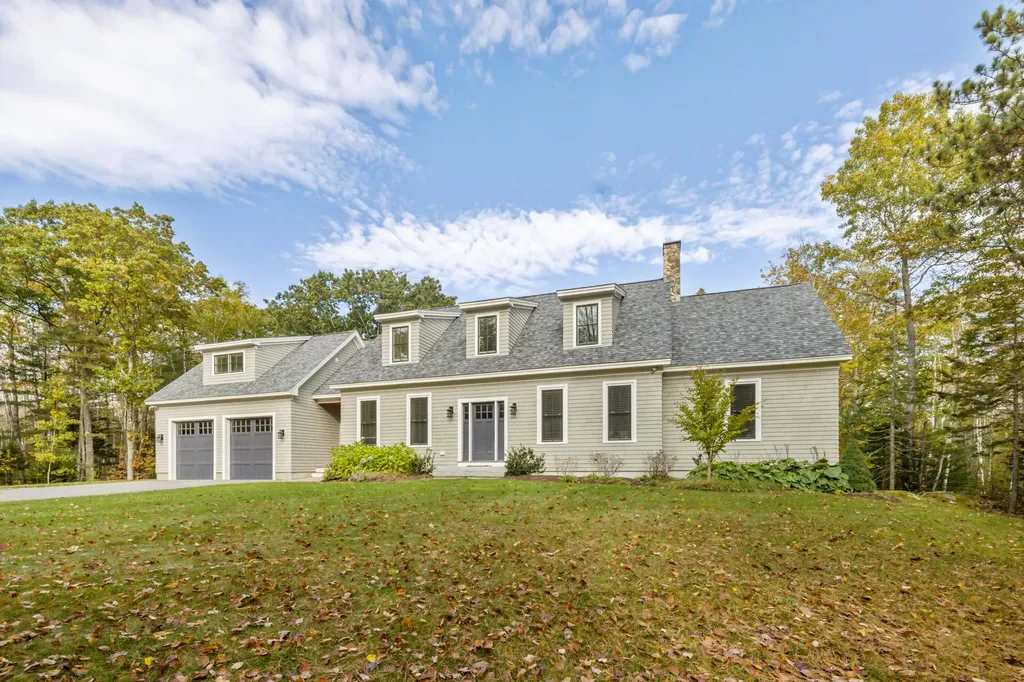
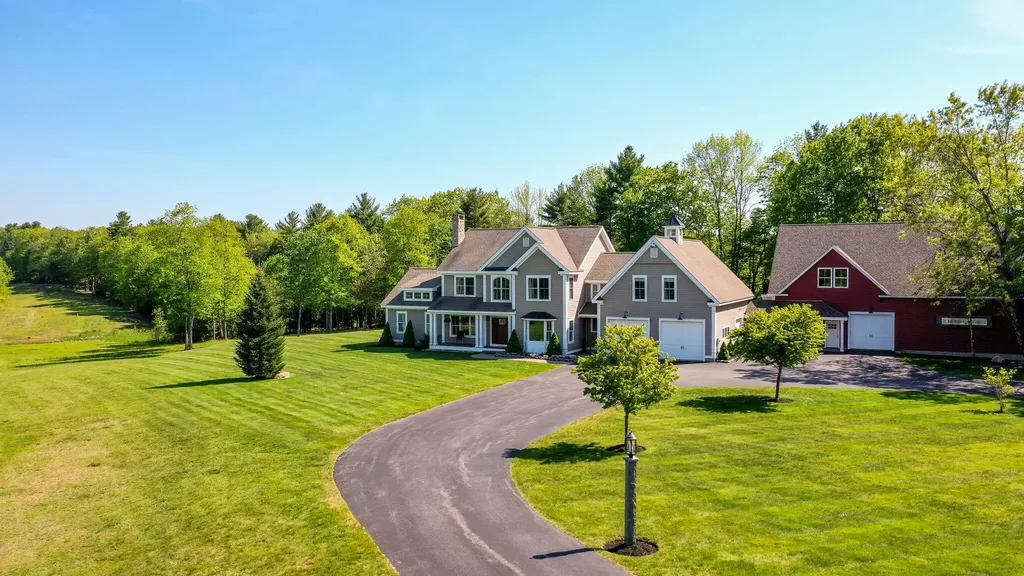
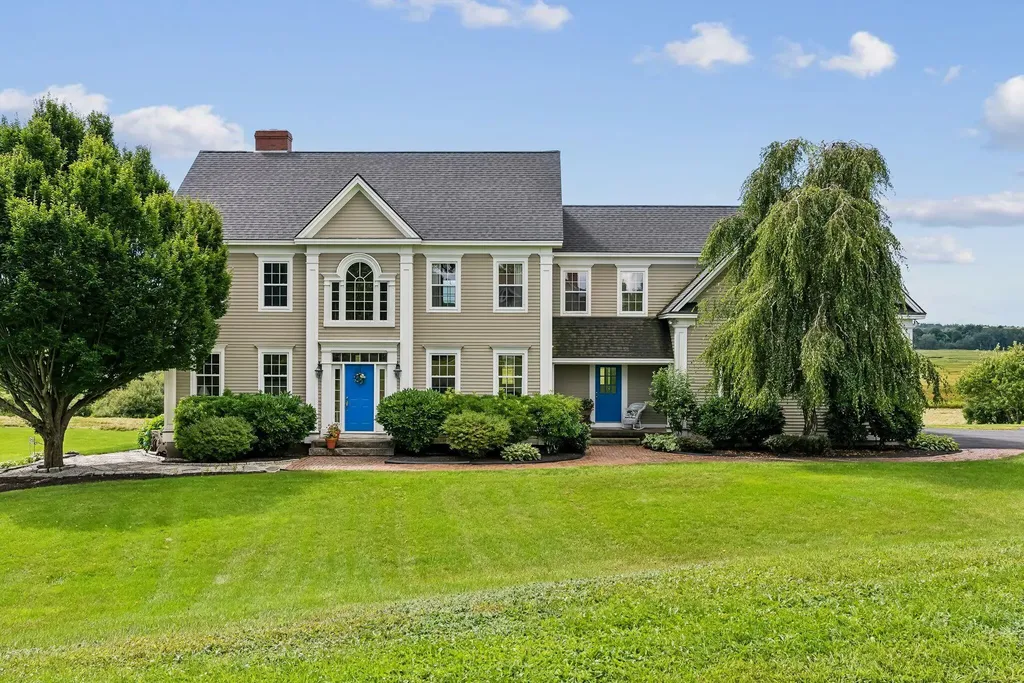
Prepare to be impressed when you enter this exceptionally designed home set on nearly 2 peaceful acres. This custom Cape built in 2015 has abundant natural light, wide pine floors, soaring ceilings and layout designed for easy living and entertaining.
The first floor incorporates a generously proportioned chefs kitchen, dining room, welcoming living room with wood burning fireplace, a luxurious primary suite, office with built-ins, cozy porch and spacious mudroom, laundry and 1/2 bath.
Upstairs you will find three dreamy bedrooms, amazing loft space, an additional laundry area, 2 full baths and a bonus room with built in day beds and space galore!!!!
This gorgeous home has all the bells and whistles, full house generator, irrigation, fire sprinkler system, security, high end furnace, pet containment and more!
Perfectly located within a bike ride to Goose Rocks Beach, and short drive to all amenities.
** All furnishings negotiable**
Listed by Pack Maynard and Associates (207-967-3883)
Sold by Coldwell Banker Realty
Ask A QuestionMore Details
SLD
![110 Patten Point Road Saint George ME 04859]()
SoldMLS Number 1528789
- Residential
- Bedrooms 3
- Bathroom 4
- Square Feet 2,600
- Acreage 0.74
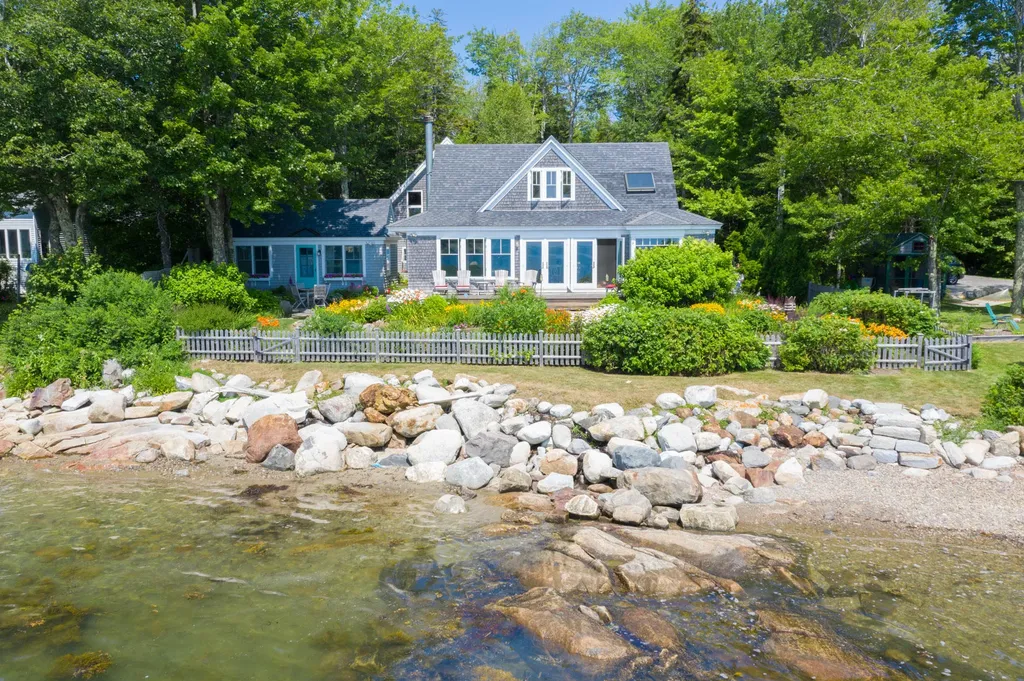
Enter to dramatic ocean and island views from inside this quintessential year-round compound on Seal Harbor. Major renovations with detailed craftsmanship by Cold Mountain Builders in the main cottage include a raised stone hearth fireplace, built-in bookcases, shiplap walls, floor to ceiling cabinets in the kitchen, new baths and re-constructed master suite. A separate first level guest cottage with a full bath takes in ocean breezes and water views with Saint George granite patio and gardens. A third cottage has a knotty pine sleeping/sitting area and a second floor entertainment and dining area with sleeping quarters, efficiency kitchen and full bath. Granite walkways connect the buildings with ease. Winding beautiful gardens are all that separate the water from the back deck. Immaculate and conveying turn-key with most furnishings and necessities to move right in; this property is a rare gem.
Listed by Camden Coast Real Estate (207-236-1111)
Sold by Camden Coast Real Estate
Ask A QuestionMore Details
SLD
![1 Wabun Road Cape Elizabeth ME 04107]()
SoldMLS Number 1566551
- Residential
- Bedrooms 4
- Bathroom 3
- Square Feet 3,230
- Acreage 0.52
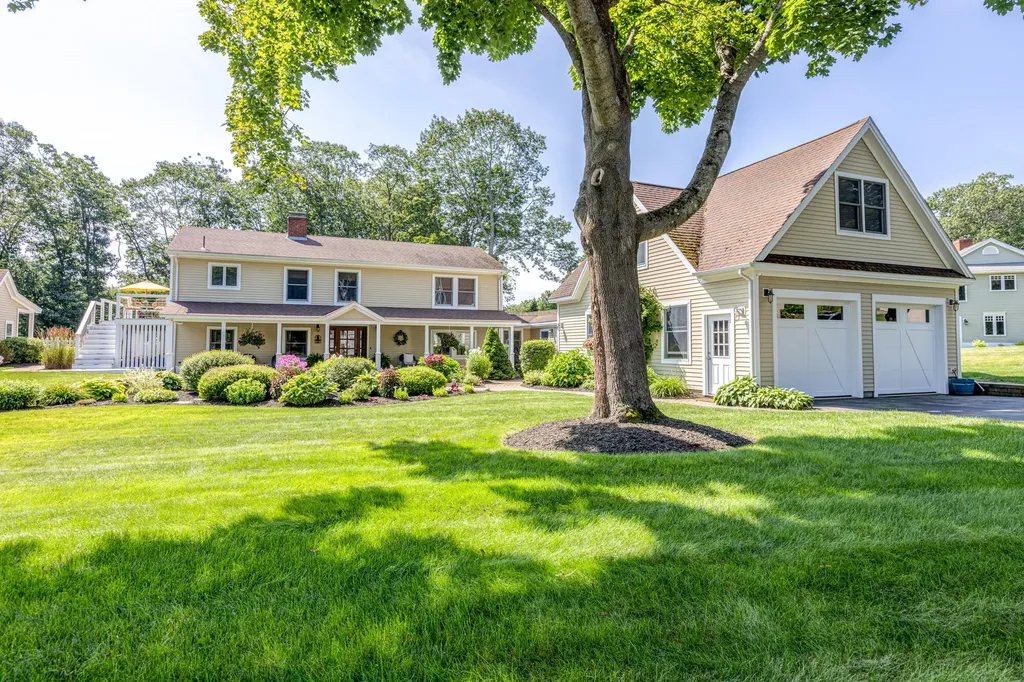
Nestled in the Shore Acres neighborhood, this exquisite property has undergone remarkable updates that elevate its charm and luxury. The heart of the home, the kitchen, boasts elegant granite countertops and modern appliances, making it a culinary enthusiast's dream. The primary bedroom suite has been transformed into a serene retreat, complete with a cozy fireplace that adds warmth and ambiance on cool evenings. The spacious en-suite bathroom complements the suite, providing a spa-like experience with its deluxe fixtures and finishes.
The bonus room above the garage offers a versatile and spacious area that can be tailored to fit various needs. This bonus room provides the ideal space for a home office, a cozy entertainment room, or a private gym, making it a valuable addition to the home's functional layout.
The outdoor living space is equally impressive, featuring an inviting inground pool enveloped by meticulously manicured landscaping that enhances the property's natural beauty. A pool house, thoughtfully designed with convenience in mind, is an inviting retreat offering a delightful space to entertain and unwind. Whether enjoying a refreshing dip in the pool or savoring the peaceful surroundings, this property is a haven of modern comforts and timeless elegance, perfect for those seeking an exceptional living experience in Cape Elizabeth.
Listed by RE/MAX Oceanside (207-799-7600)
Sold by Keller Williams Realty
Virtual TourAsk A QuestionMore Details
SLD
![25 Stonecrest Drive Falmouth ME 04105]()
SoldMLS Number 1616114
- Residential
- Bedrooms 4
- Bathroom 3
- Square Feet 2,796
- Acreage 2.96
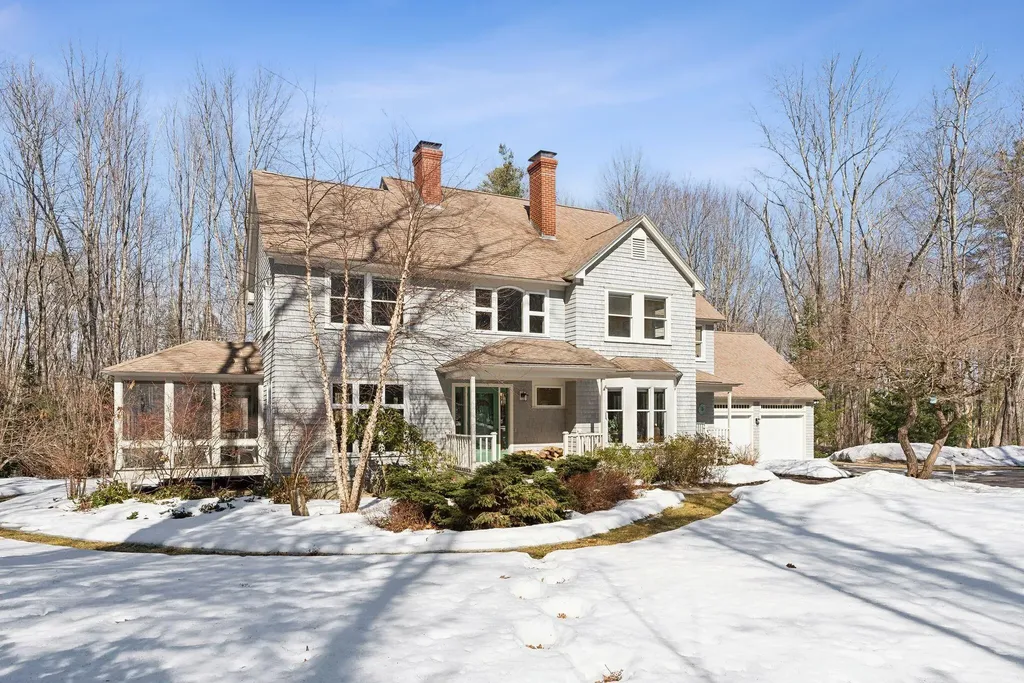
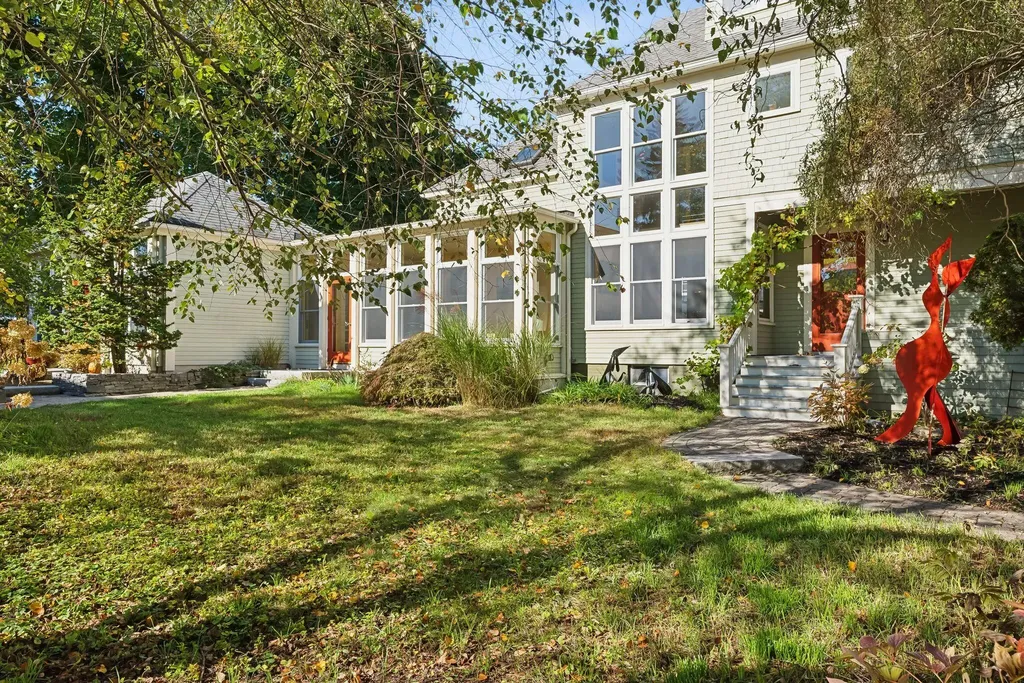
Offered for the first time, this thoughtfully designed 4-bedroom, 3-bathroom shingled colonial embodies New England vernacular with custom details and modern updates throughout. Located on Stonecrest, the first street developed in this highly sought-after neighborhood, this 3-acre lot is one of the premier parcels. Winding past ancient oak trees and stone walls along a ridge above the Presumpscot River, the entrance to the neighborhood creates a true sense of place, revealing the home nestled on its sun-soaked, south-facing site surrounded by exquisite gardens. Entering through the grand two-story foyer, the home's thoughtful layout is immediately evident, with each room flowing seamlessly into the next. Large windows allow abundant natural light. The gracious front-to-back living room features a wood-burning fireplace and access to a screened porch, surrounded by lush landscaping. The intimate dining room leads to the updated kitchen and adjacent family room with a woodstove, creating an ideal space for cooking and entertaining. The kitchen boasts honed granite countertops, bespoke cabinetry, and high-end appliances, including a Wolf range and SubZero refrigerator. The space connects to a mudroom off the 2-car garage, with a full bath and laundry at the base of the back staircase.
Upstairs, the four bedrooms include a primary suite with a walk-in closet and a newly remodeled bath with a marble vanity, tile shower, and radiant heat floors. Two additional bedrooms share an updated full bath. An office offers a great work-from-home space with a view of the neighborhood. The fourth bedroom, located off the back staircase, adjoins a large unfinished space above the garage, ready for expansion as a bonus room or suite. The daylight basement offers potential for additional finished space.
This property offers an opportunity for those seeking nature, community, and convenience to Portland's cultural scene, Falmouth schools, shopping, and Maine's recreational pursuits.
Listed by RE/MAX By The Bay (207-773-2345)
Sold by RE/MAX By The Bay
Ask A QuestionMore Details
SLD
![11 Moravian Farm Road Windham ME 04062]()
SoldMLS Number 1503955
- Residential
- Bedrooms 5
- Bathroom 5
- Square Feet 5,100
- Acreage 13.63
Welcome to a unique home offering over 5000 sq ft of living space complete with central air, radiant heat, teak flooring, a pool, and much more. The home is set on a stunning 12 acre lot that is peaceful and quiet, yet offers a quick commute to Portland and I-95. Many of the beaches and lakes that Maine is known for are also nearby. As you enter you will be greeted by a light filled foyer that opens into the kitchen/dining area. The living and family rooms are connected by a stunning fireplace. The sunroom overlooks the back patio and hot tub and is a perfect spot to read a book. The custom kitchen features Thermadore/Viking appliances, as well as a large walk-in pantry. Upstairs you'll find generously sized bedrooms, media room, as well as the oversized laundry room. Having just been re-done in recent years, the owners took great care to make the master space both comfortable as well as functional. From the built-in units framing the TV to the custom cabinetry, soaking tub and tile shower, it definitely has the wow factor! The great outdoor spaces offer endless hours of enjoyment throughout the seasons. During the warmer months, spend the days jumping off the diving board or floating around the 18x36 pool. Perfect your golf swing on your very own driving range. The fire pit on the patio and the hot tub are perfect for those cooler evenings and there is access to snowmobile trails from the property. The 2400 sq ft barn is like nothing you've seen before. Whether you're an aspiring star or just enjoy shooting hoops, you will be able to play anytime on your very own indoor court! There is even a locker room/full bath. The workshop is perfect for many hobbies and there is a fantastic game/media room upstairs. Raise the oversized door that leads right out to the patio to create a space for entertaining groups of all sizes. As you can see, this is a house that has been filled with much love and laughter and is waiting for you to make your own memories! 3 bed septic.
Listed by Signature Homes Real Estate Group,LLC (207-805-1062)
Sold by Keller Williams Realty
Virtual TourAsk A QuestionMore Details
SLD
![20 Lily Pond Avenue Biddeford ME 04005]()
SoldMLS Number 1604687
- Residential
- Bedrooms 3
- Bathroom 2
- Square Feet 2,319
- Acreage 0.47
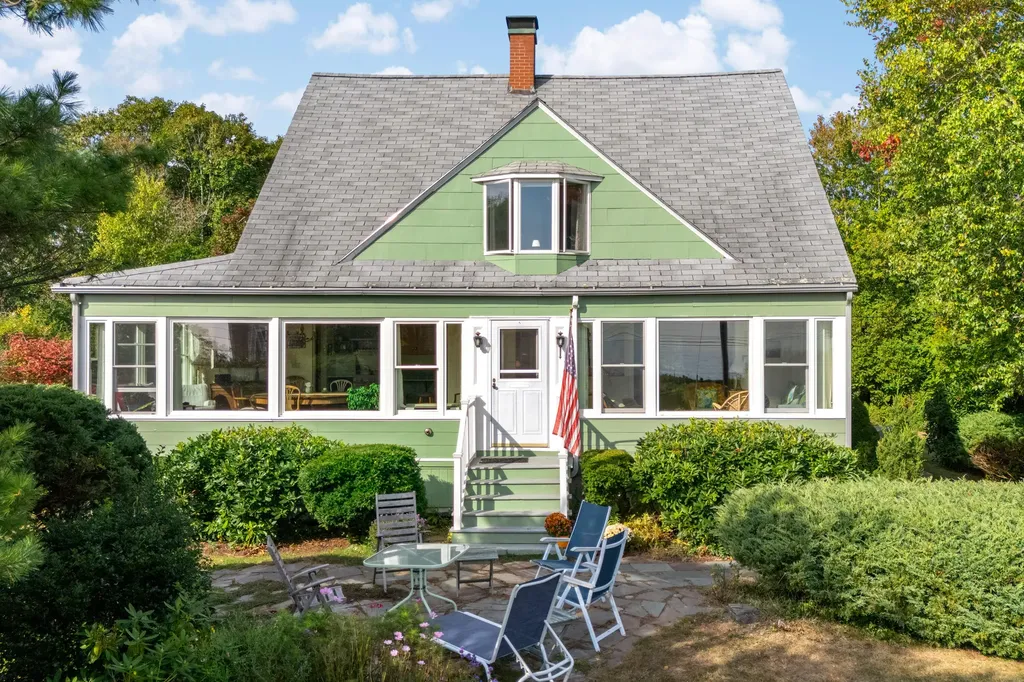
Fortunes Rocks cottage sited high with views of the rolling waves. Walk to the beautiful 2 mile sandy beach of Fortunes Rocks just around the corner. Sit in the sand, play in the surf or go surfing. A hillside retreat with privacy and views. This charming cottage is year-round and offers possibilities for use as is, expansion or new construction. This three bedroom center chimney style cape has plenty of room for family and guests. A first floor den could become small 4th bedroom or home office. The wood burning fireplace in the living room is perfect for cold Maine evenings. The former front porch is beautifully finished providing a sunny corner to enjoy the views and the quiet. Located on the back corner of Lily Pond Ave, the house is just off the beaten path yet close to the beach. There is plenty of storage for the beach toys in the two back sheds. Enjoy all this area has to offer including boating, beaches and recreation. Close to Kennebunkport restaurants and shops. 30 minutes to Portland and less than 2 hours from Boston.
Listed by Legacy Properties Sotheby's International Realty (207-967-0934)
Sold by Kennebunk Beach Realty
Virtual TourAsk A QuestionMore Details
SLD
![65 Forest Road Raymond ME 04071]()
SoldMLS Number 1494609
- Residential
- Bedrooms 3
- Bathroom 2
- Square Feet 2,316
- Acreage 1.02
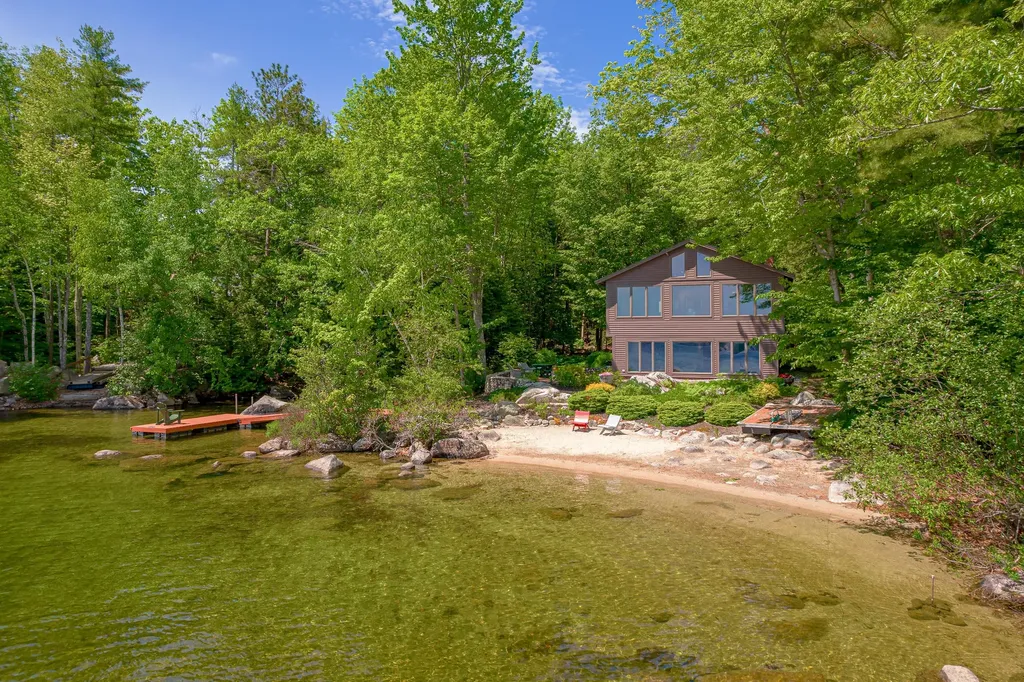
Just in time for Maine's beautiful summer! Move into this meticulously renovated home on Sebago Lake's coveted Jordan Bay. Enjoy your very own private sandy beach just steps from the house with 130 feet of sandy bottom water frontage. This peaceful cove is perfect for relaxation and recreational activities complete with a dock and convenient access to the larger lake. Inside you'll find, luxurious, high-end finishes including custom cabinetry and built-ins, Viking & Sub Zero appliances, a 22 ½ foot cathedral ceiling, multiple sky lights, custom lighting fixtures, granite and marble countertops, oak hardwood flooring, Italian tiles, Harmon Kardon built-in sound system, and direct-entry garage. With unobstructed, panoramic lake views from nearly every room in the house, you'll never miss a sunrise or sunset! This home has been lovingly maintained with new roof and chimney liner installed in December 2020. Truly a special Maine home!
Listed by Legacy Properties Sotheby's International Realty (207-780-8900)
Sold by Portside Real Estate Group
Virtual TourAsk A QuestionMore Details
SLD
![21 Lobster Cove Road Extension York ME 03909]()
SoldMLS Number 1527699
- Residential
- Bedrooms 3
- Bathroom 2
- Square Feet 1,184
- Acreage 0.17
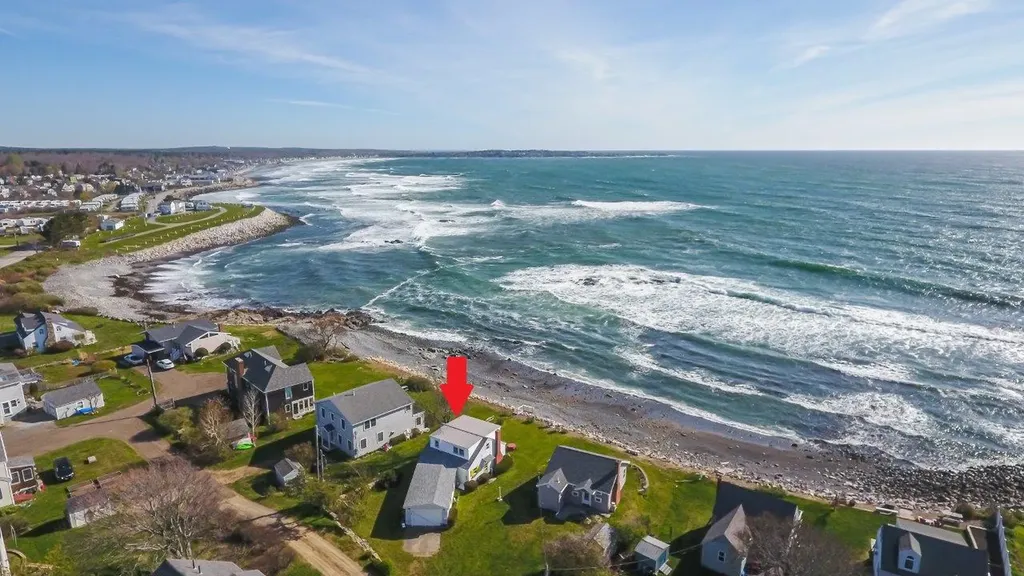
OCEAN FRONT QUINTESSENTIAL MAINE COTTAGE offers panoramic Atlantic Ocean views as far as you can see! For the first time in over 60 years this charming New England cottage is ready for new owners. With direct access to 50' of private beach frontage, there are very few properties like this that come available in York. Original knotty pine walls and cabinets, wood floors and wood-burning fireplace will make it hard to ever leave. Relax in the sunroom and listen to the waves while looking out at the Nubble Lighthouse. Ocean views from nearly every room and an expansive front lush grassy lawn area for tossing a ball or picnicking in your own yard. Imagine sitting at the ocean's edge drinking your favorite beverage or watching the seagull's frolic at your feet. When the water is receded, tide pools are exposed and warmed by the sun. Splash around the oceans edge and return to the comfort of your own home after a sun-drenched day in the water. This property is currently being used seasonally with seasonal public water and public sewer. Access to year-round public water is not too far away. Maintain this unique offering as-is or bring new life into it at your convenience. Additional options are available to build your dream home on this lovely ocean front lot. Just over an hour to Boston, MA or the Portland Jetport and only 20 minutes to Ogunquit Village and Portsmouth, NH. Don't miss this diamond in the rough... a one-of-a-kind offering in today's market!
Listed by Coldwell Banker Yorke Realty (207-363-4300)
Sold by Legacy Properties Sotheby's International Realty
Virtual TourAsk A QuestionMore Details
SLD
![17 Bailey Farm Road Freeport ME 04032]()
SoldMLS Number 1604089
- Residential
- Bedrooms 3
- Bathroom 3
- Square Feet 3,496
- Acreage 3.73
Extraordinary custom contemporary farmhouse on nearly 4 acres is a true haven surrounded by an established pollinator meadow, vibrant gardens, and flourishing orchards. Crafted in 2010 with attention to detail and sustainability in mind, this home offers a blend of rustic charm and modern elegance. On approach the covered porch invites you to relax and soak in the tranquil surroundings. Inside the open floor plan flows seamlessly from the spacious living area to the gourmet kitchen and separate dedicated baking room with double wall ovens and marble countertops. Featuring large windows that flood the space with natural light the first floor includes an office, mudroom, laundry and primary suite with tiled shower, soaking tub and workout space. Each room highlights beautiful, organic lines and rustic elements, such as wood beams, shiplap and locally sourced stone creating an inviting ambiance. Enjoy cozy evenings by the wood burning stove or entertain guests in the thoughtfully designed dining area that opens to the outdoor living spaces. Step outside to discover your personal retreat-a vibrant pollinator meadow that supports local wildlife, colorful gardens and productive orchards providing seasonal fruit. This unique setting promotes biodiversity and supports sustainability with rooftop solar panels and concrete base radiant heat with quarter sawn oak flooring. The property is perfect for those seeking the ultimate country lifestyle with two additional upstairs bedrooms connected by a loft overlooking the Great Room and an attached oversized heated and insulated garage including 11' ceilings, parking for 4 cars and a large unfinished space above suited to a 4th bedroom and bath. This home is ideal for anyone looking to immerse themselves in the beauty of country living less than 2 miles from Freeport Village. Don't miss the opportunity to make this extraordinary farmhouse your forever home, where the serenity of nature meets the comforts of modern living.
Listed by Legacy Properties Sotheby's International Realty (207-967-0934)
Sold by Vitalius Real Estate Group, LLC
Virtual TourAsk A QuestionMore Details
SLD
![13 Wainwright Drive Cape Elizabeth ME 04107]()
SoldMLS Number 1601598
- Residential
- Bedrooms 4
- Bathroom 3
- Square Feet 4,491
- Acreage 4.5
Welcome to your serene escape in Cape Elizabeth! This stately home is nestled on 4.5 acres with stunning views of the marsh and Spurwink River. Oriented towards the south, this home features oversized windows allowing for an abundance of natural light and is made up of both formal and informal spaces creating a flexible floor plan to suit your needs. The kitchen with shaker-style cabinets, stainless steel appliances, a pantry, and a spacious island with vegetable sink is perfect for a home chef. Enjoy your morning coffee in the dining area overlooking the backyard or cozy up in the family room with a wood stove and built-ins. For those who love to entertain, the formal dining room and living room with a fireplace provide elegant spaces for gathering. Located directly off the three car garage is the mudroom, power room and laundry room which adds to this home's practical floor plan. Upstairs, the expansive primary suite is your private retreat, boasting a luxurious bath with a soaking tub, walk-in closet and additional storage. Three additional bedrooms, a full bath, and an open den complete the second floor. A walk-up third floor ready to be finished for even more living space. The daylight basement offers a versatile bonus room, perfect for a home theater, exercise room or office. Enjoy the back porch where you can watch the wildlife and take in the changing seasons. Located in a small neighborhood, this home offers the best of both worlds - peaceful living just minutes from local schools, town amenities, local restaurants, and beautiful beaches.
Listed by Portside Real Estate Group (207-747-4236)
Sold by Portside Real Estate Group
Ask A QuestionMore Details
SLD
![5 Cole Road Gray ME 04039]()
SoldMLS Number 1588622
- Residential
- Bedrooms 3
- Bathroom 2
- Square Feet 2,200
- Acreage 0.35
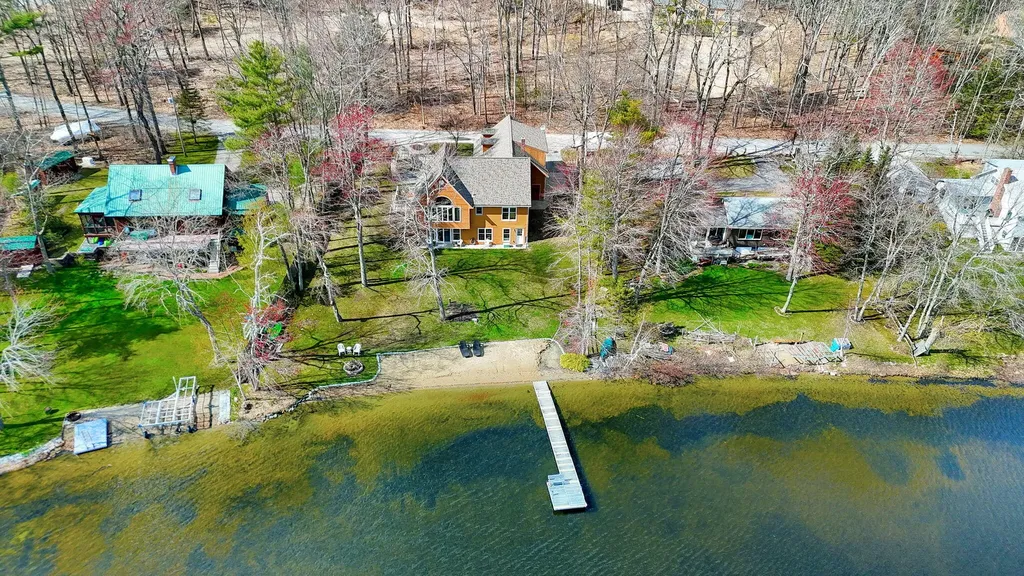
STUNNING LAKEFRONT RETREAT WITH SPECTACULAR VIEWS! Nestled along the serene shores of Little Sebago Lake, this captivating property offers an unparalleled waterfront lifestyle. Breathtaking panoramic views greet you from every angle, showcasing the natural beauty of the lake and its surroundings. Situated in a tranquil and picturesque cove, this property offers the perfect blend of relaxation and convenience. Proximity to shopping, restaurants, and recreational activities ensures an effortless lifestyle for residents. Enjoy direct access to the pristine waters of Little Sebago Lake, with its crystal-clear water and year-round recreation right out your back door; just a few steps to the sandy beach and 100' of your own waterfront. The spacious lower-level family room provides a cozy retreat, while expansive windows frame mesmerizing views of the lake throughout the residence. Whether you're hosting a dinner party or enjoying a quiet meal with family, the open concept kitchen/dining/living area provides the perfect setting, with panoramic views of the lake serving as the backdrop for every occasion. The over-sized two-car garage offers ample space for storage and parking, including access from the lakeside to easily stow away toys for the season. The garage provides a bonus of potential expansion opportunities above. Create a home office or additional recreational area to suit your needs and lifestyle. From summer days spent on the water to winter adventures on the ice, outdoor enthusiasts will delight in the abundance of recreational opportunities. Nature lovers will rejoice in the sounds of nature and the cry of the loons. Don't miss this rare opportunity to own a slice of paradise on the shores of Little Sebago Lake. With its captivating views, inviting atmosphere, and endless recreational possibilities, this property is truly a haven for those seeking the ultimate lakefront lifestyle. It's time for you to experience the essence of lakefront living in Maine!
Listed by RE/MAX Oceanside (207-799-7600)
Sold by EXP Realty
Virtual TourAsk A QuestionMore Details
SLD
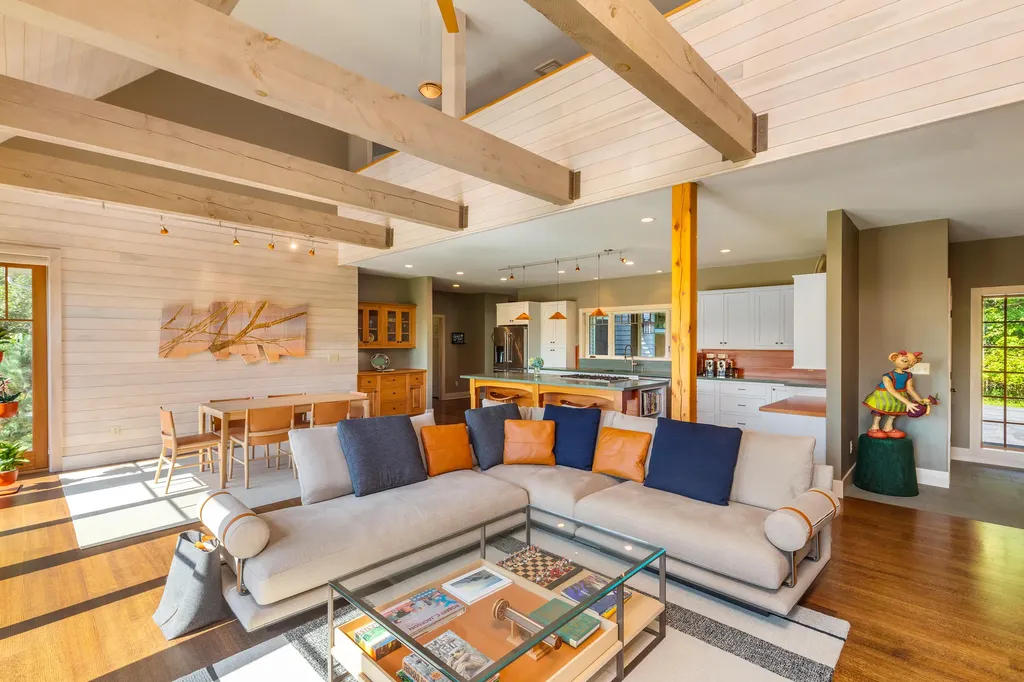
![20 Day Street South Portland ME 04106]()
SoldMLS Number 1606446
- Residential
- Bedrooms 3
- Bathroom 4
- Square Feet 3,137
- Acreage 0.26
Wake up to the beauty of the eastern sun streaming through the floor-to-ceiling windows of this stunning home at 20 Day Street. Located in the heart of Willard Square, this home is a perfect blend of timeless character and modern comforts, set on over a quarter acre of serene, lush landscaping. Rebuilt with care, every detail of this home invites you in-from the modern kitchen with sleek cabinets, high-end appliances, and slate countertops, to the rich hardwood floors that guide you effortlessly through the open living spaces. The open kitchen, dining room and living room is truly the heart of the home, with its expansive wall of windows stretching up to the second floor, offering views of the mature gardens outside. Imagine winter days spent by the cozy stove in the great room, watching the snow blanket the garden, or summer afternoons on the patio, surrounded by nature's beauty. Upstairs, The primary suite with its pumpkin pine floors offers a full bath with a custom tile shower, double vanities and walk in closet with laundry. The third-floor suite offers a peaceful retreat with a deep soaking tub, a perfect spot for unwinding. The studio in the garage is currently used as a space to inspire and create. Tap into your creative side with views over the lush gardens, a quiet hide away to work from home or transform into an ADU as it is already equipped with a full bath. Situated on a quiet dead-end street, this home feels like a private oasis while being mere moments from Scratch Bakery, Willard Beach, the Greenbelt Pathway and Cottage Road amenities. At 20 Day Street, you're not just living in a home, you're embracing the best of coastal Maine living, where every day feels like a getaway.
Listed by Portside Real Estate Group (207-747-4236)
Sold by Coldwell Banker Realty
Ask A QuestionMore Details