SLD
![53 Chadwick Street Portland ME 04102]()
SoldMLS Number 1592342
- Residential
- Bedrooms 4
- Bathroom 4
- Square Feet 2,975
- Acreage 0.2
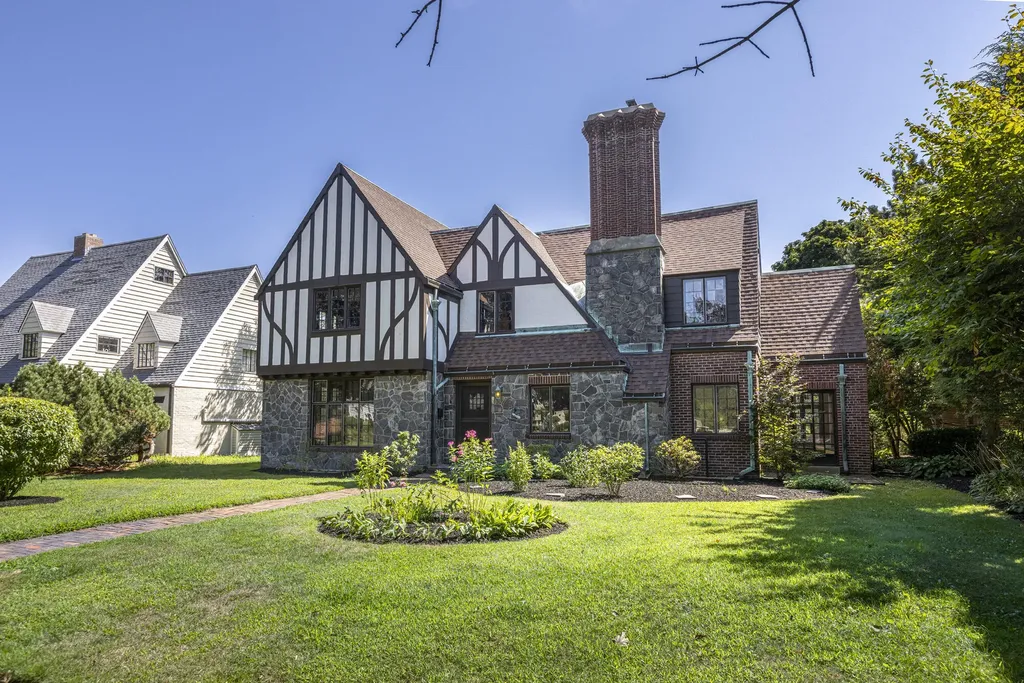
Private and quiet Chadwick Street in Portland's historic Western Promenade neighborhood presents this singular and much coveted Tudor Style cottage, c. 1931.
The half-timbered wood & stucco exterior, steeply pitched gables, high-rising clustered chimney, and single-paned windows invite, finding architectural influences of 16th century England.
The gracious entry hall and stairwell enchants with immediate access to the original plastered and wood trimmed interiors. The living room with wood-burning fireplace & attached sunroom, dining room with adjacent office, butler's pantry with bar, large kitchen and staff/pantry room with bath completes the first floor. Second floor amenities include four bedrooms and two ensuite bathes. A 3-car garage with spacious attic loft is served by the private neighborhood alley. Gas-fired steam boilers (2/22) and Rinnai on-demand hot water unit (7/20). Sited on 0.20 acre and interior spaces of 2,975 s.f.+/-. Beautiful 53 Chadwick will reward with careful and loving attention by the new stewards.
Walkability to Maine Med, the Western Promenade Park, amenities of the historic Old Port, the cultural, business and transportation offerings of Portland are on offer.
Listed by Town & Shore Real Estate (207-773-0262)
Sold by Keller Williams Realty
Ask A QuestionMore Details
SLD
![99 Angier Road Alna ME 04535]()
SoldMLS Number 1612689
- Residential
- Bedrooms 4
- Bathroom 2
- Square Feet 2,577
- Acreage 83
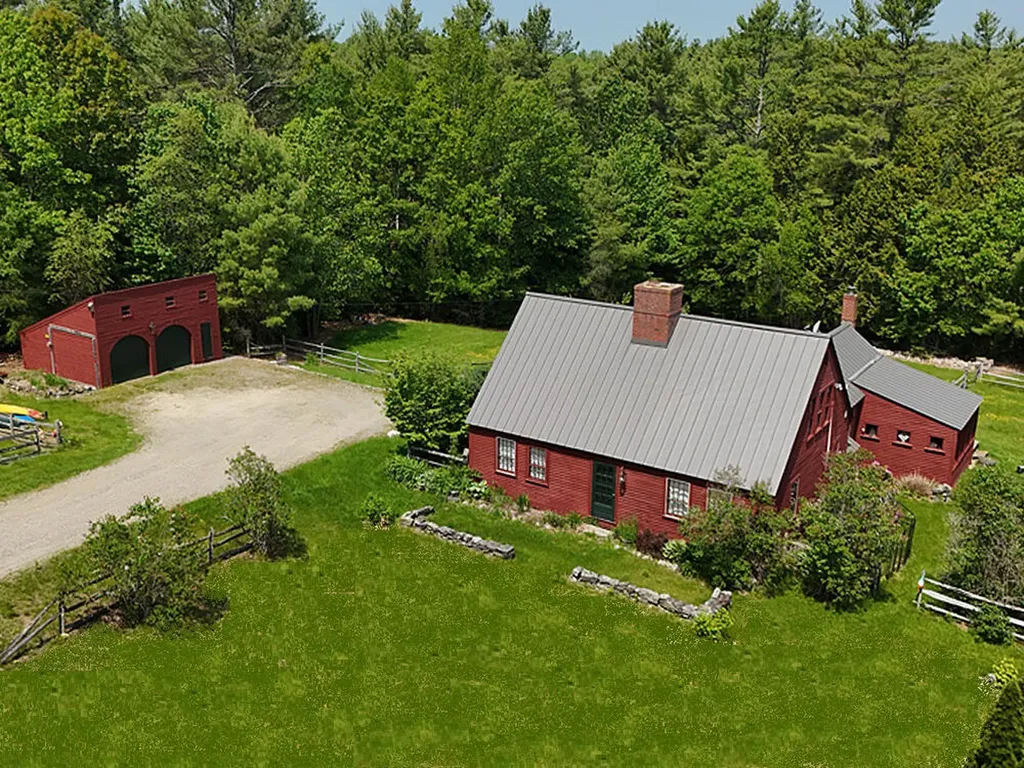
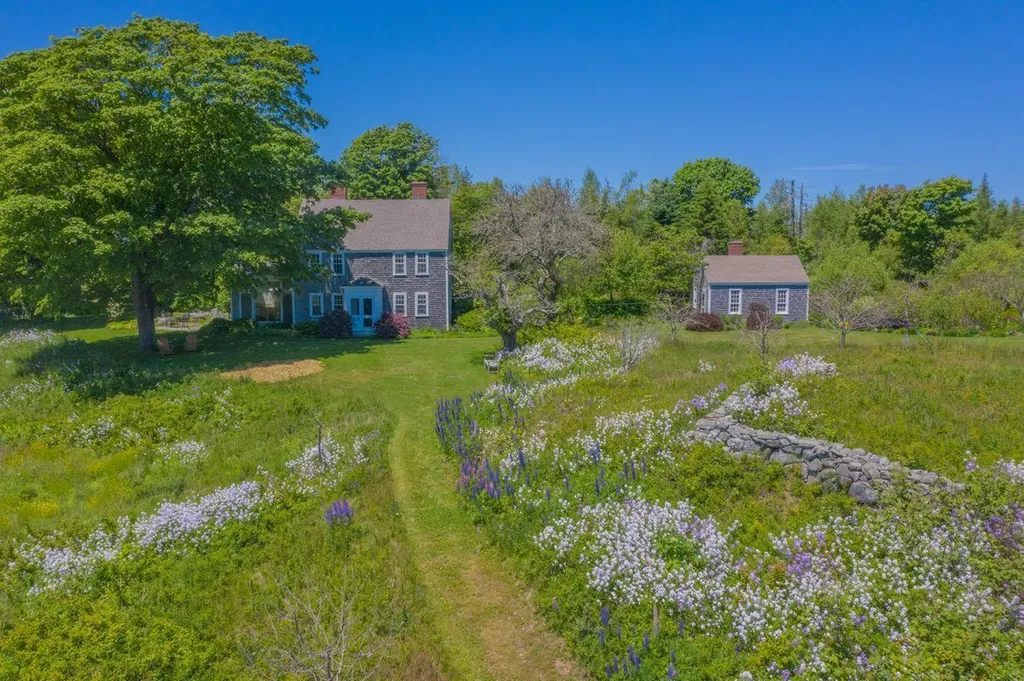
Privacy, Privacy, Privacy! Ideal location for Artists/Writers' Retreat or Spa & Wellness Sanctuary. A magical property in the Sheepscot River Valley with one-half mile long driveway thru a park-like forest, open pastures & meadows overlooking the tidal River. Featured in Down East Magazine in 1990. ''This home, a reconstructed Cape made from frames & bits of three circa 1780s Capes, has the proportions of the original & it incorporates pieces of the old.'' One Cape was used for the main house, another for the kitchen ell & the 3rd for spare parts. Imagine all the charm of 1780s hand-hewn beams, king's floorboards, christian doors, classic steep roof pitch and massive center chimney boasting 3 fireplaces-all complemented by the new: a concrete foundation, insulation, modern wiring & plumbing. Stunning colonial-era style stenciling hand-painted by renown contemporary Maine artist, Hope Angier-- In addition to this homestead, her scenes depict familiar historic Alna dwellings. The homestead affords one-level living with guest suite on 2nd floor, new standing-seam metal roof, full-house generator, air conditioning, heat pump and 2 car garage/carriage house. The ample cooking fireplace with crane is the focal point of the dining room with gorgeous wide-board flooring, plaster walls & wood-wainscoting. The kitchen offers rich warmth from the exposed hand-hewn beams, a cozy wood stove and generous double-basin soapstone sink complete with butcher-block countertops. In the River Room, enjoy fabulous sunrise vistas over the meadows to the River beyond. Nature enthusiasts will enjoy hiking & nordic skiing on trails along the River & throughout the woods. There's even a perfect sledding hill! Peaceful mornings include sunrises over the River with sightings of the resident Bald Eagles. Hike to the wildlife viewing platform along the water's edge or enjoy an ideal put-in spot to launch your kayaks, swim, & fish. JUST 15 minutes to conveniences in both Damariscotta & Wiscasset!
Listed by Drum & Drum Real Estate Inc. (207-563-1772)
Sold by Legacy Properties Sotheby's International Realty
Ask A QuestionMore Details
SLD
![31 Gooch Avenue Kennebunk ME 04043]()
SoldMLS Number 1588544
- Residential
- Bedrooms 4
- Bathroom 3
- Square Feet 2,040
- Acreage 0.23
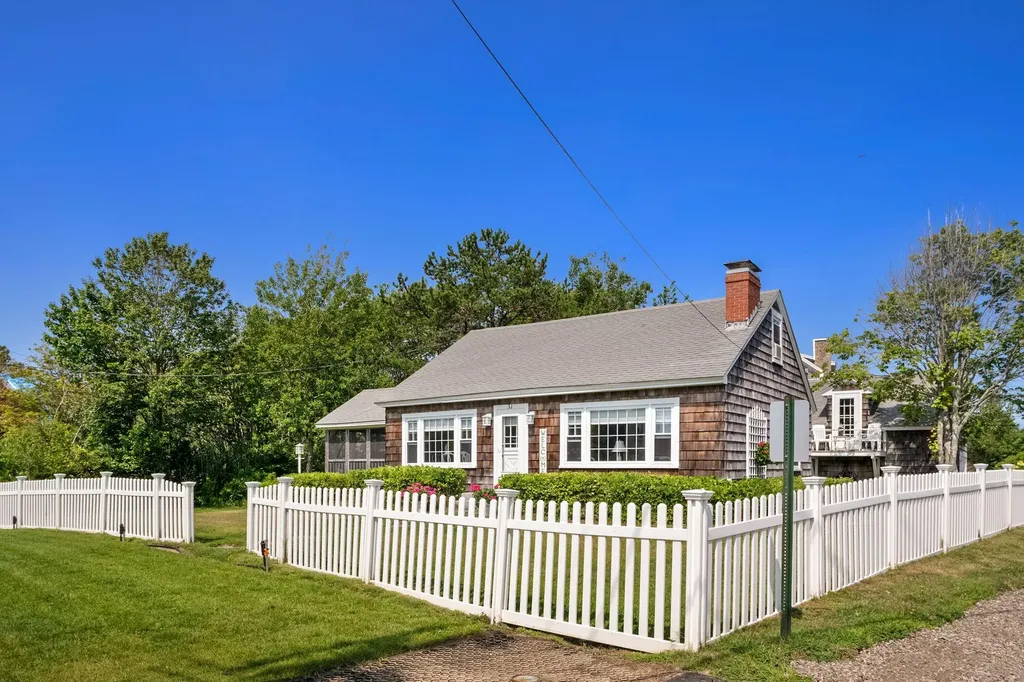
LOCATION, LOCATION, LOCATION....PLUS....a charming, quintessential Maine home !
Just steps from Southern Maine's jewel, Kennebunk (Gooch's) Beach! This home has it all! Easy beach access and endless views for young and old to enjoy 365 days a year!
A unique seaside home with rustic elegance! Wooden ceilings, walls, and floors throughout this home complete it's warm and charming feel. Massive, working wood burning fireplace exudes a welcoming warmth and relaxation. Enjoy incredible privacy on the screened porch which overlooks the 1/4 acre lot filled with lush greenery, a two-car garage, and ample additional parking.
The main house has three bedrooms with original built-ins, 1.5 bath, newer appliances, windows, updated electrical and baseboard heating.
As an additional bonus, a separate guest suite has a 3/4 bath, newly applianced kitchenette, and sweet Juliette porch with lovely ocean views + breezes to complete this delightful coastal package. The suite oozes Maine hospitality and can easily accommodate overflow family or guests.
This seaside charmer has been lovingly and sympathetically updated maintaining it's original, timeless character and vintage vibe. It is the epitome of an authentic, coastal Maine abode. Not a cookie cutter house....it is unique, comfortable and located in a most desirable beach neighborhood.
Whether you are enjoying the convenience of the sand & surf, sitting on one of the ideally placed benches which are just perfect for gazing at the pristine ocean views, or glancing out your own picture windows capturing the sunrise and sunset views from this unique charmer....this is the perfect Maine seaside spot to enjoy with family & friends ! Coastal living at it's best!
Listed by Pack Maynard and Associates (207-967-3883)
Sold by Pack Maynard and Associates
Virtual TourAsk A QuestionMore Details
SLD
![109 Deep Cove Road Winter Harbor ME 04693]()
SoldMLS Number 1597196
- Residential
- Bedrooms 3
- Bathroom 3
- Square Feet 2,380
- Acreage 4.51
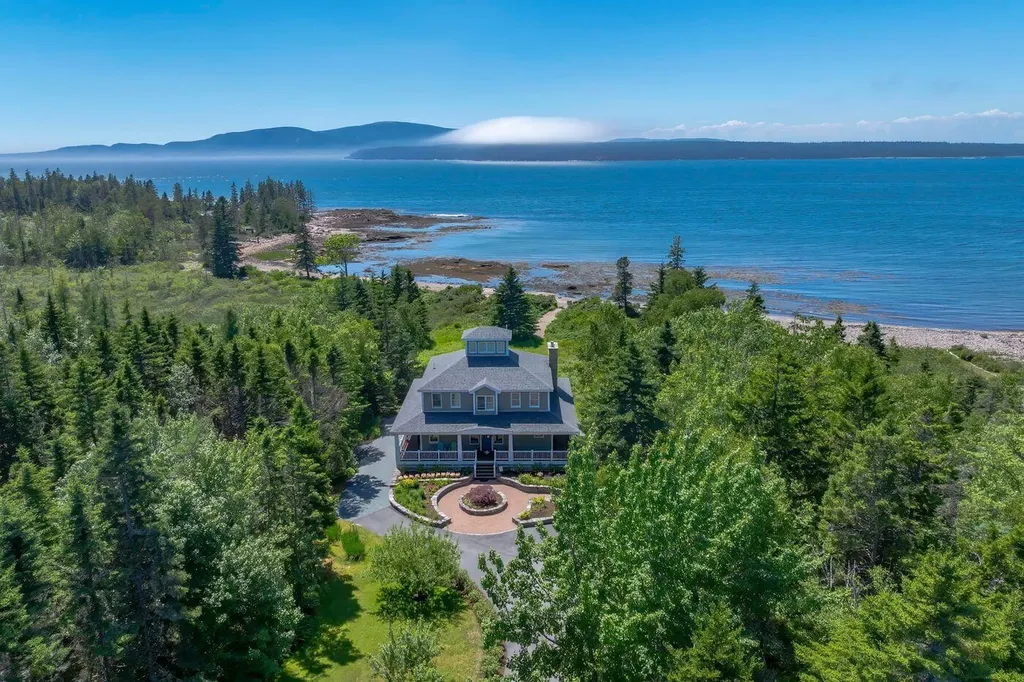
Few views can compete with the awe-inspiring mountains of Acadia National Park and Island View provides a front row seat. This turnkey, custom home offers westerly views of Mount Desert Island, as well as the various islands and waters of Frenchman Bay. In the foreground lies Ironbound Island, a rugged island boasting high vertical granite cliffs and outcroppings where often one can find waves crashing high onto its cliffs.
Sitting on 1.8 acres with 170 ft of waterfront, Island View is a three-bedroom, three bath home that has been meticulously maintained, features tasteful landscaping and rock walls complementary to its natural setting, and provides easy access to the beach area. Additionally, two deeded lots across the road provide room for the expansion of a family compound or could be sold separately.
A well-designed layout features a first floor with a large open-air space where you will find a gourmet kitchen, dining area, and a large living room, providing spectacular views from every vantage point. A stone fireplace accents this space, perfect for a cozy fire on those foggy days or at nighttime. An office area with a full bath could easily be converted into a first-floor primary bedroom.
The second floor is where you will find a large primary bedroom ensuite with a stone fireplace offering wonderful elevated westerly views. Two additional bedrooms (one with views) share a full bath, and a third bonus space provides plenty of room to entertain friends and family. A third level features an enclosed ''look out'' with seating and a small deck area.
Other amenities include a large, covered wrap around porch that provides for a variety of seating options and a new whole house on-demand generator, providing seamless living during power outages. As a turn-key offering, this property provides most of the furnishings that would allow any buyer to immediately start enjoying waterfront living at its best. House is built to FEMA standards.
Listed by LandVest,Inc. (207-276-3840)
Sold by Realty of Maine
Ask A QuestionMore Details
SLD
![134 Salt Marsh Lane North Haven ME 04853]()
SoldMLS Number 1443764
- Residential
- Bedrooms 4
- Bathroom 5
- Square Feet 2,558
- Acreage 6.25
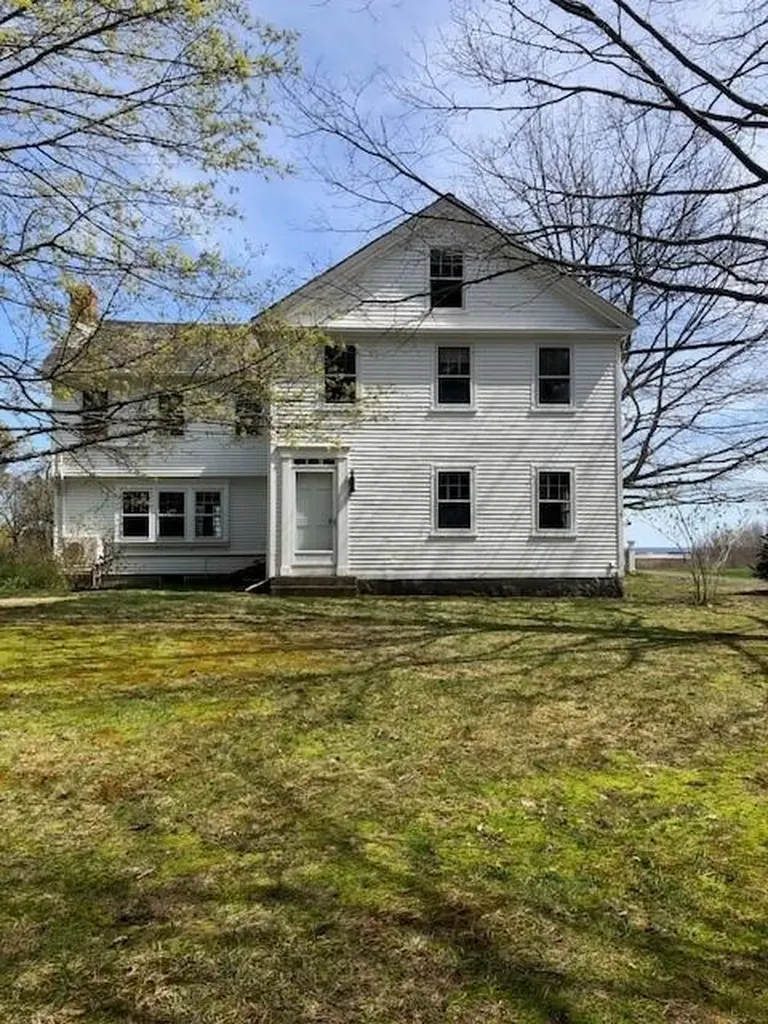
This spectacular property offers 6.25± acres in a wonderful location on Crabtree Point with outstanding views across meadows to Penobscot Bay. Believed to be the oldest house on North Haven, the traditional colonial is in excellent condition, and it has been tastefully updated while retaining its simplicity and historic character. With four bedrooms, elegant finishes, quality amenities, and lovely views, the residence is a classic summer house with today's standards of comfort and style. The property includes expertly designed perennial beds, lawns, woods, fields and a newer in-ground swimming pool, plus access to the 37± acre parcel of conservation land forming Crabtree Point. With approximately 5,700± feet of shorefront, the conservation land offers a semi-private reserve with beaches, fields and walking trails. There is also shared access to a substantial deep-water wharf.
Listed by LandVest,Inc. (207-236-3543)
Sold by The New England Real Estate Company, LLC
Ask A QuestionMore Details
SLD
![23 Phillips Road Falmouth ME 04105]()
SoldMLS Number 1556255
- Residential
- Bedrooms 3
- Bathroom 5
- Square Feet 1,763
- Acreage 0.14
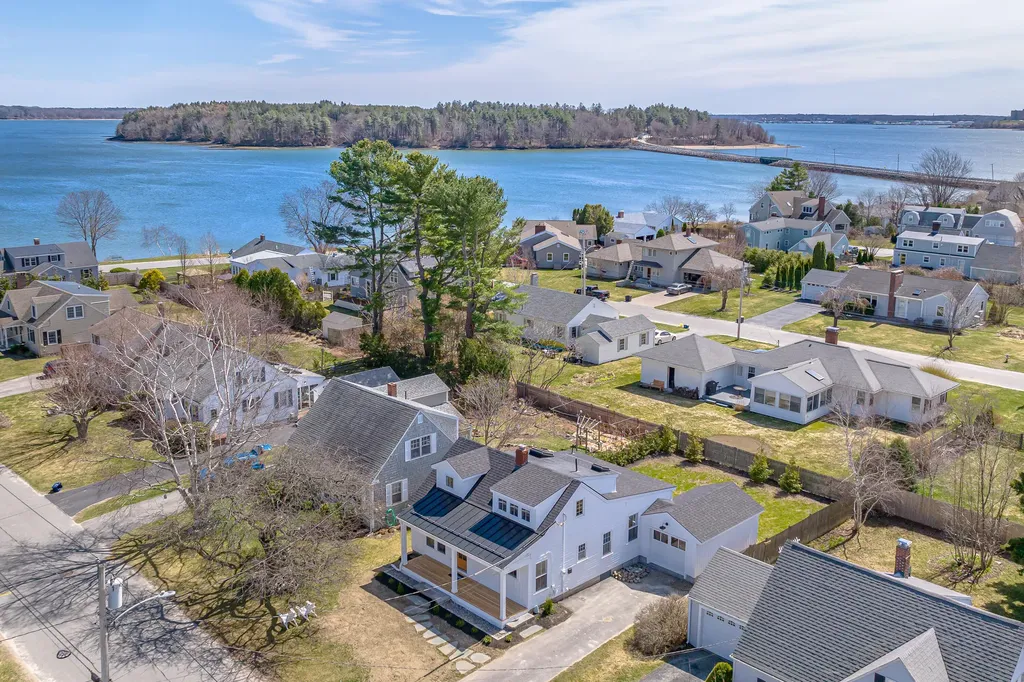
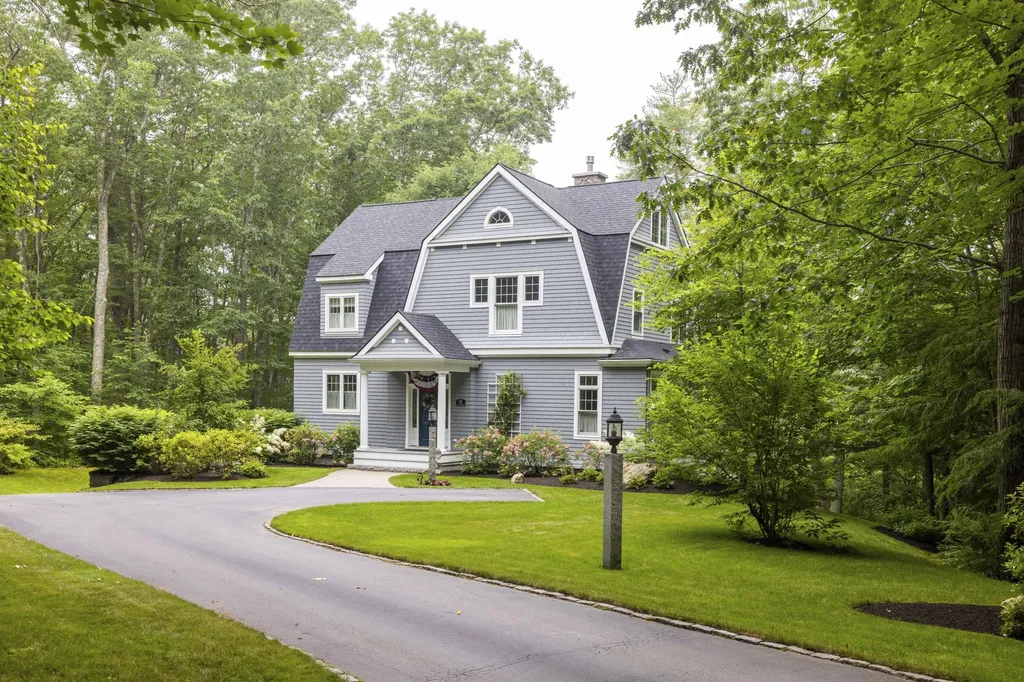
In a highly coveted Falmouth seaside neighborhood where charming homes, sun-filled lots, ocean breezes, and after-dinner strolls along the shore are abundant, this stunning Nantucket-style home has been completely renovated, and a two-level addition added to create a very rare offering. A dramatic Douglas Fir 16-foot cathedral ceiling adorned with two large dormers fills the house with natural light enhancing a coastal aesthetic that will make you feel like you are on vacation every day. Fresh shades of crisp white colors, antique gold light fixtures, and white oak hardwoods throughout are just some of the cutting-edge appointments making this a turn-key home. There is a new chef's kitchen with custom Harlan cabinetry, quartz counters, Forno appliances, and a door to a flat, south-facing backyard. Three levels of living space, including a first and second-floor primary suite and 4.5 new bathrooms with designer tile and quartz, have been meticulously floor-planned to maximize every inch of storage and living space. A truly turn-key home with All New: roof, insulation, electrical, plumbing, heating and cooling, gas fireplace, finished lower level, covered front porch, and a one-car garage with a drive-through door to the back yard ideal for those with large equipment or a boat. Located just minutes to Falmouth's shopping, boating, restaurants, and commuting, as well as just 10 minutes to downtown Portland.
Listed by Legacy Properties Sotheby's International Realty (207-780-8900)
Sold by Town & Shore Real Estate
Virtual TourAsk A QuestionMore Details
SLD
![21 Elizabethan Drive Kennebunkport ME 04046]()
SoldMLS Number 1577716
- Residential
- Bedrooms 3
- Bathroom 4
- Square Feet 4,247
- Acreage 1.93
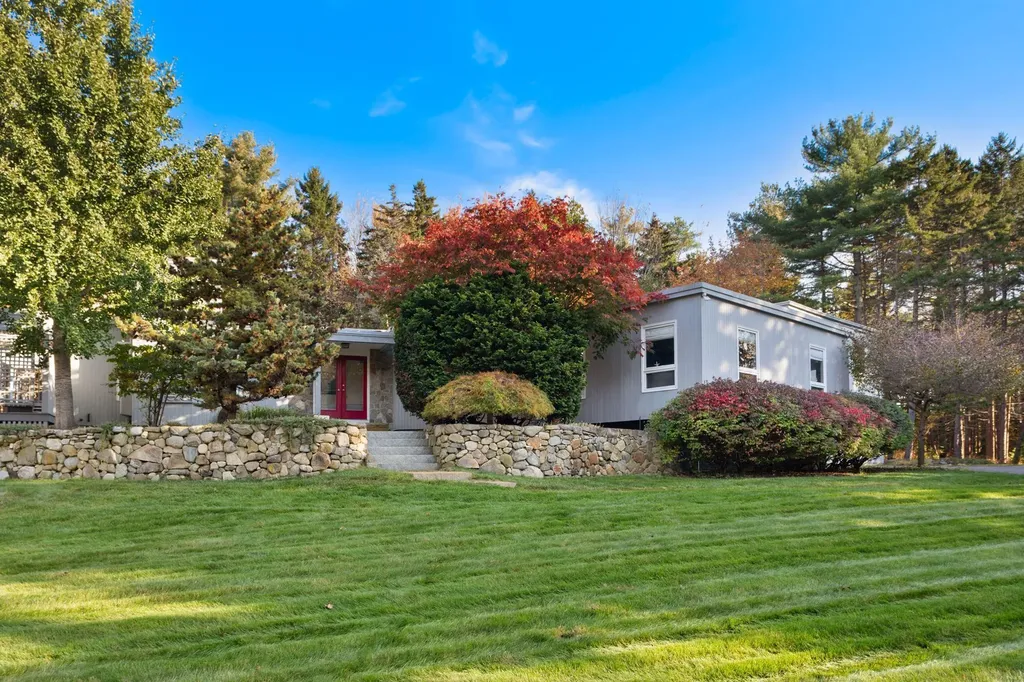
Cool and unique, custom mid-century modern home in Cape Arundel just minutes to Dock Square and within walking distance to Cleaves Cove Beach. This light filled open concept home sits on a knoll allowing the lovely landscaping and pond to give it the perfect private setting on 2 acres. A hidden gem that you must enter to appreciate the fabulous design and layout this 3 bedroom, 3.5 bath home offers. The many wonderful features include a spacious living room and dining area, 3 fireplaces, hardwood floors, and in-ground heated pool. Fabulous primary suite has a private deck, fireplace, nook for reading or office, walk-in closet and custom bath with soaking tub. Large screened porch opens to the fenced back yard and hot tub area. Cozy kitchen and family room with cathedral ceiling and fireplace are perfect for entertaining. The finished lower level with den/ office and bath plus huge storage area are a bonus! Large oversized heated garage allows for workshop or space for kayaks, bikes etc. Don't miss this very special home!
Listed by Pack Maynard and Associates (207-967-3883)
Sold by Engel & Volkers Casco Bay
Virtual TourAsk A QuestionMore Details
SLD
![48 Sandbar Road Standish ME 04084]()
SoldMLS Number 1516708
- Residential
- Bedrooms 4
- Bathroom 2
- Square Feet 1,667
- Acreage 1.7
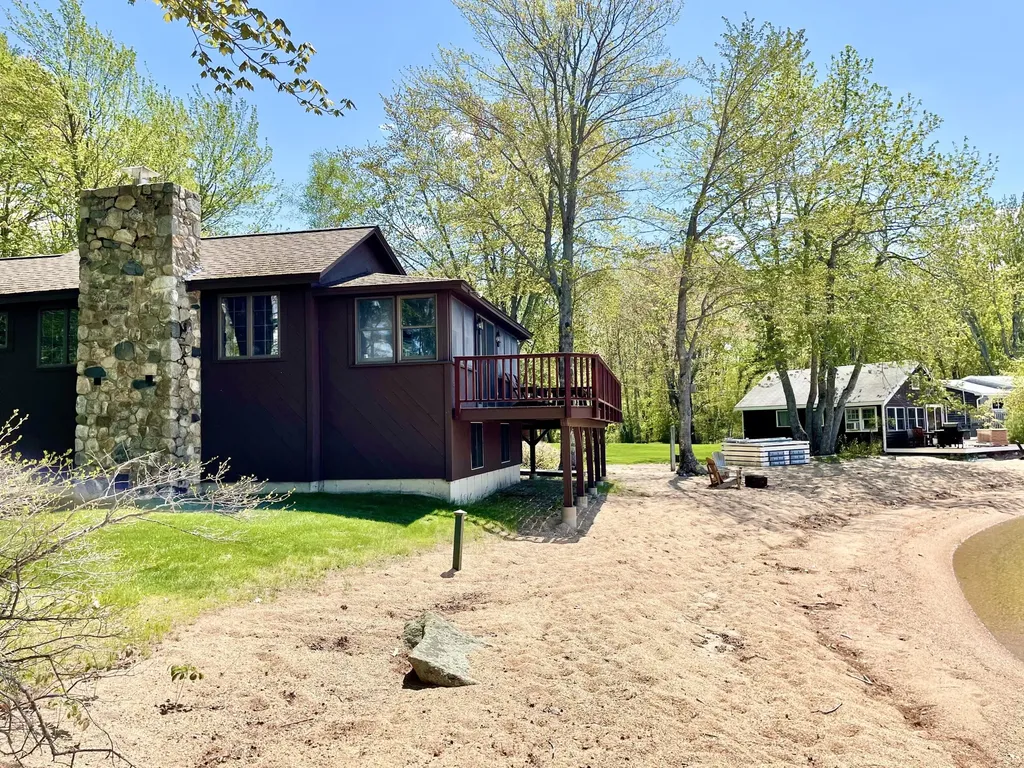
Comp Sale. Sandy beach on Sebago Lake. 2 bedrooms upstairs, 2 bedrooms downstairs, 2 total bathrooms, and oversized detached garage.
Listed by Comp sale For Sale By Owner
Sold by J T Leahy Real Estate
Ask A QuestionMore Details
SLD
![1983 Post Road Wells ME 04090]()
SoldMLS Number 1588697
- Residential
- Bedrooms 4
- Bathroom 2
- Square Feet 6,872
- Acreage 3.43
This impressive property is on the market for the first time in over 50 years. Welcome home to 1983 Post Rd. This large colonial style home features 4 large bedrooms, 1.5 bathrooms. the living room has built in bookshelves for the reading enthusiast. A large family room with a brand-new fireplace that has yet to be used. The kitchen has an abundance of custom cabinets and a gorgeous slate sink. The cozy sitting room off the kitchen has a beautiful large fireplace and custom-built cabinets. The formal dining room has a built-in cabinet and views to relish during dinner with friends and family. A delightful 3 season porch will help you kick back and relax with a book or enjoy your morning coffee. The main foyer is spacious and ties all the rooms together quite nicely. An attached 2 vehicle garage with an EV charger, storage space below and an impressive space above for entertaining in those warm summer months. Just one of many rooms that capture the stunning view of the harbor, jetty, marsh, Blacksmith Brook and Drakes Island. There are 3 rooms in the 3rd floor attic and 3 rooms above the kitchen/sitting room that connect to the space above the garage. Absolutely no shortage of closet space or storage in this home. There are two cottages on the property as well. A simply adorable and cozy knotty pine cottage with 3 beds and 1.5 baths with a fireplace. The charming smaller cottage offers 2 beds, one in the loft with those stunning views and 1 on the main floor and a full bath. All 3 homes offer heat pumps to keep you comfortable all year long. Two solar panels help with electric usage in the main house and the larger cottage. This property abuts Rachel Carson National Wildlife Refuge, so seeing deer and other animals is common here. It also means your view will never be obstructed by condos or rooftops. Schedule your showing today and bring your imagination to see all the possibilities that await.
Listed by EXIT Oceanside Realty (207-646-8333)
Sold by 207 Prime Properties, LLC
Virtual TourAsk A QuestionMore Details
SLD
![350 Woodville Road Falmouth ME 04105]()
SoldMLS Number 1484141
- Residential
- Bedrooms 5
- Bathroom 5
- Square Feet 6,278
- Acreage 2.84
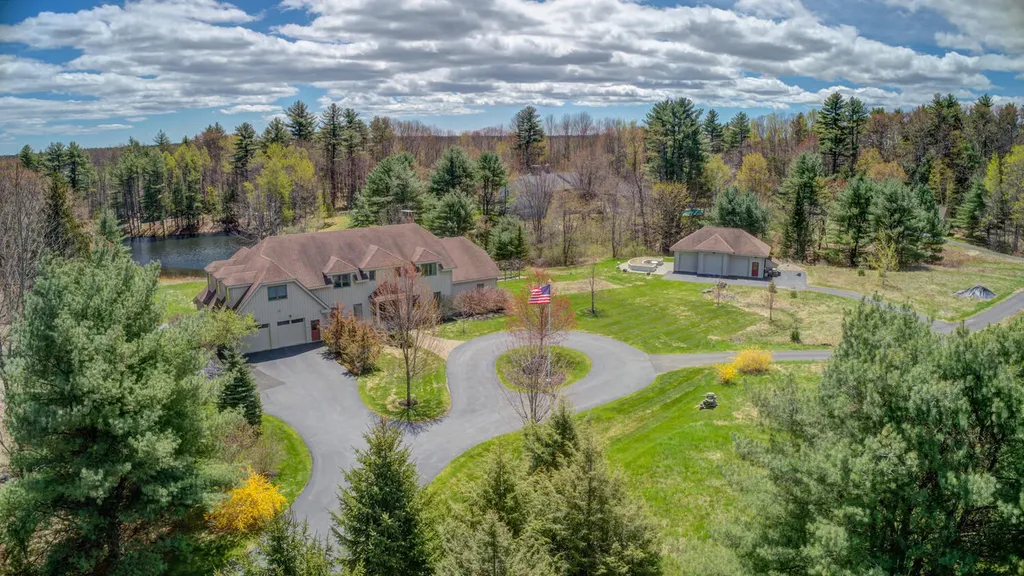
Spectacular contemporary colonial sits on a beautifully landscaped 2.84 acre lot with private pond and water views. This 6,278 SF home offers a dramatic open living area with 2 story stone fireplace, kitchen with high-end appliances, granite countertops, large pantry, and floating eat-in island. Living room opens to an ironwood deck with screen porch and large heated greenhouse room. Spacious first floor master suite with walk-in closet and custom tile bath and radiant heat. On the second floor, you will find three bedrooms with private baths plus two bonus rooms with custom bookshelves for home office, additional bedrooms, or family room. The lower walk out level offers a stunning finished area for home gym, office, or family room. In addition to the two car attached garage on the main level, there is a huge oversized bay and a utility/tractor bay on the lower level, and a detached 3-car garage. Top of the line heating, cooling, and air exchange systems, three oil tanks, central vacuum, whole house propane generator. Additional land may also be available for sale.
Listed by Town & Shore Real Estate (207-773-0262)
Sold by Portland's Choice Realty, LLC
Virtual TourAsk A QuestionMore Details
SLD
![53 Marginal Way Newport ME 04953]()
SoldMLS Number 1564201
- Residential
- Bedrooms 5
- Bathroom 5
- Square Feet 5,117
- Acreage 1.45
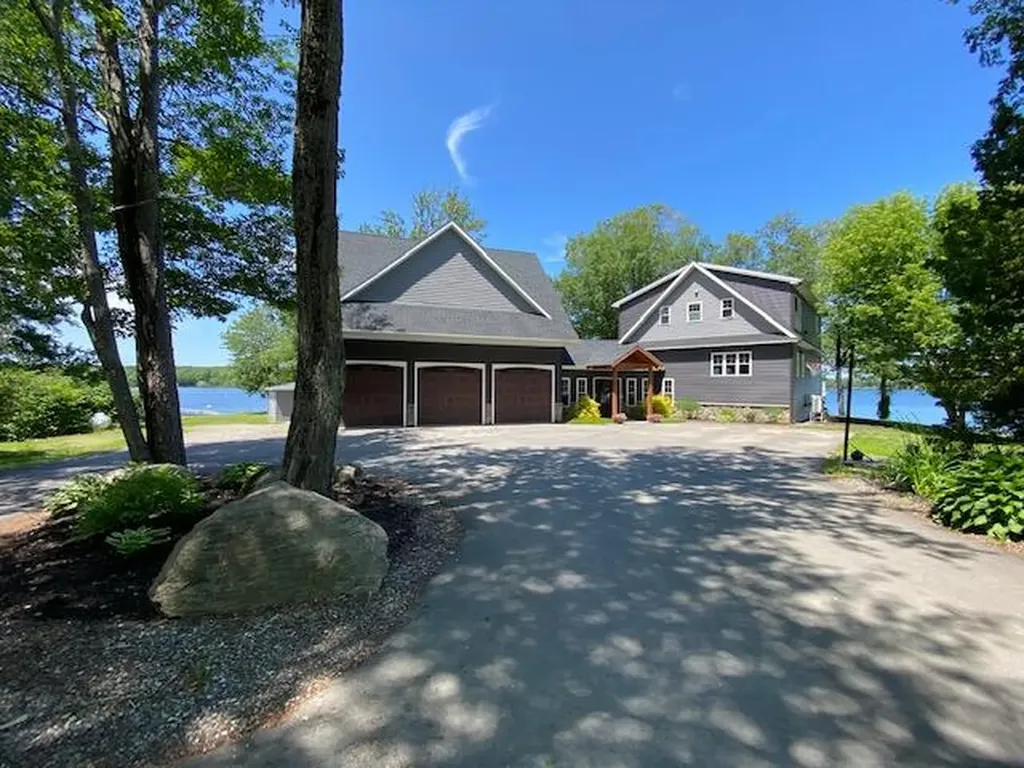
Exceptional waterfront home. 638 feet on Sebasticook Lake, 1.45 acre peninsula privately owned. Trendy designed home offers 5,000 sqft including a classic style 4 season guest house and 4 bay garage with overhead bonus room. This homes elegant entrance brings you into an impressive foyer w/direct access to main level, garage & 31x22 patio. Home includes custom kitchen w/quartz counter tops & windowsills, beautiful island w/prep sink and wine cooler. Appliances include refrigerator & freezer, dishwasher, gas range, convection oven. Step-in pantry w/butcher block counter and coffee station. Living room has stone hearth with gas fireplace/stove adding comfort to rainy evenings. Outstanding 3 season solarium where you can adjust your desire of sunlight. First rate 10x16 pressure treated deck with stainless steel cable railings for visual appeal & great views. 2nd level offers 10x15 landing with v grooved pine ceiling and double door laundry area, en-suite with custom tile shower, soaking tub, dual vanities and a walk-in closet & loft storage. All bedrooms include ceiling fans for comfort & relaxing waterviews. Basement has a private recreation room w/ exercise space & sauna. Guest house overlooks the peninsula, 2 bedrooms, loft w/spiral staircase, kitchen, full bath, wonderful living room with access to deck. Garage has a unique character of its own. 3-9x10 doors and 1-10x10 door, epoxy floors, half bath w/direct access to patio. Overhead bonus room untypical 20x36 finished recreational area with kitchenette & granite counter tops. Would make a great theater/movie room. Exterior of this property is like no other, peninsula is open and reaches across to Sebasticook Lake giving the owners the use of a special sand bar. Granite fire pit w/water views & granite steps into the lake. Enjoy the impeccable landscape of lupines, blueberry bushes & maple trees. Exterior buildings include garden & storage building. Sebasticook Lake reaches over 4,244 acres. Remarkable property!
Listed by Portside Real Estate Group (207-495-3700)
Sold by Trundy & Company Real Estate
Virtual TourAsk A QuestionMore Details
SLD
![29 Tideview Terrace Kennebunk ME 04043]()
SoldMLS Number 1572843
- Residential
- Bedrooms 3
- Bathroom 5
- Square Feet 2,895
- Acreage 4.64
This meticulously maintained home, constructed in 2005, boasts 3 bedrooms and 4.5 bathrooms, and it is nestled on a sprawling (but low maintenance) 4.64-acre parcel of park-like grounds, abutting the Mousam River and Bridal Path trail. Beautiful views of the marsh and river can be enjoyed from most rooms in the home, especially in the fall and winter. The residence spans four levels, beginning with a well-appointed kitchen featuring new appliances, 2 ovens, an and efficient layout The expansive dining room offers nice views and is open to the family room with a cozy gas fireplace. A highlight is the delightful screened-in porch, which seamlessly connects to an inviting deck and patio area. An office, full bath, and laundry room separated by a pocket door complete the 1st floor.
On the 2nd floor, you'll find 2 generously sized en-suite bedrooms. The primary bedroom has a walk in closet as well as another large closet, a spacious bathroom with an air tub and stall shower, and access to the upper deck which gives you the best views in the house and the perfect spot for relaxing. Ascending further to the third floor, you'll find the 3rd bedroom, aptly named the ''Crow's Nest'' for its picturesque views of the yard and river. There is a full bath on this level as well as an unfinished room offering potential fourth bedroom or home office.
The lower level offers yet another living space complete with a wet bar, a 2nd gas fireplace, & a half bath, all leading outside to a patio. For the avid golfer, the heated garage offers a side room equipped for practice. Alternatively, it could serve as a dedicated exercise room, hobbies or more storage.
Wander past beautifully manicured plantings down a 5 foot nature path to the marsh where you can take in the gorgeous and peaceful views of the marsh & river. With recent updates such as a new roof, new furnace, stand by generator and appliances, this residence is primed and ready to be embraced as your cherished home s
Listed by Coldwell Banker Realty (207-967-9900)
Sold by Coldwell Banker Realty
Ask A QuestionMore Details