Falmouth, ME110 Winn Road
Sale Price$1,500,000
MLS Number 1568059
- Land
- Acreage 30
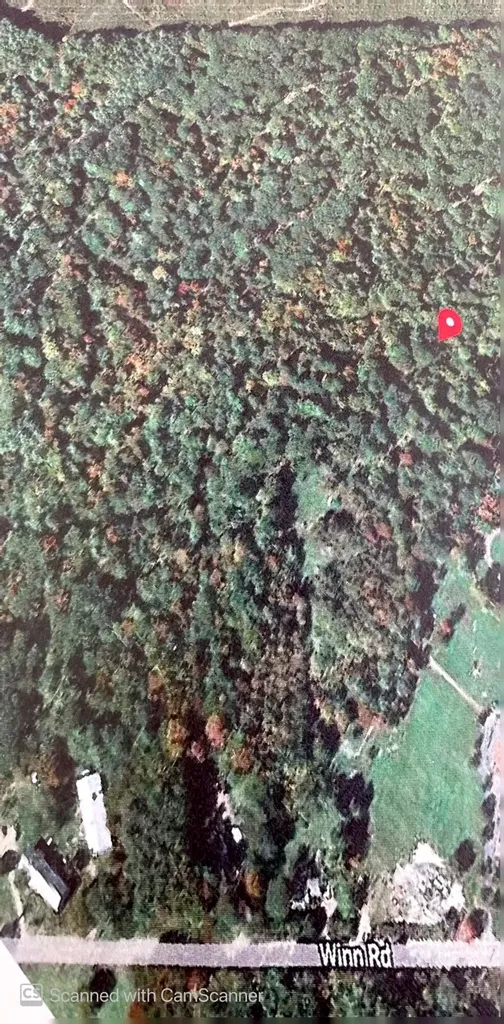
30 acres of woods set in central Falmouth.
Listed by Landmark Realty (207-807-7889)
Sold by Landmark Realty

Sale Price$1,500,000
MLS Number 1568059
30 acres of woods set in central Falmouth.
Listed by Landmark Realty (207-807-7889)
Sold by Landmark Realty
Sale Price$1,500,000
MLS Number 1597396
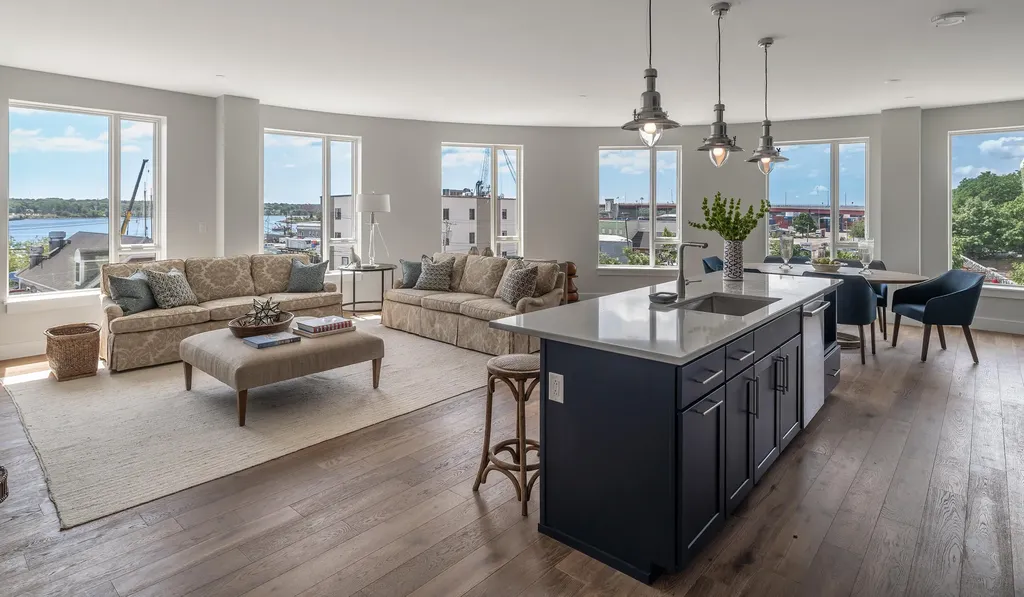
Welcome to Hobson's Landing, located on Commercial Street in Portland, Maine. This luxurious corner unit offers a large open floor plan featuring a sweeping curved wall of windows overlooking Casco Bay and the working waterfront. Unit 427 is located on the fourth floor in the newest phase of Hobson's Landing. Features include two bedrooms and two baths, gas fireplace, heat pumps for heating and cooling, 9' ceilings and hardwood floors. The primary suite offers floor to ceiling windows that provide stunning views of Portland Harbor, a large walk-in closet, and a luxurious bath with custom tile shower, radiant heated floor and double vanity. The second bedroom boasts large west facing windows and adjacent guest bath. Hobson's Landing is located in the heart of Portland's Old Port with easy access to great shops, marinas, theaters, museums, award winning restaurants and is in close proximity to Portland International Jetport. The building features top notch amenities including a clubroom used for private events and community gatherings and a guest suite that is available to house your guests in comfort. An on-site concierge available to help curate your day to day needs, fitness room, dog wash station, shared grill on one of the two common outdoors spaces, bikes and even a shared Tesla!
Listed by RE/MAX By The Bay (207-773-2345)
Sold by Legacy Properties Sotheby's International Realty
Sale Price$1,500,000
MLS Number 1606166
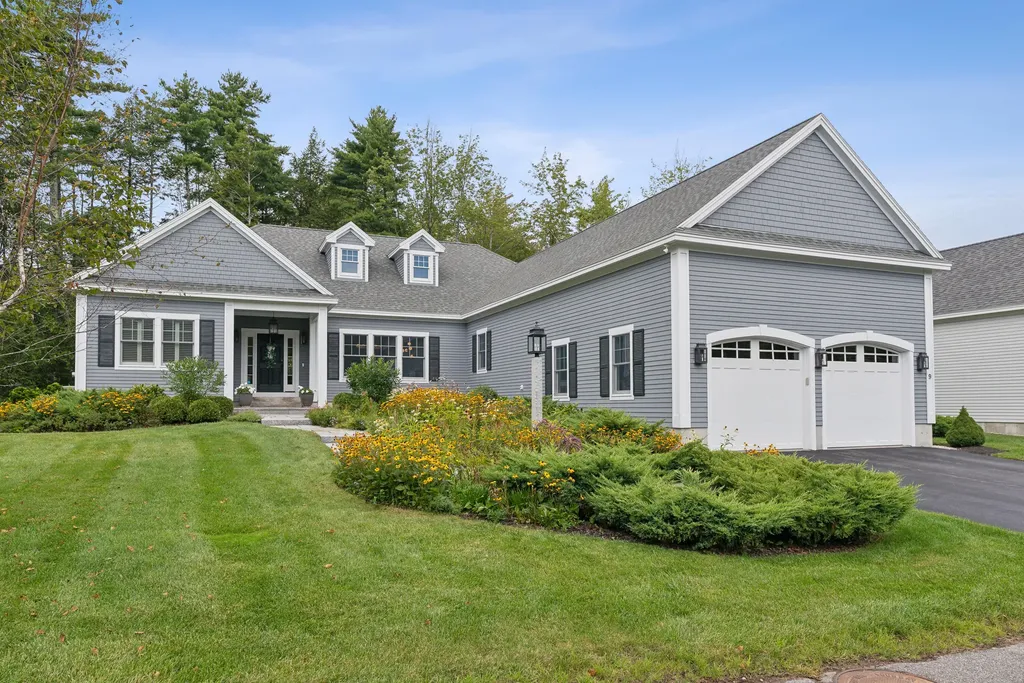
An unparalleled stand-alone villa unit in the Woodlands Country Club! You will be captivated at every turn in this top of the line 4 bed 3.5 bath condominium. Welcoming you with rich hickory flooring and abundant sunlight, the open concept floor plan is spacious and highly functional. The kitchen features high end appliances and fine adornments, including natural stone counters, large center island, pot filler, stunning tile backsplash, bespoke range hood, and adjacent walk-in pantry. From the kitchen, the living room and dining room flow seamlessly, with a gas fireplace and built-ins framing the opposite wall. A sliding door leads to a 3 season screened-in room with composite decking, leading out to an outdoor deck and patio all surrounded by lush landscaping. Back inside, the southern wing includes two bedrooms and one full bathroom, with the primary suite privately situated on the far side of the home, masterfully outfitted with a custom walk-in closet and spa-like bathroom with a large dual vanity with make-up counter, soaking tub, tiled shower, and radiant heated floors. The wing connecting to the garage features a laundry room, powder room, efficiency office, and mudroom, leading to the oversized two car garage with room for a golf cart or other toys. The daylight basement features a living room with a wet bar area, and two additional bedrooms, one currently being used as an office. The home has top of the line systems, including central HVAC and air exchange, automatic generator, and hardwired ethernet cabling in most rooms. In the highly sought after Woodlands Country Club, with the right to join the Club upon purchasing, this beautiful condo offers a lifestyle opportunity not to be missed!
Listed by RE/MAX By The Bay (207-773-2345)
Sold by RE/MAX By The Bay
Sale Price$1,500,000
MLS Number 1642168
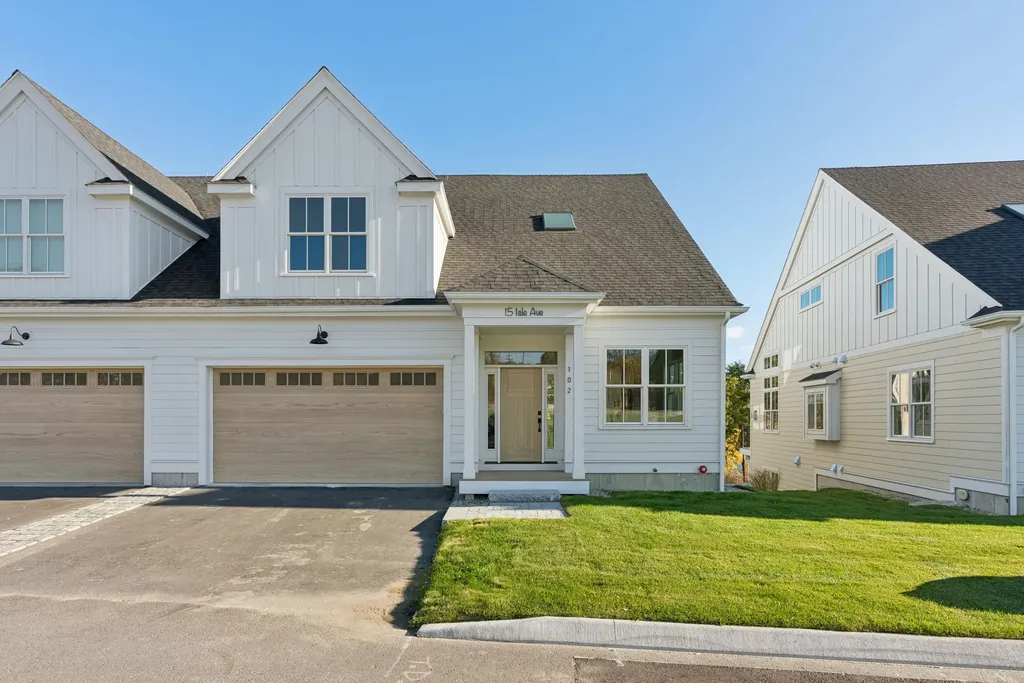
Discover your new waterfront haven at Saco Riverside, a boutique community of twenty-four luxury townhomes nestled along the scenic Saco River. Each home has been thoughtfully designed with a spacious open-concept layout, featuring first-floor living that includes laundry and a stunning primary suite for ultimate comfort and convenience. Wake up to tranquil river views, sip your morning coffee on your private deck, or launch your kayak right from your backyard. With its peaceful setting and low-maintenance lifestyle, Saco Riverside offers the perfect balance of relaxation and refinement. Every residence includes a private deck off both the living area and primary bedroom, plus a riverside patio, ideal for taking in the stunning natural beauty that surrounds you. For boaters, nearby marinas and moorings provide easy access to the open ocean just four miles downstream. Conveniently located near downtown Saco, public beaches, fine dining, and the Amtrak station, putting everything you need within reach. Experience the serenity of riverfront living with the sophistication of modern luxury. Reserve your home today and start living the lifestyle you've been dreaming of.
Listed by Forge Real Estate (978-895-6384)
Sold by Vitalius Real Estate Group, LLC
Sale Price$1,500,000
MLS Number 1507076
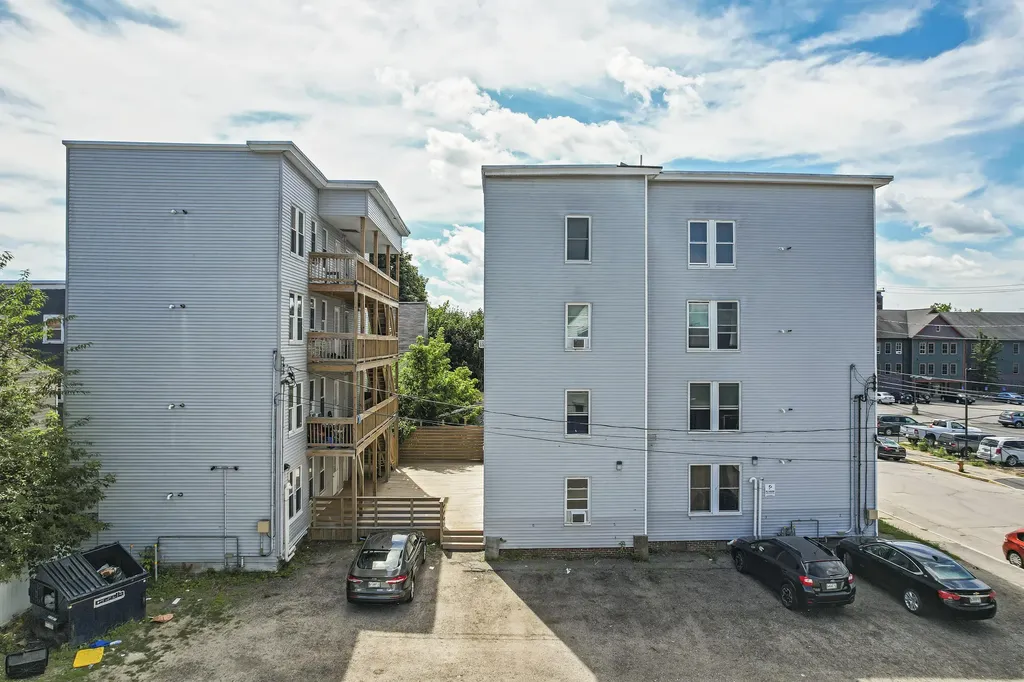
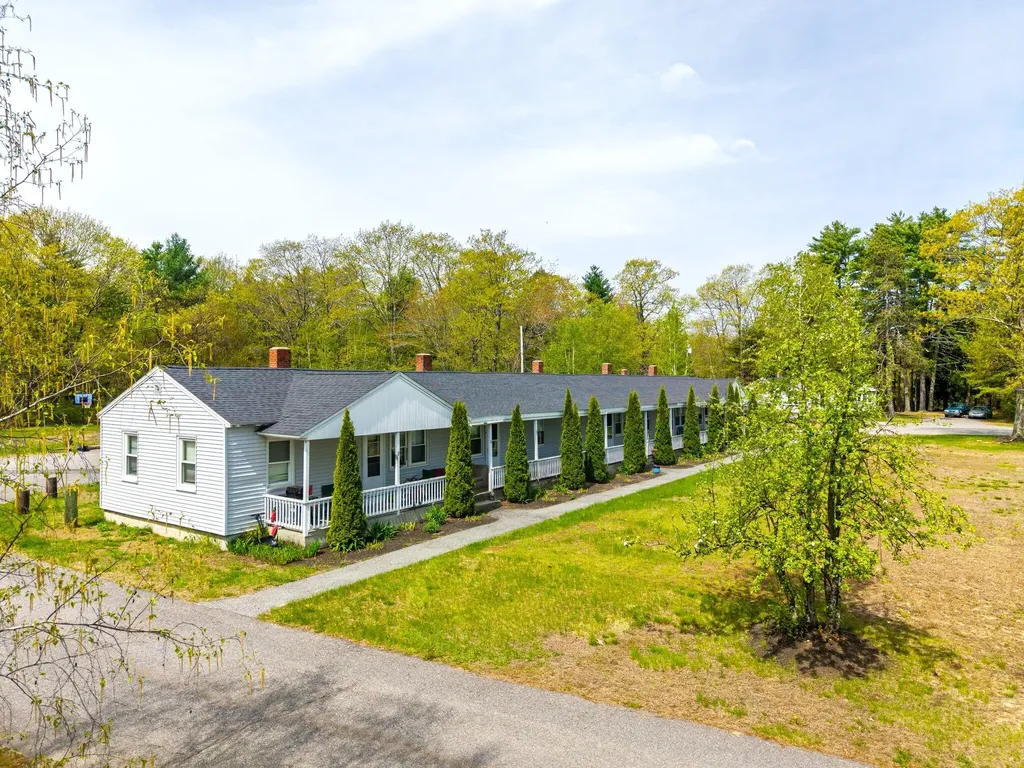
Well cared for 9 unit in the heart of Yarmouth. Showings will be Monday, Wednesday and Friday from 12-2PM until the property goes under contract.
Listed by Keller Williams Realty (207-879-9800)
Sold by Keller Williams Realty
Sale Price$1,500,000
MLS Number 1554478
Listed by Vitalius Real Estate Group, LLC (207-541-3755)
Sold by Androvise Realty
Sale Price$1,500,000
MLS Number 1517297
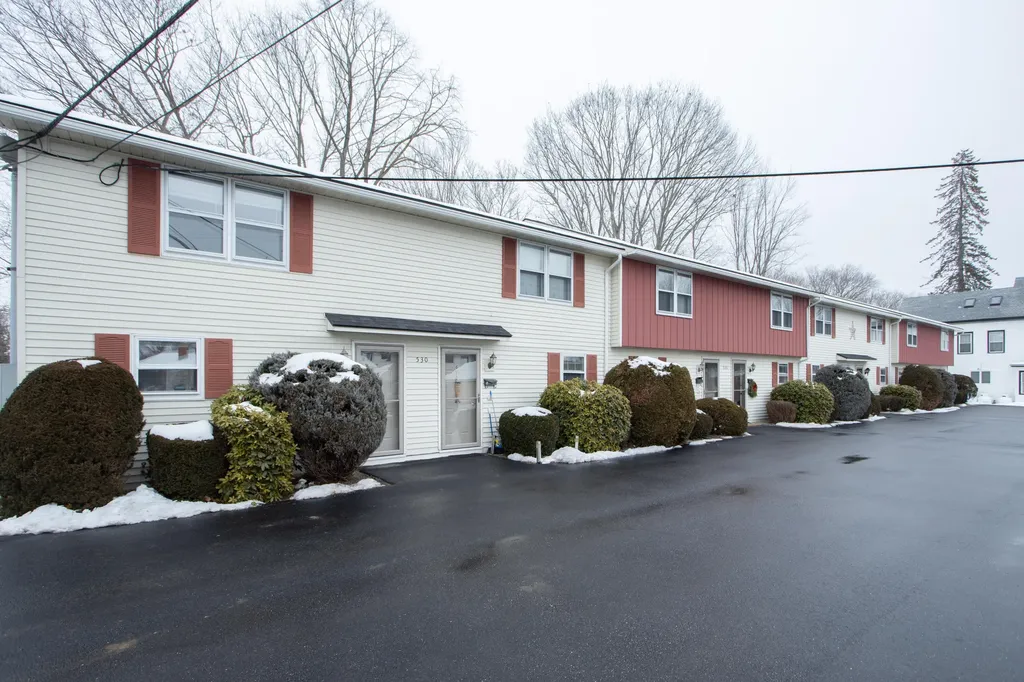
TURN-KEY (meticulously maintained) building - eight-unit investment opportunity for qualified professionals! Built by the sellers in 1982, this property has been consistently updated and cared for with pride and passion, for the last 40 years! All units (Townhouses) tastefully feature two floors; two-bedrooms; spacious rooms; washer/dryer hookup; new flooring in most units; private patio overlooking the Saco River. The building features a new roof; is well insulated and energy-efficient; new egress windows on the backside; off-street parking; storage space; long-term, professional tenants (T.A.W.); old and quiet neighborhood. The pictures represent three units only - all units are identical in design and equal in condition! The rents are below market value and all units are Tenants at Will. In town location is within walking distance to the high school and close to the revitalized and thriving downtown with all its amenities (restaurants, bars, brew-pubs, Amtrak, Turnpike and shopping centers); only a few miles to access four public beaches and U.N.E.'s main campus. Don't miss this rare opportunity to acquire one of the nicest and best-kept buildings in Biddeford! Check Docs for Income/Expense sheet.
Listed by Realty Sales Inc (207-252-7474)
Sold by Realty Sales Inc
Sale Price$1,500,000
MLS Number 1616613
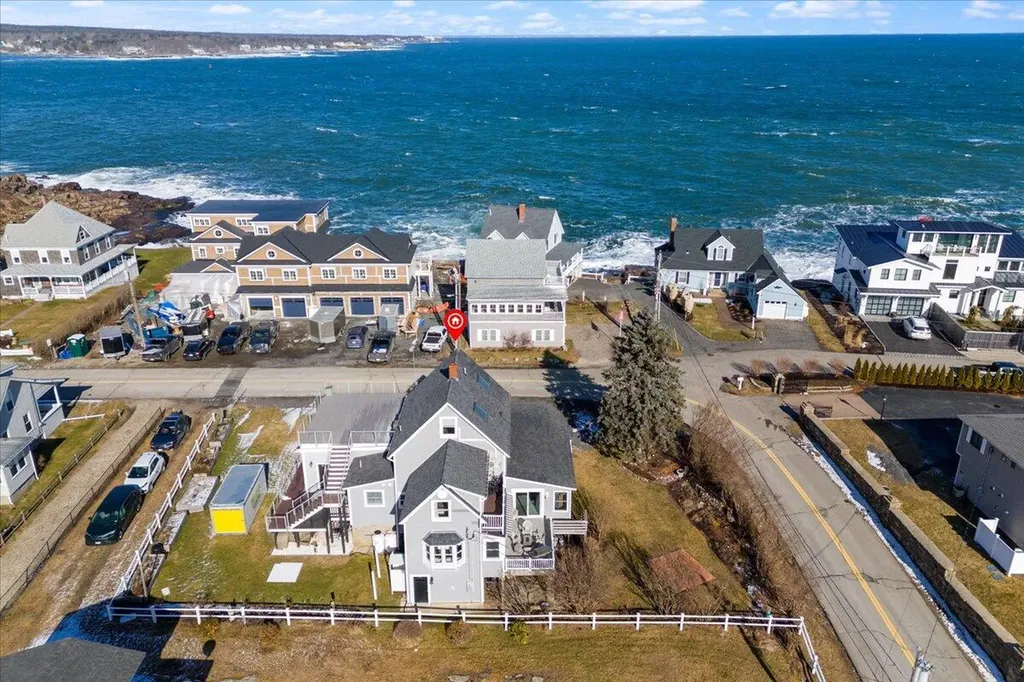
Perched near the iconic Nubble Light, this exceptional 2-family home offers a rare opportunity to experience the magic of coastal living every day. Whether you're seeking a dream retreat, a savvy investment, or a perfect multi-generational home, this property delivers unparalleled ocean views and incredible versatility. Wake up to breathtaking, unobstructed views of the Atlantic Ocean, Nubble Lighthouse, and the ever-changing beauty of the sea. Imagine sipping your morning coffee while watching the waves crash or catching stunning sunsets that paint the sky in hues of orange and pink, this is the kind of tranquility most only dream of. Designed for flexibility and comfort, this well-maintained 2-family home is ideal for extended families looking to live together yet maintain privacy, or for homeowners who want to offset their mortgage by renting out one of the units. And for investors, the current owner's successful track record as an Airbnb rental proves the home's strong appeal and income potential. With high demand and no trouble securing tenants, it's a turn-key opportunity in one of the most sought-after coastal locations. Whether you're looking for an idyllic seaside lifestyle or a proven income-generating property, this home near Nubble Light is a rare find, a place where every day feels like a vacation!
Listed by Century 21 North East (800-844-7653)
Sold by Fontaine Family-The Real Estate Leader
Sale Price$1,500,000
MLS Number 1522462
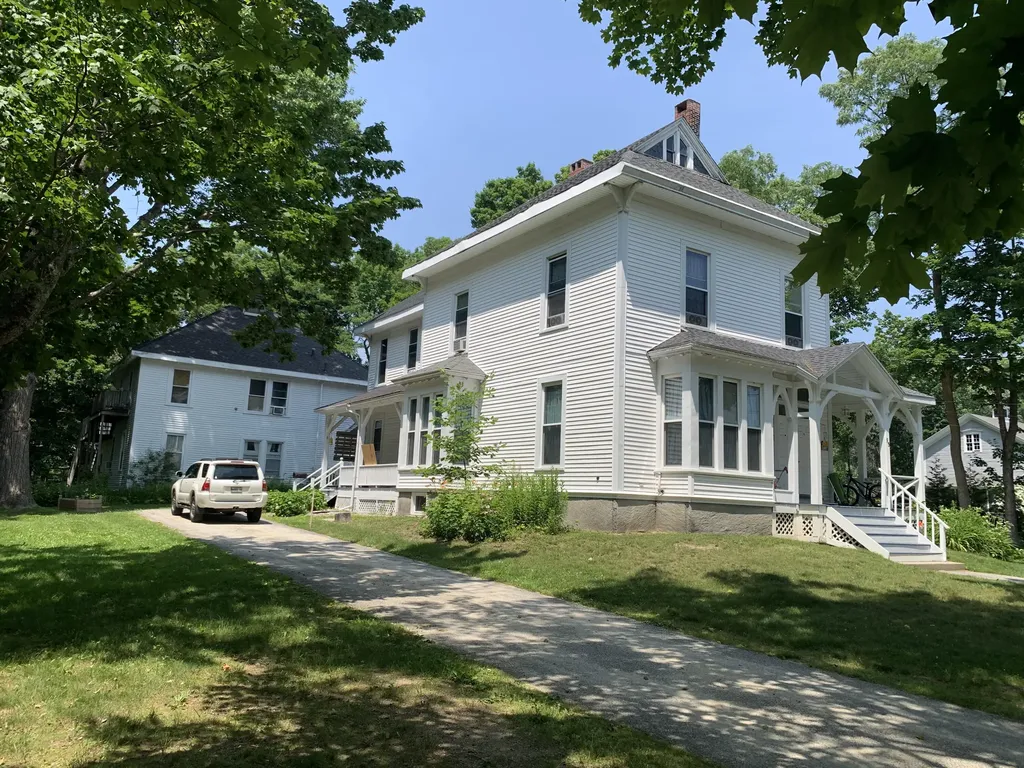
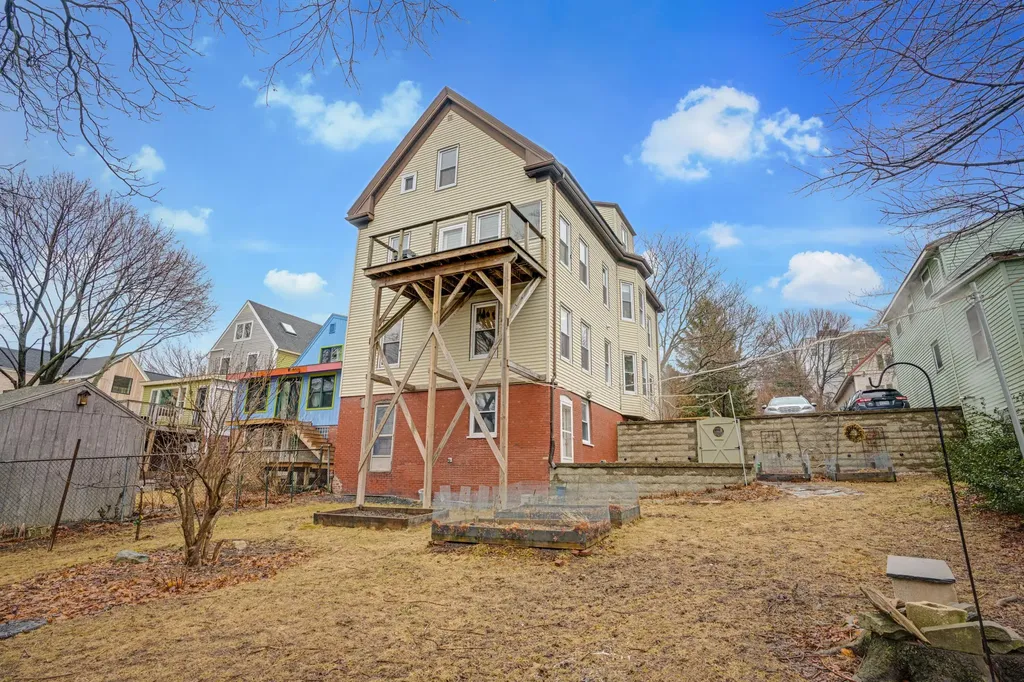
Welcome to 24 Hammond Street! This stunning multi-unit was built in 1894 and is located on one of Portland's oldest streets. A hidden gem amongst the city landscape, just moments away from Back Cove, Eastern Promenade, Portland trails, restaurants, and more. This home is situated on a double-wide, double deep lot, with a large fenced-in yard, shed, patio, and oversized driveway. Gardeners will love the incredible plantings and established flower beds that bring this property to life each year. This magnificent property underwent an extensive renovation in 2014 and has been meticulously maintained. This property provides a perfect opportunity to live in one of Portland's most vibrant neighborhoods with the benefit of potential income from the other unit. The property has a full basement, ample storage, spray foamed insulation in the roof - in addition to new electrical and plumbing throughout, and the benefits from the recently installed solar panels. The first-floor unit showcases two bedrooms, one bath with clawfoot tub with shower and ample sunshine, and has previously been used as a successful Airbnb. The second unit (second and third floors) is a must-see. The sun-drenched unit, currently used as the owner's unit, showcases 3 bedrooms, an office, a laundry room, two full bathrooms, a custom-designed shower, hardwood floors throughout, and a professionally engineered deck that hosts incredible views. Enjoy making dinner in the custom-designed kitchen consisting of cherrywood cabinets, leathered granite countertops, and tasteful aluminum with a red glass backsplash. New dishwasher, washer, and dryer as of 2021. The home, the lot size, and the location provide unlimited options for new owners or investors. Expansion/building opportunities exist if that fits your vision. Buyers are encouraged to do their due diligence with the City of Portland Code Officer for any restrictions. Showings commence at the open house on Sunday, March 27
Listed by Excellence Realty (207-200-4703)
Sold by Legacy Properties Sotheby's International Realty
Sale Price$1,500,000
MLS Number 1622877
Excellent Investment Opportunity! This well-maintained property features a total of 9 units, including two duplexes and a 5-unit building. Each unit is separately metered for heat and electricity, with tenants responsible for their own utilities. The property boasts a solid rental history and individual heating systems for each unit. The current owner has prioritized upkeep, with major updates already completed, including a new roof and new windows. While the property is already stable and cash-flowing, there is significant upside potential through cosmetic upgrades and rent increases, as current rents are below market. Don't miss this opportunity to own a reliable, income-producing asset with room to grow! NOI: 134,919.31
Listed by Keller Williams Realty (207-553-2605)
Sold by Real Broker
Sale Price$1,500,000
MLS Number 1513800
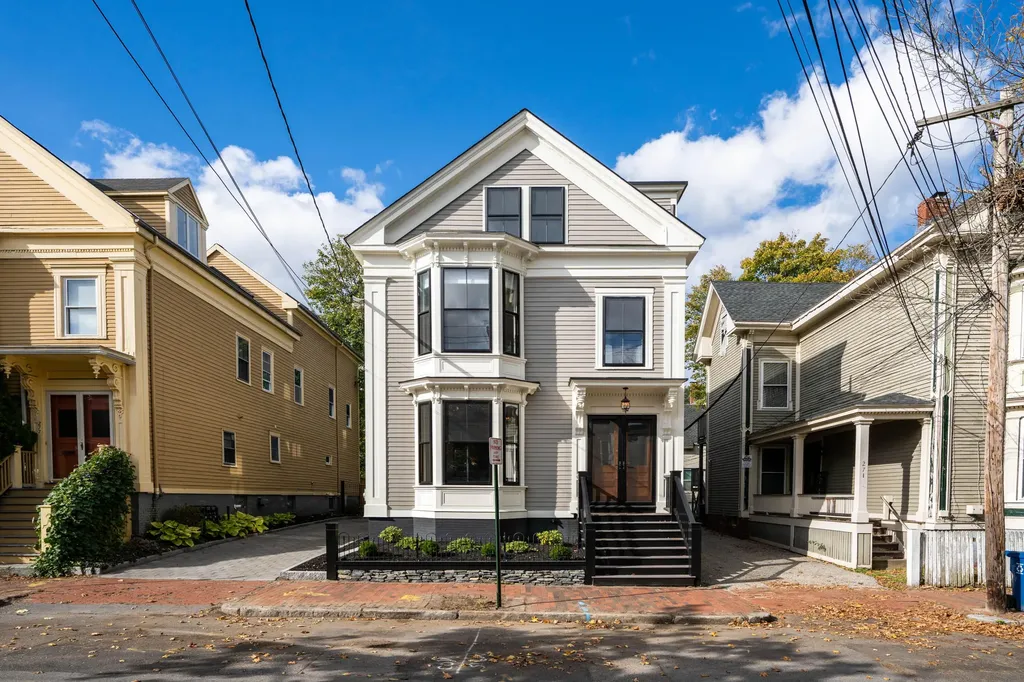
Circa 1875 and reborn from the hands of a true master craftsman, this rare and remarkable two-family surpasses every superlative. Retained and restored period details are just the beginning of a sun-filled historic home that promises a rare worry-free / white-glove experience. Over the last 10 years, one of the area's most renowned restoration contractors painstakingly updated, upgraded, and restored every surface and system. From rebuilding the front door to perfectly match the original and removing and restoring the historic windows, to updated electrical, plumbing, super-efficient heat, and much more. Each of these townhouse-style units offers a unique living experience. Unit 1 occupies the ground level and front half of the second floor. This is a grand unit with a formal, yet approachable feel. The kitchen is the centerpiece and offers what any inspiring chef might want/need. With 10' ceilings and rooms that are open to each other, there is a definition of space but also an open, airy, and illuminated feel. This unit offers 2 expansive bedrooms, 2 full baths, 2nd-floor laundry, office, mudroom, and access to the private patio and fenced yard. Unit 2 occupies the rear half of the second floor and the entire 3rd floor. This unit is modern and minimalist with clean lines and great spaces to work from home or gather with friends. Just off the kitchen is a rear deck that promises to be the perfect spot for a morning coffee, or an afternoon unwind. As you exit, you see the paver patio and drive, the custom wrought-iron fence, and siding and trim that are in better than new condition and can't help but appreciate this remarkable home in a desirable West End location... 1 block from Waynflete, just outside the Art's District and walkable to a host of restaurants, shops, and boutiques... Conversion to condos or a single-family would be easy.
Listed by Benchmark Real Estate (207-775-0248)
Sold by Portside Real Estate Group
Sale Price$1,500,000
MLS Number 1569681
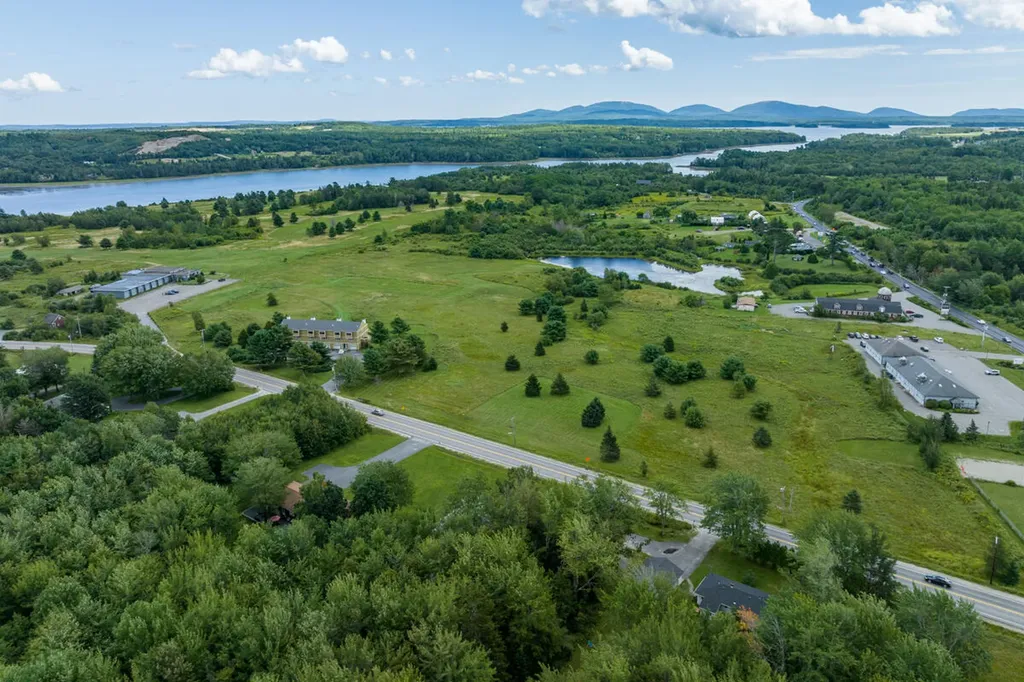
Location - Location - Location! Right on the doorstep of the Mount Desert Island / Acadia Region and all that Downeast Maine has to offer. This offering includes a six-unit condo building, plus 3 approved 1-acre building lots, plus 14 acres of prime development land. The units are rented but are also eligible to be re-sold as 6 individual condos... each unit containing 2 bedrooms / 1.5 baths, garage, separate utilities, and gorgeous views. This package of 5 properties provides countless opportunities, and a detailed packet with financial information and development ideas is available to qualified buyers.
Listed by Sargent Real Estate (207-667-2144)
Sold by Acadia Cornerstone Real Estate, LLC

Listing data is derived in whole or in part from the Maine IDX & is for consumers' personal, non commercial use only. Dimensions are approximate and not guaranteed. All data should be independently verified. ©2026 Maine Real Estate Information System, Inc. All Rights Reserved.  Privacy Policy
Moose Country Real Estate participates in ©2026 Maine Listings Internet Data Exchange program, allowing us to display other Maine IDX Participants' listings. This website does not display complete listings. Certain listings of other real estate brokerage firms have been excluded. Mortgage figures are estimates. Check with your bank or proposed mortgage company for actual interest rates. This product uses the FRED® API but is not endorsed or certified by the Federal Reserve Bank of St. Louis.