SLD
![32 Adams Road York ME 03902]()
SoldMLS Number 1463247
- Residential
- Bedrooms 3
- Bathroom 3
- Square Feet 1,952
- Acreage 0.5
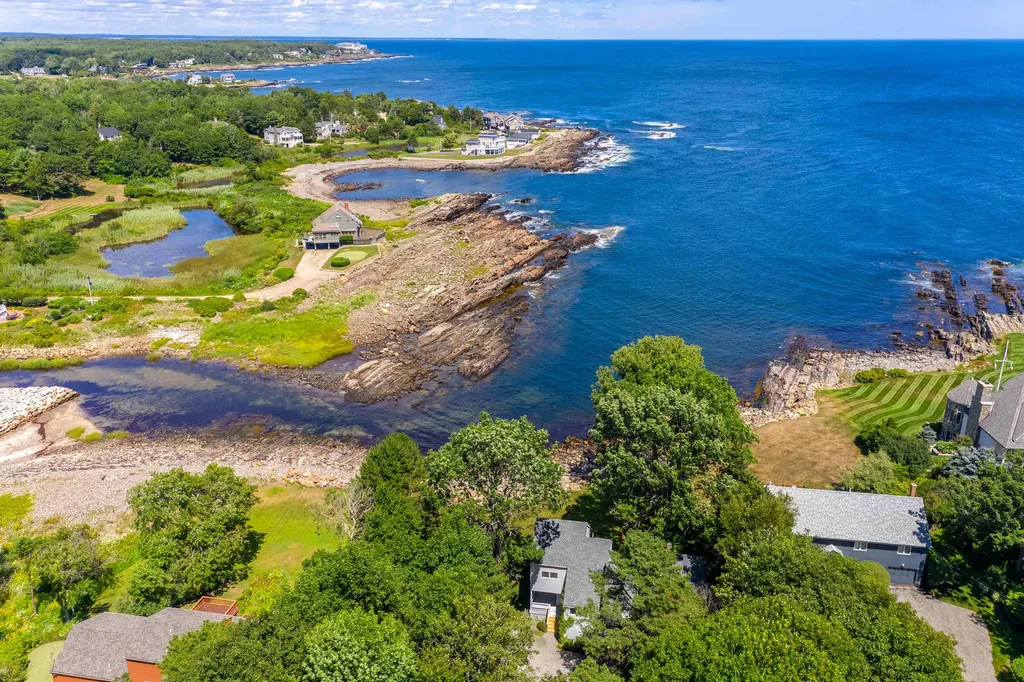
Beautifully sited on the edge of the Atlantic Ocean on a half-acre lot, this contemporary residence enjoys picturesque views of crashing waves along the rocky coastline throughout the living spaces. The open concept first level is enhanced by its coastal beach home feel highlighted with cathedral ceilings, hardwood flooring, and ample oversized windows allowing for natural light and the ideal frame for the dramatic views. The kitchen, dining area and living room are all open with access to the spacious ocean side deck, truly an extension of the living space, and perfect for relaxing and entertaining in the coastal breezes. Additionally, the living room is warmed by a wood burning fireplace and gives access to a three-season room with vaulted ceilings. Completing the first level is a bedroom with ample closet space and a full bath. The second level features a guest bedroom, full bath and the master bedroom with soaring cathedral ceilings, a spacious en-suite bathroom with soaking tub and separate shower, and a private balcony which overlooks the stunning coastline. A full basement and updated utilities complete this terrific offering. Enjoy the ocean breezes, sounds of the waves crashing, views of lobster boats hauling their daily catch, or soak a line just out front for a passing Striped Bass.
Listed by Anne Erwin Sotheby's International Realty (207-363-6640)
Sold by RE/MAX Realty One
Virtual TourAsk A QuestionMore Details
SLD
![7 Gardners Way Kennebunk ME 04043]()
SoldMLS Number 1640988
- Residential
- Bedrooms 4
- Bathroom 4
- Square Feet 4,594
- Acreage 12.17
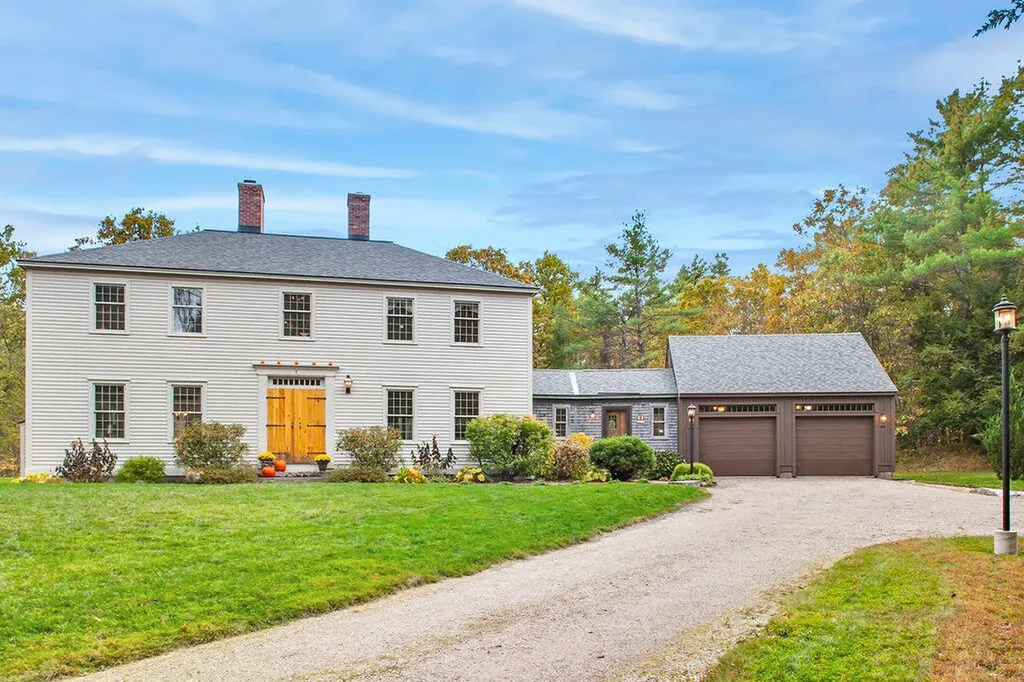
Inspired by the historic Gideon Minor House, this classic New England Federal style home and custom barn are set on 12 picturesque acres of open fields and woods, bordered on three sides by the Alewive Land Preserve. The property offers both privacy and timeless charm in a truly special natural setting.
Meticulously maintained, the home showcases exceptional craftsmanship with custom millwork, reclaimed exposed beams, antique brick fireplaces and hearths, and wide pine and oak floors throughout. Two working fireplaces and a J?tul wood stove create a warm, inviting atmosphere, while radiant heated floors, a modern custom kitchen, and new appliances bring every contemporary comfort. Recent updates include new roofs on the house, barn, and shed, plus fresh exterior paint.
The stunning clear-span barn offers fully insulated space with radiant-floor heat on the first floor and baseboard heat on the second floor. The 1,440 sq. ft. first floor features a large open work area with 3 wide barn door access - perfect for a studio, workshop, or other creative pursuits. Upstairs, a beautifully designed in-law apartment includes a full kitchen, living room, bath, laundry and two bedroom spaces. Underground utilities make for a seamless look.
Come experience how this exceptional property seamlessly blends historic New England character with the convenience of modern living!
Listed by Pack Maynard and Associates (207-967-3883)
Sold by Portside Real Estate Group
Ask A QuestionMore Details
SLD
![197 Allen Point Road Harpswell ME 04079]()
SoldMLS Number 1514128
- Residential
- Bedrooms 3
- Bathroom 3
- Square Feet 3,216
- Acreage 1.79
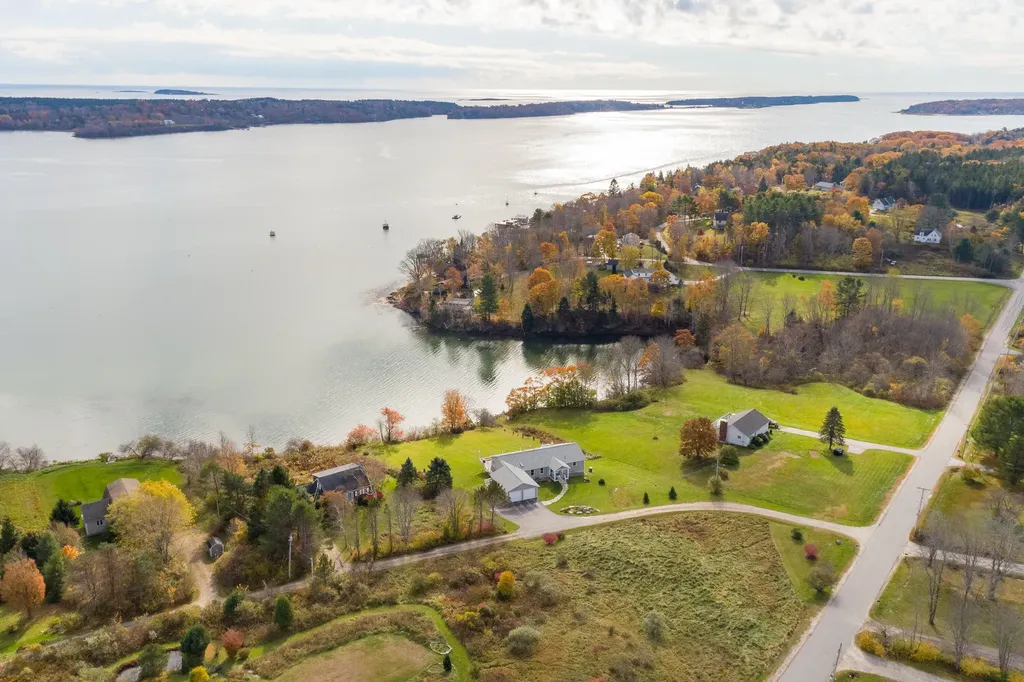
Pristine Ranch style home located on desirable Allen Point. Floor to ceiling windows create expansive views across Harpswell Sound. Breathtaking sunrises light up just about every room in the house. Beautiful chefs kitchen will draw a crowd circled around the 9 foot island. An open floor plan created for todays living accents the cozy fireplace surrounded by beautiful wood built-ins. Generous primary suite offers everything you'll need as well as another first floor suite to accommodate all. Great opportunity to spread out with the daylight lower level family room. Finished level offers 1/2 bath, office/bedroom, huge workshop & storage. Take advantage of the spectacular level front lawn stretching to the ocean or enjoy views up and down Harpswell Sound from your deck spanning from one side of the house to the other.
Listed by Roxanne York Real Estate (207-833-6363)
Sold by Roxanne York Real Estate
Virtual TourAsk A QuestionMore Details
SLD
![23 Constitution Road Kennebunk ME 04043]()
SoldMLS Number 1594173
- Residential
- Bedrooms 4
- Bathroom 3
- Square Feet 3,481
- Acreage 0.48
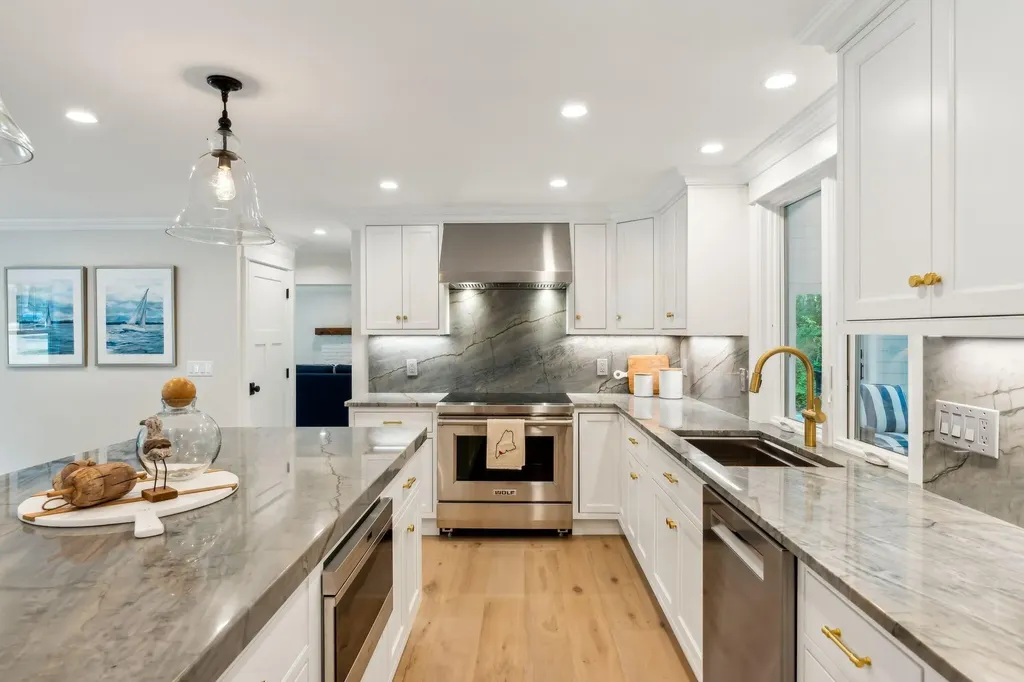
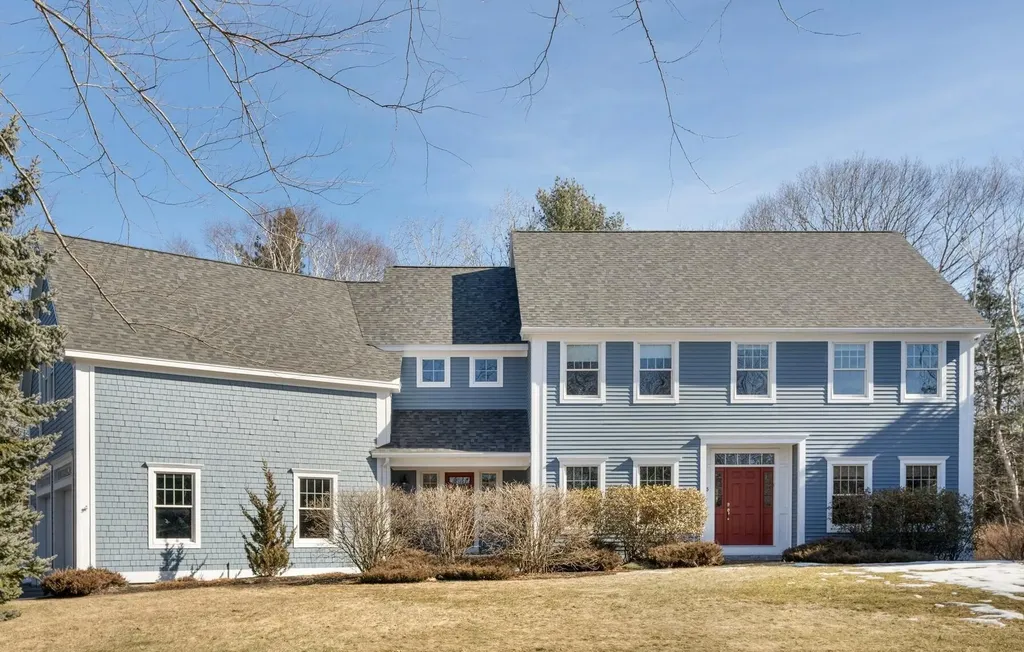
OPEN HOUSE THIS WEEKEND! SUNDAY, SEPT 1ST FROM 10AM-NOON. THE BUILDER WILL BE ON-SITE TO ANSWER ALL OF YOUR QUESTIONS ABOUT THIS REMARKABLE RENOVATION PROJECT! Nestled alongside the serene Kennebunk Bridle Path for an easy bike ride to the area beaches and town, this fully renovated and expanded 4-bedroom, 2 1/2-bathroom colonial offering nearly 3,500 square feet of exquisitely crafted living space offers a unique blend of modern luxury and timeless charm, complete with seasonal views of the picturesque Mousam River! The chefs eat-in kitchen is a true showstopper, featuring new custom-painted cabinets, luxurious quartzite countertops, high-end appliances, and an oversized island that opens to a spacious dining area, inviting family room, and a spectacular four-season sunroom-perfect for entertaining and gatherings. The cozy front-to-back living room, anchored by a gorgeous, white-washed fireplace with a reclaimed wood mantel and granite hearth, invites you to relax with your favorite beverage by the custom-built mini bar tucked neatly in the corner of the room. Upstairs, discover the brand new primary ensuite, complete with two custom walk-in closets and a spa-like bath featuring a double vanity with marble countertops and an extra-large porcelain tiled shower with marble accents and glass surround. Three additional bedrooms, another full bath with a soaking tub and shower with porcelain tile surround, a sunlit office space with custom-built shelves and laundry complete the upper level. Custom millwork throughout, 8'' wide plank engineered oak floors, new windows and doors, blown in insulation, air conditioning, Cedar Impressions siding with PVC trim, architectural shingled roof, Aztec deck with Atlantis rails, patio and walkway with granite steps...the list of quality improvements goes on! This home is truly better than new!
Listed by Keller Williams Realty (207-879-9800)
Sold by Keller Williams Realty
Ask A QuestionMore Details
SLD
![81 Austin Street Portland ME 04103]()
SoldMLS Number 1588289
- Residential
- Bedrooms 4
- Bathroom 3
- Square Feet 2,524
- Acreage 0.14
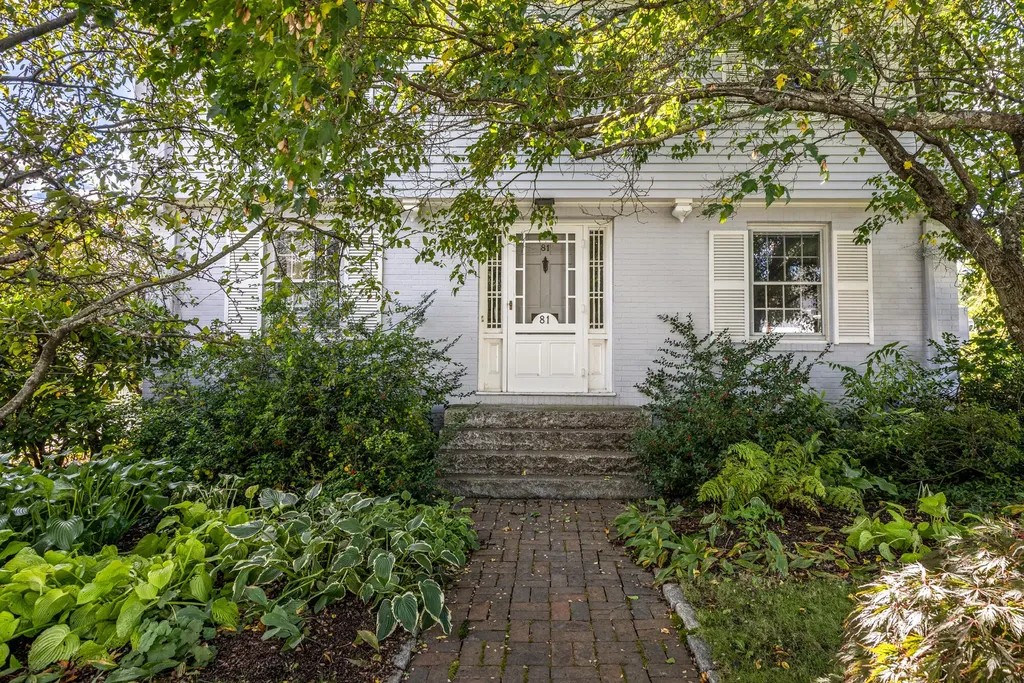
Charming, c1939 Back Cove house on a quiet street with views of the water! Beautifully expanded and updated, with four bedrooms and three bathrooms. All of the charm of the era, enhanced by modern amenities. Spacious and gracious living and dining rooms offer period charm and a newer addition houses the lovely kitchen and family room, with coffered ceiling, wood fireplace, built-in bookshelves and glass doors leading to a private, verdant patio and garden. The garage offers many possibilities, with double French doors opening to the stone patio and a trellis that is laden with grapes in the summer. A short stroll to the Boulevard! Walk, run, cycle along the miles of paths with views of the City and the Cove. A coveted, Portland neighborhood!
Listed by Town & Shore Real Estate (207-773-0262)
Sold by RE/MAX By The Bay
Ask A QuestionMore Details
SLD
![51 Rock Ridge Run Cumberland ME 04021]()
SoldMLS Number 1612431
- Residential
- Bedrooms 5
- Bathroom 5
- Square Feet 5,407
- Acreage 1.71
Welcome to 51 Rock Ridge Run in Cumberland, Maine, a refined estate offering the perfect combination of luxury, privacy, and comfort. Set on 1.71 acres of lush land adjoining protected woodlands with walking trails, this home, crafted by renowned builder Dale Bragg in 2000, is a masterpiece of timeless design and meticulous craftsmanship.
A long private driveway leads to a inviting farmer's porch that sets the stage for this exceptional home. Step inside to a grand foyer adorned with new granite floors. The chef's kitchen is a centerpiece, featuring custom white shaker cabinetry, dual refrigerators, Wolf ovens, and granite countertops. The oversized island with seating for six is perfect for hosting, while a casual dining area and formal dining room provide additional spaces to gather, all flooded with natural light.
The kitchen opens to an expansive deck with a new awning, ideal for year-round enjoyment. The landscaped backyard, complete with a new flagstone firepit, offers a tranquil retreat for entertaining or unwinding.
On the main level, two distinct living spaces include a formal living room with a cozy gas fireplace and a relaxed family room perfect for quiet evenings or working from home. A peaceful sunporch enhances the home's inviting ambiance.
Upstairs, the luxurious primary suite boasts high ceilings, hardwood floors, and a spa-inspired bath with a soaking tub, custom tile shower, double vanities, and granite finishes. Five additional bedrooms include a secondary ensuite and well-appointed shared baths, offering flexibility and comfort for family or guests.
The finished lower level provides versatile space for a game room, home theater, or gym. Recent updates include a whole-house generator, new garage doors, and a new leach field.
Located minutes from downtown Cumberland, top-rated schools, and just 20 minutes from Portland, with Boston under two hours away, 51 Rock Ridge Run delivers an elevated lifestyle with unmatched convenience and elegance.
Listed by Keller Williams Realty (207-879-9800)
Sold by Legacy Properties Sotheby's International Realty
Ask A QuestionMore Details
SLD
![25 Cross Hill Road Cape Elizabeth ME 04107]()
SoldMLS Number 1582740
- Residential
- Bedrooms 4
- Bathroom 4
- Square Feet 3,492
- Acreage 0.35
This meticulously maintained custom-built colonial home is truly a dream come true for anyone looking for a spacious, beautifully designed home in one of the most sought-after neighborhoods in Cape Elizabeth. From the moment you step inside, you'll be impressed by the flow of the open floor plan, gleaming hardwood floors, and an artistic staircase in the center of the house. The large spacious kitchen with its oversized island, granite countertops, and beautiful wood cabinetry is perfect for hosting dinner parties and entertaining guests. With the formal dining room, breakfast nook, and cozy living room with a wood stove, you'll have plenty of space to relax and unwind with your loved ones. The second level offers 4 bedrooms with a large primary suite with walk-in closet and custom bathroom with a soaking tub. The large family room is perfect for movie-watching with built-in surround sound, pool table, and adjacent full bathroom, you'll never want to leave. Plus, with heat pumps for heat and A/C, new roof, and many updates completed, you can move in with peace of mind. Let's not forget about the beautiful, landscaped backyard, covered, screened porch, and raised beds for the gardening enthusiast. With all of these features and more, this home is truly a one-of-a-kind gem, that you won't want to miss.
Cape Elizabeth is also home to beautiful beaches, trail systems, and historic Fort Williams, all this to enjoy just 5 minutes from this wonderful home.
OPEN HOUSE Sunday 25th Feb 11-1pm
Listed by Town & Shore Real Estate (207-773-0262)
Sold by Cottage & Co Real Estate
Ask A QuestionMore Details
SLD
![191 Lake Ridge Road Mount Vernon ME 04352]()
SoldMLS Number 1587178
- Residential
- Bedrooms 6
- Bathroom 3
- Square Feet 4,000
- Acreage 2.12
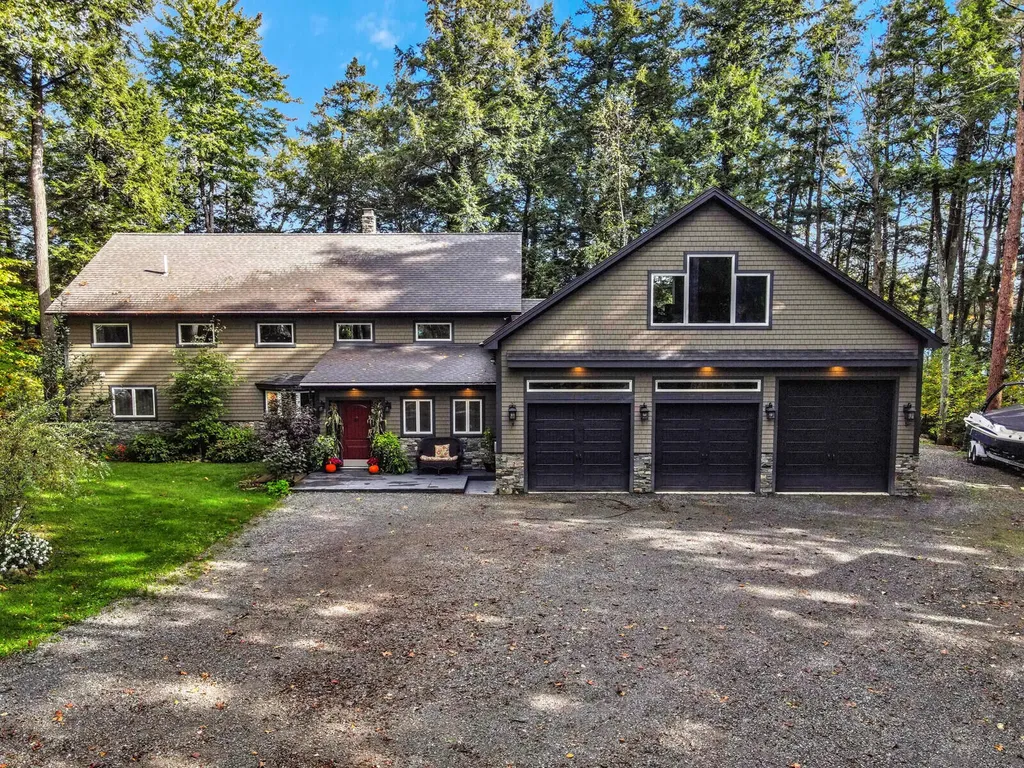
LONG POND Welcome to Lake Life! This gorgeous contemporary home is located in a quiet neighborhood on a level 2.12 acre lot surrounded by woodlands and 40 acres of abutting conservation land providing for your own oasis next to the water. Lovely patio entry opens to a tiled mudroom with lofty ceilings, coat closet and direct garage access that opens to the central living space, where you will be greeted by floor to ceiling windows showcasing views down to the lake. Relax in the open floor plan with a cozy living room featuring deck access, efficient fireplace, warm wood flooring and reclaimed barnwood beams. The magnificent custom kitchen has a large island, ample cabinet space, Blue in the Night granite countertops and dining area with panoramic lake views. Spacious first-floor primary ensuite features a huge walk-in tiled dual shower with custom vanity built by a local craftsman featuring rock boulder double sinks, large closet and views of the lake from bed! Powder room with laundry and storage and office with lake views and vaulted ceiling complete first level. Above is space for everyone with five bedrooms, full bath & sitting area. Huge 3-bay garage features a workshop, extra high bay for your boat or trailer storage and a bonus room above perfect for a media or game room! Lakeside deck provides 60 feet of entertaining space and a covered area so you can sit out even in the rain. Stairs lead to the yard with a meandering path offering easy access to the lake with rock formations, established perennial and a lakeside fire pit for s'mores! This property has 268' of deepwater lakefront with a new dock system where you can swim to the float, fish, keep your boat & relax over the lake. Located in a quiet cove on pristine Long Pond, paddle to the association's own Lost Pond or boat to the public docks to enjoy all amenities that Belgrade Village has to offer. This is an exceptional waterfront property on one of Maine's premier lakes! SHOWINGS START 5/6!
Listed by Portside Real Estate Group (207-495-3700)
Sold by Plowman Realty Group
Virtual TourAsk A QuestionMore Details
SLD
![5 Rock Crest Drive Cape Elizabeth ME 04107]()
SoldMLS Number 1562866
- Residential
- Bedrooms 4
- Bathroom 4
- Square Feet 4,125
- Acreage 2.07
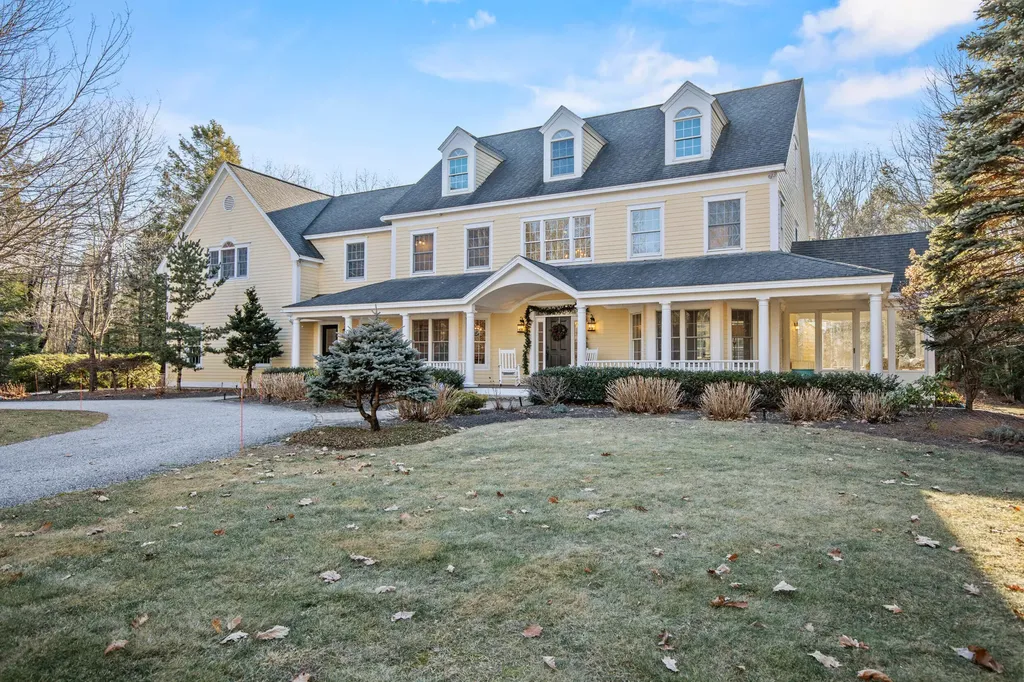
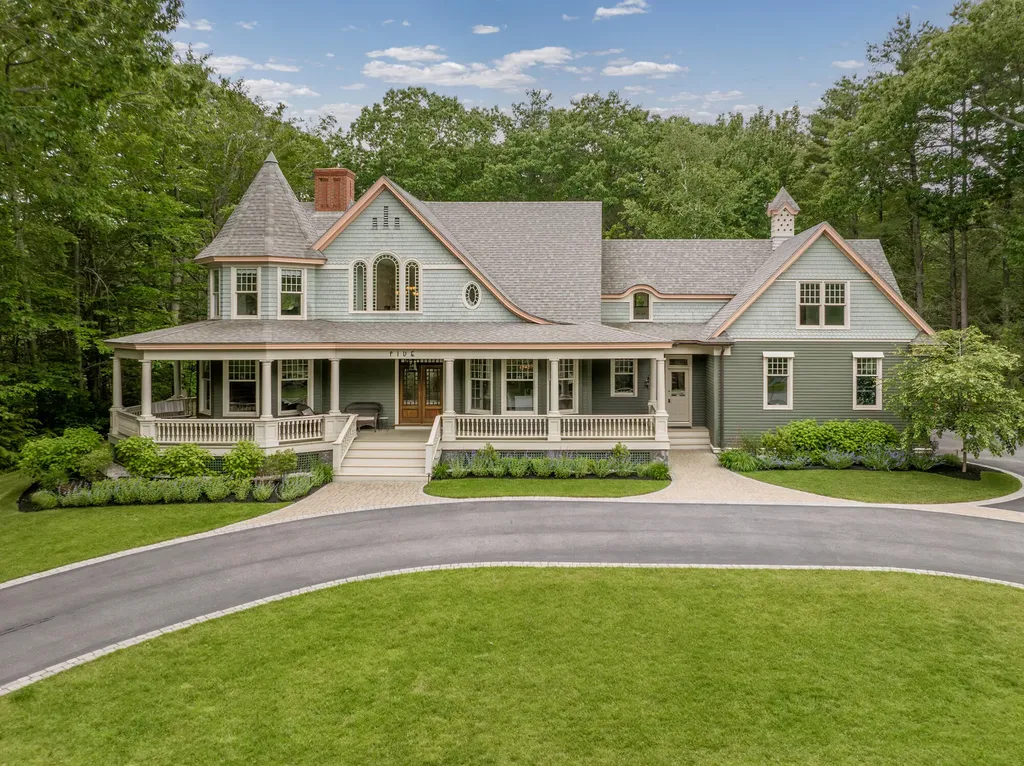
This beautiful, well maintained Victorian is situated on a private 2-acre lot in Cape Elizabeth's Stonegate neighborhood. The home welcomes you with a grand front covered porch and will delight you from the moment you enter. The 4 bedroom, 3.5 bath home is complemented by 3 fireplaces, fabulous natural light that highlights the beautiful Birch floors, and custom crafted woodwork and built-ins throughout. The first floor layout, including a large, open, eat-in cherry kitchen, a dining room, a living room, plus great room that spills out to a lovely stone patio and private back yard, affords a large, inviting space for entertaining. The primary suite offers a wood-burning fireplace plus a small balcony on which to enjoy your morning coffee. Hard and soft landscaping offer great space to entertain family and friends. The lovely screened-in porch at the back of the house is a sanctuary from which to enjoy the multiple seasons of beautiful Maine. Stonegate residents enjoy direct access to Cape Elizabeth's Greenbelt trail network, enabling them to head right out their doors to hike, snowshoe, or walk along miles of wooded trails in an area forever protected from development. You will be drawn to its quiet privacy with a sense of community. If you have been dreaming of becoming a part of one of Cape Elizabeth's finest neighborhoods, don't miss this opportunity to live a coastal Maine lifestyle! For a video walk-thru go to YouTube and enter the property address. This home has even been pre-inspected for the buyer's convenience.
Listed by Keller Williams Realty (207-879-9800)
Sold by Redfin Corporation
Virtual TourAsk A QuestionMore Details
SLD
![387 Commercial Street Portland ME 04101]()
SoldMLS Number 1509631
- Condo Residential
- Bedrooms 2
- Bathroom 3
- Square Feet 1,615
Hobson's Landing at 383 Commercial Street redefined luxury living on Portland's peninsula. Phase 2, which will be comprised of 64 units, is now underway. A variety of floor plans consisting of 1,2- and 3 bedroom units are available, with prices that range from $425,000 to $2,950,000. All units feature hardwood throughout, 9 ft. ceilings, gas fireplace, radiant heat in master bathroom and private decks. Amenities include lobby with concierge, clubroom with a fireplace, deck, and full kitchen, fitness room, dog wash, reservable guest suite, shared Tesla and bikes, and spacious courtyards. Garage parking is available at $35000 or $43,500 with an electric vehicle charging station. Occupancy Spring/Summer 2024! Take this opportunity to make Hobsons Landing your new home in an iconic waterfront city!
Listed by Town & Shore Real Estate (207-773-0262)
Sold by Gardner Real Estate Group
Ask A QuestionMore Details
SLD
![142 Royall Point Road Yarmouth ME 04096]()
SoldMLS Number 1542026
- Residential
- Bedrooms 4
- Bathroom 5
- Square Feet 5,042
- Acreage 1.04
Come see this classic, yet modern, home within the Royall Point neighborhood with spectacular views of the Royall River. Located in a established neighborhood of high quality homes that share 3,000 feet of waterfront, this property capitalizes on its incredible setting. The waterside of the home is awash in windows to take in the views, including spectacular sunsets. From the elegant foyer with its graceful staircase to the two-story living room with ceiling height windows, the light just streams in all day. The first floor includes formal living and dining spaces as well as a more casual media room and breakfast area that opens onto a sunporch and large patio area, with multiple seating and dining areas for taking in the lovely Maine summer and fall days. With its oversized center island, multiple cabinets, and butler's area, the kitchen makes entertaining easy and enjoyable. A flexible floor plan allows for a first floor bedroom suite with a wonderful soaking tub, and there are three more bedrooms upstairs including a spacious primary suite with a private sunroom, walk in closets, and two bathrooms. In addition, the second floor features a room currently used as an office- complete with a Juliet balcony and two more bedrooms and a bathroom. Mature landscaping and beautiful flowering shrubs complete the outdoor area, providing privacy and yet open space for lawn games. Just around the corner from the neighborhood is a popular marina area and the downtown village area of Yarmouth with restaurants, shops, and the library. Yarmouth boasts both a top rated public school and North Yarmouth Academy, a private day school. Nearby are trails and Cousins Island for walking or biking, while Portland is just quick commute away.
Listed by Keller Williams Realty (207-879-9800)
Sold by RE/MAX Riverside
Ask A QuestionMore Details
SLD
![158 Island Avenue Portland ME 04108]()
SoldMLS Number 1531572
- Residential
- Bedrooms 4
- Bathroom 2
- Square Feet 2,171
- Acreage 0.17
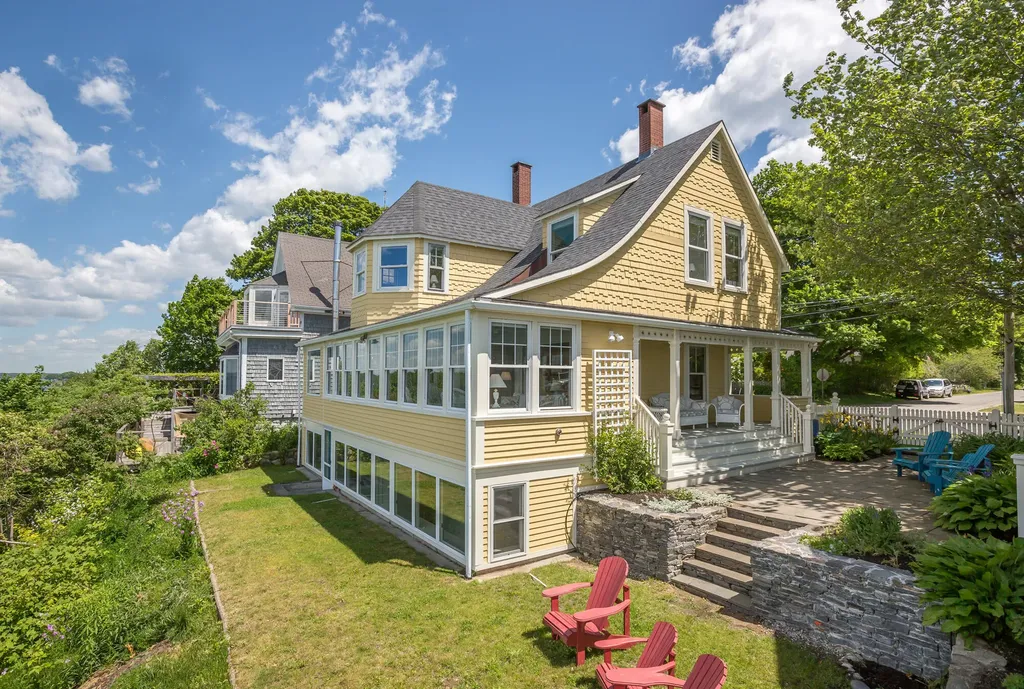
Pristine water views of the Portland skyline from this picture perfect cottage on Peaks Island. Ideally located, in easy walking distance from the ferry, is a 4-5 bedroom historic 1895 home with modern systems, impossibly beautiful kitchen and wrap-around deck.
This is a home that makes people stop and smile, dreaming of what it could be like, to live on island, 20 minutes from downtown Portland, Maine. Your front porch, replete with rocking chairs leads you into the sweetest home. The first floor is perfectly laid out allowing a relaxing living room with a gas fireplace, a second living area /dining room combo surrounded by water view windows. The kitchen renovation will bring a smile: whimsical fish hang from the wavy blue wood, water simulating ceiling. You win because this was a brilliant reno job with a serious high-end gas range, elegant marble backsplash, gorgeous counter top, extensive custom cabinetry (including the best pantry cabinet!), and then the sweetest breakfast nook with additional built-ins! A built-in liquor (or non-alcoholic beverage) cabinet to display your delicate glassware is the highlight of the room.
And, we haven't even ventured onto the second floor yet! Three large bedrooms with white bead board walls and high ceilings surround a bathroom with a soaking tub. A fourth octagonal room could be another bedroom but is also the perfect office with stunning water views.
The bonus in the basement is a living room and generous bedroom with killer views as well! The basement belies your typical historic basement. You have normal height ceilings, tons of storage, a work bench, and washer/dryer. Oh, and the outdoor space is divine: a wrap around porch and patio overlooking Casco Bay with the best possible sunset views. Open House Friday, June 10 from 4pm - 6pm and Sat, June 11 from 9am - 12pm.
Listed by Portside Real Estate Group (207-619-7571)
Sold by Legacy Properties Sotheby's International Realty
Ask A QuestionMore Details