SLD
![114 Park Street Portland ME 04101]()
SoldMLS Number 1570240
- MultiFamily Multi-Family
- Bathroom 6
- Square Feet 5,548
- Acreage 0.04
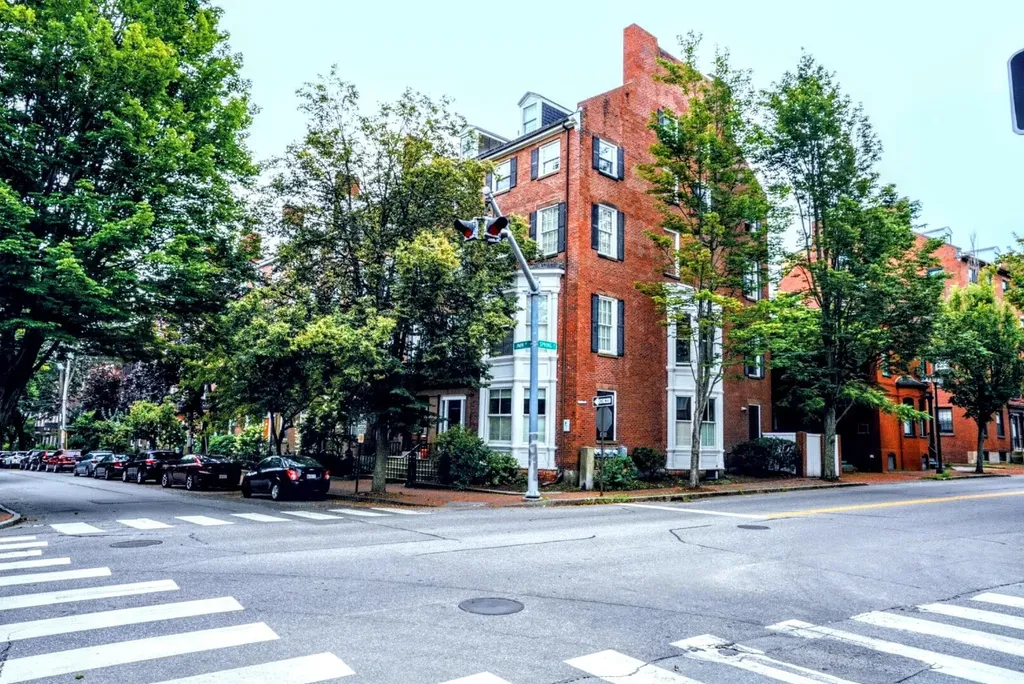
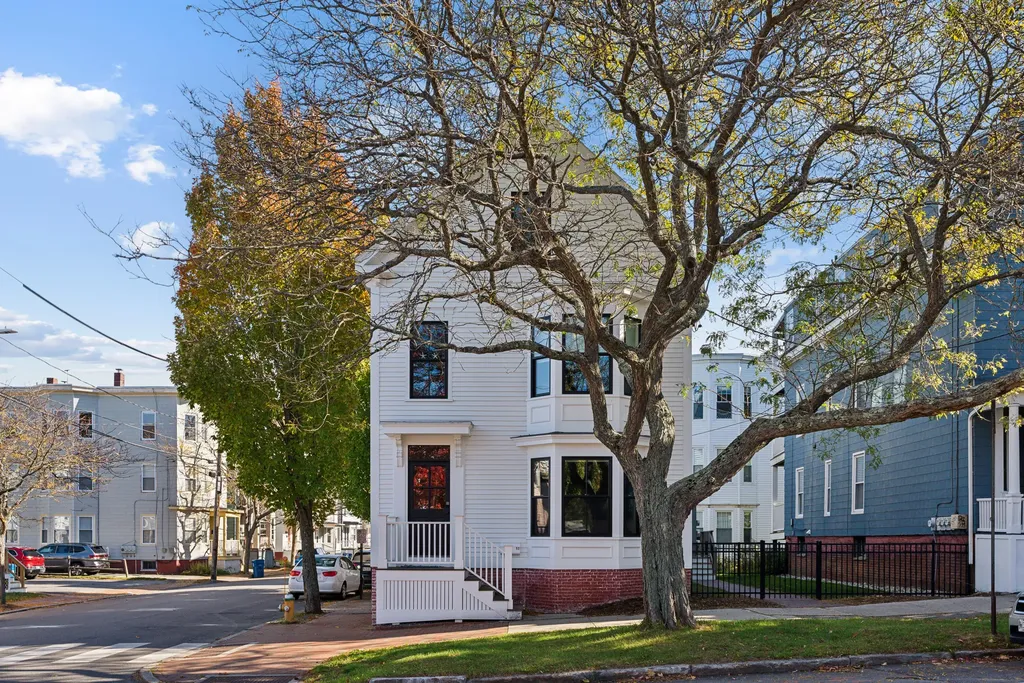
Introducing a historical treasure, this grand brick townhouse proudly graces the summit of Park Street Row, its legacy dating back to 1835. Elegantly positioned as a corner unit, it commands presence along both Park and Spring Street. Property will be able to be transferred vacant. Currently used as four residential units, having the potential for a fifth unit, this property offers versatility as a potential condo conversion with plans already created by Nadeau Surveyors or a splendid single-family home.
Standing five stories tall, this building showcases an beautiful 3 bedroom 2.5 bath unit spanning the first two floors, complete with a charming garden courtyard, and three additional units on the upper levels.
A rare opportunity has emerged as this distinctive property enters the market after two decades. Remarkably, treasures like this brownstone seldom transition to new proprietors, and it is even more infrequent for them to be available for public acquisition.
The future owner of 114 Park Street will undoubtedly appreciate the paramount importance of its exceptional location. Effortless entry to the city's most exquisite amenities and cultural pleasures is at hand, allowing for the enjoyment of both the dynamic energy and peaceful ambiance that Portland offers, all just a few steps away.
Listed by The Real Estate Store (207-883-4327)
Sold by The Real Estate Store
Ask A QuestionMore Details
SLD
![35 Pascal Avenue Rockport ME 04856]()
SoldMLS Number 1546472
- Residential
- Bedrooms 3
- Bathroom 4
- Square Feet 2,578
- Acreage 0.48
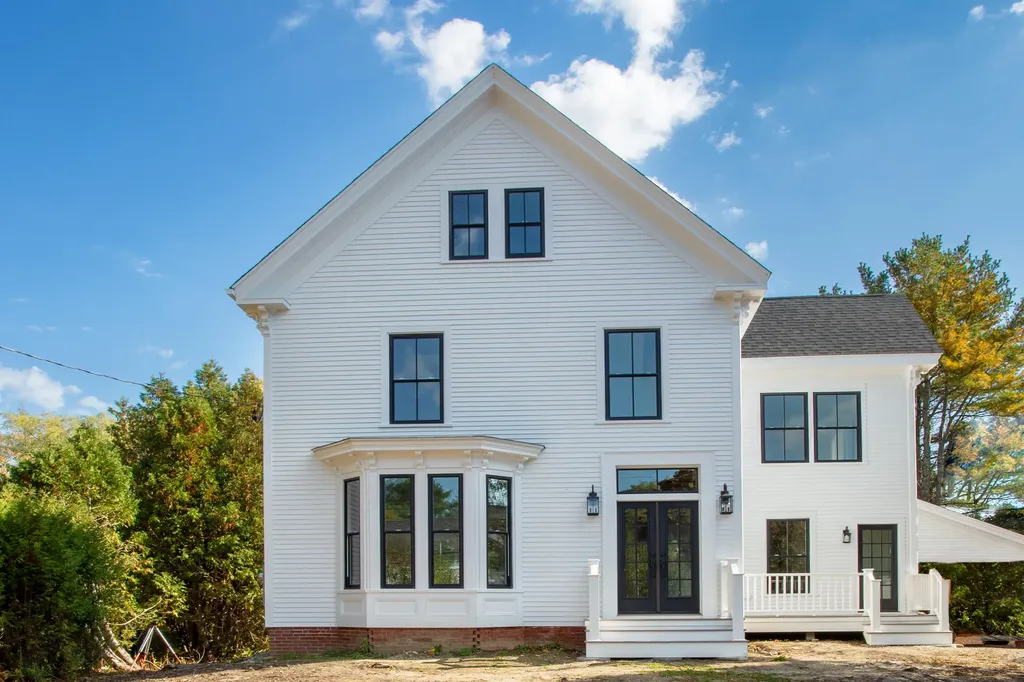
This beautiful jewel, originally built in 1890, sits on an iconic Rockport village street graced by lovely homes. The house was thoughtfully renovated from the ground up and, after a year of meticulous renovations, has now come to the market. Everything is brand new: windows, roof, floors, bathrooms, and a gorgeous kitchen. The home is turn-key with modern amenities, including heat pumps throughout and a large gas fireplace that anchors the open floor plan. A lovely portico was built for your car with direct entry to the living space. Red Twig Landscaping is in the process of finishing the grounds which have a gorgeous granite stone patio off the kitchen and stone steps that take you from the portico to the patio. This home has a large in-town lot which could fit a pool or other amenities fit for a backyard. Rockport's harbor and famous restaurants are within walking distance. This beautiful Victorian has been brought back to her glory.
Listed by Legacy Properties Sotheby's International Realty (207-230-1003)
Sold by Legacy Properties Sotheby's International Realty
Ask A QuestionMore Details
SLD
![1 Odena Avenue Old Orchard Beach ME 04064]()
SoldMLS Number 1502283
- Residential
- Bedrooms 4
- Bathroom 3
- Square Feet 2,324
- Acreage 0.1
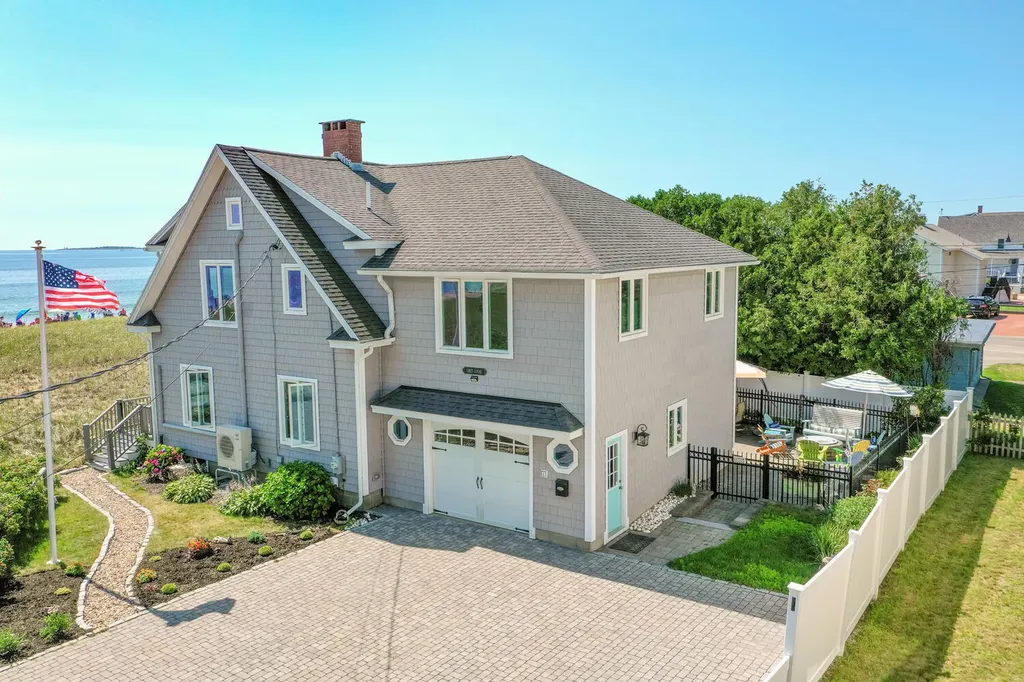
Stunning inside and out, this spectacular oceanfront property offers bold panoramic views of the Saco Bay! Imagine enjoying the morning sunrise from your private Master Bedroom deck, or gathering with family and friends on the oceanfront deck, or by the fire pit in the private patio courtyard. Fondly known as the ''Grey Goose'', this lovely home was extensively renovated in 2012 with impeccable attention to maximizing ocean views, and creating spacious living areas that incorporate extraordinary materials, finishes and many fun built-ins like the ''Ships Bar''. The floor plan and exterior living spaces are perfect for entertaining family and friends at the beach, and the 4 new heat pumps assure your comfort in any season. The spacious outdoor shower is the perfect ''first stop'' after relaxing on the 7 mile white, sandy beach, or paddling out to the islands. The garage and large driveway provide generous parking for family and friends. Readily accessible to I-95, the Portland Jetport, the Old Port, & less than 2 hours from Boston, this idyllic oceanfront home is a must see!
Listed by Keller Williams Realty (207-879-9800)
Sold by Pack Maynard and Associates
Virtual TourAsk A QuestionMore Details
SLD
![52 Shipwreck Cove Road Cape Elizabeth ME 04107]()
SoldMLS Number 1408750
- Residential
- Bedrooms 5
- Bathroom 6
- Square Feet 7,500
- Acreage 1.8
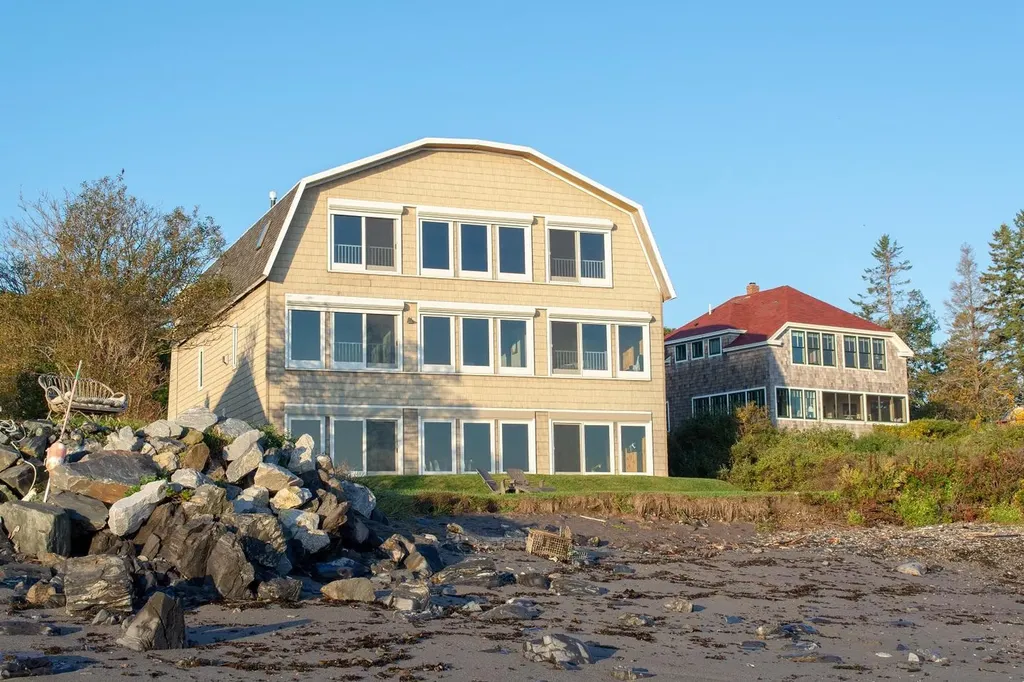
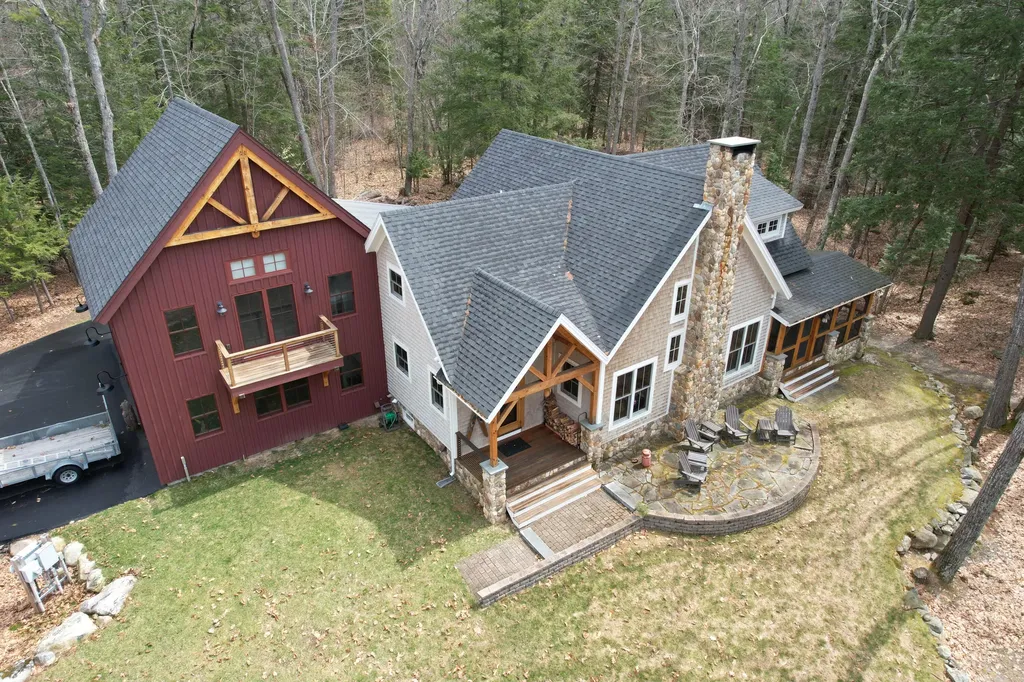
This property is unique, fascinating and located in one of the most beautiful locations in Maine. Eastern exposure means beautiful views of sunrises over Casco Bay. Watch the ships in the channel, the thunderstorms blowing out to sea and the ever changing Atlantic. Set on 1.8 acres you have the main home at 7500 square feet - 3 floors with stunning and uncompromising views. Spectacular Post & Beam construction. This home has space and flexibility. 114 feet of shore frontage and shared access to the point and the sandy beach. Summers here would be unforgettable! 2 garage spaces connected to the house offer storage for multiple vehicles. 1 large garage building perfect for antique car, kayaks or a boat. Call to arrange your private showing today.
Listed by Keller Williams Realty
Sold by Harborview Properties, Inc.
Ask A QuestionMore Details
SLD
![5 Fairfield Drive Kennebunk ME 04043]()
SoldMLS Number 1547525
- Residential
- Bedrooms 5
- Bathroom 3
- Square Feet 4,192
- Acreage 2.08
Listed by Pack Maynard and Associates (207-967-3883)
Sold by Pack Maynard and Associates
Ask A QuestionMore Details
SLD
![466 Shore Road York ME 03902]()
SoldMLS Number 1542096
- Residential
- Bedrooms 3
- Bathroom 4
- Square Feet 3,552
- Acreage 2.19
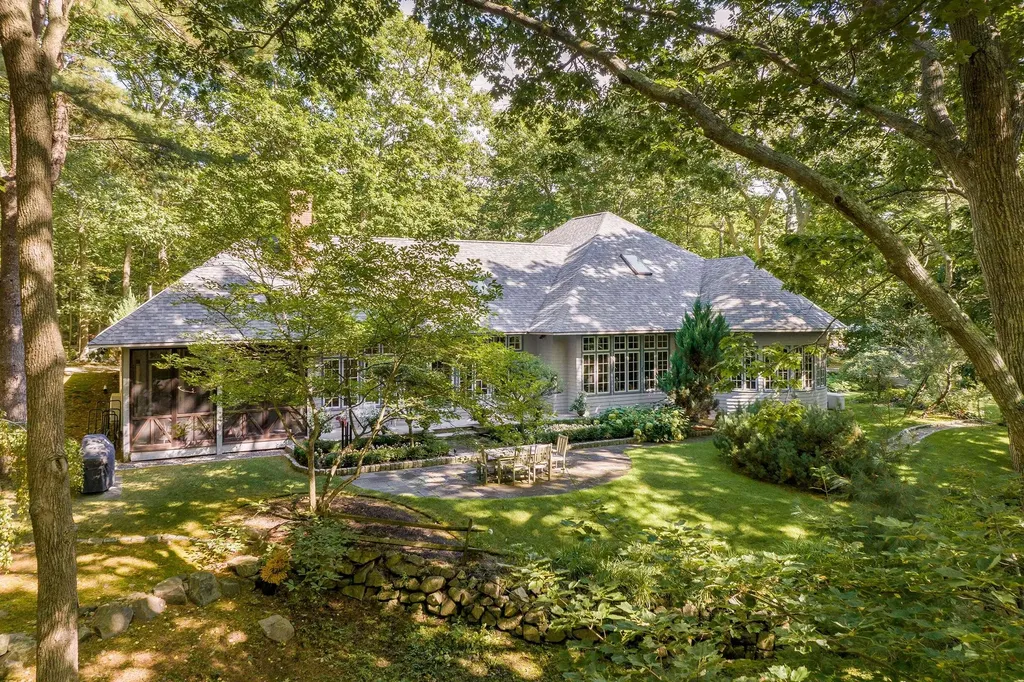
Thoughtfully positioned on a beautiful two plus acre lot shaded by tall oaks, this European-style residence embraces nature's serenity. Built in 1996, the alluring hip-roofed home, along the winding Shore Road in Cape Neddick, incorporates a variety of features that bring in the outdoors. Most obviously, handsome windows flank the home on multiple sides, providing scenic views of the trees, manicured gardens, and shrubs that fill the verdant grounds. Outside, a sculpted stone pond emits gentle water sounds and is home to many colorful Koi that appear to be blowing kisses while greeting you upon entry. A ''setback from the road'' feel and terraced yard give the dwelling an extra-secluded atmosphere, while hardwood floors, high ceilings, and walls of glass create a sense of openness. Inside, find over 3,500 square feet with numerous natural touches, including the great room's floor-to-ceiling stone fireplace, the raised kitchen with leathered granite countertops, and an exquisite, custom walk-in butler's pantry with marble countertops. Enjoy single level living which includes a first-floor primary suite that captures the peacefulness of the location and surrounding terrain with access to the 3-season porch. The library also invites the outside in with more high ceilings and walls of windows. The suite on the second floor is a great space for guests to enjoy their privacy and consists of a large den, private bath and bedroom. This home could be perfect for those who covet private living in a coastal town with less than an hour driving access to city life. And as if all this is not enough, completing this special property is a deeded right of way the rocky shores of the Atlantic Ocean.
Listed by Anne Erwin Sotheby's International Realty (207-363-6640)
Sold by Anne Erwin Sotheby's International Realty
Virtual TourAsk A QuestionMore Details
SLD
![52 Congress Street Portland ME 04101]()
SoldMLS Number 1607076
- MultiFamily Multi-Family
- Bathroom 3
- Square Feet 3,073
- Acreage 0.07
Listed by Portside Real Estate Group (207-619-7571)
Sold by Portside Real Estate Group
Ask A QuestionMore Details
SLD
![22 Rivers Edge Drive Kennebunk ME 04043]()
SoldMLS Number 1456689
- Residential
- Bedrooms 4
- Bathroom 3
- Square Feet 4,151
- Acreage 0.97
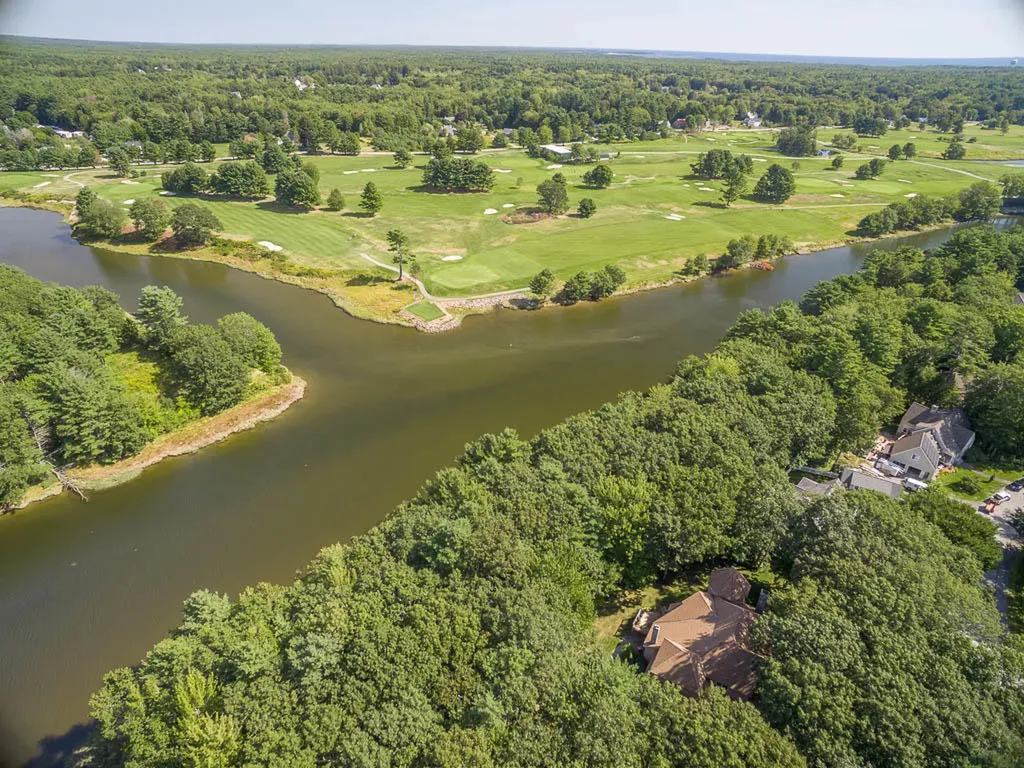
Custom designed 4 bedroom, shingle style home on the Kennebunk River with a dock; you can access the ocean from this dock by canoe ,kayak or small boat to explore the coast!!!Enjoy evenings by the firepit overlooking the peacefulness of the river, wildlife, and Cape Arundel Golf Course. Sited on just under an acre, this location is bordered by Kennebunk Land Trust, the river, and reserved ' green space'; lots of privacy. Beautiful interior architectural features grace this home, with wood and tile floors, amazing trim detail,pocket doors, built-ins,gas and wood burning fireplaces and vaulted ceilings. The sunny kitchen family room opens to an elevated deck that captures the natural beauty of the area. An oversized 3 bay garage, and huge walk-out basement allow for ample storage, Truly a special and unique property!
Listed by Pack Maynard and Associates (207-967-3883)
Sold by Red Post Realty, LLC
Ask A QuestionMore Details
SLD
![104 Basin Road Windham ME 04062]()
SoldMLS Number 1526564
- Residential
- Bedrooms 4
- Bathroom 3
- Square Feet 3,896
- Acreage 0.61
Imagine year-round recreation at the edge of the Sebago Lake Basin. This Timber Frame home built by Devon Riley is truly one of a kind. An artful Maine blend of modern amenities & high-end rustic finishes throughout - including a gourmet kitchen w/ stainless appliances, Thermador gas stove & beautiful walnut cabinetry. Listen to a fireplace crackling in the custom stone fireplace in the main living room while you look out on Sebago Lake. Cathedral Ceilings showcase the construction including a suspended catwalk connecting two bedrooms. Space to hideaway in the dedicated primary suite with the pebbled spa shower and balcony. Cozy Entertainment in your bar/game room parlor in the finished lower level. Plenty of room for toys in the 3 car garage and storage shed. Deeded Access to coveted Sebago Basin, Association beach and much more!
Listed by RE/MAX Shoreline (207-553-7500)
Sold by Portside Real Estate Group
Ask A QuestionMore Details
SLD
![31 Hedgerow Drive Falmouth ME 04105]()
SoldMLS Number 1584157
- Residential
- Bedrooms 4
- Bathroom 3
- Square Feet 2,305
- Acreage 0.74
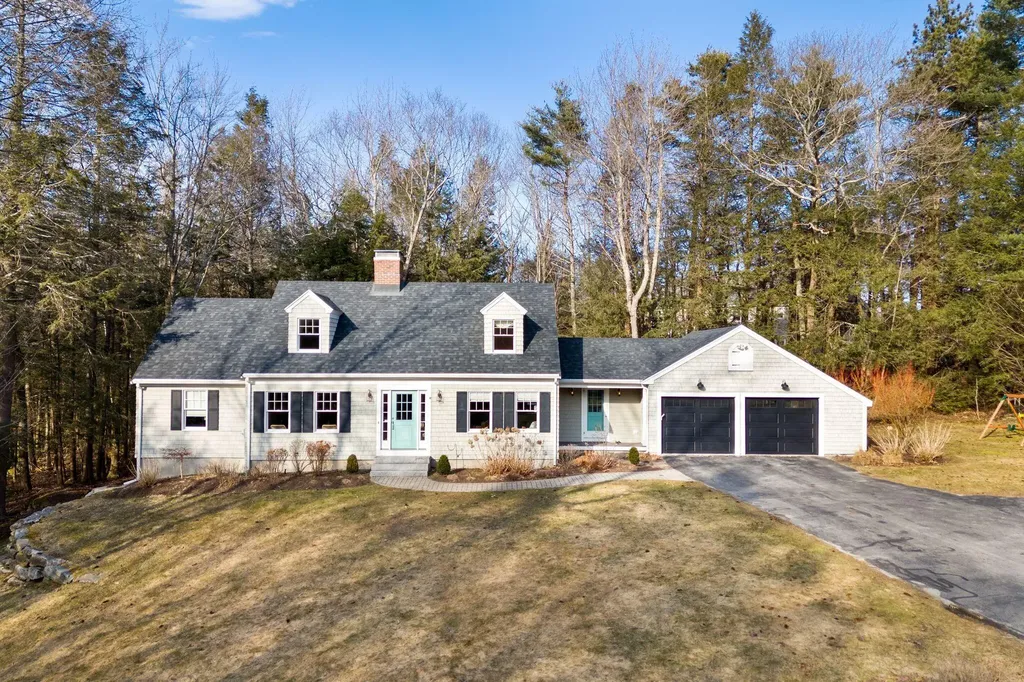
OPEN HOUSES: Thursday 3/21 3:30-5:30pm and Sunday 3/24 12-1:30pm. The home you've been waiting for! A rare opportunity to own a fully remodeled Robert Walker cape on Falmouth Foreside. This home has been lovingly and methodically updated over the last 10 years, awaiting a seamless hand-off to its new lucky owner. An airy and bright floor plan takes full advantage of the property's beautiful sun exposure and privacy. The first floor is thoughtfully centered around an updated yet timeless kitchen, with open views to both the dining room and den. From there, the spacious front to back living room offers an elegant gas fireplace, the perfect place to relax at day's end. The first-floor primary suite is a gracious retreat, with a fully updated ensuite bath featuring dual sinks and double closets. Upstairs, three well-appointed bedrooms and a central bath complete the eminently comfortable living spaces. The full-footprint basement offers a daylight with possibilities for
extended living space, gym, or home office. Enjoy a quick jaunt to Town Landing beach, the local market, or playground. On a sun-drenched lot on one of Falmouth Foreside's very few cul-de-sac neighborhoods, this is an exciting and rare chance to call this seaside enclave home for years to come!
Listed by RE/MAX By The Bay (207-773-2345)
Sold by RE/MAX By The Bay
Ask A QuestionMore Details
SLD
![6 Morning Walk Lane Kennebunk ME 04043]()
SoldMLS Number 1496743
- Residential
- Bedrooms 4
- Bathroom 5
- Square Feet 2,621
- Acreage 0.29
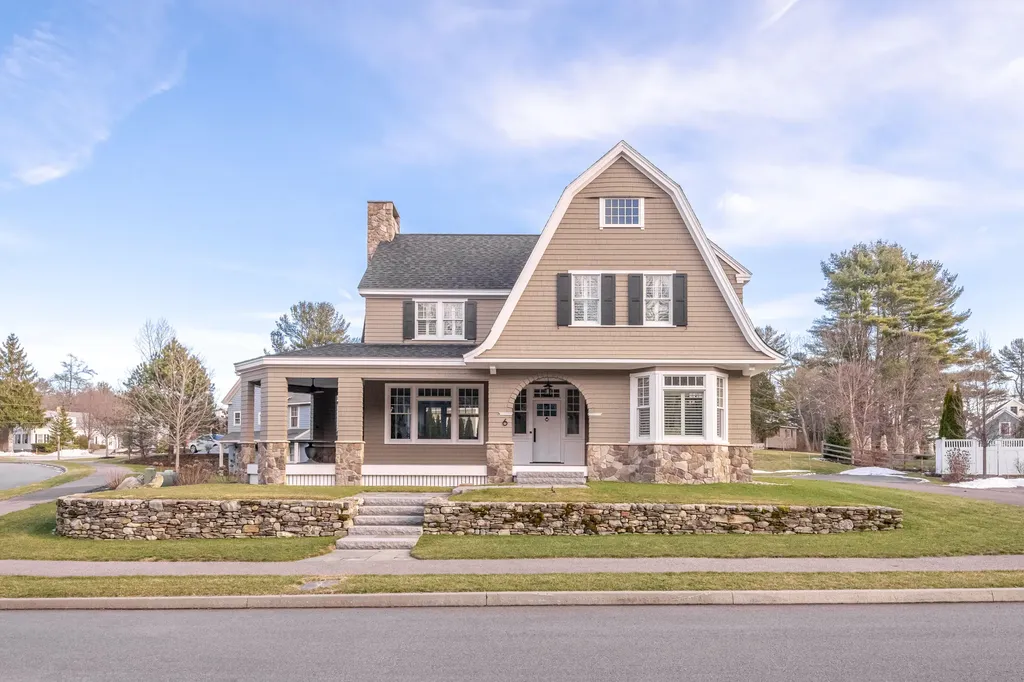
Looking for a recently built elegant home an easy walk to Dock Sq with all its amenities and a sidewalk stroll to the beach? Every detail of this architectural delight has been exquisitely designed and constructed. Sun filled rooms with an abundance of windows, custom shutters, electric blinds, and elevated ceilings. The open gourmet kitchen has double ovens, gas cooktop and a large center island and banquet for informal dining leading to a gracious dining room. Four bedrooms and four and a half baths each with a perfect finish. The guest suite has a kitchenette and bunk room offering a variety of options. The owner's suite is perfect with a soaking tub, double sinks and a walk in shower. Central a/c, deck, oversized attached garage, basement, many built-ins, hardwood flooring, gas fireplace...this home will take your breath away.
Listed by
Sold by Portside Real Estate Group
Virtual TourAsk A QuestionMore Details
SLD
![2 Cloutier Lane Cape Elizabeth ME 04107]()
SoldMLS Number 1538576
- Residential
- Bedrooms 4
- Bathroom 4
- Square Feet 3,395
- Acreage 0.67
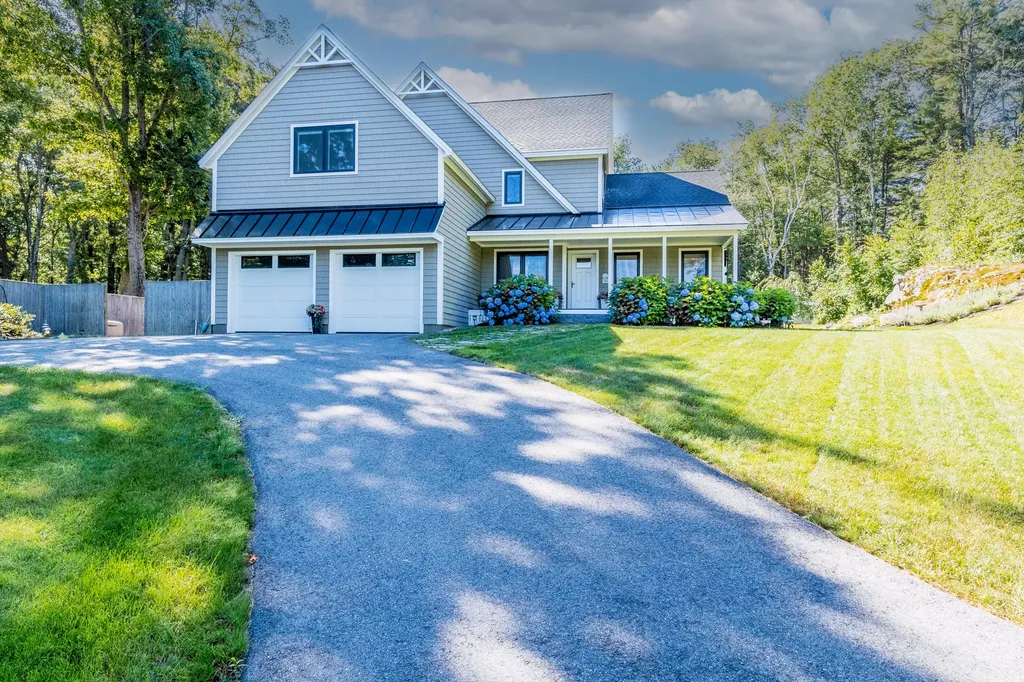
A serene and private location in Cape Elizabeth on a beautiful elevated lot with gorgeous landscaping. Every attention to detail inside and out. This is a builder owned and designed home with 3400 square feet of living space. The interior, professionally designed space is well appointed with beautiful touches. The first floor has a great open feel with a front to back, vaulted ceiling living & dining space that invites you to sit in front of the warm gas-Jotul stove on a cool day and take in the outdoor views through the oversized triple pane and super-efficient European windows. The Kitchen has all the touches of a chef inspired space with granite tops that incorporate the feel of the sea, a large pantry and an inviting eat in space that also has access to the huge stone patio with a contemporary gas fire pit. Plus there is a fun family room off the kitchen that has views of the lovely and private back yard and stone patio as well. Enter the second floor from a custom staircase with hand-made railings. There is a primary suite and bath with soaking tub that also has views of the beautifully landscaped back yard. Two other bedrooms with a shared bath that boasts double sinks, and a bonus room that can be used in a multitude of ways, as it has a large walk-in closet. Could certainly be a large fourth bedroom since this property is served by public water and sewer. To top off the living space, there is a super fun, finished space in the basement that could be used in a myriad of ways. It is currently a great game/family room with a full bathroom. The amazing part of this property is the super efficiency! The walls are double framed 12'' thick walls with dense pack insulation throughout. The foundation is also rigid foam insulated. The heating & cooling is served by heat pumps in all rooms and has a full heat recovery unit and filtration system through-out the house. Teamed with the super-efficient triple pane European windows this is a very low carbon footprint house!
Listed by Coldwell Banker Realty (207-773-1990)
Sold by RE/MAX By The Bay
Ask A QuestionMore Details