SLD
![192 Stewart Drive Scarborough ME 04074]()
SoldMLS Number 1613784
- Residential
- Bedrooms 5
- Bathroom 4
- Square Feet 3,709
- Acreage 0.23
Organic. Bold. Customized. Neutral. Luxury
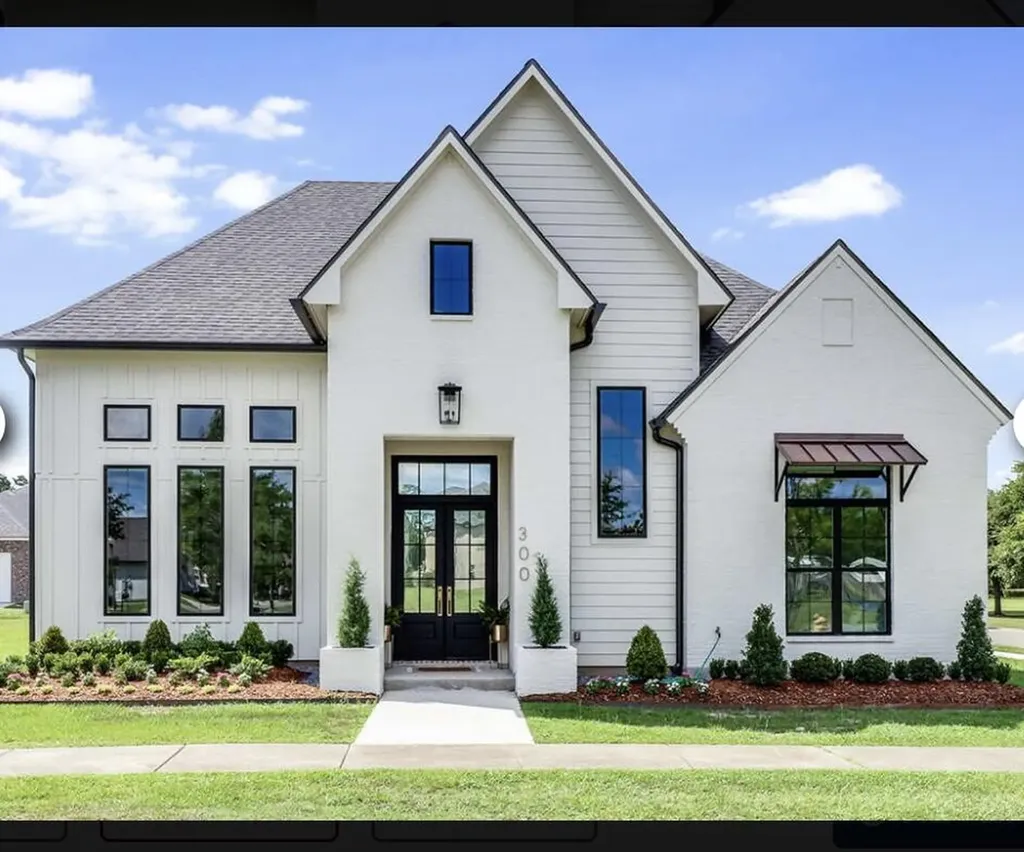
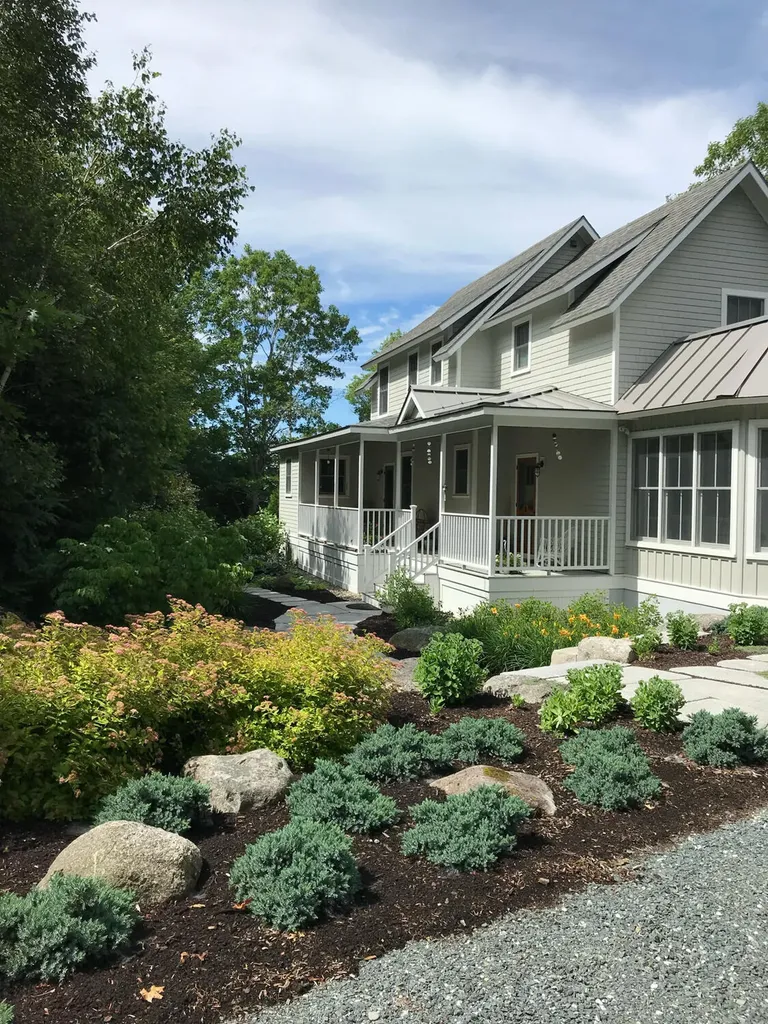
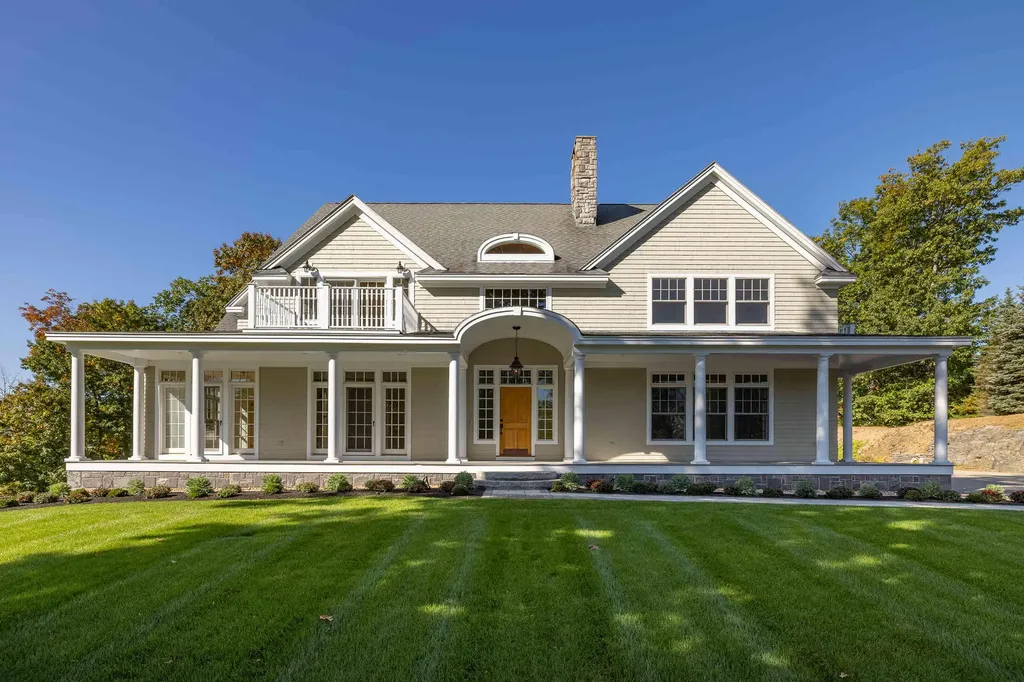
Welcome to 192 Stewart Drive in the highly sought after & coveted community of Dunstan Crossing in Scarborough, Maine. This home is being graciously crafted by KB Building Contractors, a well known local and respected builder known for lasting quality & high end design. One of the last lots available in this final phase, come join the Dunstan Crossing Community.
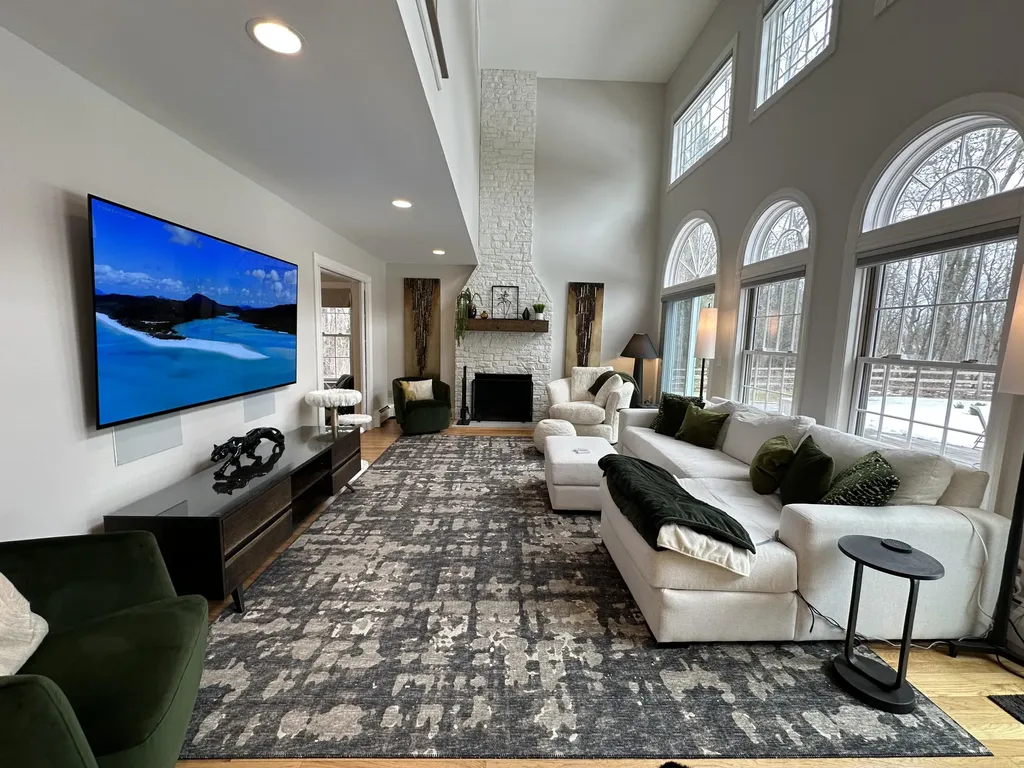
This spacious home is crafted to be both functional & practical while providing modern day luxury. At 3709 square feet with a 2 car garage this home has plenty of space to make your own. A 4 bedroom, dedicated office (or 5th bedroom), 4 bath home with open loft area, mudroom with open living/dining/kitchen that flows to your outdoor covered porch space.
The heart of the home - the gourmet kitchen. Designed with entertaining in mind, a love for cooking and upmost organization. The custom kitchen is complete with the finest of materials and high end lighting. Off the kitchen you have your scullery a functional storage pantry with the same quality cabinetry you will see throughout.
With a first floor master en-suite you'll swoon over, featuring a generous sized bedroom, a custom built closet ( with its own set of washer / dryer tucked away) and a glorious master bath. The master bath will have a duel sink vanity, quartz countertops , large tile format flooring and a luxurious wet room where the custom tile shower and large soaking tub sits, A room you will never want to leave.
Upstairs you will have another 3 bedrooms for guests or family, 2 full baths, another laundry room and a open loft area.
With 10 foot ceilings, 8 foot doors and large black windows this home is grand, bright and open. Similar to be built
* Updaed construction photos are added/ 3D rendering available soon. Keep an eye out for a scheduled tour!
Listed by Bedard Homes and Realty (207-710-1908)
Sold by Coldwell Banker Realty
Ask A QuestionMore Details
SLD
![2 Pine Tree Lane Manchester ME 04351]()
SoldMLS Number 1565389
- Residential
- Bedrooms 4
- Bathroom 2
- Square Feet 2,000
- Acreage 3.81
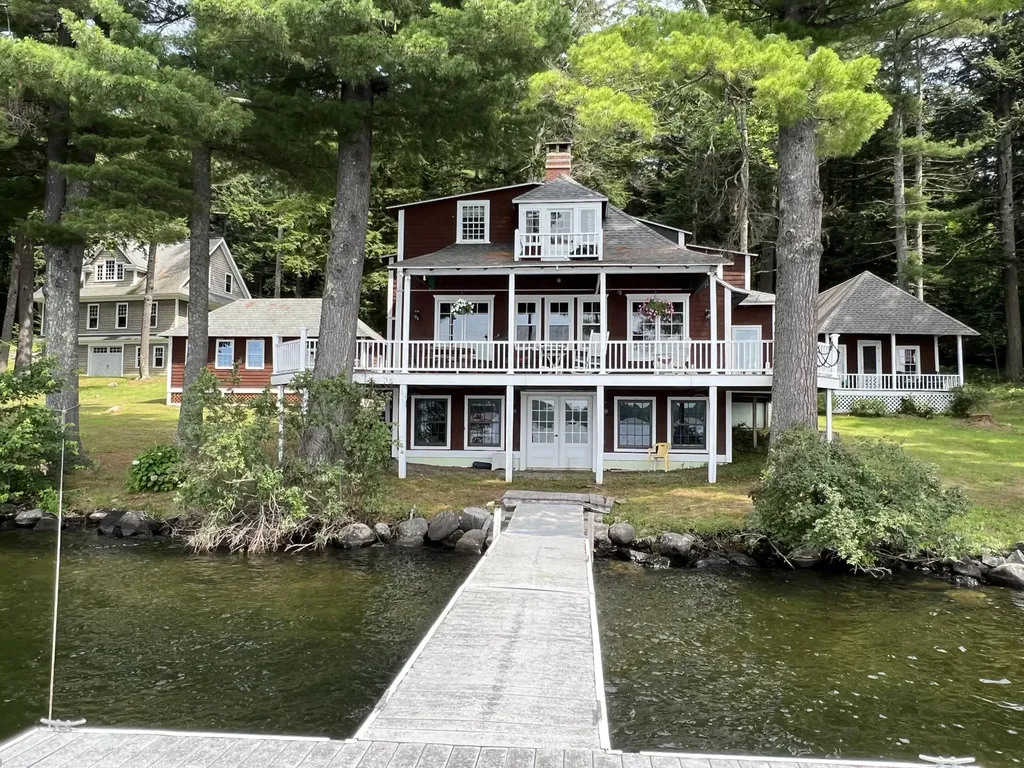
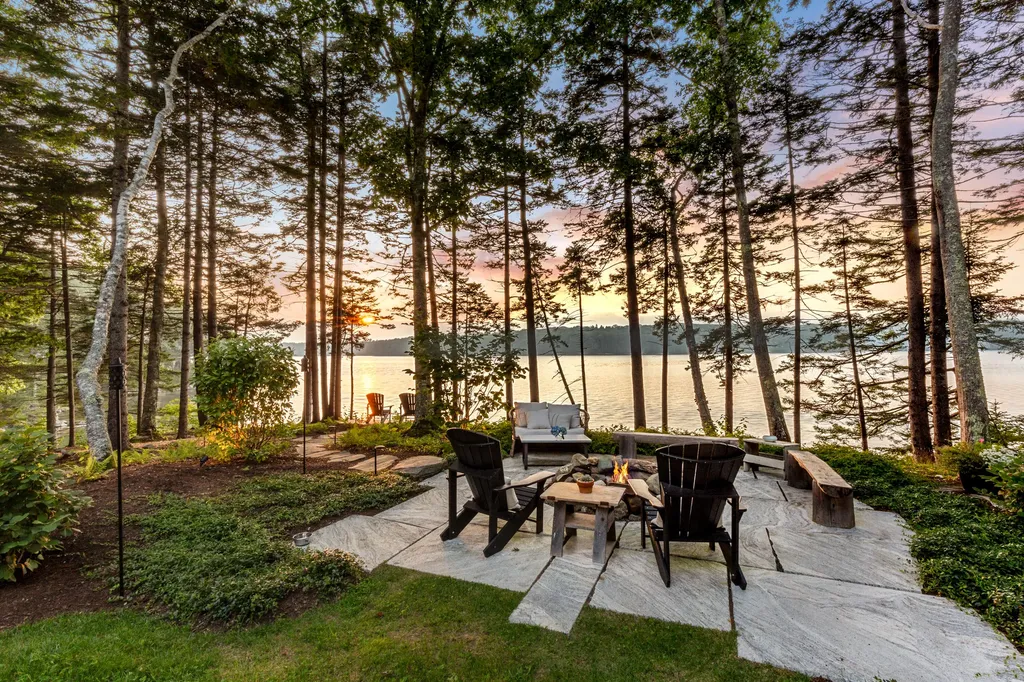
Don't miss out on the chance of a lifetime to own this fabulous waterfront compound known to be the 2nd oldest cottage located on the eastern shore of Lake Cobbosseecontee. This truly unique site cannot be duplicated while offering nearly 4 acres of privacy & being one of the largest lots on the lake. The incredible potential to this property is endless. The original cottage was once owned by the well-known Kinsman family of Augusta who were there with a boathouse in 1899. The main 4 bedroom cottage sits majestically close to the water's edge where hours can be spent on the wraparound deck enjoying many waterfront activities & sensational sunsets looking to the west over Island Park. Ongoing construction has been performed to this property while enhancing the original character of the main house. It was raised for a full foundation to be placed below to house a brand new high efficiency Buderus Boiler with 9 zones & new radiant convectors. The walk-out access to the lake makes for easy storage of all the water toys imaginable. Many renovations have been made to the main house including the kitchen, new appliances, walk-in pantry, 1st floor bathroom, all new windows on main level & newly enclosed dining room which was once a screen porch. The newly constructed rock fireplace was built to accept a large Harman insert for potential added warmth. Off to the right side of the main house sits a quaint guest cottage & just to the left you will find a building that was once used as the summer kitchen. That building has been altered to make additional storage space or ready for future expansion. One of the many highlights of this fabulous private spot is the construction of a large 28'x 38' three story barn with full walk-out & drive-out access. It was built with future expansion in mind boasting of 2 large dormers on the front & rear of the building along with 2 added skylights. Dream BIG! This one-of-a-kind beauty can be yours! Only pre-qualified buyers please. No sign!
Listed by Keller Williams Realty (207-879-9800)
Sold by Portside Real Estate Group
Ask A QuestionMore Details
SLD
![4 Brookmont Road Southport ME 04576]()
SoldMLS Number 1500429
- Residential
- Bedrooms 3
- Bathroom 4
- Square Feet 3,500
- Acreage 0.81
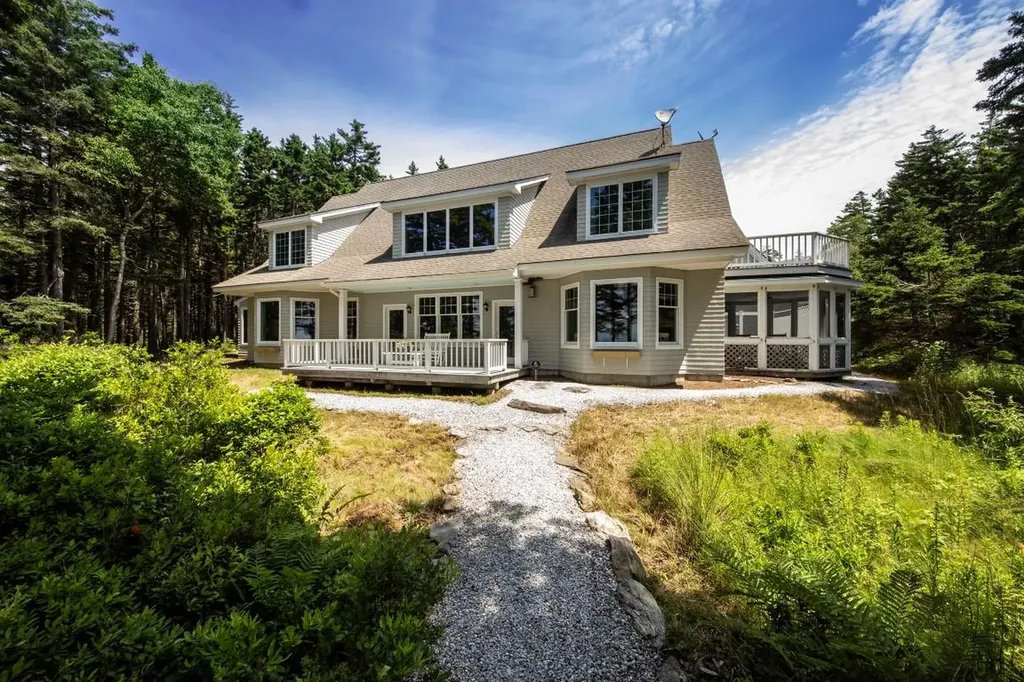
This remarkable home overlooks a dramatic rugged shoreline where the sounds of the surf will delight you. Facing west the sunsets are spectacular and the common amenities of the Newagen Colony are a short distance away; which include tennis, pool, and common dock. The home's interior has an open floor plan with cathedral ceilings granting light and space to the living area, kitchen, and dining area. The first-floor primary bedroom suite with a sunroom has a generous bathroom and walk-in closet, two guest suites along with a sitting area and office, encompass the second-floor. A two-car garage has plenty of storage above. In a class by itself this property is extraordinary.
Listed by Tindal & Callahan Real Estate (207-633-6711)
Sold by Tindal & Callahan Real Estate
Virtual TourAsk A QuestionMore Details
SLD
![32 Bakers Wharf Road Phippsburg ME 04562]()
SoldMLS Number 1591386
- CommercialSale Commercial Sale
- Property SubType General Commercial
- Square Feet 1,440
- Acreage 3.6
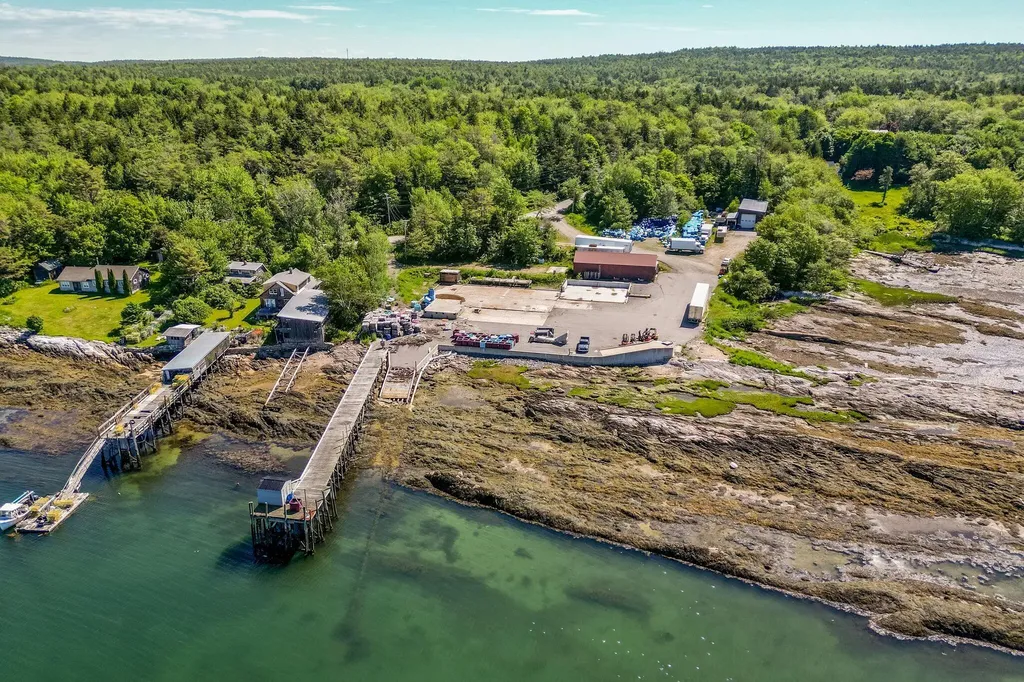
Amazing commercial or development waterfront opportunity in desirable Phippsburg Maine. Property consists of 3.6 +/- acres, 471 +/- of waterfront, an expansive wharf and existing storage building. Explore the different opportunities for this unique waterfront property!
Listed by EXP Realty (888-439-8743)
Sold by Rob Williams Real Estate Brokers
Ask A QuestionMore Details
SLD
![130 Morning Street Portland ME 04101]()
SoldMLS Number 1454125
- Condo Residential
- Bedrooms 3
- Bathroom 3
- Square Feet 1,457
- Acreage 0.17
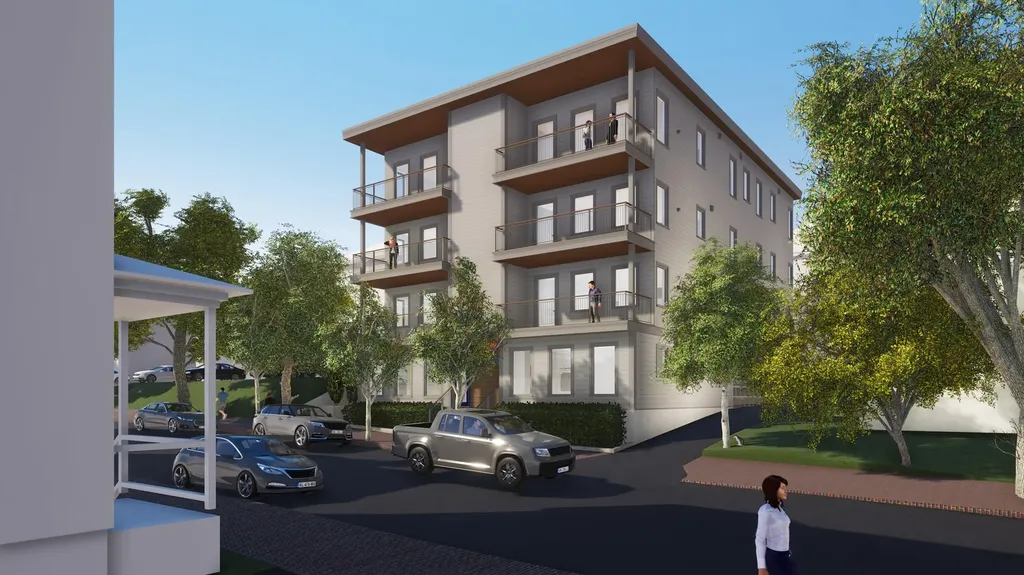
Welcome to Better. Welcome to Solaris. 7 Eco-Lux Condos On Portland's Eastern Promenade. Born out of a belief that the built environment should do much more than fulfill the basic human need for shelter, where we choose to live should comfort, nurture and even inspire. Built on the belief that natural light, healthy environments, luxurious amenities, and the latest building science can live together in harmony. All units are bathed in natural light and have neighborhood and/or water views. 3 bedroom, 2.5 bath, office, pantry, laundry, gas fireplace, 2 decks, garage, elevator, storage, solar-farm, organic garden plots, ultra efficient heat & ac, triple pane windows, low/no v.o.c. materials... Condo fees are low and pets are welcome. For a limited time buyers can choose interior finishes. Only 4 units remaining. See project website for complete details.
Listed by Benchmark Real Estate (207-775-0248)
Sold by Keller Williams Realty
Ask A QuestionMore Details
SLD
![410 & 412 Main Street Rockland ME 04841]()
SoldMLS Number 1469015
- CommercialSale Commercial Sale
- Property SubType Mixed Use
- Square Feet 7,676
- Acreage 0.15
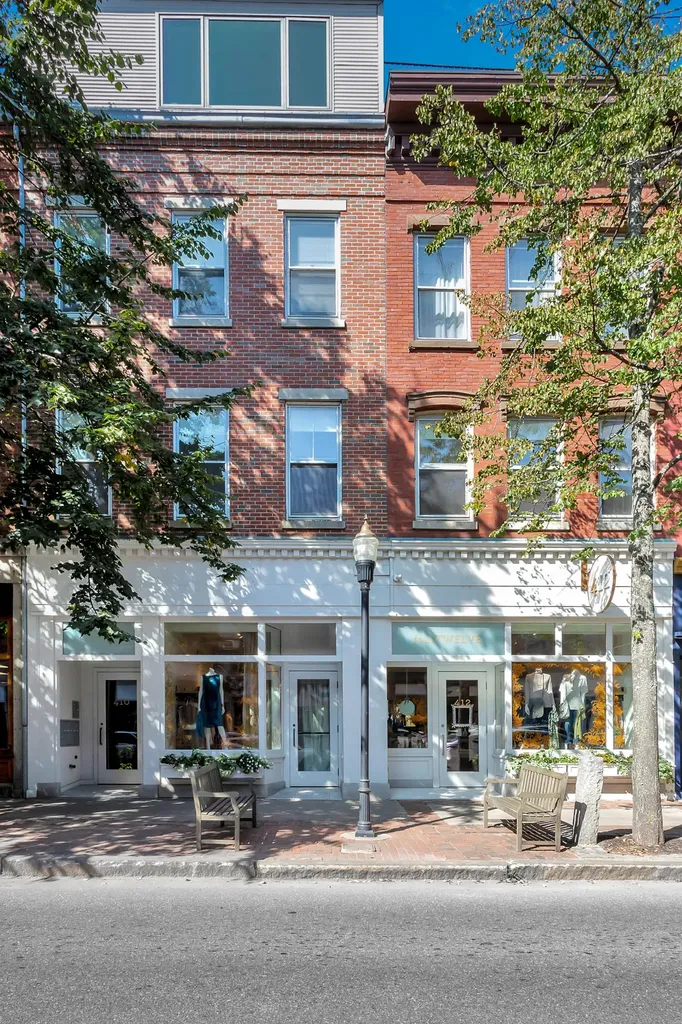
This is a fantastic multi use commercial building in the heart of downtown Rockland. The street level retail space is a very inviting, and bright, and beautifully renovated storefront in the middle of town with a separate kitchen and two bathrooms. There is potential to convert back to two street level retail spaces with separate entrances if desired. There is also a large sewing room at the back of the building with a private entrance which serves as a separate commercial rental space with it's own private bathroom. There is a private parking lot behind the building with parking for 8+ cars. There are two very well appointed and successful two bedroom vacation rental units on the second and third floors of the building accessed from a separate entrance. Both of these units feature two large bedrooms, with one full bathroom, sunny living spaces with high ceilings, an eat in kitchen area with excellent appliances, and a laundry room. Both of the two bedroom rental units would both convey mostly furnished. The top floor is a private 1 bedroom residence with a great rooftop deck with ocean views, large open and sunny living spaces, professional kitchen with a gas range, and a spa-like master bathroom. The building offers 7,676 square feet of finished space in excellent overall condition, plus a large and usable basement space. It's fully sprinkled, has a security system, air conditioning, newer heating systems, split unit air conditioners in the retail and commercial spaces, and wi-fi throughout. This is a great opportunity to own one of the great historic brick buildings in downtown Rockland. Business not for sale, real estate only.
Listed by Legacy Properties Sotheby's International Realty (207-230-1003)
Sold by Legacy Properties Sotheby's International Realty
Ask A QuestionMore Details
SLD
![23 Rockhaven Lane Trenton ME 04605]()
SoldMLS Number 1592194
- Residential
- Bedrooms 4
- Bathroom 4
- Square Feet 3,980
- Acreage 2.3
As tranquil a setting as one can get, this lovely, well cared home has all the amenities.
Listed by The Knowles Company (207-276-3322)
Sold by The Knowles Company
Ask A QuestionMore Details
SLD
![15 Beech Street Kennebunkport ME 04046]()
SoldMLS Number 1458275
- Residential
- Bedrooms 4
- Bathroom 3
- Square Feet 4,392
- Acreage 2.84
This special property is located in the desired Cape Porpoise region of Kennebunkport with shopping and restaurants within walking distance. Private 2.84 acres of land with beautifully landscaped grounds and mature hardwood trees create a park-like setting. The property abuts a Rachel Carson Wildlife Refuge and enjoys scenic water views over Sampson's Cove that flows to the nearby Atlantic Ocean. A seasonal boardwalk provides convenient access to the cove for launching kayaks, paddleboards and small boats. The year-round residence was completed in 2003 has been meticulously maintained and provides water views from most rooms. The open and sun-filled first level features a living room with a two-sided fireplace shared with the adjoining kitchen/breakfast room, formal dining room, two bedrooms, two story entrance foyer and laundry room.
A two-level deck with stone fireplace is the perfect venue for outside entertaining. A spacious master bedroom suite with walk-in closets and open deck overlooking the water is located on the second level as is a family room/office with a covered porch also overlooking the water. An additional bedroom or office is located above the garage and is access by a private staircase. Property has a 3 bedroom septic currently. Other property features included an over-sized two car garage, generator, central vacuum and irrigation system. This exceptional property is conveniently accessed from Portland (30 miles), Portsmouth (32 miles) and Boston (92 miles).
Listed by LandVest,Inc. (207-774-8518)
Sold by Pack Maynard and Associates
Ask A QuestionMore Details
SLD
![1 Tudor Drive Kittery ME 03904]()
SoldMLS Number 1511624
- Residential
- Bedrooms 4
- Bathroom 4
- Square Feet 5,342
- Acreage 1.24
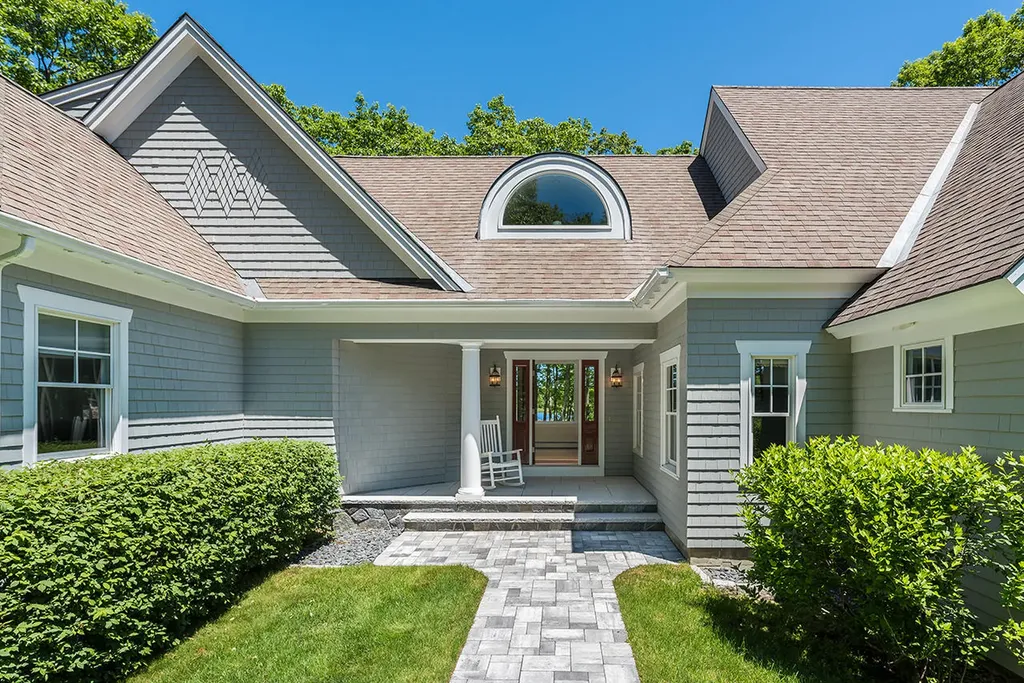
Exceptional Maine shingle style residence situated in a premier waterfront community with private dock access on Spruce Creek. ''The Briars'' is a coveted seacoast neighborhood close to Pepperrell Cove, Kittery Foreside and bustling downtown Portsmouth, This superbly designed and exquisitely finished 4 bedroom 3.5 bath, 5300 sq ft coastal home provides flexible living spaces designed for today's luxurious living and seaside entertaining. The wrap around farmer's porch and dramatic foyer with its vaulted barreled wood ceiling welcomes your guests and provides seasonal water views. The first floor living room is distinguished by a detailed stone fireplace, solid hardwood flooring, Marvin architectural windows, fine built-in cabinetry and central air throughout. Exquisite attention to detail found in the designer kitchen bespoke with custom cabinetry, quartz countertops, farmers sink, stainless steel appliances, center-island with ample bar seating and a separate breakfast room. A formal dining room, family room with two-sided gas fireplace, private study, powder room and first floor primary bedroom option with roomy walk-in closet, marble double vanity complete this level. The second floor consists of two guest bedrooms, a full bath, separate laundry room and a sumptuous primary bedroom with well appointed walk-in closet, full bath with soaking tub, separate shower and private balcony. The second floor office/exercise room and spacious bonus room over garage provide flexible space perfect for a home theatre, media room or studio space. The 3 car garage, ample parking and full walk-out basement complete with wine cellar make this truly a exceptional offering. Perched on a beautifully landscaped 1.24 acre lot with fenced in backyard, terrace, stone walls, a delightful outbuilding Enjoy kayaking, paddle boarding, fishing and boating right outside your door!
Listed by Anne Erwin Sotheby's International Realty (207-363-6640)
Sold by Madden Group
Virtual TourAsk A QuestionMore Details
SLD
![49 Stapleford Drive Falmouth ME 04105]()
SoldMLS Number 1557753
- Residential
- Bedrooms 4
- Bathroom 5
- Square Feet 4,438
- Acreage 4.05
Turnkey Colonial on a prime lot in Falmouth's Stapleford Falls neighborhood. Enjoy summer by the recently added gunite pool in the exceptionally private back yard. With a large finished basement and bonus room over the garage, this home is spacious, flexible, and ready for entertaining.
Listed by RE/MAX By The Bay (207-773-2345)
Sold by Legacy Properties Sotheby's International Realty
Ask A QuestionMore Details
SLD
![63 North Street Portland ME 04101]()
SoldMLS Number 1532744
- MultiFamily Multi-Family
- Bathroom 4
- Square Feet 2,722
- Acreage 0.08
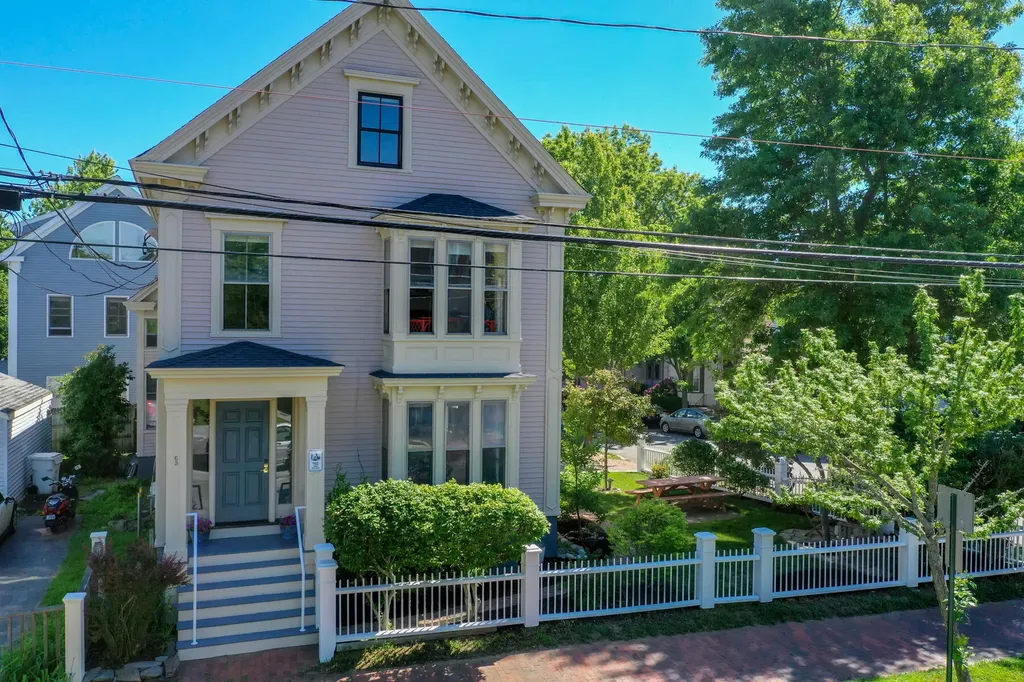
A once in a lifetime opportunity awaits atop Portland's Munjoy Hill! One of the oldest structures on Munjoy Hill, this 2 1/2 story Italianate designed home was built by Benjamin F. Noble after his return from the California Gold Rush in the 1850's. This is the place to reset your circadian rhythm as it is located on the corner of Quebec and North Street, and receives sun from first light to sunset along with refreshing ocean breezes. Rare (for 'The Hill'), this home offers a place to escape. Entertain or just chill in the handcrafted fenced in yard, grow veggies in the garden, and take advantage of the off street parking. This gem has been lovingly cared for and updated. Classic and original hardwood floors, custom kitchens, higher end bathrooms, built-ins, many historic period details, exposed beams, new efficient natural gas heating system, spray foamed insulated sills and rim joists, freshly painted, refurbished windows, newer roof, new skylights, updated plumbing and electrical make this a truly turnkey opportunity to settle into a very nice and sunny owners unit with rental income from two quality apartments. If you are looking for a single family home, this is the one as to bring it back to the way it was laid out and designed can be done with minimal interior renovation. The spacious basement receives great light all day, has high ceilings, and has huge potential as a workshop, studio, and more. Fort Sumner Park is across the street and the nearby Portland trails lead you to many fun restaurants and breweries. The Eastern Promenade is straight down the hill where you can enjoy the water views, tennis courts, playground and possibly even get a mooring for your boat. You'll also find many other recreational and arts/entertainment opportunities just awaiting your discovery. Location, location, location, truly says it all.
Listed by Keller Williams Realty (207-879-9800)
Sold by Keller Williams Realty
Virtual TourAsk A QuestionMore Details
SLD
![19 Willis Kinney Road Saint George ME 04860]()
SoldMLS Number 1595494
- Residential
- Bedrooms 3
- Bathroom 3
- Square Feet 2,464
- Acreage 4
This private four-acre sanctuary is perched above the ocean in a picturesque coastal Maine setting and faces west toward the water, offering incredible sunsets. The chic three bedroom home was designed with Scandinavian influences and a modern open floor plan to showcase the spectacular water views. The large chef's kitchen is a dream for people who love to entertain, with slate countertops, two sinks, top-of-the-line appliances, and an eight-foot center island. The property's peaceful private beach is perfect for leisurely walks with loved ones and pets, launching kayaks, or watching lobster boats harvest traps. Beautiful landscaping by Red Twig makes the property feel like a serene luxury spa, and relaxing amenities include a 6-person sauna, radiant bathroom floors, and an abundance of natural light. This turn-key, one-of-a-kind property is not to be missed. Please see updates/features page in the MLS packet. Possible to put a dock in.
Listed by Legacy Properties Sotheby's International Realty (207-230-1003)
Sold by Legacy Properties Sotheby's International Realty
Ask A QuestionMore Details