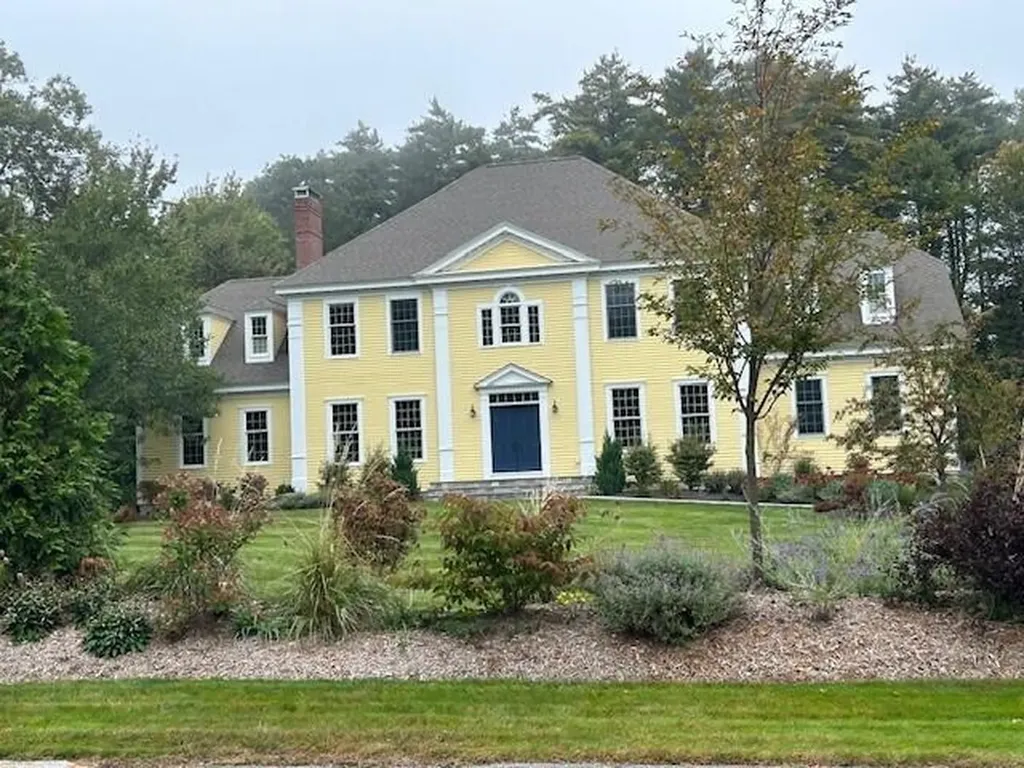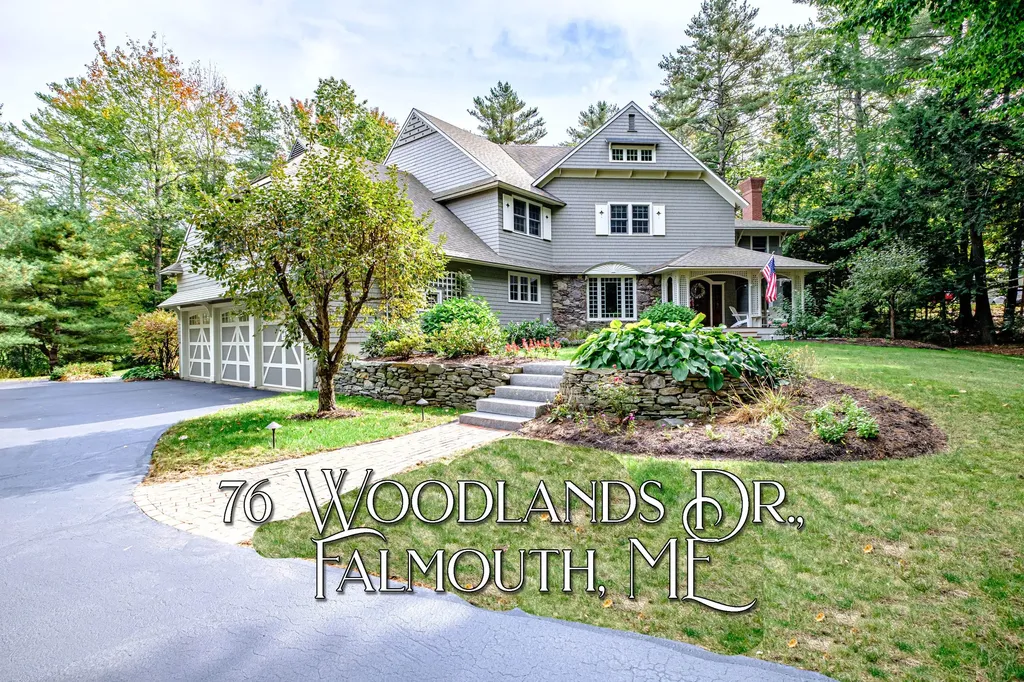
Falmouth, ME76 Woodlands Drive
Sale Price$1,625,000
MLS Number 1608680
- Residential
- Bedrooms 4
- Bathroom 4
- Square Feet 4,080
- Acreage 0.92
Listed by Landmark Realty (207-807-7889)
Sold by Blue Lobster Real Estate

Sale Price$1,625,000
MLS Number 1608680
Listed by Landmark Realty (207-807-7889)
Sold by Blue Lobster Real Estate
Sale Price$1,625,000
MLS Number 1499941
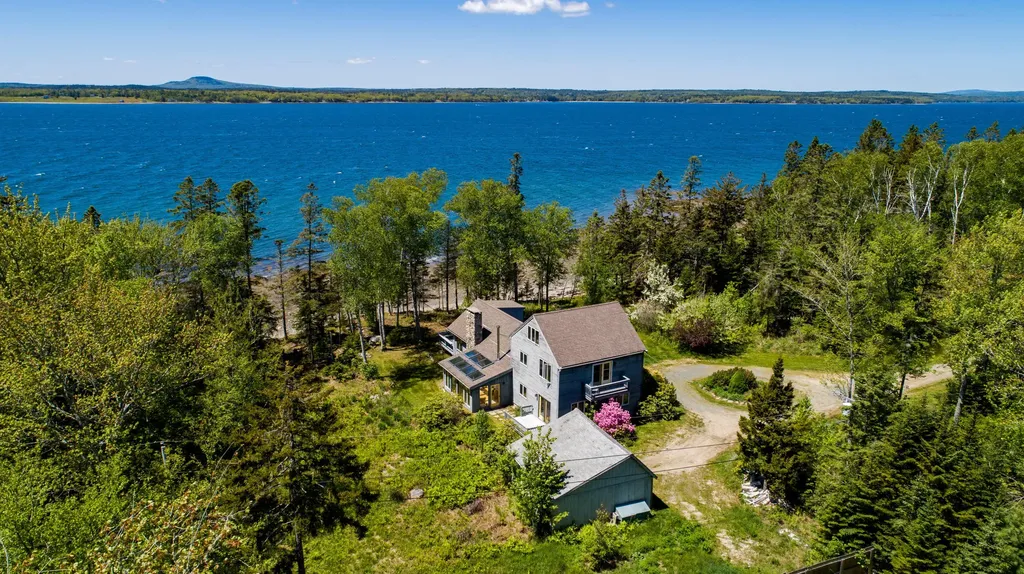
Create your own LEGACY ESTATE. 64 acres of pristine woods, meadows & open ocean with its clean air, no crowds, peace & tranquility--and a rustic & comfortable OCEANFRONT home in a park-like setting with gorgeous, deep 2-acre pond ready to be stocked. Your opportunity to have the best of all worlds! Meander through wildflower meadows and stroll through your private woods to enjoy the tranquility of nature. Acreage is actively managed to preserve the forest, meadows, English gardens, pond, and ocean frontage. Shorefront has a sandy beach & western sunset views with a deep water mooring in front of the house. Take a long beach walk to search for sea glass. Kayak from your front door at sunset. Roast marshmallows on the beach & stare in awe at the night sky. The home has ocean views from most windows across the bay to Blue Hill Mountain. Spill out onto your wrap-around deck to eat lobster by the sea and watch the sun set west over the water. Update the home or keep it as your guest cottage. Choice of many sites to build a grand home with wonderful views. Plenty of privacy, surrounded by nature, yet in the town of Trenton just across the causeway from Mount Desert Island with Bar Harbor, Acadia National Park, etc. Equidistant from both Bar Harbor and Ellsworth for an easy commute to either & to Bar Harbor Airport. Excellent school system. Land could be subdivided along Bayside Rd. to maximize investment. Rare opportunity to own this much ACREAGE with amenities already in place. Present owner is a multigenerational family who assembled this acreage and tended it diligently with great stewardship. It could be your turn to create your future here! Maine! The Way Life Should Be!
Listed by The Christopher Group,LLC (877-350-4409)
Sold by Better Homes & Gardens Real Estate/The Masiello Group
Sale Price$1,625,000
MLS Number 1544917
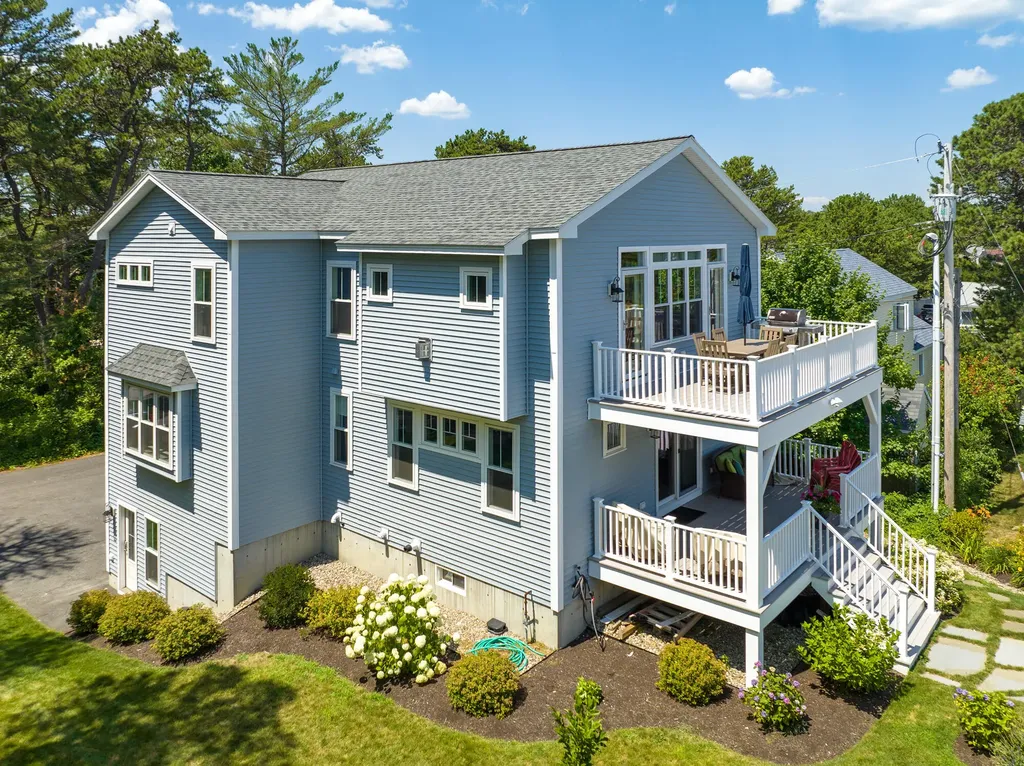
Impeccably designed and constructed in 2019, on a large parklike lot, stunning inside and out, this spectacular, oceanview retreat offers plentiful views of the Saco Bay & deeded private access to the white sandy beach! This beautiful turn key beach home is custom designed for gathering with family & friends on the large oceanfront decks with your morning coffee or evening cocktail. Designed with detailed attention to maximizing ocean views & creating spacious living areas that incorporate extraordinary material and quality finish work, you will love the driftwood plank flooring & many custom tile accents, clever storage spaces and central air conditioning! The amazing open concept kitchen, living room and dining area are open to a whimsical deck overlooking the ocean. Relax in front of the cozy gas fireplace - the perfect place for your favorite ''beach read'' or to snuggle up on those chilly nights, or share your New Year's toast. The first floor primary suite is equally compelling with a beautiful ensuite bath, large walk-in closet and large, private ocean view deck - the perfect spot to savor the music of the sea before you retire and get ready for another day on the Maine Coast. Three other spacious bedrooms are perfect for your family and friends; and the storage space is great for storing your kayaks and paddle boards to voyage out to the nearby islands. The 2 car attached garage and large driveway provide generous parking for you and your guests. Impeccably maintained by the sellers who designed and built this home in 2019, it also has an amazing rental history. Readily accessible to I-95, the Portland Jetport and Old Port, and less than 2 hours from Boston, this Maine Coast gem truly sparkles!
Listed by Keller Williams Realty (207-879-9800)
Sold by Keller Williams Realty
Sale Price$1,624,244
MLS Number 1657768
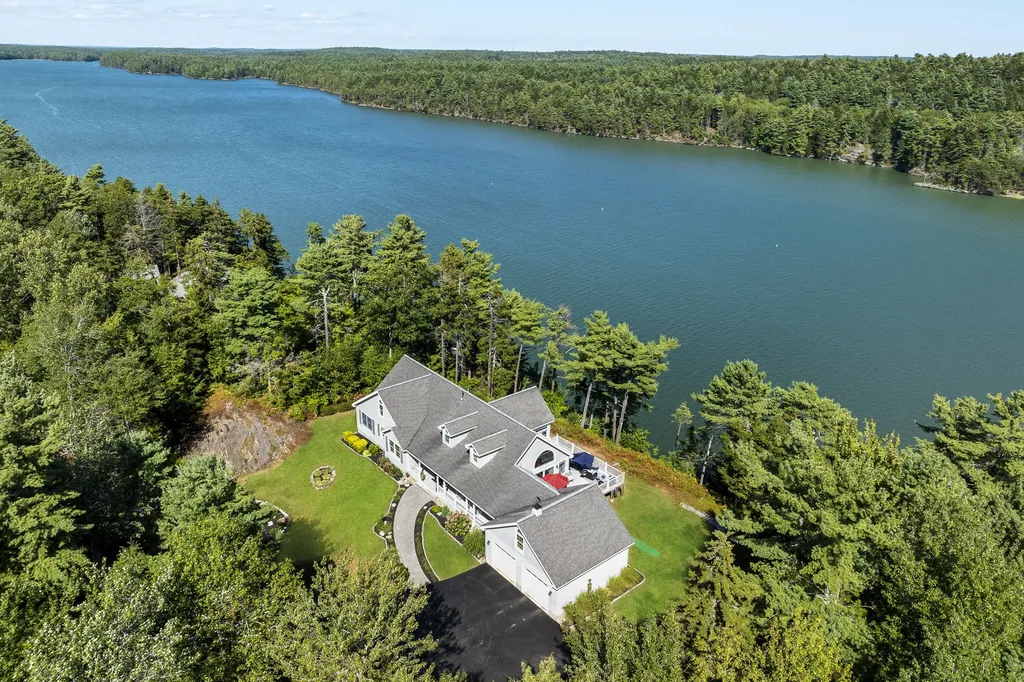
Wake up to the tranquil rhythm of the tides in this stunning waterfront retreat, tucked away at the end of a private road. Bathed in coastal breezes and framed by dramatic floor-to-ceiling windows, the home is filled with natural light and serene water views at every turn. Step outside to explore nearby scenic trails, or simply unwind and soak in the peaceful seaside setting. Just minutes from Brunswick and all its amenities, this property offers the perfect blend of coastal charm and everyday convenience.
Listed by Roxanne York Real Estate (207-833-6363)
Sold by Roxanne York Real Estate
Sale Price$1,623,000
MLS Number 1567107
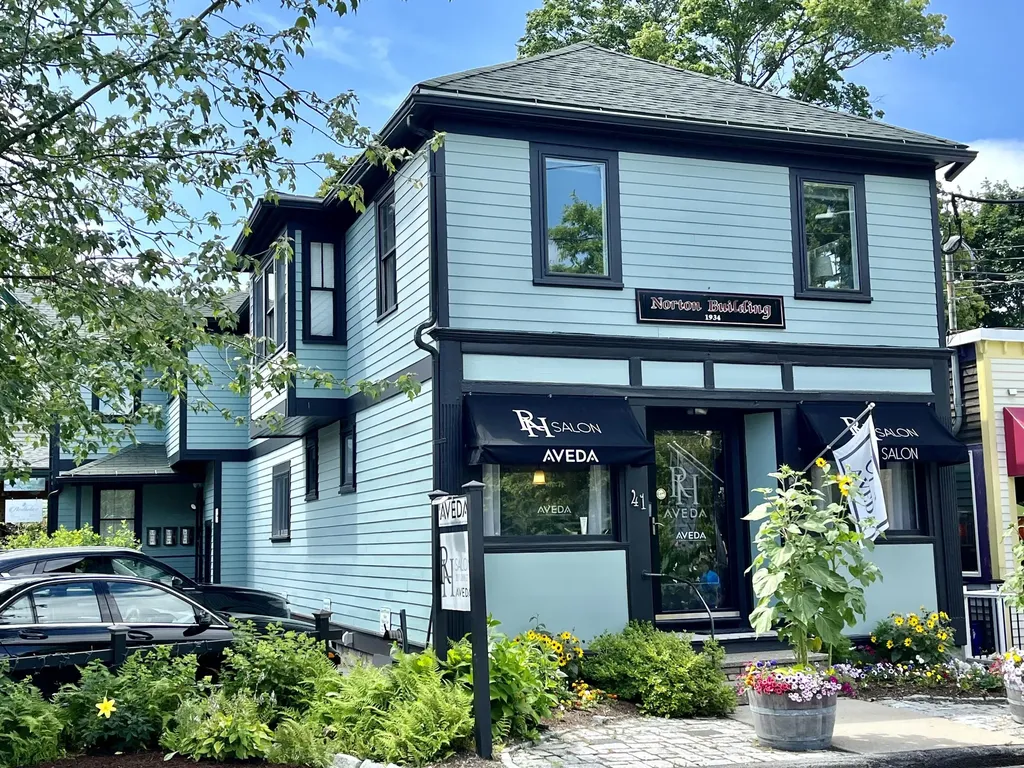
Well loved hair salon with bathroom, 3 apartments and an office space with a bathroom in a beautiful setting. This building is in the heart of downtown and the building is well kept and gorgeous. So many income opportunities in a building that you can be proud to own. The parking lot is ok'd for a buildable lot.
Listed by
Sold by Better Homes & Gardens Real Estate/The Masiello Group
Sale Price$1,621,000
MLS Number 1576429
There's still time to get into your new home for the holidays! Fabulous, impeccably maintained 'The Providence' Colonial, on Cumberland Foreside, designed by William E. Poole Designs, with nearly 5300 sf is ready for immediate occupancy. This spacious, stately, five bedroom, four full baths and three half bathroom home with quality finishes and custom craftsmanship throughout offers the perfect blend of both formal and casual living spaces. The custom, one-of-a-kind, kitchen features 10' high coffered ceilings, granite counters, a gas range, double ovens, wine cooler, an eat-in area, plus a butler's pantry which leads to a formal dining room. Formal living room with a wood burning fireplace, deep crown moldings, wainscoting, built-ins, glass pocket doors, and white oak floors; there's also an informal living room with built-in's galore, a gas fireplace, and double glass doors leading to a private, tranquil rear patio overlooking the lush rear grounds with extensive perennial plantings. First floor primary ensuite with a soaking tub, custom tiled shower, double sink vanity and a voluminous walk-in closet. Ample first floor office with built-ins and glass pocket doors for those needing an in home workspace. A gracious staircase leads to four spacious, second floor bedrooms and three full and one half baths. Incredible bonus / game room above the attached three car garage and a second staircase that leads to the first floor, side entry mudroom. Convenient first floor laundry room. Additional amenities include, two HVAC systems, central air conditioning, propane water heater, a grounds irrigation system, new Invisible Fence pet containment system, along with gorgeous new custom stonework and plantings. This quality home is conveniently located on Cumberland Foreside yet is just minutes away from Downtown Portland and Falmouth, Portland Country Club, Handy Boat, Maine Audubon and local nature preserves. Welcome home! Interested? Curious? Call today!
Listed by Ocean Gate Realty,LLC. (207-773-1919)
Sold by Keller Williams Realty
Sale Price$1,620,000
MLS Number 1509119
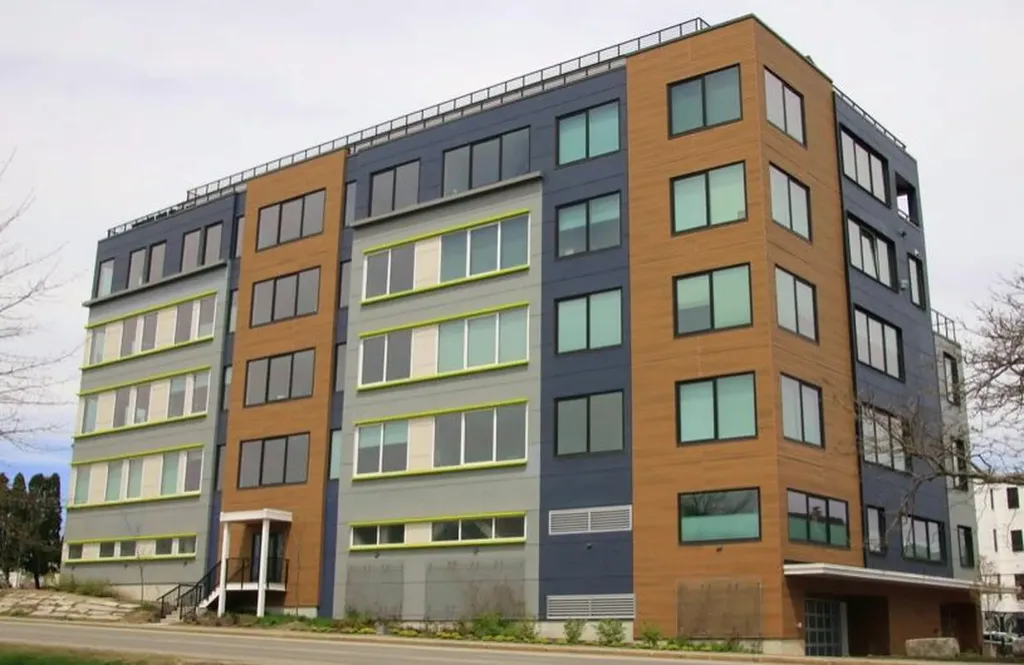
Penthouse unit in Luminato.
Listed by Comp sale For Sale By Owner
Sold by Keller Williams Realty
Sale Price$1,620,000
MLS Number 1642578
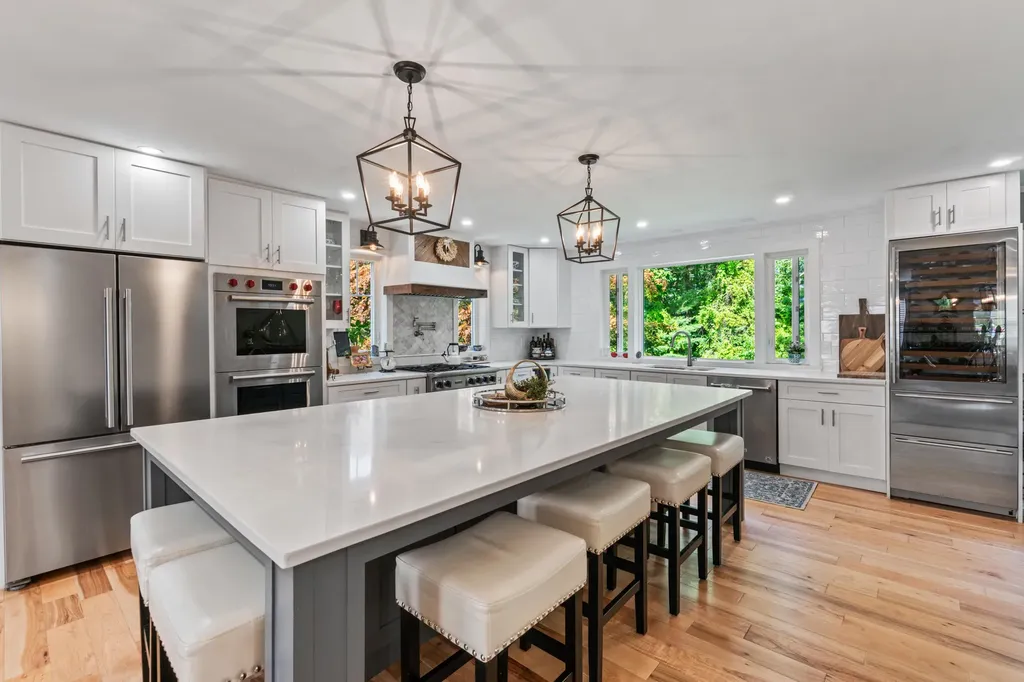
Step into this newly renovated home located in Ogunquit Village. 12 Scotch Hill Trail is centrally located, so in just 10 minutes, you can reach Ogunquit's famous Main Beach, take a trolley ride to explore the beautiful Perkins Cove, or enjoy the stunning views along the Marginal Way. This 2300 sqft, 3 bedroom, 3 1/2 bath home was built for entertaining. The ''heart of the home,'' the kitchen, has been fully renovated to an open-concept 550 sqft gourmet dream kitchen with state-of-the-art appliances and stylish finishes with an oversized island that seats six. The dining area, living room with gas fireplace, and half bath complete the first floor. Making your way upstairs, you'll find the primary bedroom with en-suite bath, two additional bedrooms, each generously proportioned, with all newly renovated bathrooms. Ensuring that there is ample space for all, the third floor loft area provides additional sleeping quarters and yet another full bathroom- the home's newest upgrade. Beyond the renovated bathrooms and kitchen, the lower level has been transformed into an in-home gym which leads out to the backyard patio, complete with a beautiful custom-made stone wood fireplace where you will find yourself after a day at the beach where you can listen to the serene sounds of a seasonal babbling stream and the invigorating scent of the ocean breeze, transporting you to a state of relaxation. Don't miss this opportunity to make this year-round property your own, whether as a personal retreat or as an investment property. Ogunquit is calling you to create unforgettable memories in this captivating coastal town. **more photos to come**
Listed by Anchor Real Estate (207-361-5007)
Sold by Anchor Real Estate
Sale Price$1,620,000
MLS Number 1589754
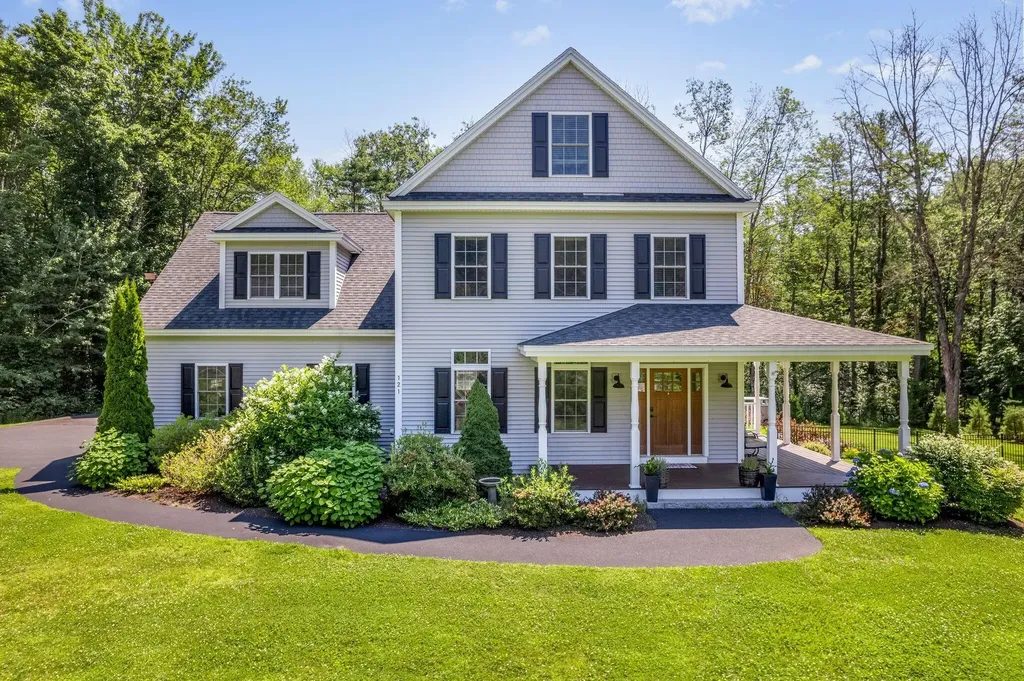
Welcome to 121 Foreside Road, where luxury and sophistication converge in this exquisite residence. This home offers an unparalleled level of elegance and comfort. The main house features four bedrooms and 2.5 baths, with meticulous attention to detail evident throughout. Step inside to discover a custom kitchen that seamlessly opens to the dining room and living room with a lovely gas fireplace, creating a perfect space for both everyday living and entertaining. Step outside onto the wraparound porch to enjoy the tranquility of the surrounding landscape. Additional highlights include a den with an electric fire place, a mudroom, and spacious foyer. Upstairs a luxurious primary bedroom ensuite with a roomy bathroom with both a tiled walk in shower and window side soaking tub, and a third-floor office offering a secluded workspace with treetop views. The finished daylight walkout basement provides additional living space, perfect for recreation or relaxation, while the outdoor oasis awaits with a sparkling salt water heated pool and separate pool house with its own bathroom and kitchenette, providing added convenience and versatility for guests or extended family. Situated on a private 1.5-acre lot with deeded beach rights to the lovely Sturdivant Beach, this property offers tranquility and seclusion while still being conveniently located near local amenities and attractions. Experience resort-style living without ever having to leave your home.
Listed by RE/MAX By The Bay (207-773-2345)
Sold by Blue Lobster Real Estate
Sale Price$1,620,000
MLS Number 1488005
Completely renovated, turn key house with one of the best views on Sebago Lake! Move right in to this 3 bedroom, 2.5 bath home with 100 feet of sandy, deep water frontage. Comes with a brand new Great Northern Dock system made with custom mahogany composite decking. Enjoy vast views of Jordan Bay from nearly every room, including the finished walk-out basement to use as a gym, office space or another bedroom. Whole house heat pumps for heat and AC, backup generator, heated garage, and a sauna. Sip your coffee while watching the gorgeous sunrise, and gather for a cookout on the large deck with sun until late in the day. Want more space? Possibility to come with an additional 19 acres on back lot! This opportunity doesn't come every day, call today for a showing! *Broker has interest in property.
Listed by Bearfoot Realty (207-539-6060)
Sold by
Sale Price$1,620,000
MLS Number 1640084
Exceptional New Construction - Walk to Footbridge Beach - 12 Whip-Poor-Will Drive, Ogunquit. Experience refined luxury living in this custom-built home located on a tree-lined, level lot on a quiet side street. With nearly 2,700 square feet of living space above grade and high ceilings throughout, this bespoke residence is both elegant and inviting. The chef's gourmet kitchen serves as the heart of the home, complemented by three spacious bedrooms and two and a half designer bathrooms. The first-floor primary suite features a beautifully tiled shower, dual sinks with brass plumbing fixtures, and a walk-in closet equipped with custom clothes racks. Also on the first floor, you will find a walk-in pantry and a custom laundry room with built-in storage and a folding table. The open living and dining area is enhanced by a gas fireplace with a custom mantel, and there is a separate media room perfect for movie nights. On the second floor, a centrally located great room is flanked by two generously sized guest rooms, each with ample closet space, as well as an office and a beautifully appointed full bath. The full unfinished basement offers plenty of storage or can be transformed into a gym. Step outside onto the paver patio, where you can relax and enjoy the sunny exposure. The circular patio is also perfect for a fire pit experience. The property includes a spacious two-car garage that provides plenty of room for vehicles and storage, along with an outdoor shower for rinsing off after beach visits. This home is designed for those who expect nothing less than perfection.
Listed by Anne Erwin Sotheby's International Realty (207-363-6640)
Sold by Keller Williams Coastal and Lakes & Mountains Realty
Sale Price$1,620,000
MLS Number 1572596
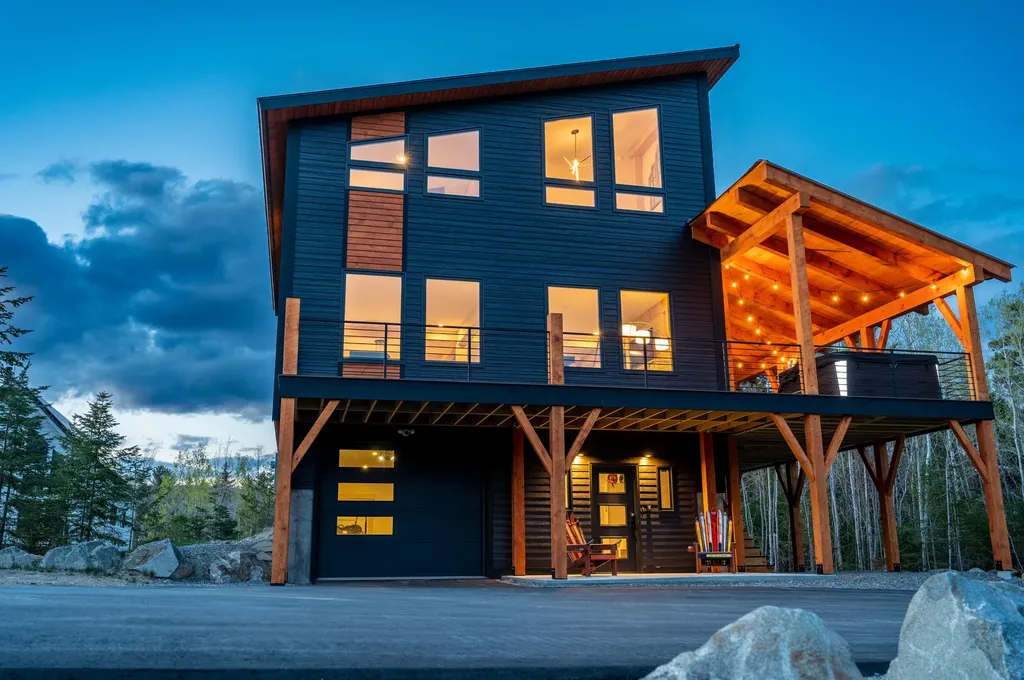
Incredible, contemporary home featuring breathtaking, year-round Sugarloaf views. Offering the ultimate blend of modern amenities and warm, carefully curated touches. Wide plank engineered oak floors, custom stone fireplace, walnut cabinetry, quartzite countertops, exposed beams, luxury baths and plenty more. Great deck space - 34 ft. timber frame porch with composite Trex decking, state of the art Marquis hot tub and room galore for grilling, games and outdoor lounging. Well landscaped yard with paved driveway, covered entryway and 1 car garage with sealed flooring. Solar power and high efficiency upgrades throughout. Convenient, easy access to the slopes - just a 5-minute ride to the base of SuperQuad. One of a kind and absolutely gorgeous.
Listed by Mountainside Real Estate (207-237-2100)
Sold by Mountainside Real Estate

Listing data is derived in whole or in part from the Maine IDX & is for consumers' personal, non commercial use only. Dimensions are approximate and not guaranteed. All data should be independently verified. ©2026 Maine Real Estate Information System, Inc. All Rights Reserved.  Privacy Policy
Moose Country Real Estate participates in ©2026 Maine Listings Internet Data Exchange program, allowing us to display other Maine IDX Participants' listings. This website does not display complete listings. Certain listings of other real estate brokerage firms have been excluded. Mortgage figures are estimates. Check with your bank or proposed mortgage company for actual interest rates. This product uses the FRED® API but is not endorsed or certified by the Federal Reserve Bank of St. Louis.