SLD
![26 Circuit Road York ME 03902]()
SoldMLS Number 1512405
- Residential
- Bedrooms 4
- Bathroom 4
- Square Feet 3,466
- Acreage 1.08
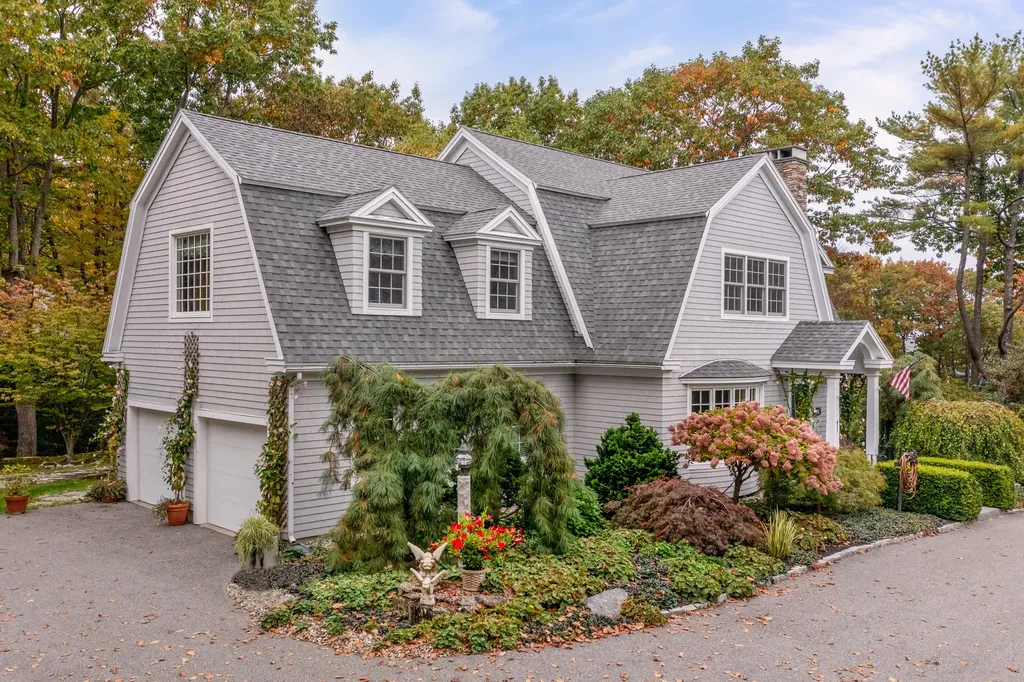
Sited on over an acre of beautifully landscaped grounds, you'll enjoy irrigated gardens and trees with accent lighting. This classic Shingle-style home has three levels of living space with all sorts of bells and whistles inside like two fireplaces, nine separate heat zones (most wifi-controlled), central AC and more. Enjoy cooking in the handsome, custom kitchen with intriguing Brazilian granite counters, double ovens, under cabinet lighting, and loads of counterspace. Walk to the neighborhood beach or play golf at Cape Neddick Country Club within walking distance or go for a walk on the Marginal Way in Ogunquit just a short drive away.
Listed by Legacy Properties Sotheby's International Realty (207-967-0934)
Sold by Legacy Properties Sotheby's International Realty
Ask A QuestionMore Details
SLD
![205 Whipple Road Kittery ME 03904]()
SoldMLS Number 1643174
- Residential
- Bedrooms 4
- Bathroom 5
- Square Feet 3,363
- Acreage 0.45
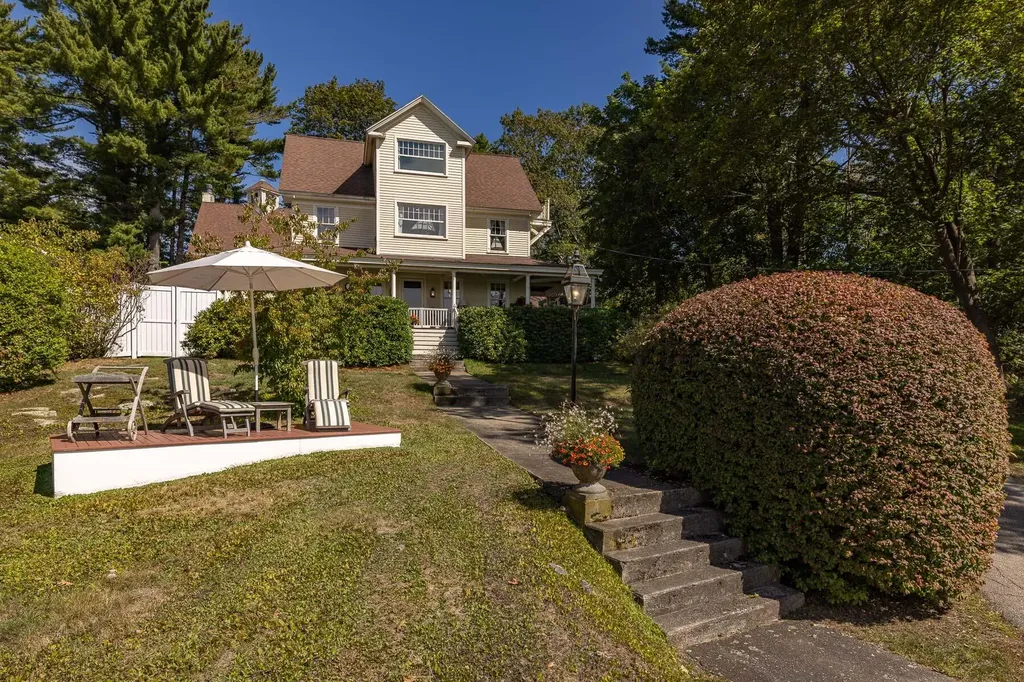
Experience tranquility and timeless charm with breathtaking water views. Perched high on a hill overlooking the serene back channel, this gracious and truly unique home invites you to experience peace and beauty like never before. Take in the picturesque views of sailboats drifting by at sunset from the stunning wraparound porch-a perfect setting for quiet reflection or lively gatherings.
Designed with entertaining in mind, the classic cook's kitchen-once featured on the Portsmouth Music Hall Kitchen Tour-boasts a large island, marble countertops, custom cabinetry, a wet bar, and a cozy seating area. Host formal dinners in the elegant dining room, adjacent to the living room, where guests can enjoy the views from the front of the home.
Upstairs, the second floor offers three bedrooms, a dedicated office area, and access to the expansive great room. This inviting space-ideal for playing pool, lounging, or movie nights-features soaring ceilings, a fireplace, and both front and back staircase access.
Retreat to the third-floor primary suite, a true sanctuary with a sitting area and stunning vistas that will make every day feel like a getaway.
Just steps from the main house with attached 2 car garage, a detached cottage with a full kitchen and loft area sits adjacent to the patio-making outdoor entertaining easy and enjoyable.
Perfectly situated to capture sparkling water views, this exceptional home blends comfort, style, quality and character in an ideal location close to the Kittery Foreside, local beaches and downtown Portsmouth.
Listed by The Aland Realty Group,LLC (603-501-0463)
Sold by Duston Leddy Real Estate
Virtual TourAsk A QuestionMore Details
SLD
![71 Littlejohn Road Yarmouth ME 04096]()
SoldMLS Number 1520099
- Residential
- Bedrooms 3
- Bathroom 2
- Square Feet 1,884
- Acreage 0.37
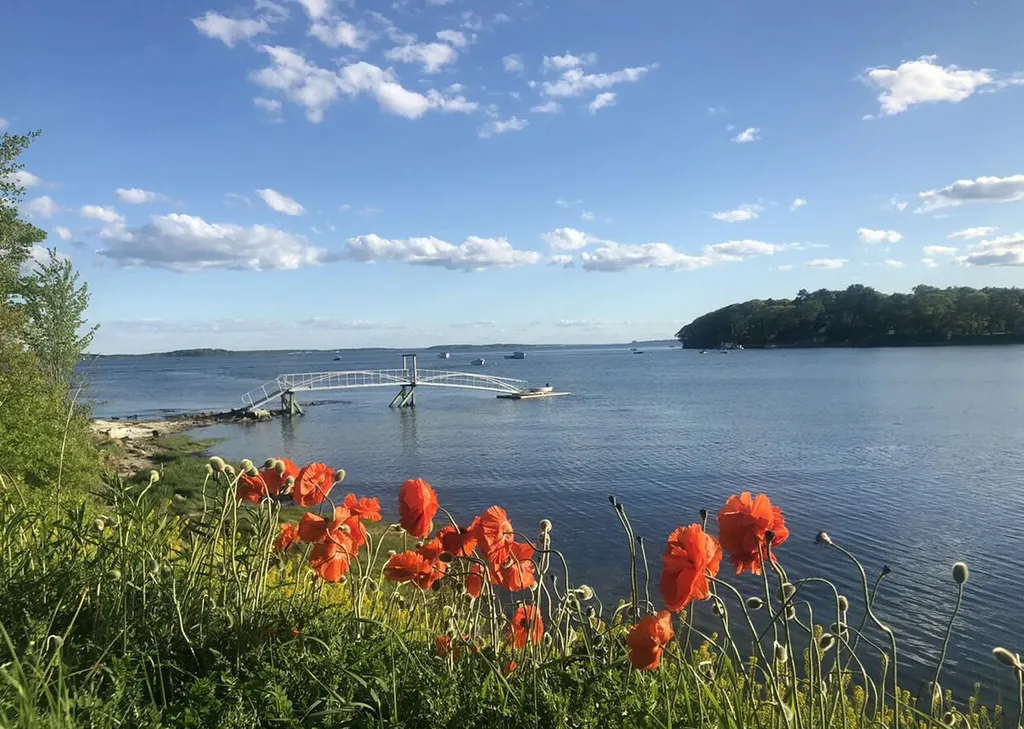
Accessible by bridge, no ferry or boat is necessary to enjoy the peaceful island lifestyle on Littlejohn Island in Yarmouth. 71 Littlejohn Road is a year round waterfront cottage-style home with panoramic views of Casco Bay and its breathtaking sunsets. Seldom do properties on Littlejohn Island come available and this adored home is on the market for the first time since 2005 with an expansion that was put on in 2015 and renovations throughout. With a wall of oversized windows, the open living room takes full advantage of the unobstructed ocean views and remains cozy in the winter with a beautiful wood burning stone fireplace as the room's centerpiece. The vaulted-ceiling eat-in kitchen looks out to the water and the large deck is perfect for evening meals on warm summer nights. On the first floor there are two bedrooms and one full bath. Upstairs, enjoy views of sailboats passing by from your private primary bedroom with a sitting area and en suite bathroom. Along the back side of the upstairs is a hallway with additional closet space and two spaced-apart dormers, one the perfect size for a Peloton and the other for a secluded work-from-home space. Littlejohn island has its own preserve with walking trails and secluded beaches. Yarmouth is one of Maine's most desirable and convenient coastal towns and is known for its award-winning private and public school systems, two full-service marinas, and the annual Yarmouth Clam Festival, one of the state's best summer celebrations. With a ~20 minute drive from Portland, 71 Littlejohn Road is the perfect oasis to retreat to and enjoy everything that the sweet State of Maine has to offer.
Listed by F.O. Bailey Real Estate (207-781-1111)
Sold by RE/MAX By The Bay
Ask A QuestionMore Details
SLD
![205 Long Beach Avenue York ME 03909]()
SoldMLS Number 1484898
- Residential
- Bedrooms 3
- Bathroom 3
- Square Feet 2,064
- Acreage 0.23
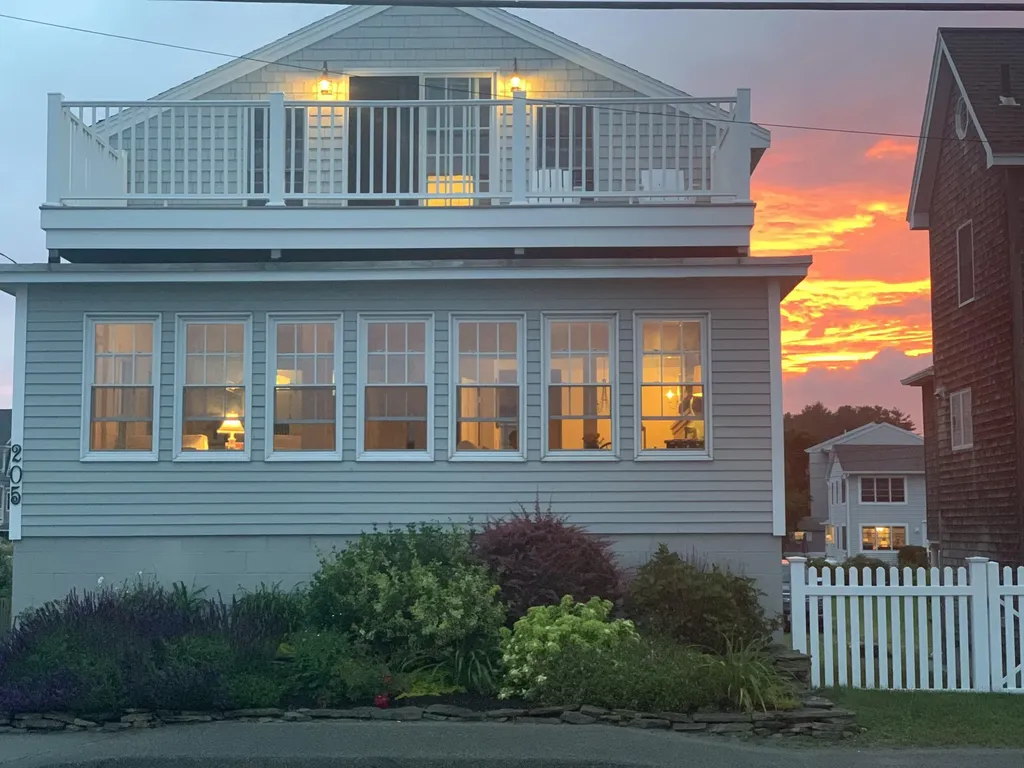
Sweeping oceanfront access and three modern levels of bold coastal living await you in this Long Sands beachfront gem! Everything about this cheerful seaside home invites gathering, relaxing and complete enjoyment of the striking beach house with natural coastal surroundings. Depending on the season, weather and tides you will never experience the same scene twice out the vast banks of picture windows. When the tide is high you feel completely immersed in the painterly like aqua blue water and sky seascapes in every direction, and when it's low tide you will find endless fascination with the playful mingling of sand, surfers and beach goers. Thoughtfully designed open living spaces, each floor offers it's own full bath, the whole family will feel welcome and comfortable. Beautiful New England maritime inspired wide plank flooring and fixtures add depth to the crisp white and light filled kitchen and living spaces. Even the laundry room around the corner from the kitchen has ocean views! Top floor has 3 bedrooms, full bath, and the primary bedroom is serene & airy with bold ocean facing private balcony. Ground level has modern full bath and family room that could double as overflow sleeping quarters. Rinse off sandy toes in the the private outdoor shower too. Only decisions to made are how to spend your days! Enjoy surfing, paddle boarding or sand castle building at the always sandy (even at high tide!) beach steps from your door, or journey in either direction to fine dining in historic York Harbor or capturing sunrise at Nubble Lighthouse. Head a few doors down for some ice cream or evening apps at Stones Throw. Catch the trolley for a trip down memory lane at the Goldenrod and lively York Beach. Or just kick back at home on the sunny deck with a good book, a BBQ and some fun lawn games. This special home uniquely offers fresh sea air and ocean waves as a backdrop for enjoyable modern coastal Maine living.
Listed by Keller Williams Coastal and Lakes & Mountains Realty (207-475-0999)
Sold by Keller Williams Coastal and Lakes & Mountains Realty
Virtual TourAsk A QuestionMore Details
SLD
![44 E East Side Road South Bristol ME 04568]()
SoldMLS Number 1504033
- Residential
- Bedrooms 6
- Bathroom 4
- Square Feet 2,876
- Acreage 1.25
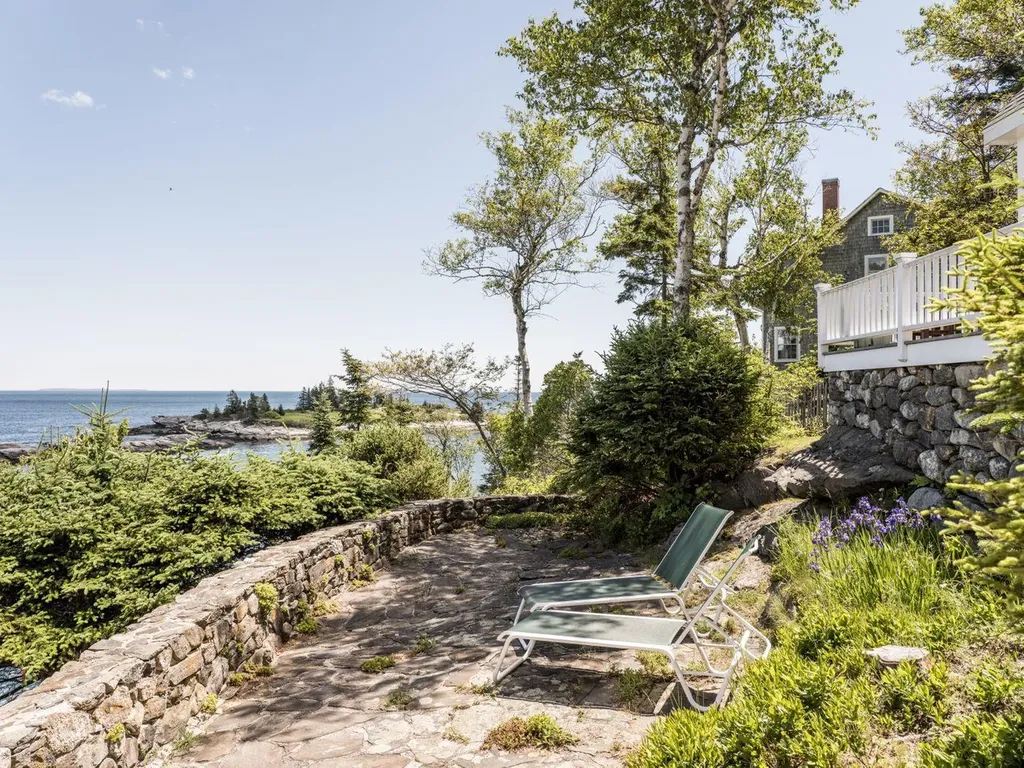
Ledge View Cottage is a classic waterfront property with excellent broad views to the east over Johns Bay and Thread of Life Ledges, and south to the open ocean. The 1.25± acre property includes a historic Shingle-style house, a rebuilt cottage and a detached one-bay garage; and the property has been well landscaped with lawn, mature trees and shrubs, flowering gardens and a stunning stone patio overlooking 388± feet of dramatic rocky shorefront.
Listed by LandVest,Inc. (207-236-3543)
Sold by LandVest,Inc.
Ask A QuestionMore Details
SLD
![41 Watson Way North Yarmouth ME 04097]()
SoldMLS Number 1497211
- Residential
- Bedrooms 2
- Bathroom 3
- Square Feet 2,278
- Acreage 38.56
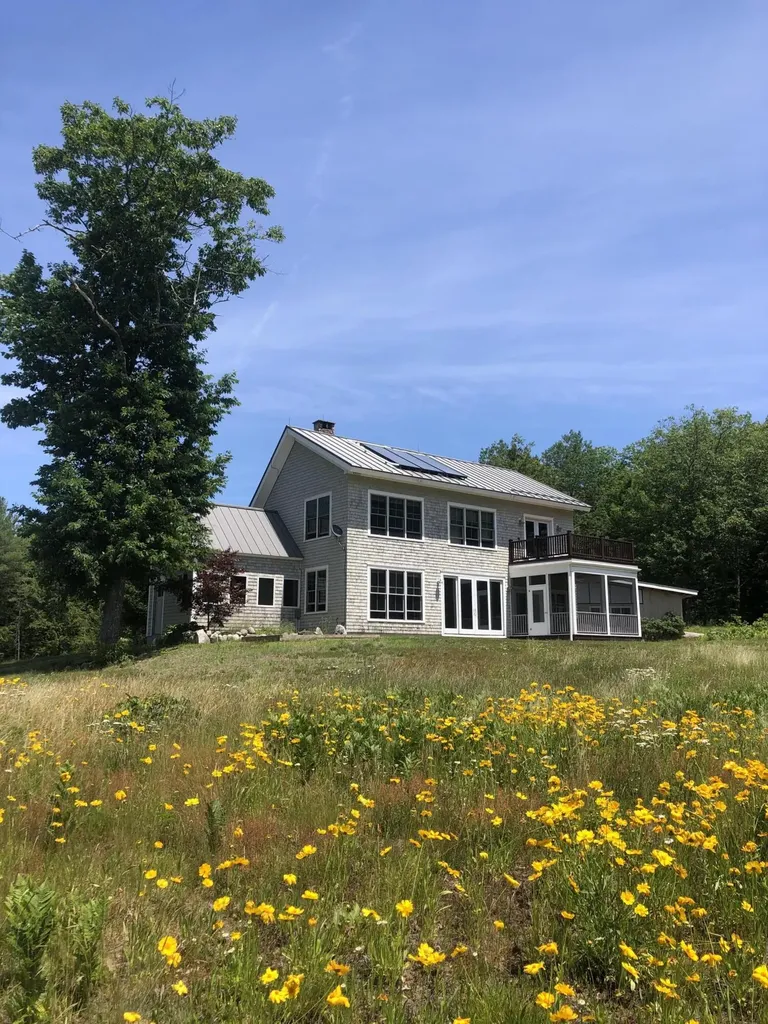
Listed by Legacy Properties Sotheby's International Realty (207-780-8900)
Sold by Legacy Properties Sotheby's International Realty
Ask A QuestionMore Details
SLD
![11 Rock Crest Drive Cape Elizabeth ME 04107]()
SoldMLS Number 1498695
- Residential
- Bedrooms 4
- Bathroom 6
- Square Feet 3,980
- Acreage 5.96
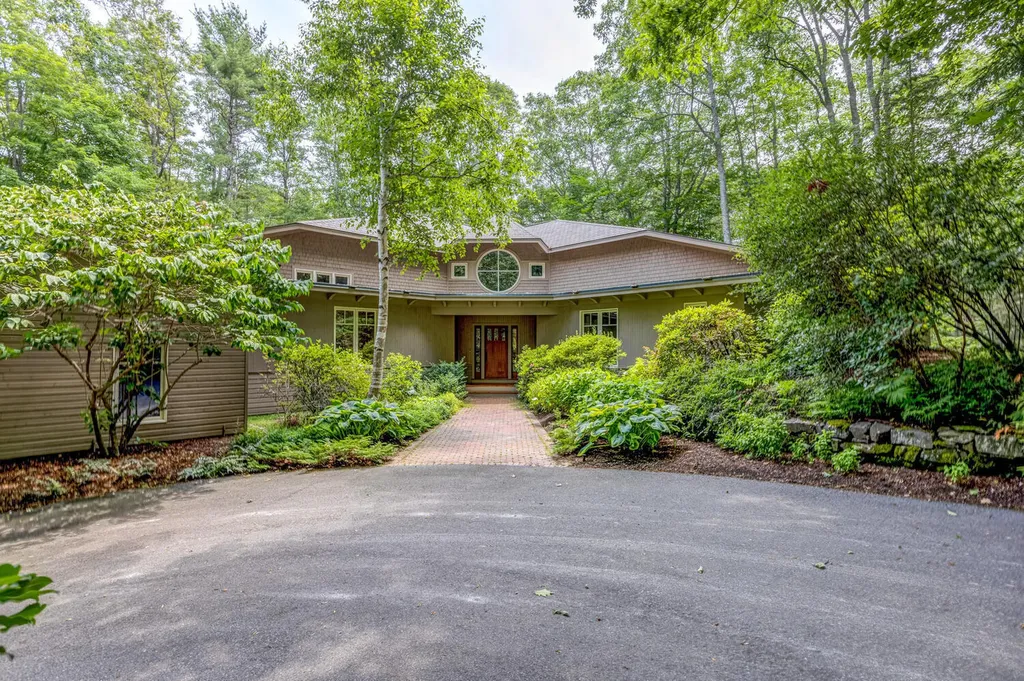
Designed by architect Steven Blatt, and built by Wright Ryan, this exquisite 1996 contemporary styled home is nestled inside a private, flourishing 6-acre grove in Cape Elizabeth's Stonegate neighborhood. Working with Blatt's team, the sellers envisioned a house design that would embrace the natural environment. The result is a masterfully crafted union between dwelling & land. The home's connection with nature is most prominently featured in the Great Room where soaring lantern-shaped windows create a year-round observatory beneath a 20' ceiling w/ curved upper wall. The floor-to-ceiling stone hearth (w/ gas insert) is a functional work of art in this primary gathering space. Separated by subtle steps & gorgeous pocket doors, the den offers a cozy TV/reading rm. Also connected to the Great Rm is a formal DR w/ built-in niches. The kitchen's curved, vaulted ceiling creates an airy, sophisticated space for cooking, dining & entertaining, and the adjoining butler's alcove will keep food warm & gadgets organized. The primary BR suite is a serene & comfortable space with plenty of closets & built-ins. The main floor includes a 2nd BR, a large, treehouse-like screened porch, stunning curved foyer, powder rm, laundry rm, & mudroom. Need a quiet home office or guest space? Just steps from the kitchen, there is a second private suite w/ 2 rooms, bath w/ shower, & separate entry. The home's architectural detail extends to the 2nd floor where circular windows adorn another private wing consisting of 2 comfortable bedrooms & 2 full baths. The walk-out basement features a roomy home gym/play area & ½ bath. Amenities include central air, security, irrigation, 3-bay garage (2 std; one small), whole house generator, pet containment, composite decking, lovely stone walls, circular driveway & lovely landscaping. Estate-like setting abuts conservation land and trail. This beautifully maintained property is a rare offering.
Listed by Town & Shore Real Estate (207-773-0262)
Sold by Legacy Properties Sotheby's International Realty
Virtual TourAsk A QuestionMore Details
SLD
![449 W Elm Street Yarmouth ME 04096]()
SoldMLS Number 1491536
- Residential
- Bedrooms 4
- Bathroom 4
- Square Feet 3,088
- Acreage 0.37
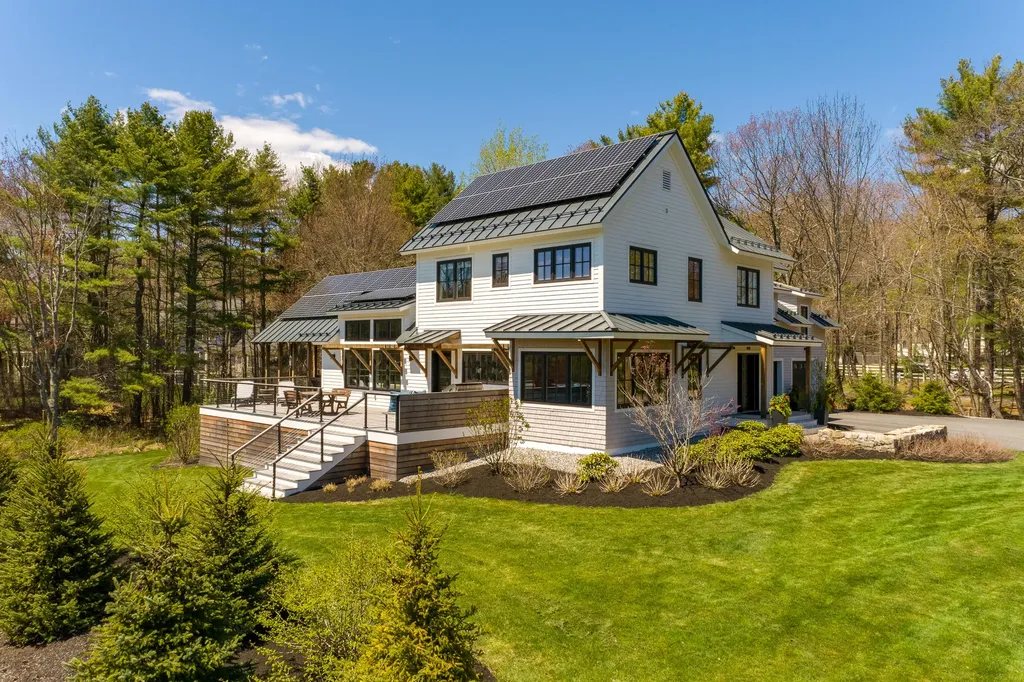
Built in 2015, this eco-friendly contemporary farmhouse is conveniently located near Yarmouth schools and village with an easy commute to Portland. The spacious white kitchen is the center of all the action with an extended island, living and dining space all to make you feel welcome. Attention to detail throughout with reclaimed wood floors, European-style windows, and a large wooden barn door in the living room. On a cold winter night, the gas fireplace makes everyone feel cozy in the family room with a tall cathedral ceiling. The modern primary bath feels like a spa with a teak sink and tub, and a separate shower with concrete flooring and a rain showerhead. Inviting space for entertaining inside and out. Gather friends on the oversized covered porch with gas firepit and outdoor movie screen. Built-in grill and open deck provide ample room for outdoor dining. The home was featured in Maine Home Design noting its energy efficient features like solar panels, heat pumps, and extra insulation throughout the home. The minute you step through the front door, you know you are home.
Listed by Legacy Properties Sotheby's International Realty (207-780-8900)
Sold by
Virtual TourAsk A QuestionMore Details
SLD
![93 High Street Portland ME 04101]()
SoldMLS Number 1516077
- CommercialSale Commercial Sale
- Property SubType Office
- Square Feet 11,634
- Acreage 0.2
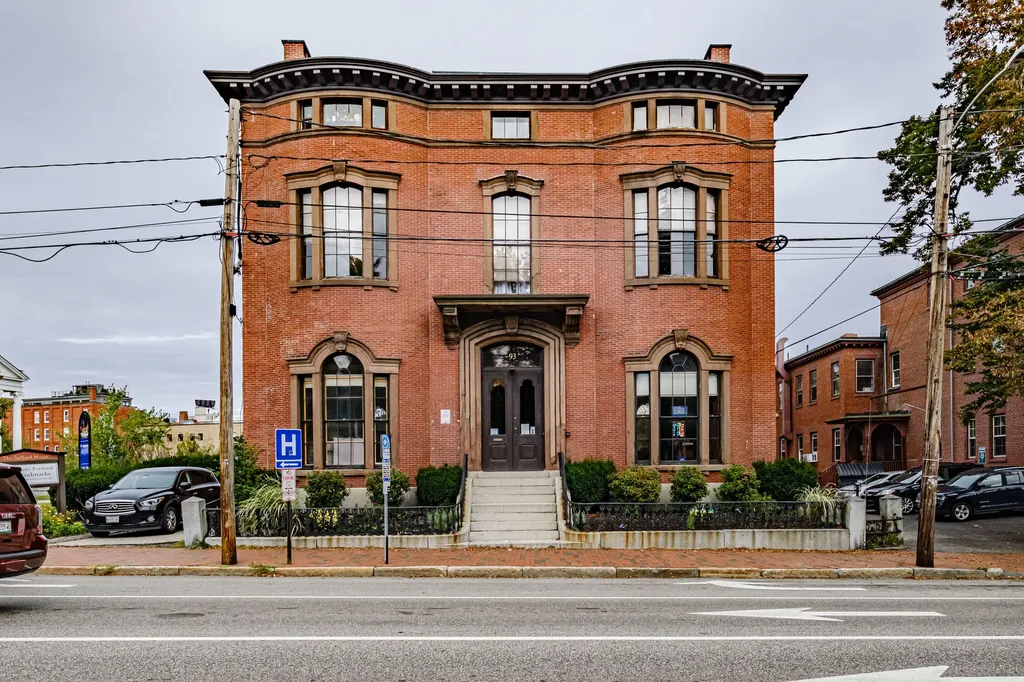
This 11,364± SF building is perfect for an owner user with potential additional upside. The Building also lends itself well to a residential or hospitality conversion.
Corner lot includes on-site parking. Seller is interested in entering into a short-term leaseback scenario. See broker for details. Expertly restored by Greater Portland Landmarks with architectural features preserved.
Listed by
Sold by Legacy Properties Sotheby's International Realty
Ask A QuestionMore Details
SLD
![40 Union Street Blue Hill ME 04616]()
SoldMLS Number 1519273
- CommercialSale Commercial Sale
- Property SubType General Commercial
- Square Feet 7,652
- Acreage 2
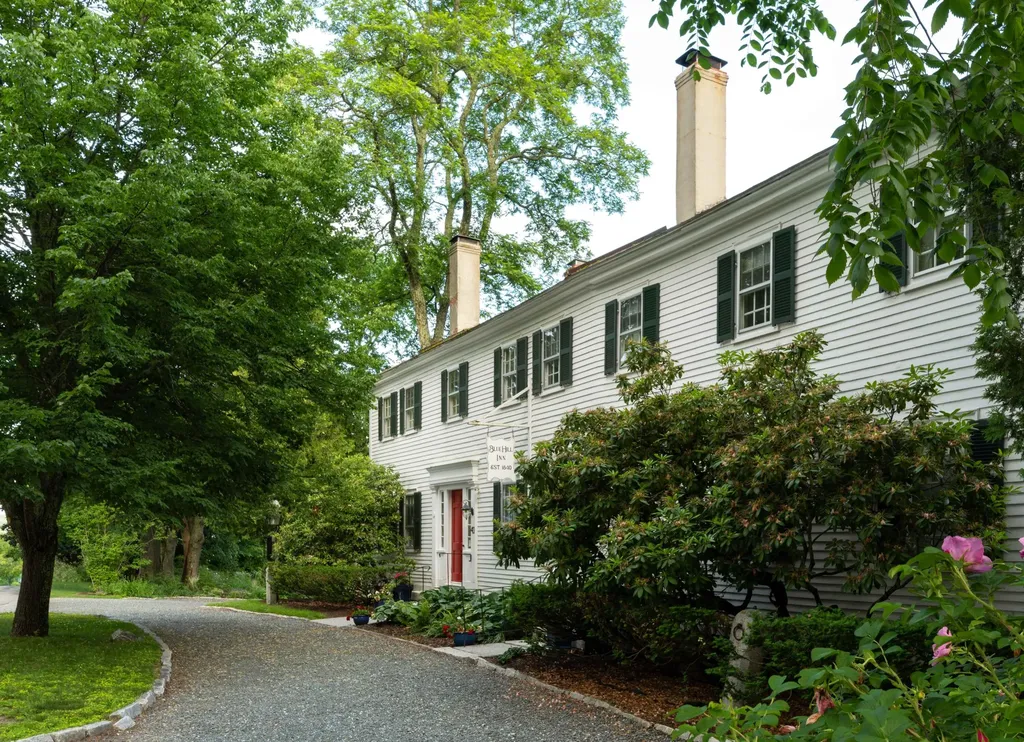
Located on two acres of land in the center of the village of Blue Hill and a block from the head of Blue Hill Bay, the inn, built in 1830, is part of the National Historic District of Blue Hill and has been welcoming guests continually for nearly 200 hundred years. Heritage elm trees, a perennial garden, and a small grove of fruit trees shade a variety of outdoor seating areas and a cozy hammock. A Federal period building, the Blue Hill Inn has thirteen guest rooms, 11 in the main building and two private suites in a building next door. It boasts a sun-filled dining room, a large commercial kitchen and two comfortable guests parlors. Breakfast is served during the summer months and dinners have been offered off and on in recent years. It retains many of its original features, including clapboards, nine over six windows, wide pumpkin pine floor boards, and six fireplaces. Each guest room has a private bath, most with tub/shower combinations and two with vintage clawfoot tubs. All areas of the property are air conditioned. The inn has earned five-star ratings on most travel sites, been featured in a variety of articles and has a proven track record with many returning guests. It has been awarded Maine's Environmental Leader and Trip Advisor's Green Leader designation using environmentally friendly cleaning supplies, purchasing local, organic food and composting kitchen scraps, and recycling all waste possible. The Blue Hill Peninsula is easily accessible between Camden and Bar Harbor/Acadia National Park and draws guests that choose to avoid the congestion of those areas. It has a history of high occupancy June - October but operates year round. With the inn's location in the center of the village, guests enjoy the ability to walk to restaurants, art galleries, shops and cultural activities. The Blue Hill Inn is a financially viable, turnkey business with strong pre-bookings for the 2022 season.
Listed by Portside Real Estate Group (207-288-5818)
Sold by
Ask A QuestionMore Details
SLD
![144 Old Bar Harbor Road Bar Harbor ME 04609]()
SoldMLS Number 1551612
- CommercialSale Commercial Sale
- Property SubType General Commercial
- Square Feet 5,881
- Acreage 1.91
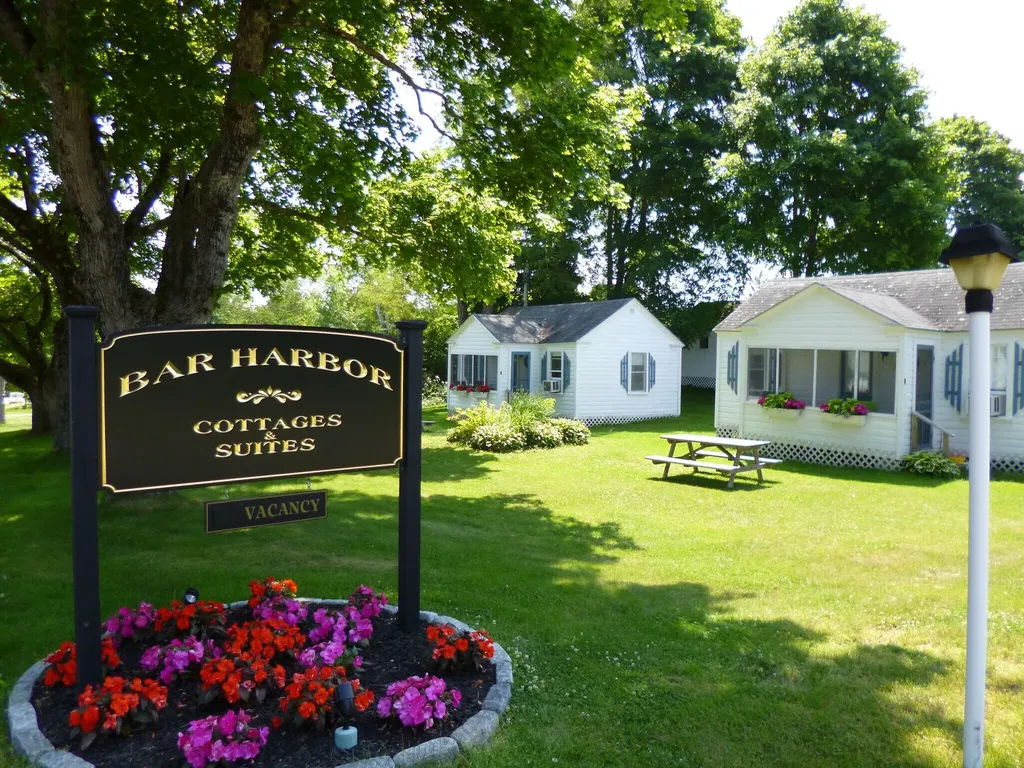
Bar Harbor Cottages and Suites, 12 seasonal cottages and owner's year round 4 bedroom 2 bath home. Airstream included for staff housing.
Listed by Portside Real Estate Group (207-288-5818)
Sold by Portside Real Estate Group
Ask A QuestionMore Details
SLD
![1049 Main Street Mount Desert ME 04660]()
SoldMLS Number 1607874
- CommercialSale Commercial Sale
- Property SubType Mixed Use
- Square Feet 9,344
- Acreage 2.15
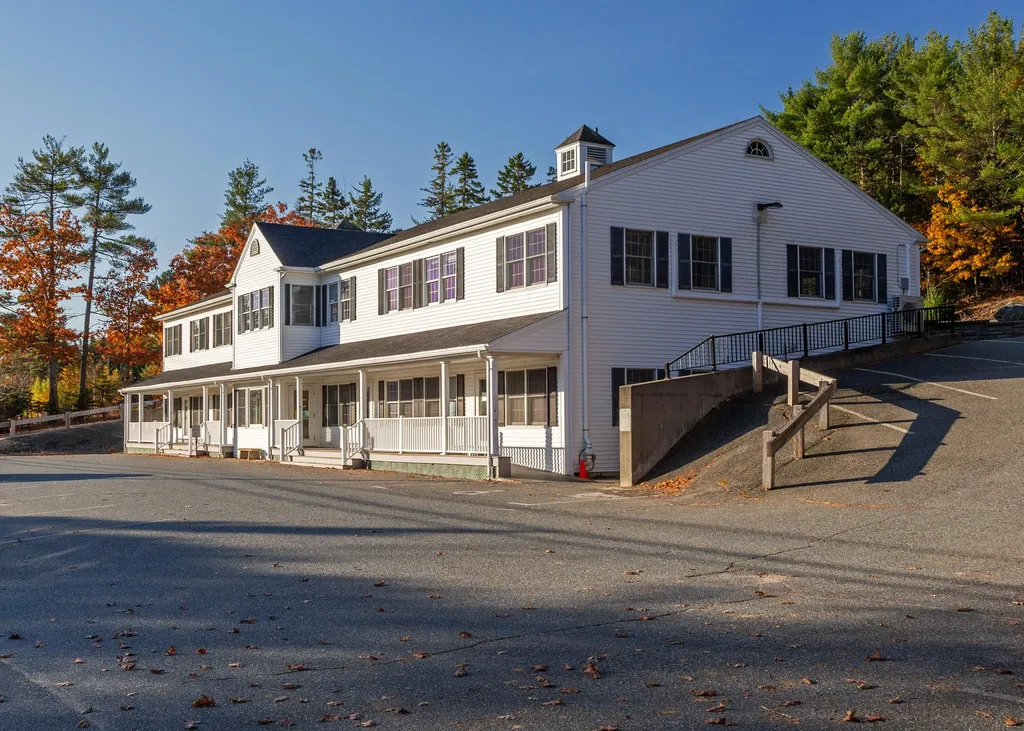
Located in a high-visibility spot on Route 102/Main Street, this fully occupied, multi-unit, two-story office building offers an ideal investment opportunity in the heart of Mount Desert Island. Positioned near key amenities including the post office, bank, and a convenience store, this property enjoys excellent foot traffic and exposure, with on-site parking for tenant & customer convenience.
Expansive 2.15-acre lot in Village Commercial district, providing ample room for current use and future expansion. Public sewer access, offering flexibility for various development projects. Property presents a unique chance for investors to explore additional development options, such as multi-unit housing, townhomes, hotel/motel, greenhouse/nursery, or indoor/outdoor recreational facilities. Preliminary development plans are available. Generate rental income from the fully leased office spaces while planning future developments to maximize the potential of this prime location. Whether you're an investor seeking steady rental income or a developer with a vision, this property offers a versatile asset in one of Mount Desert Island's most central and desirable areas. Contact us to explore this rare opportunity to invest and expand in a thriving community.
Listed by Portside Real Estate Group (207-288-5818)
Sold by Portside Real Estate Group
Virtual TourAsk A QuestionMore Details