SLD
![73 Sargeant Dr, Northeast Harbor Mount Desert ME 04662]()
SoldMLS Number 1452893
- Residential
- Bedrooms 5
- Bathroom 7
- Square Feet 4,306
- Acreage 4.1
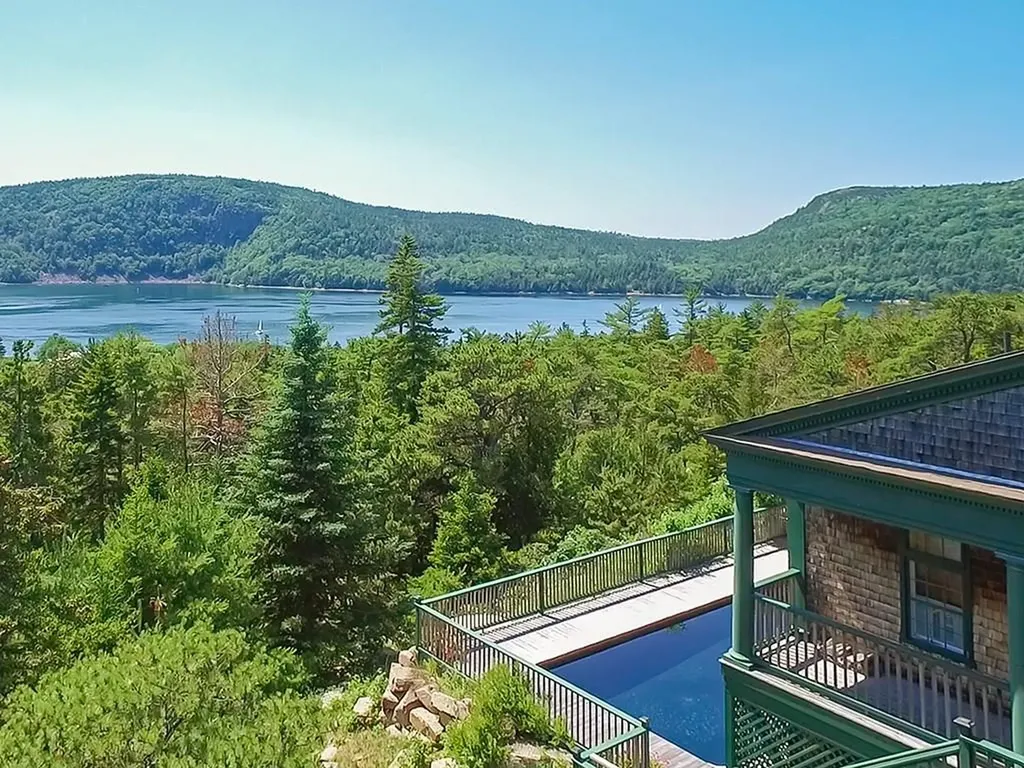
With wide open superb views of Somes Sound from this year round residence high on Norumbega Mountain, and abutting Acadia National Park, Sumner House offers 4 Bedrooms and 5 Baths on the main floor, with an open plan for the kitchen and dining area that is perfect for entertaining. Just outside is a full length deck and heated swimming pool for the ultimate privacy and enjoyment in the heart of Acadia. On the lower level, there is an additional guest room, large open family room, a double shower room, and 2 half baths. Filled with light year around from its high peak overlooking westerly views of Acadia and Somes Sound, Sumner House, is a luxurious retreat for all seasons.
Listed by The Knowles Company (207-276-3322)
Sold by The Knowles Company
Ask A QuestionMore Details
SLD
![248 Island Beach Road Wells ME 04090]()
SoldMLS Number 1457993
- Residential
- Bedrooms 6
- Bathroom 4
- Square Feet 2,972
- Acreage 0.17
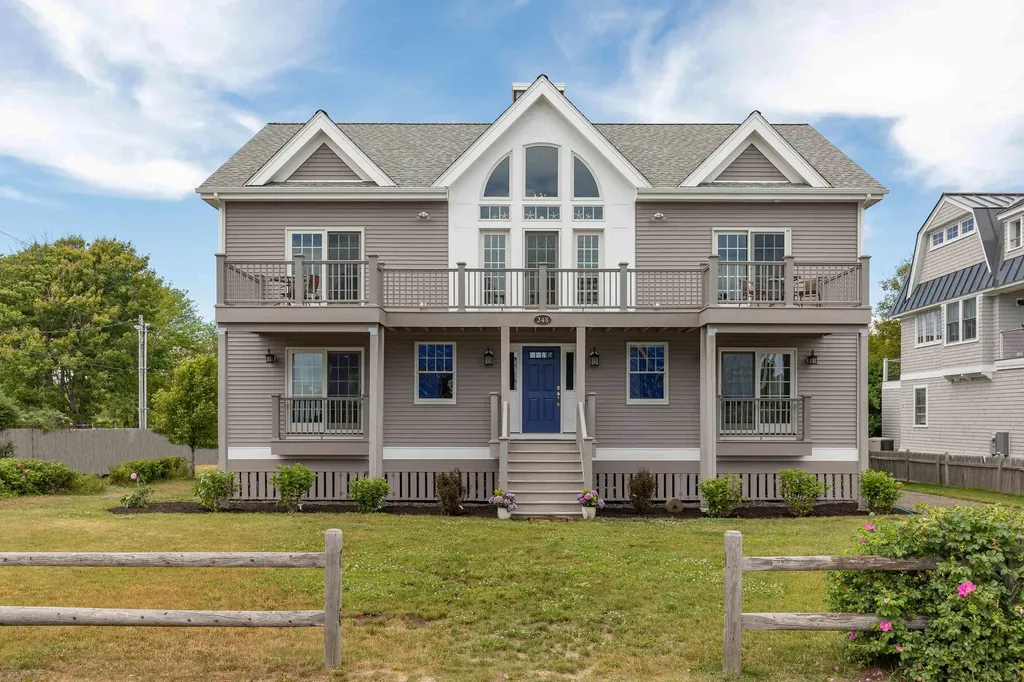
Overlooking the pristine and protected shores of Drakes Island Beach, this exceptional seaside residence was built in 2018 and offers sweeping ocean views and private beach access directly across the street. Considered a hidden treasure, Drakes Island offers its residents the unique opportunity to be a part of a quintessential seaside community with its private association clubhouse, children's summer programs and tennis club. The nearly new 3000 sq. ft. year round home comes complete with six bedrooms, four baths and features coastal Maine flair with hardwood floors and crown moldings throughout the open living spaces including the a crisp white kitchen with granite counter tops and stainless steel appliances overlooking the dining area and gas fireplaced living room. Designed for multi-generational use, the flexible open floor plan offers master bedrooms with private baths on both the first and second floors. Two additional guest bedrooms and guest bath with granite vanity and tile floors on first floor. Perfect for large family gatherings, the second floor great room with gas fireplace and attached den offers sea breezes and views from Kennebunkport to Cape Neddick from the spacious ocean side deck. The second floor also offers two additional guest bedrooms. Additionally, the spacious third floor provides room to expand or ample storage. Relax and enjoy the sights and sounds from this seaside retreat on the quiet northern end of the Island, enjoy walks along the peaceful trails that wind along the Rachel Carson Wildlife Refuge and Laudholm Farm. Coveted Drakes Island living!
Listed by Anne Erwin Sotheby's International Realty (207-363-6640)
Sold by Legacy Properties Sotheby's International Realty
Virtual TourAsk A QuestionMore Details
SLD
![54 Pioneer Lane Bridgton ME 04009]()
SoldMLS Number 1541494
- Residential
- Bedrooms 4
- Bathroom 3
- Square Feet 3,456
- Acreage 1.85
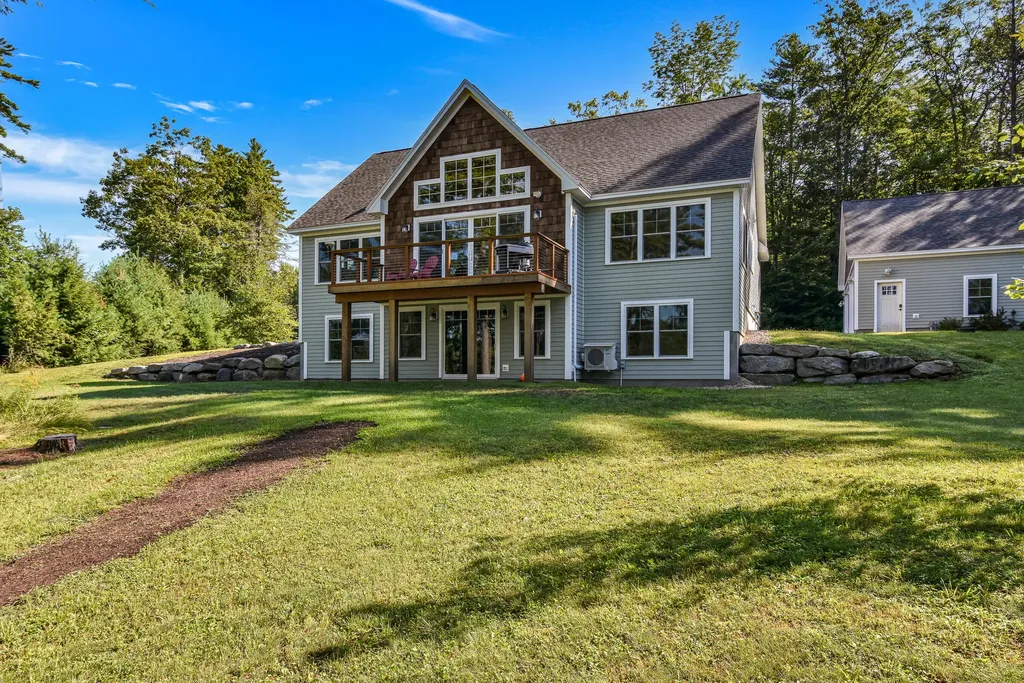
With 200 feet of private waterfront on and commanding views of Woods Pond, this beautiful custom built home has a tremendous amount to offer. Main level includes living room with cathedral ceiling, stone fireplace and walkout to deck, large custom kitchen with stone counters and professional appliances, primary bedroom/bath suite, and second bedroom with separate bath. In the lower level there are two additional bedrooms, exercise room with sauna, laundry room, full bath and family room with walkout doors leading directly to the yard and lake. Lawn gradually slopes to the waterfront which includes a large docking system. For guests, an additional one bedroom cottage sits at the water's edge. There's plenty of room for cars and toys in the oversized heated two car garage, and also has expansion room above. This house will provide years of enjoyment for the lucky new owner.
Listed by Coldwell Banker Realty (207-773-1990)
Sold by Newcastle Realty
Ask A QuestionMore Details
SLD
![22 Godfrey Pond Road York ME 03909]()
SoldMLS Number 1405514
- Residential
- Bedrooms 3
- Bathroom 4
- Square Feet 3,933
- Acreage 24.71
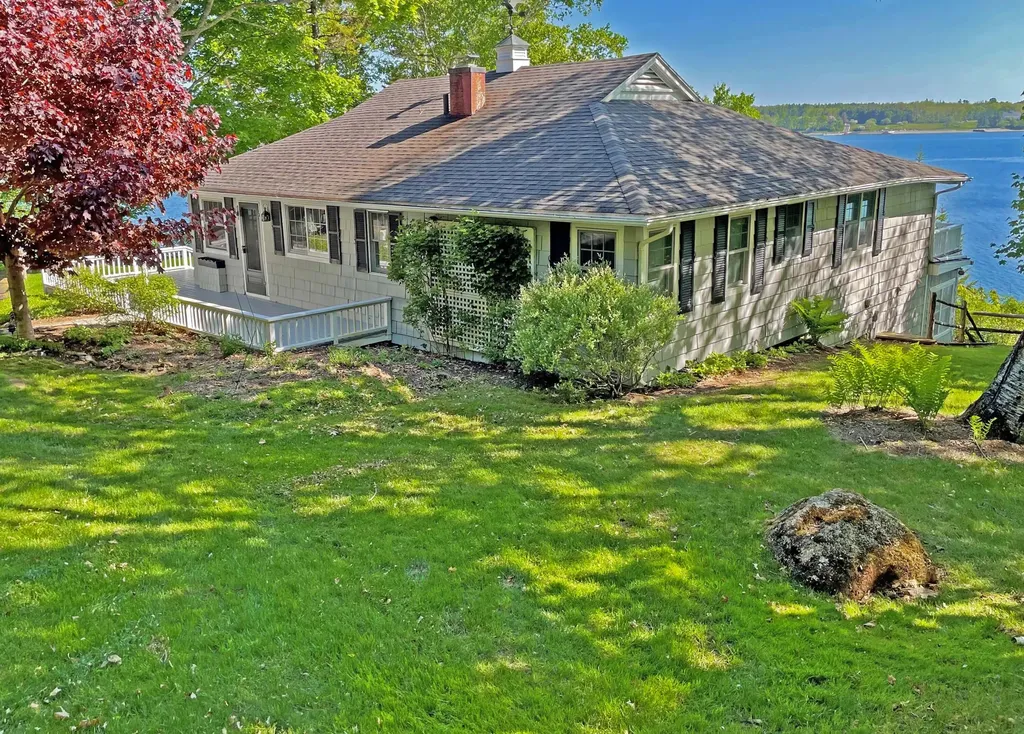
Experience one of the most extraordinary settings on the Maine Coast at Godfrey Cove, this private estate boasts nearly 25 acres and a crescent-shaped pebble beach. The contemporary shingle-style home offers open living areas, high ceilings, and floor-to-ceiling windows, flooding each room with natural southern light and picture-perfect ocean and pond views. The eat-in kitchen is bright and spacious with high vaulted ceilings, a center island, and an abundance of built-in storage. A majestic soapstone fireplace sits prominent in the grand living room, surrounded by custom seating. From there, doors lead you to expansive sunny oceanside decks; an enchanting setting from which to host summer events. Thoughtful design continues into the two artist studios, a first floor, private in-law suite and a two-car garage with plenty of storage space. A short drive to Kittery Foreside, York Village, Portsmouth and beyond to Portland or Boston.
Listed by Anne Erwin Sotheby's International Realty (207-363-6640)
Sold by Gosselin Realty Group
Virtual TourAsk A QuestionMore Details
SLD
![137 Bay View Drive Bar Harbor ME 04609]()
SoldMLS Number 1583118
- Residential
- Bedrooms 6
- Bathroom 4
- Square Feet 3,066
- Acreage 4.5
Watch the sunrise over Frenchman Bay with 535' of elevated ocean frontage. Two separate surveyed lots with main house and guest log cabin. Additional amenities include tar driveway, 2-car garage, treehouse, wood burning fireplace and a rooftop deck that has the best views in Bar Harbor!
Listed by Realty of Maine (207-667-2300)
Sold by Legacy Properties Sotheby's International Realty
Ask A QuestionMore Details
SLD
![25 Ledge Lane Wells ME 04090]()
SoldMLS Number 1518379
- MultiFamily Multi-Family
- Bathroom 5
- Square Feet 3,695
- Acreage 0.09
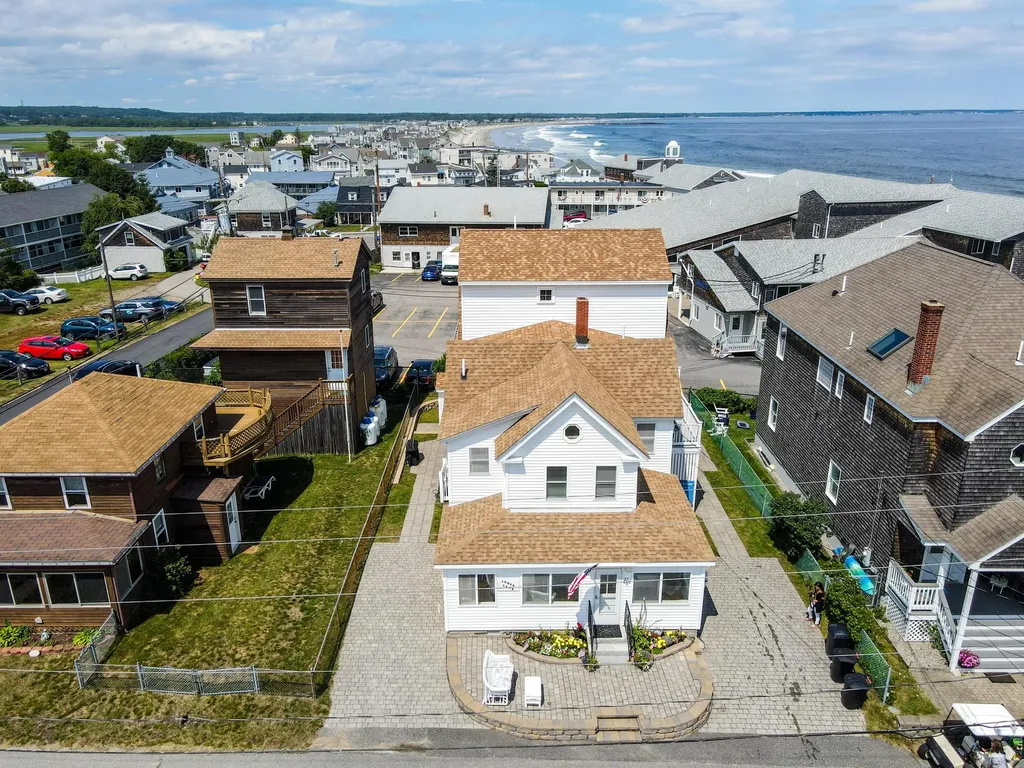
Pristine Duplex just steps to breathtaking sandy Wells Beach! What a Wonderful INVESTMENT opportunity! This home was completely rebuilt in 2014 and boasts two large units, one of which has always been owner occupied and the other a consistent and profitable rental, both meticulously maintained. Unit 1 has an outdoor front patio with the sight, smell and breezes of the nearby ocean. Enter into a bright, wrap-around porch surrounded with windows. Indoor living space is open concept with gorgeous hardwood floors throughout and recessed lighting. Incredibly spacious first level with plenty of room for entertaining. First floor full bathroom with an enormous soaking tub and separate laundry room. Upstairs has three spacious bedrooms and another full bathroom. Walk out from the master bedroom onto a private 2nd floor deck. Unit 2 has two outdoor patio spaces for grilling and other activities. This unit has a fully updated kitchen with granite counter tops, stainless steel appliances, and recessed lighting. First floor is also open concept, with slider door exiting onto the back patio and a first floor half bathroom. Hardwood flooring throughout all three levels of unit 2. The 2nd level has a bright, spacious bedroom with a slider leading out to a private deck with views of the ocean. Jack and Jill full bathroom adjoins this room to a bonus room on the second level. Views from the 3rd level are panoramic, another large bedroom with windows surrounding. Jack and Jill bathroom adjoins this bedroom with another bonus space, perfect for working with a view. Your large basement space with walk up access and laundry is perfectly dry and has plenty of room for storage. Home in it's entirety has top of the line systems throughout and has maintained over the years with apparent respect and love.
Listed by Bean Group
Sold by Keller Williams Coastal and Lakes & Mountains Realty
Ask A QuestionMore Details
SLD
![8 Shore Road Biddeford ME 04005]()
SoldMLS Number 1633505
- Residential
- Bedrooms 4
- Bathroom 5
- Square Feet 3,453
- Acreage 4.17
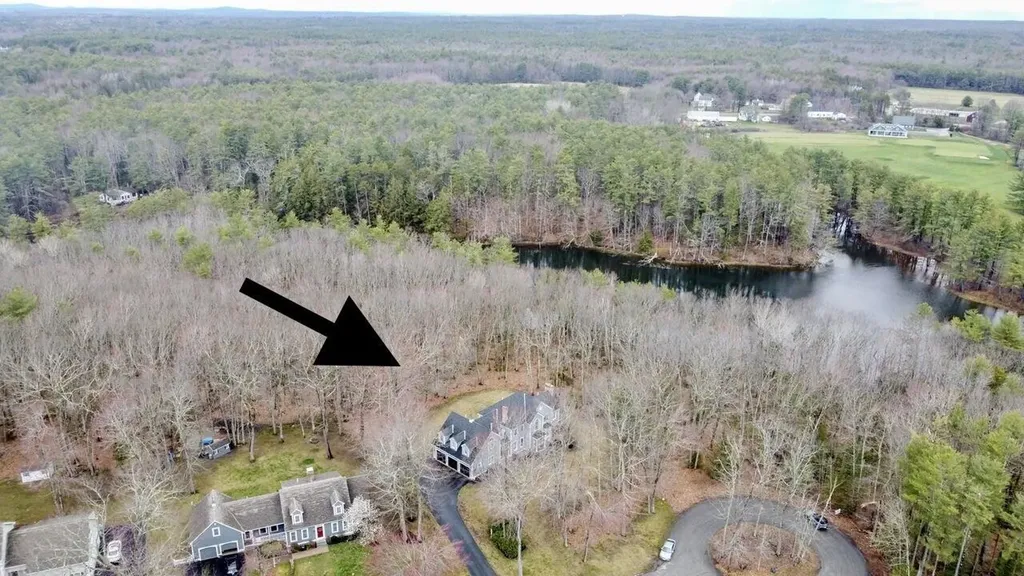
Wonderful coastal home situated in a very private location along the tidal shores of Little River. Launch your kayak from the back yard and wind your way to Timber Point and Goose Rocks Beach.
Built in 2003, this well maintained home offers plenty of space and desirable amenities. The first floor features an open-concept kitchen and living room with gas fireplace and vaulted ceilings, plus the master suite, den/office, dining room, laundry and a lovely and spacious 3-season sunroom. Upstairs offers an additional bedroom suite, plus two more bedrooms and a hall bathroom plus open space for a sitting area or office space.
The full, unfinished basement offers endless opportunities for a workshop, storage, or potential additional living space. The basement is heated by a woodstove. From the basement, you can access the backyard and the 2-car garage.
Additional features include a full-house generator and central air conditioning.
Listed by OceanView Properties (207-282-1732)
Sold by Beacon Realty
Ask A QuestionMore Details
SLD
![452 Phillips Way Ellsworth ME 04605]()
SoldMLS Number 1494180
- Residential
- Bedrooms 4
- Bathroom 5
- Square Feet 6,000
- Acreage 5.2
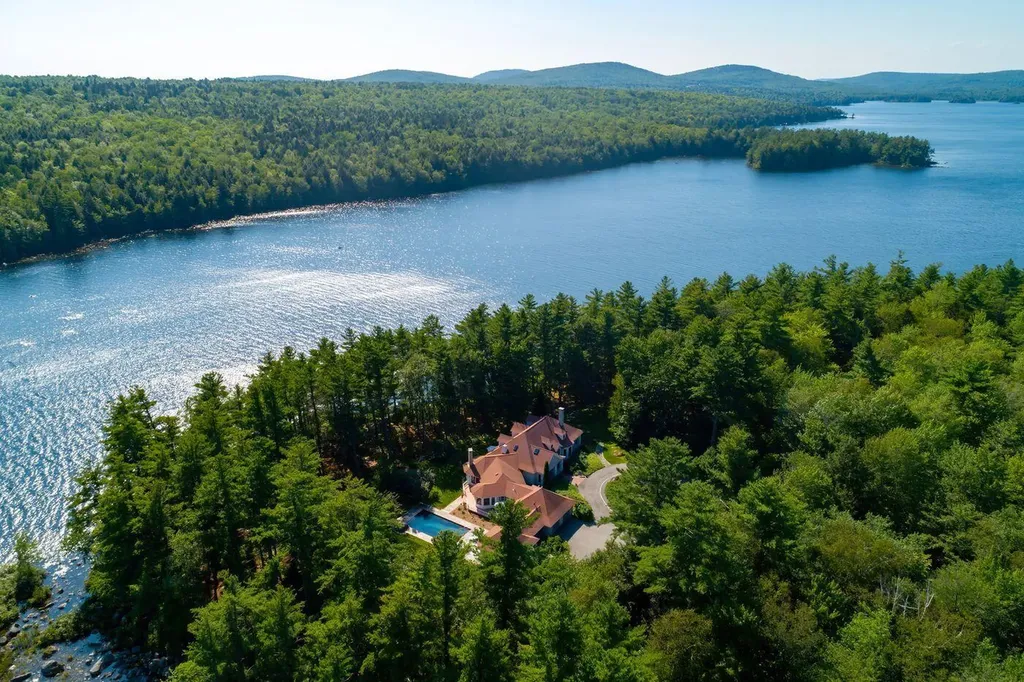
Isle Wood is a spectacular waterfront estate sited on a private island with 1,000 +/- feet of frontage on pristine Branch Lake. This stunning, French Country-style home is one of only two luxury residences located on the island, which is accessible from the mainland by a private bridge. The gated property boasts exquisite landscaping and gardens as well as mature trees that offer incredible privacy. Although privately sited, the home is just minutes from Ellsworth, Bangor, Bar Harbor and Acadia National Park. Isle Wood was custom built and expertly sited with a western exposure to capture 180 degree views of the lake and incredible sunsets. The stunning home was extensively renovated by its current owners and no detail was overlooked in making it the perfect oasis for summer or year-round living. The home offers high-end amenities throughout - crisp white paint, gleaming hardwood and tile flooring and walls of glass which frame the sweeping water views and fill the space with incredible natural light. Wonderful chef's kitchen with an Ilve Italian gas range, Sub-Zero refrigerator and granite countertops. The first floor primary bedroom suite has a private lakeside terrace, walk-in closet and two en-suite bathrooms. Lovely formal living room with a stunning marble fireplace and French doors leading to a stone terrace. Large great room with vaulted. ceilings and a beautiful rustic fireplace and a charming breakfast room with large windows overlooking the in-ground swimming pool and the lake beyond. There are two en-suite guest rooms on the second floor and a den, which could be used as a fourth bedroom. The main living areas and the bedrooms are air conditioned to keep you comfortable on warm summer days. Wonderful outdoor entertaining space with decks, stone patios, beautiful swimming pool and poolside cabana. A gate leads the way to a groomed path that leads to two floating docks at the water's edge. 3 bedroom septic design.
Listed by LandVest,Inc. (207-276-3840)
Sold by
Ask A QuestionMore Details
SLD
![51 Oceanside Drive Saco ME 04072]()
SoldMLS Number 1510422
- Residential
- Bedrooms 5
- Bathroom 2
- Square Feet 2,352
- Acreage 0.13
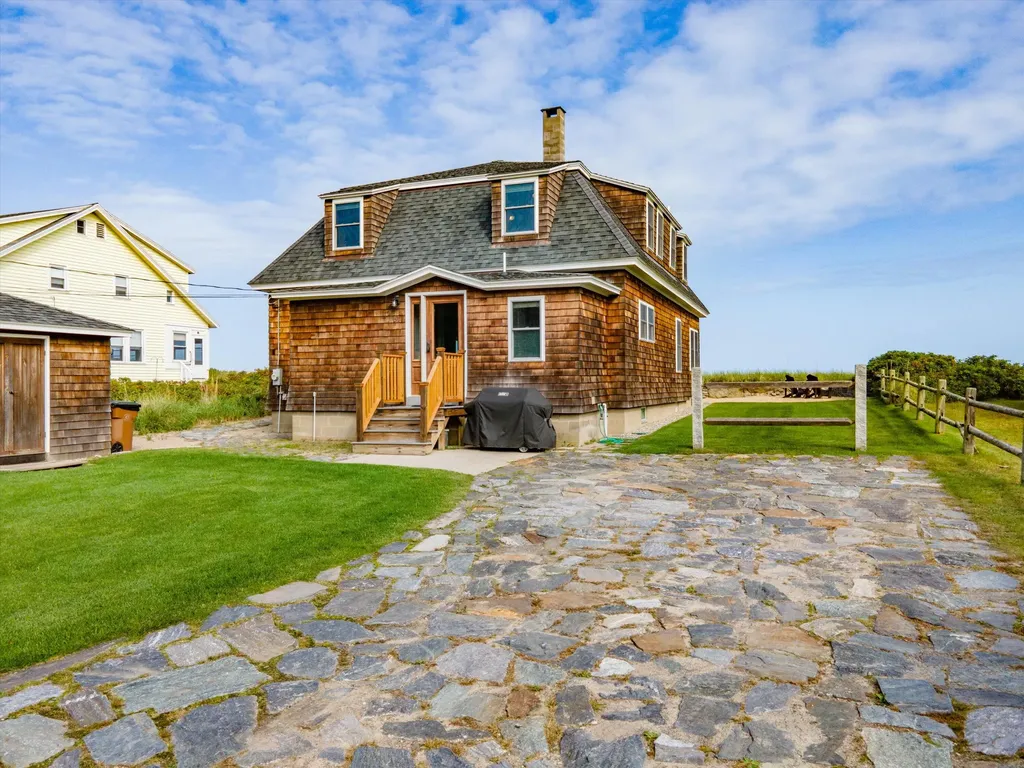
A property rarely goes up for sale on Saco's prestigious Kinney Shores- on the market for a limited time so don't sit on this unusual opportunity! Located on a dead-end street, privacy and relaxation are assured in this 2 story New England-style beachfront residence. It offers old cottage charm mixed with fresh updates. Oceanfront views from all of its 9 rooms, it is situated directly on the finest sandy beach in Maine with 50ft of direct ocean frontage. Kinney Shores is a quaint beach town that is jam-packed with hidden treasures! Walking distance to quaint Ocean Park with its shops, stores, ice cream parlor and Post Office. Proven stable and profitable rental income throughout the year. Numerous improvements have been done to make this home stand the test of the climates, please see property disclosure for a list of updates.
Listed by Keller Williams Realty
Sold by Maine Home Connection
Ask A QuestionMore Details
SLD
![18 Ledgewater Drive Kennebunk ME 04043]()
SoldMLS Number 1556606
- Residential
- Bedrooms 4
- Bathroom 3
- Square Feet 3,750
- Acreage 0.65
This renovated, well-appointed 4BR/2.5 BA home located in the desirable neighborhood of River Locks offers beautiful views of the Kennebunk River and abuts conservation land. Walk your kayaks down to the shore directly from your yard and have a leisurely paddle or fishing!
The spacious 1st level includes a large family room with cathedral ceiling and wood burning fireplace with access to the deck, a living room off of the kitchen for additional entertaining space, an open and newly installed kitchen/dining space with high end finishes/appliances and a new walk-in pantry, and a home office with another wood burning fireplace and built-in book cases. The second floor features 4 bedrooms including 2 recently renovated bathrooms plus a laundry room. The spacious primary bedroom offers a custom walk-in closet, sitting area, built in window benches and new cabinets, new carpeting and a brand new spacious bathroom with soaking tub and radiant floor heat. In the basement, one will find a cozy finished room which could be an additional office, or hobby space plus there is a large unfinished section for your storage needs.
Additional amenities include: lawn irrigation, 3 new garage doors, heat pumps throughout the home for A/C, standby generator, and so much more. Refer to entire upgrade list for details.
This fine home is only minutes to Dock Square and 2 miles to Kennebunk Beach!
Listed by Coldwell Banker Realty (207-967-9900)
Sold by Keller Williams Realty
Virtual TourAsk A QuestionMore Details
SLD
![63 Cloyster Road South Portland ME 04106]()
SoldMLS Number 1639711
- Residential
- Bedrooms 3
- Bathroom 3
- Square Feet 2,134
- Acreage 0.16
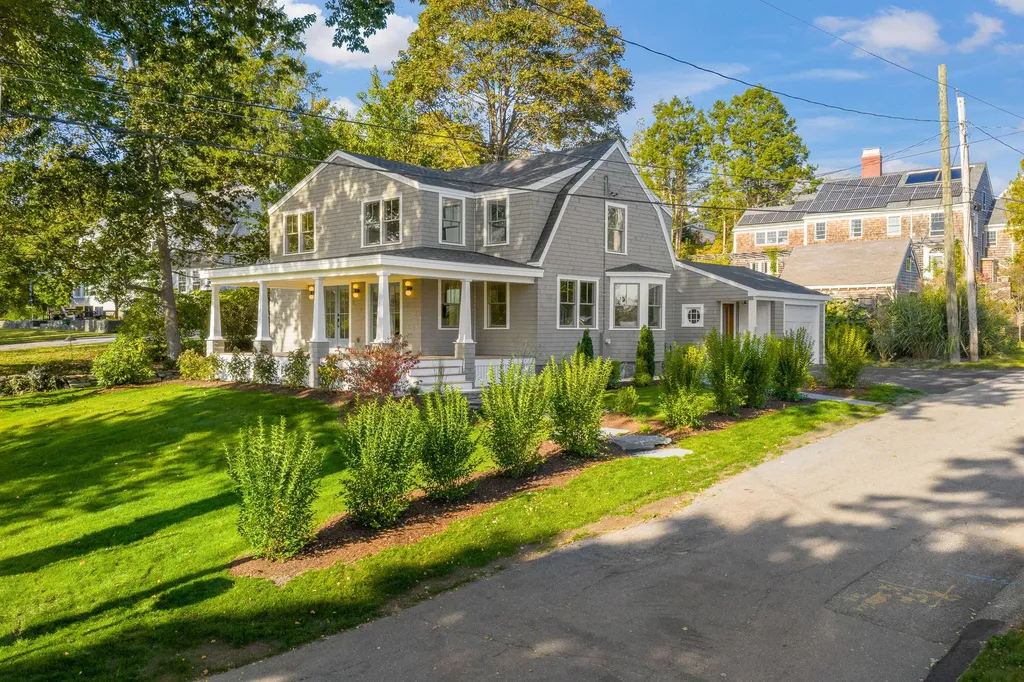
Remarkable shingle-style home rebuilt and reimagined from a former life as a well-loved 1920's cottage. In 2025, this 3 bedroom, 2.5 bath home was constructed with custom, handcrafted finishes and a gracious, open floor plan with plenty of natural light. Designer kitchen features Carrera marble surfaces, a coffee/wet bar station and walk-in pantry. The kitchen opens to a den with gas fireplace leading to half bath and laundry. The expansive living/dining room with french doors opens to an amazing veranda overlooking the landscaped yard with granite steps and walkways. Sunny primary suite plus 2 additional bedrooms complete the second level. Located in the seaside neighborhood of Loveitts Field, this property is in close proximity to beaches, shopping and all the trendy restaurants of Greater Portland. Excellent opportunity!
Listed by Legacy Properties Sotheby's International Realty (207-780-8900)
Sold by Town & Shore Real Estate
Ask A QuestionMore Details
SLD
![14 Zoe's Way York ME 03909]()
SoldMLS Number 1617141
- Residential
- Bedrooms 3
- Bathroom 3
- Square Feet 3,051
- Acreage 0.94
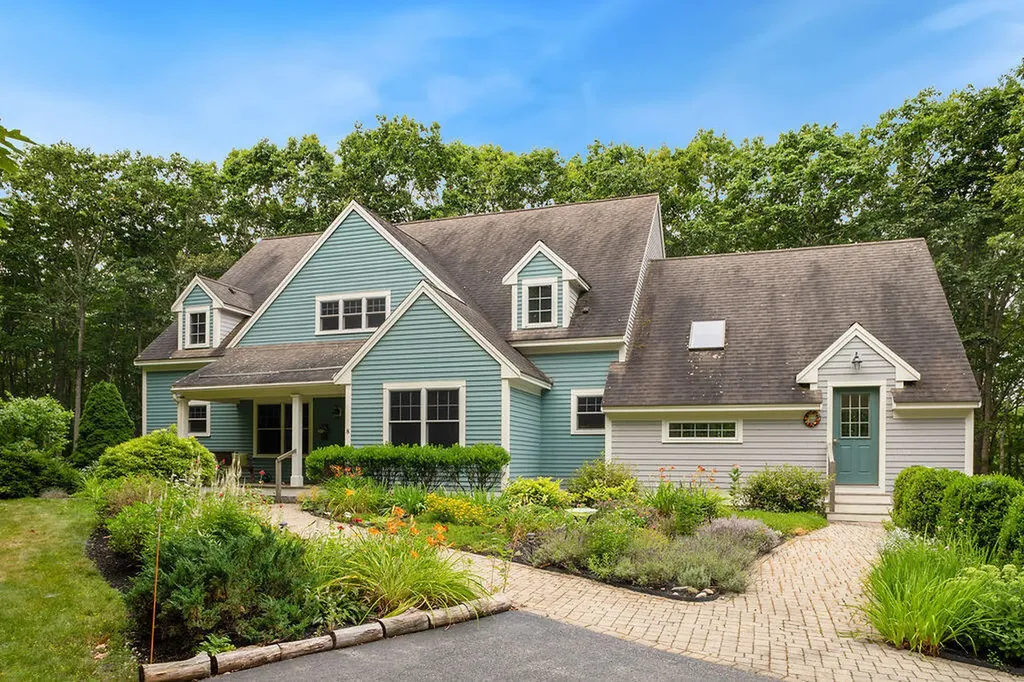
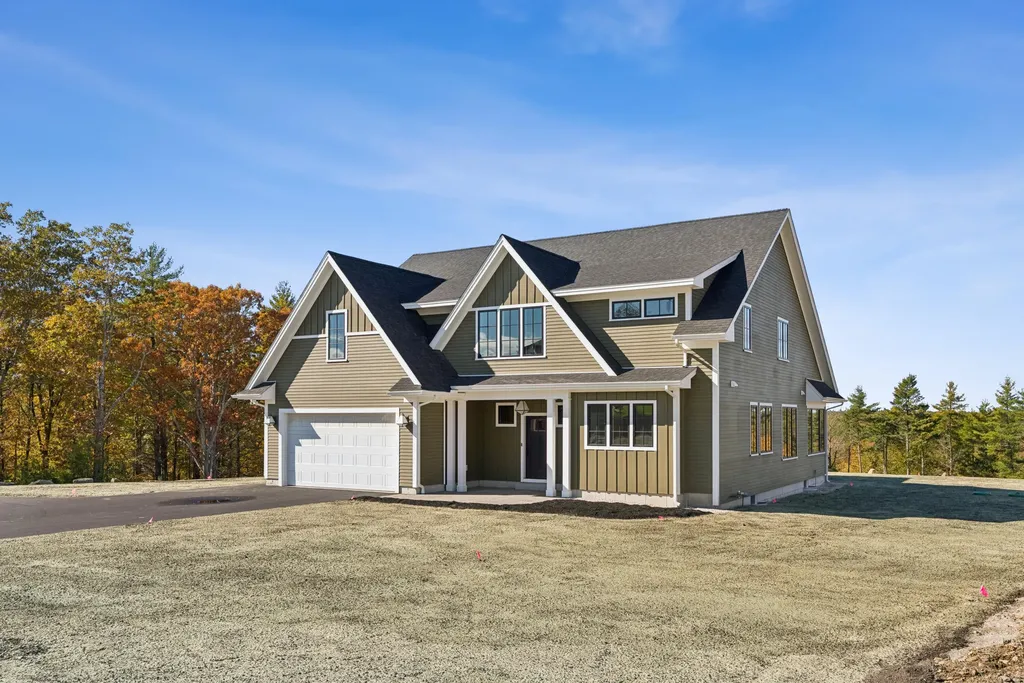
Luxury meets craftsmanship in this exquisite Craftsman Farmhouse currently under construction. Embrace the tranquility of Maine living in this stunning three-bedroom home, offering an unparalleled blend of elegance and comfort. This home greets you with a spacious open-concept floor plan, perfect for modern living. The focal point of the first floor is the front-to-back kitchen with a dining area, complemented by a prep kitchen and pantry, ideal for culinary enthusiasts. Entertain guests in style in the fireplaced great room, boasting 11' ceilings and providing a cozy ambiance for gatherings. The luxurious ensuite primary bedroom awaits on the first floor, featuring a custom-designed bathroom and a massive walk-in closet, offering convenience and indulgence. Ascend to the second floor to discover two additional bedrooms serviced by a full bathroom, accompanied by an open-air loft, providing flexibility for various lifestyles. The bonus space over the garage is perfect for a home office or theater room, offering endless possibilities for customization. Step outside to the covered porch, where you can savor the serenity of the private grounds, ideal for outdoor dining, relaxation, and enjoying the beauty of nature. Experience luxury living at its finest at Gulf Hill.
Listed by CENTURY 21 Atlantic Realty (207-363-4053)
Sold by CENTURY 21 Atlantic Realty
Ask A QuestionMore Details