SLD
![39 Yankee Maid Lane Deer Isle ME 04627]()
SoldMLS Number 1567983
- Residential
- Bedrooms 4
- Bathroom 1
- Square Feet 1,020
- Acreage 36.5
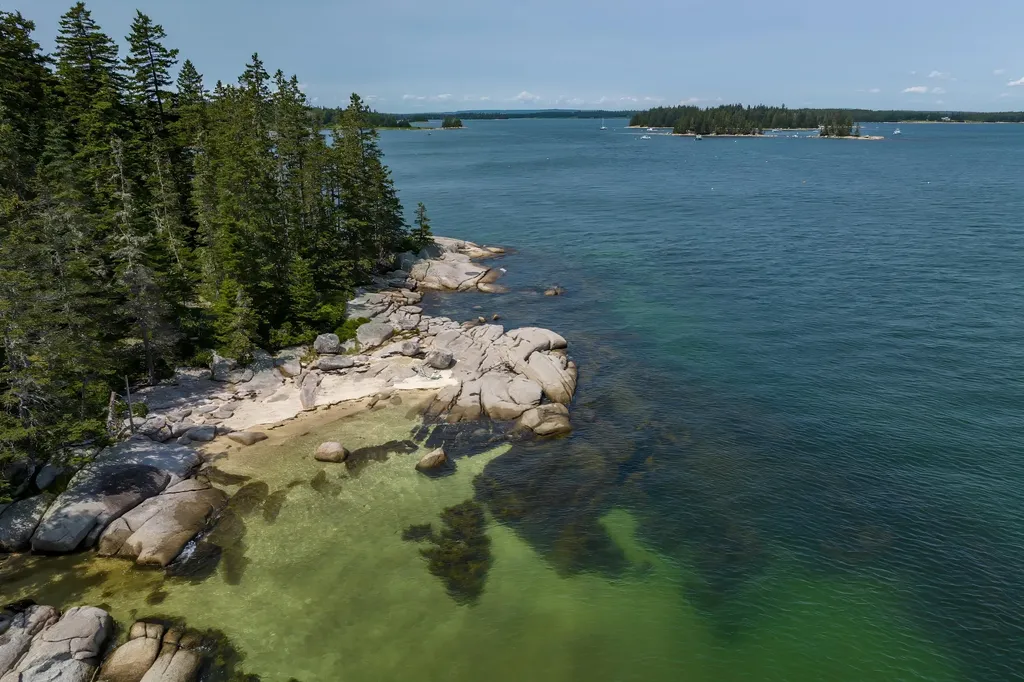
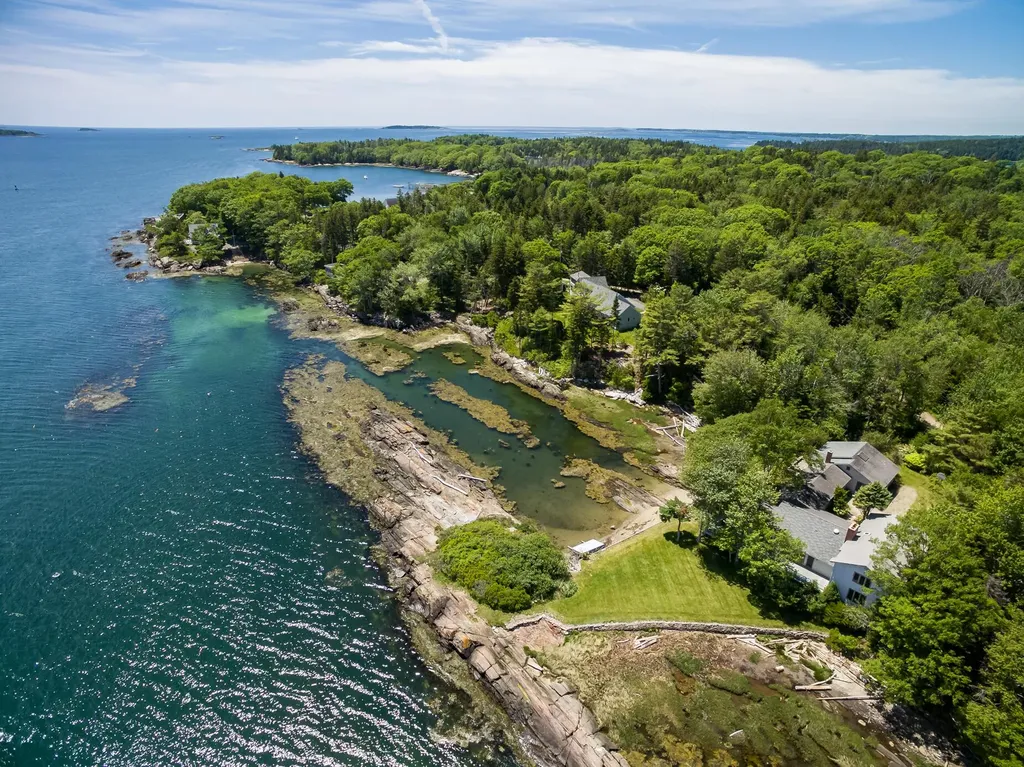
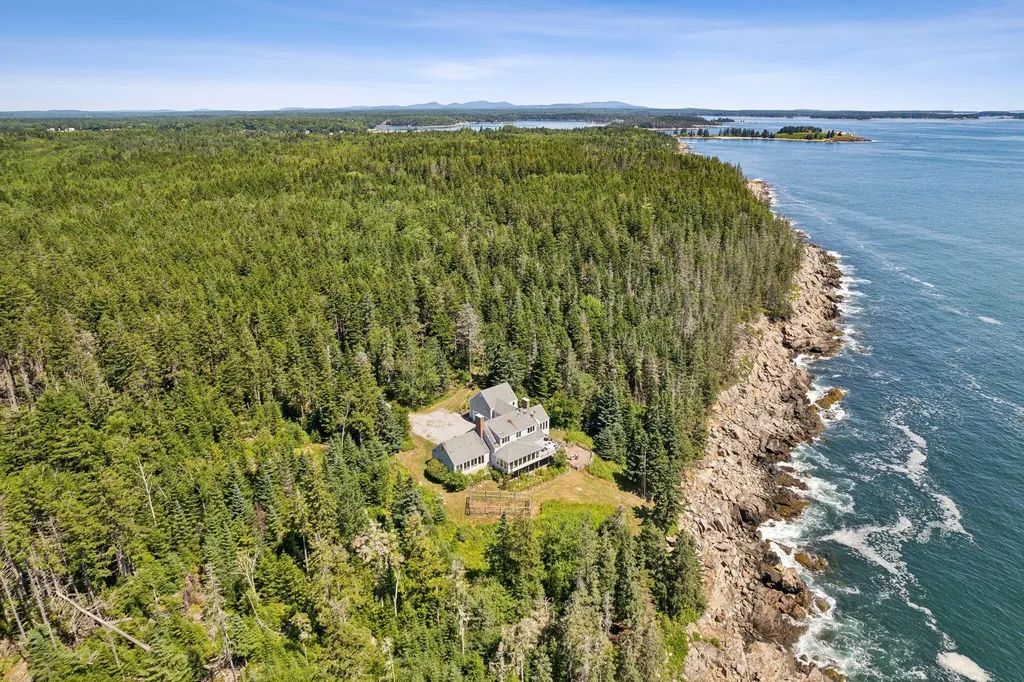
39 Yankee Maid Lane, over 2,000 feet of deepwater, ocean smoothed, granite oceanfront, interspersed with beautiful sea shell pocket beaches. Located at the juncture of Jericho Bay and Eggemoggin Reach, your view is dotted with numerous islands, as well as Naskeag, Mount Desert Island, and Acadia National Park. Mature growth spruce, waterfront that's accessible at any nearly any point, granite outcroppings to dive off, shell beaches to walk on, a path that traverses much of the property, this parcel is a rare find. In addition, there is an over 100 year old, well maintained four bedroom seasonal cottage tucked away back from the water. With no deed restrictions, possibilities for this parcel are numerous. Live in the cottage while you build your dream home on the water, use the cottage as a caretaker's residence, or, for developers, there are numerous potential building sites. This is truly a beautiful property. The photos speak for themselves.
Listed by The Island Agency (207-367-2550)
Sold by The Island Agency
Ask A QuestionMore Details
SLD
![15 Kinfolk Lane Southwest Harbor ME 04679]()
SoldMLS Number 1568504
- Residential
- Bedrooms 4
- Bathroom 4
- Square Feet 3,016
- Acreage 0.93
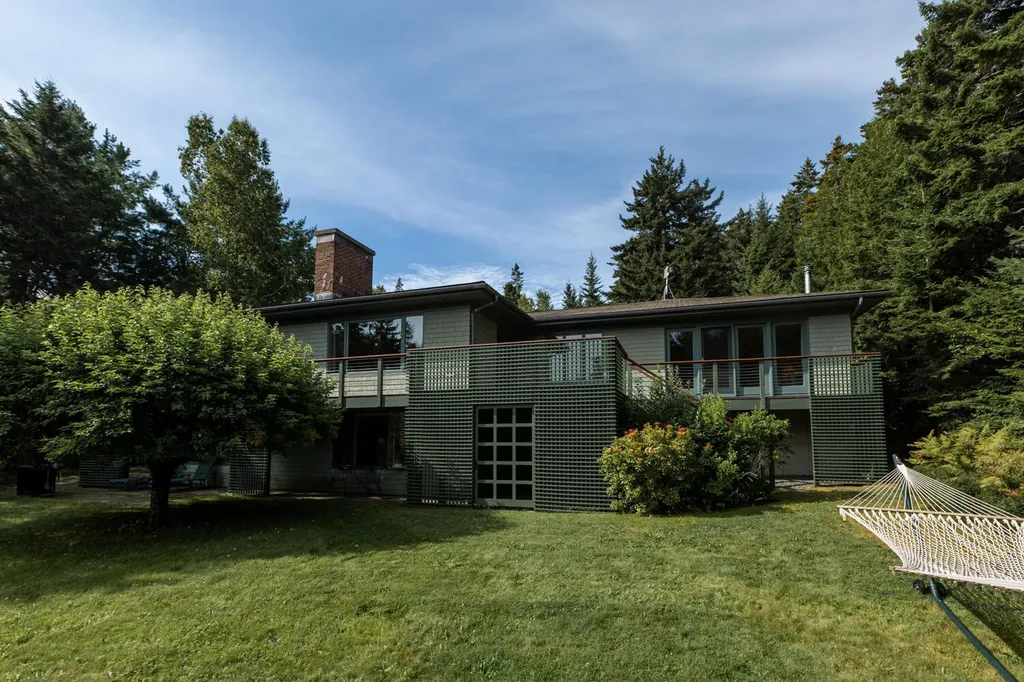
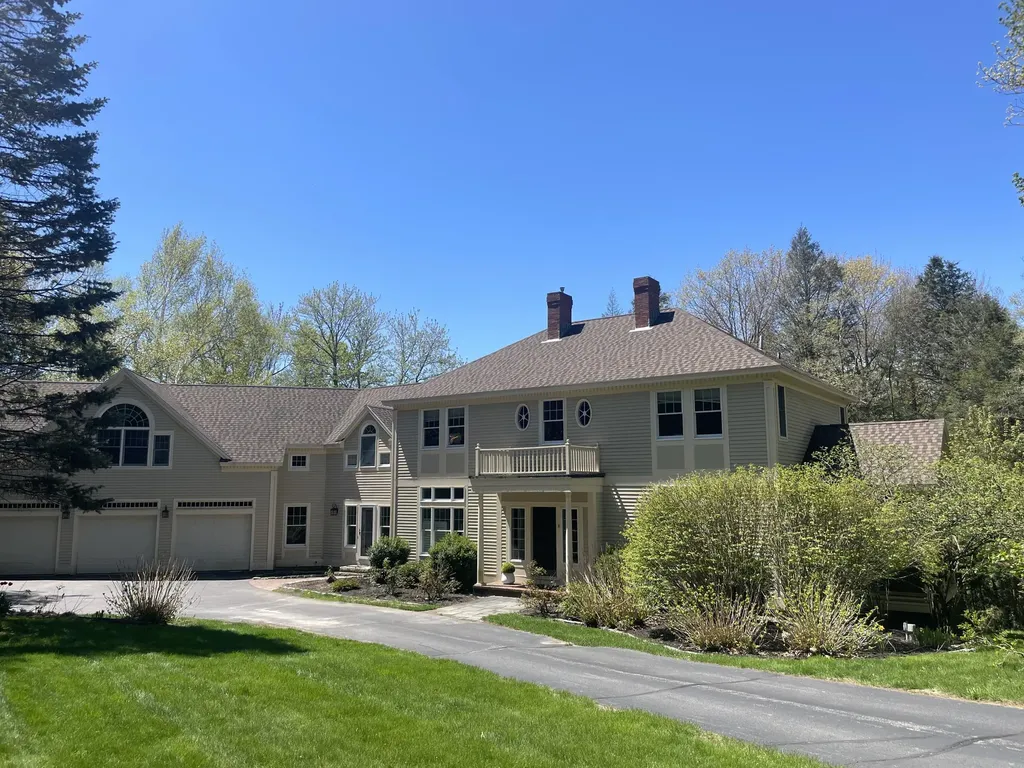
A private 4 season oasis in the heart of Southwest Harbor! This pristine property is surrounded by native Maine plantings on a partially wooded lot with glimpses of Somes Sound. It is located on a secluded lane in close proximity to Acadia National Park and all of the trails on the 'Quietside' of Mount Desert Island; near fine dining; the Causeway and easy access to the water. The house sits in one of the most desirable neighborhoods in Southwest Harbor. The property has a good rental history and is turnkey ready to go!
Listed by The Knowles Company (207-276-3322)
Sold by Legacy Properties Sotheby's International Realty
Ask A QuestionMore Details
SLD
![458 Haley Road Kittery ME 03905]()
SoldMLS Number 1571486
- Residential
- Bedrooms 4
- Bathroom 4
- Square Feet 4,939
- Acreage 4.65
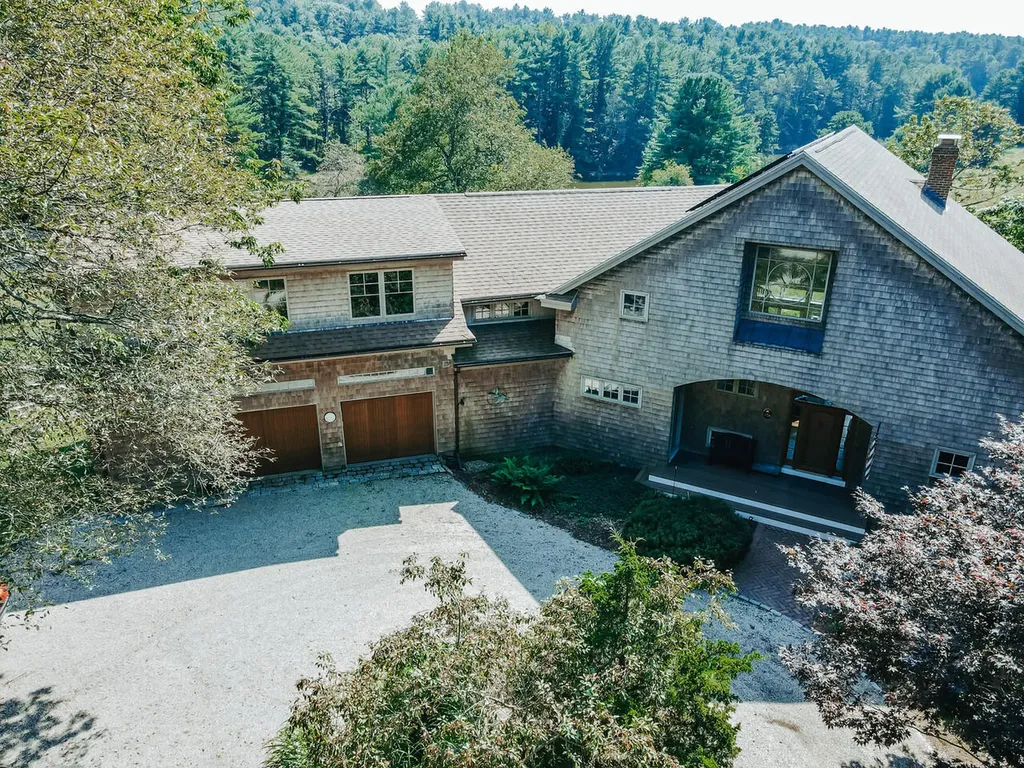
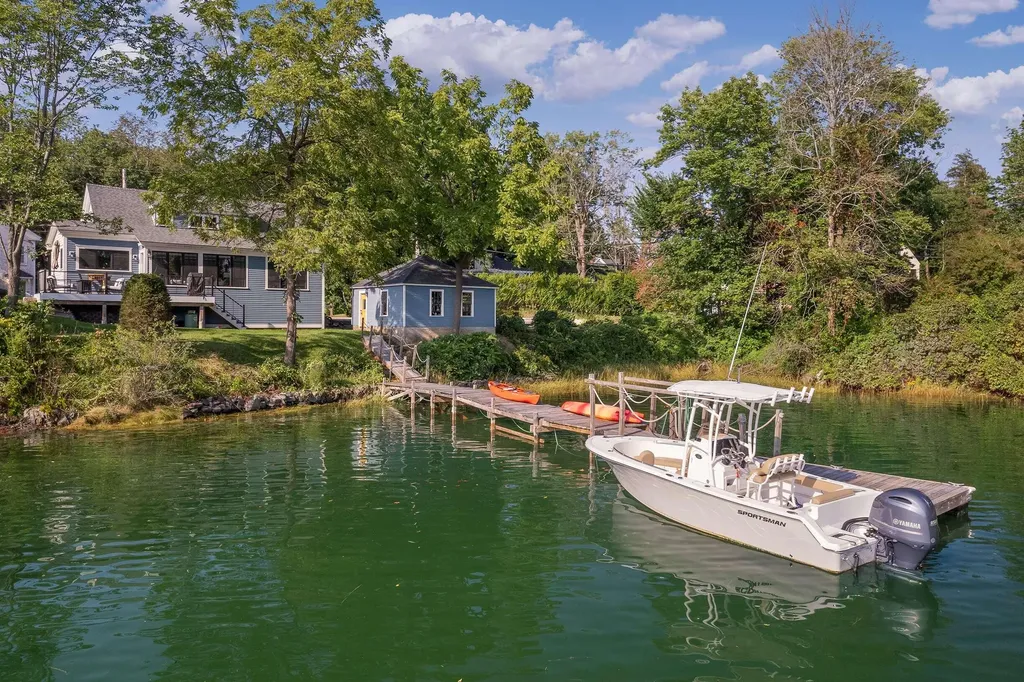
Amazing opportunity to call this waterfront, custom property with nearly 5,000 square feet of living space, home. Located on the tidal waters of Crocket's Brook, which leads into Spruce Creek and eventually opens into the Piscataqua River, this home features a massive stone fireplaced living room with cathedral ceilings which looks out into the fields and water below. The large dining area shares that same view and opens into the spacious kitchen, which features high end stainless appliances and exceptionally designed finishes. First floor primary bedroom, ensuite bathroom and home office occupy the west wing of the house. Three more spacious bedrooms, a bathroom, and a family/sitting room comprise the second floor. The finished lower level brings this property to the next level. Here you'll find a home theater with theater style seating for seven, a large recreation room that is plumbed and ready for a wet bar area, and separate wine cellar. There is also an additional full bathroom as well as a family room. Recent updates include hickory flooring on all three levels, carpeting replaced in three upper bedrooms, new roof & solar panels (owned) in 2020, new heating/cooling system & all decking replaced with composite in 2021, and copper gutters in 2022. Showings to begin on Monday, September 11, 2023.
Listed by CENTURY 21 Atlantic Realty (207-363-4053)
Sold by CENTURY 21 Atlantic Realty
Ask A QuestionMore Details
SLD
![3 Baker Road Cape Elizabeth ME 04107]()
SoldMLS Number 1552723
- Residential
- Bedrooms 4
- Bathroom 3
- Square Feet 2,680
- Acreage 0.19
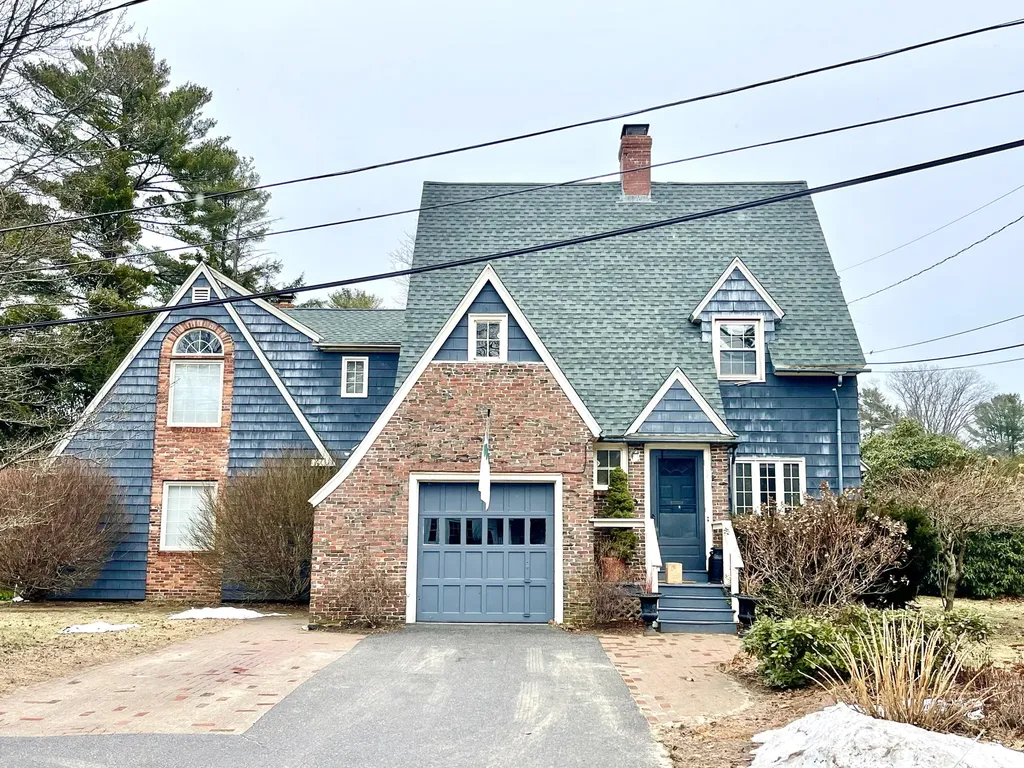
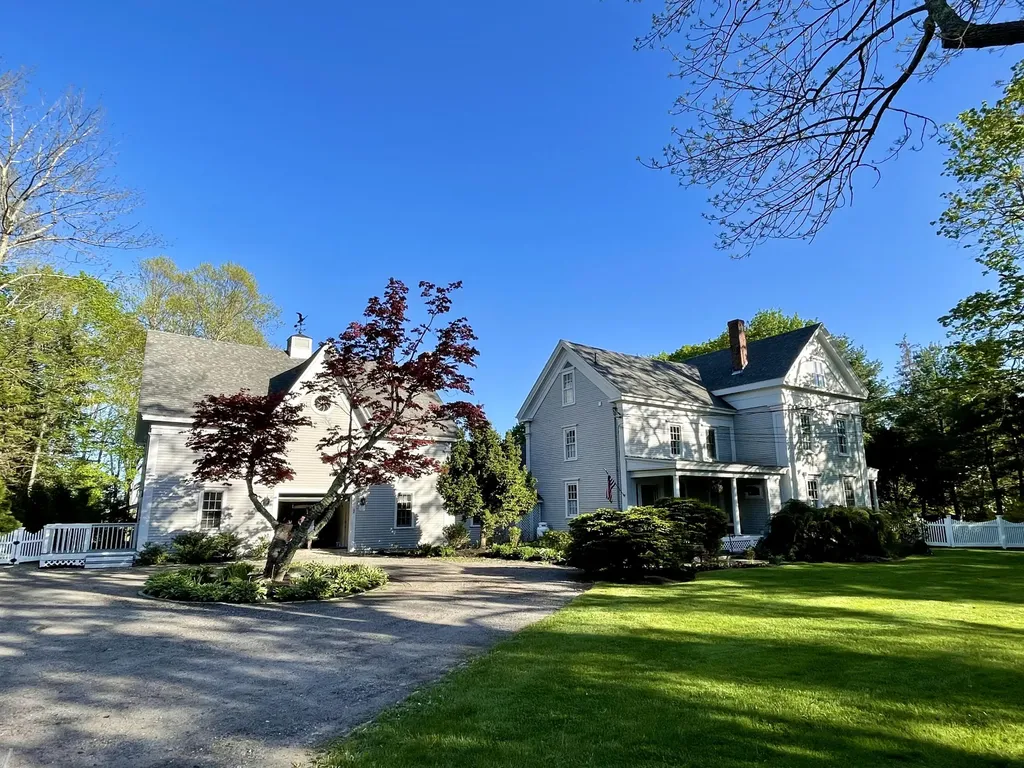
Charm abounds in this Mountain View Park gem. Combining the enchantment of yesteryear with modern amenities of today, 3 Baker Road is classic in design. Large rooms bathed in sunlight, high ceilings and custom details are found throughout. The kitchen is the heart of this home, spacious and with a large island, casual eat-in area and cathedral ceiling. Just off the kitchen is a sunken dining room wrapped in windows, and a formal living room with cozy fireplace, window seat and original staircase. The main level also boasts a fabulous family room with wood burning fireplace, loads of custom built-ins from bookcases to a desk nook, and sunshine galore. A powder room and must-have mudroom/laundry room combo with loads of storage space, built-in cubbies and a utility sink complete the first floor. The second level has a primary suite with its own staircase, wood burning fireplace, airy cathedral ceiling and heat pump. Two additional bedrooms and a shared bathroom round out the second floor, and the walk-up third floor is finished with a fourth bedroom/office/playroom. An outdoor patio and stunning stone fireplace by New England Landscapes grace the back yard, the perfect place for relaxing and entertaining. The home has also been updated with a natural gas boiler and a whole-house generator. Just two blocks to Cliff House Beach, a mile to Fort Williams Park and minutes by car to downtown Portland and the Old Port.
Listed by Legacy Properties Sotheby's International Realty (207-780-8900)
Sold by Mary Libby Living Real Estate
Ask A QuestionMore Details
SLD
![55 East Cundys Point Road Harpswell ME 04079]()
SoldMLS Number 1496878
- Residential
- Bedrooms 4
- Bathroom 5
- Square Feet 4,178
- Acreage 1.85
It's a summertime dream spot!
Easily one of East Harpswell's best waterfront properties with sunrise views overlooking Bear Island and vast seascapes south, out to open ocean. Add a private, protected pocket beach - and you have found paradise.
It's the best of both worlds with bold ocean frontage, rugged ledges to explore and quiet, sandy shores.
The wrap around deck provides sun and shade and a view from every chair. Count the lobster boats as they go by - you'll get to know the rhythm of the tides and ''traffic'' coming and going from Cundy's Harbor and the New Meadows.
When you finally get everyone inside for the night you'll have a spacious, bright home to enjoy. The main house features a giant living/dining room, three large bedrooms and plenty of baths to wash away the salt and sand. Add a large, well laid out kitchen and you have everything you need for summer or year round living.
You may choose to update the home to today's standards - the sheer size of the rooms and the house's close proximity to the water make it a smart investment.
There's an adjoining guest apartment with all of the amenities you need to greet visitors or simply slip away for a quiet place to read.
Picture lawn games, combing for sea creatures, swimming, kayaking, lazing on the deck, gardening and anything else you can dream of.
It's a memory making spot!
The age and dated condition of the home was considered when pricing the property.
Listed by Engel & Volkers Casco Bay (207-833-0500)
Sold by Rob Williams Real Estate Brokers
Ask A QuestionMore Details
SLD
![8 Saint Andrews Circle Falmouth ME 04105]()
SoldMLS Number 1589464
- Residential
- Bedrooms 4
- Bathroom 6
- Square Feet 6,122
- Acreage 1.12
Exceptional home located in beautiful Falmouth, Maine!
Listed by RE/MAX By The Bay (207-773-2345)
Sold by Legacy Properties Sotheby's International Realty
Ask A QuestionMore Details
SLD
![160 Whipple Road Kittery ME 03904]()
SoldMLS Number 1571187
- Residential
- Bedrooms 3
- Bathroom 3
- Square Feet 1,554
- Acreage 0.4
Situated on almost a half-acre, a rarity in this area of Kittery, 160 Whipple Road offers ample parking for visiting guests, beautifully landscaped outdoor space, 248'+/- of water frontage on a quiet inlet of the Piscataqua River, a private 60' dock and a riparian rights mooring. The current owners saw this antique cape, originally built in 1895, as an opportunity to honor the history of the home while transforming it into a modern day sanctuary. Beginning in 2017, the home was taken down to the studs and completely remodeled. Each decision from the unseen framing to the stunning finishes has been painstakingly chosen to ensure this home will be here and enjoyed for another 130 years. The gorgeous new wall of windows in the main living area of the home takes full advantage of the exceptional water views. Functional new spaces were thoughtfully designed during the remodel including the first floor's laundry room, half bath, open concept living room, dining area and high-end kitchen with butler's pantry, and a water side primary suite with walk-in closet with custom built-ins, and a stunning bath with tiled shower. All new modern home systems: ducted heat pump with central air, two upstairs mini splits, recessed lighting, 220 amp electrical service, security system and closed cell foam insulation were added while preserving much of the charm of the original home with reclaimed wood accents, the original curved staircase and a few well-appointed leaded glass windows. This truly special property is completed by a detached two car garage with storage above, a full basement with convenient outdoor access and a perfectly positioned rear deck ideal for entertaining and for taking in the natural beauty of the waterfront. Fabulous location close to Pepperell Cove, Kittery Foreside and downtown Portsmouth. Newly added sidewalks make it easy to take walks along the charming water side road.
Listed by Anne Erwin Sotheby's International Realty (207-363-6640)
Sold by Coldwell Banker Yorke Realty
Virtual TourAsk A QuestionMore Details
SLD
![100 Bath Road Wiscasset ME 04578]()
SoldMLS Number 1553406
- Residential
- Bedrooms 6
- Bathroom 6
- Square Feet 6,500
- Acreage 2.5
Welcome to Wiscasset Maine!!! What better way to experience the great State of Maine than to do so at 'Riverlawn Estate'...This majestic property is an experience in itself. When you arrive at Riverlawn you will not want to leave. The breathtaking views from any angle of the property make leaving the furthest thought from your mind. The home built in 1898 boasts 6 Bedrooms, 5.5 Bathrooms, Open Kitchen, Formal Living Room, Formal DIning Room, Breakfast Room, Large Family Room/Game Room, Sunroom and an attached fully independent Luxury In-Law Apartment. There is so much to see so you need to see for yourself. Call today to arrange your private tour of this one of kind property.
Listed by F.O. Bailey Real Estate (207-781-1111)
Sold by Keller Williams Realty
Virtual TourAsk A QuestionMore Details
SLD
![1 Mechanic Street Rockport ME 04856]()
SoldMLS Number 1446446
- Residential
- Bedrooms 4
- Bathroom 4
- Square Feet 4,015
- Acreage 0.21
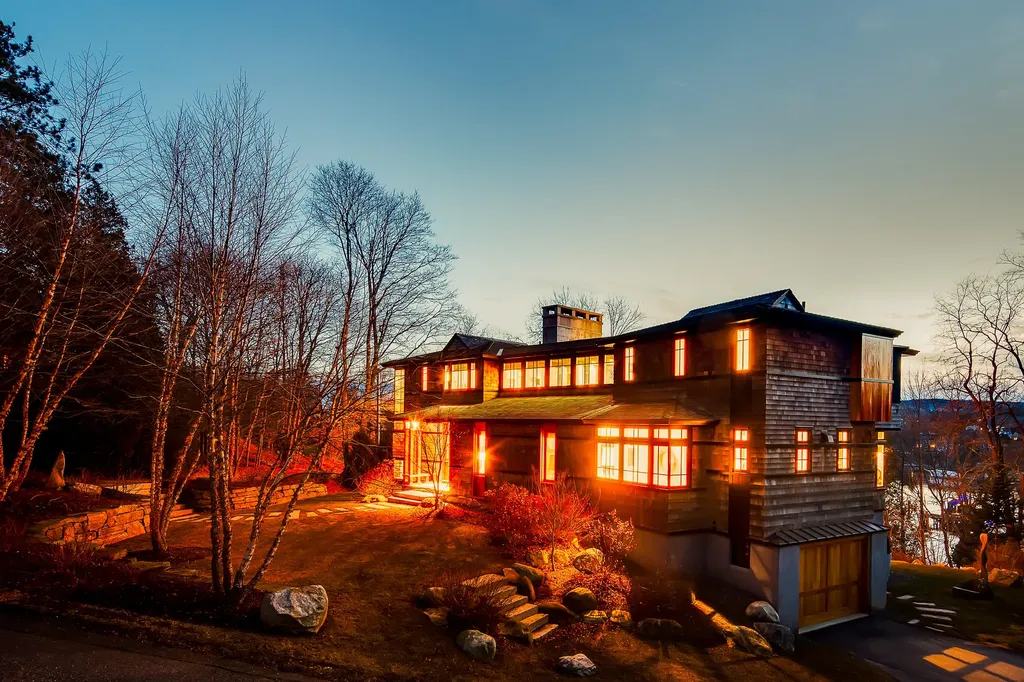
Poised atop Rockport Harbor this well sited, thoughtfully designed, custom built home evokes a casual luxury lifestyle. Enveloped in history, 1 Mechanic pays homage to the harbor village, over which it looks, and exemplifies a sophisticated convergence of Arts and Crafts and Shingle style elements, which are meaningfully enhanced w/ Contemporary forms.
At the center of the main floor is the home's entertaining space w/ chef's kitchen, dining room and large open living room, two-sided stone fireplace and doors opening to the terrace and fire pit overlooking the harbor. There is also an en suite bedroom, and powder room by the foyer. The second floor is designed for daily living with a master suite, a large workspace, bar area and reading alcove. The den/guest room with fireplace is complete with a full bath. The ground level floor offers additional flexible use space, garage, mud room, laundry room, and storage.
Listed by Legacy Properties Sotheby's International Realty (207-230-1003)
Sold by Legacy Properties Sotheby's International Realty
Virtual TourAsk A QuestionMore Details
SLD
![174 Pink Street Saint George ME 04860]()
SoldMLS Number 1618227
- Residential
- Bedrooms 4
- Bathroom 5
- Square Feet 3,898
- Acreage 21
Wake up to endless coastal vistas in this quintessential, private, Maine retreat nestled on Harts Neck. Spanning a secluded 21 acres with 425 feet of water frontage, this haven offers a beautiful yard, enclosed garden space, a private pond, and an abundance of privacy and peace. The expansive home, featuring an open floor plan, boasts four bedrooms, a bunk room, and four and a half bathrooms. The first-floor primary bedroom is a highlight of the home with a fireplace, walk-in closet, ocean views from every window, and Jack and Jill bathrooms. The large chef's kitchen is perfect for evenings filled with laughter and lobsters, equipped with a gas stove, stainless steel appliances, granite countertops with bar seating for eight, custom cabinets, and deck access for enjoying the incredible views. Floor-to-ceiling windows provide stunning views in the dining and living rooms - an ideal space to land after a day at the beach or exploring the midcoast. The first floor also includes a fireplace, a wood stove in the kitchen, a den, and an office with sliding glass doors leading to the deck. Up the stairwell lie two of the three upstairs bedrooms, one with a fireplace, along with a bathroom in between, and ample closet space. At the end of the hallway is a family room - imagine movie nights and Monopoly games on rainy days, plus a bunk room that sleeps eight, and an additional bedroom and full bathroom. The basement has 600 square feet of finished space - perfect for the kiddos to run around, a craft room, or for a home gym. Considered seasonal due to septic system, message FMI. Enjoy the expansive deck with 180 degree views of the ocean and distant views of Metinic Island as well as Hart's Ledge, where you can often spot harbor seals. Experience the best of coastal Maine - relax and connect with your family and friends at this exceptional property, where a lifetime of memories awaits! Open House ~ August 30 from 2pm-4pm
Listed by Portside Real Estate Group (207-536-4222)
Sold by Portside Real Estate Group
Virtual TourAsk A QuestionMore Details
SLD
![11 Overlook Lane Cape Elizabeth ME 04107]()
SoldMLS Number 1453929
- Residential
- Bedrooms 4
- Bathroom 5
- Square Feet 3,739
- Acreage 1.59
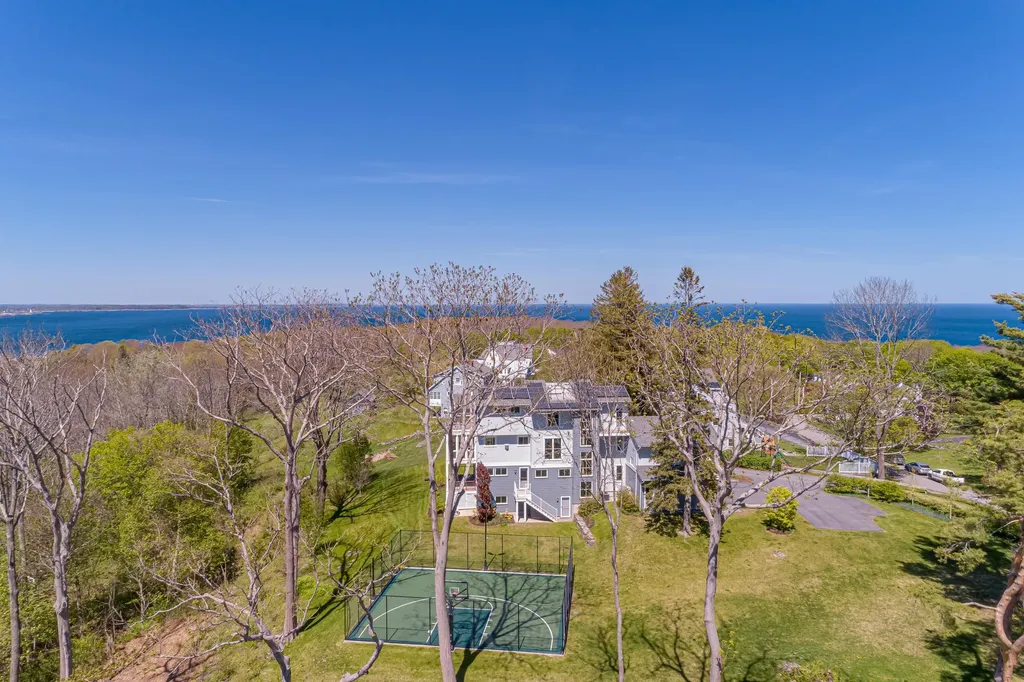
Perched on a sunny hilltop in popular Shore Acres, 11 Overlook Lane captures all of the beauty of New England living. This multi level, 3 bedroom home is bathed in sunlight and has been thoughtfully designed with wonderful year round water views. The cook's kitchen boasts a large island with seating that enjoys views of Peabbles Cove, and shares space with a family room that features a granite and fieldstone fireplace and windows with ocean vistas. Just off of this is a wonderful screened-in sunporch that perfectly showcases the sea views. In addition, the main level has separate in-law/nanny quarters complete with an en suite bath and full kitchen. The second floor has generous rooms, all with hardwood floors and large windows. The master suite enjoys a wall of windows overlooking the cove, a fantastic walk-in closet with custom built-ins, a spacious master bath with beautiful finishes, and its own private deck. A generous 1.5+ acre lot surrounds the home, complete with a sports court, and it's just a short stroll to the beach down the road. Less than two hours to Boston and minutes to downtown Portland, with its award winning restaurants and arts, and the Portland Jetport.
Listed by Legacy Properties Sotheby's International Realty (207-780-8900)
Sold by Keller Williams Realty
Virtual TourAsk A QuestionMore Details
SLD
![36 Tall Pines Road Ogunquit ME 03907]()
SoldMLS Number 1585186
- Residential
- Bedrooms 3
- Bathroom 3
- Square Feet 2,758
- Acreage 1.38
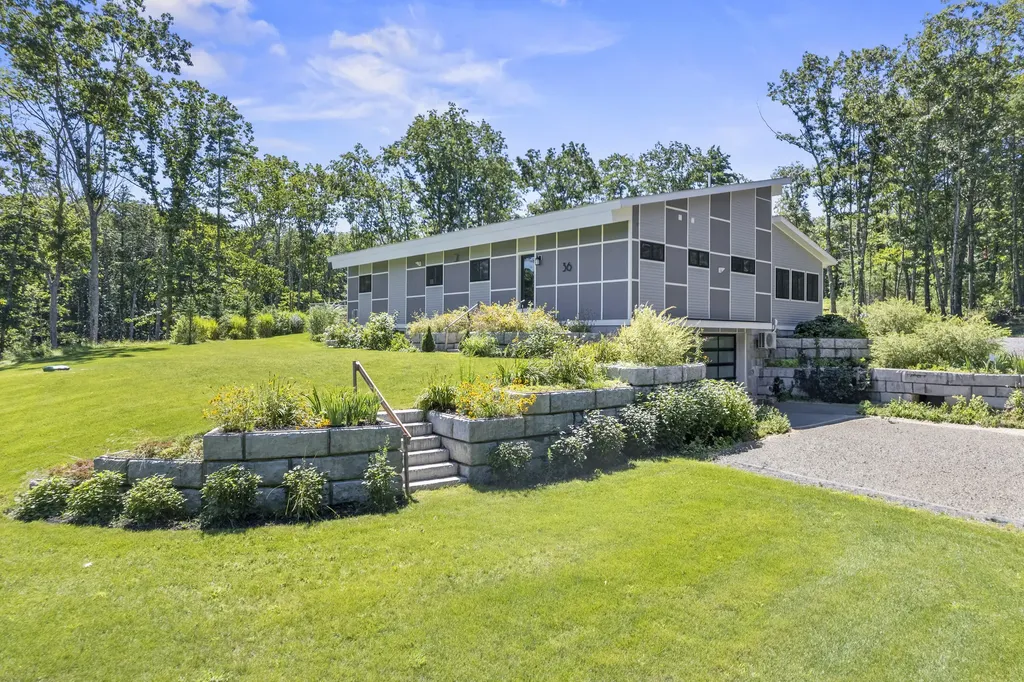
This stunning contemporary home epitomizes modern living with a perfect blend of quality, comfort and style. This coastal gem is a just short distance away from Footbridge Beach, Ogunquit's fine dining establishments, charming shops, nightlife and all the amenities that this picturesque town has to offer. Attention to detail is evident in every facet of this residence, beginning with its thoughtful design and extending to its impeccable construction. As you enter the home, you'll be greeted by an open and inviting living space that's illuminated by natural light. The living room with its expansive windows frame picturesque views of your lush surroundings. The well-appointed kitchen offers smart appliances, sleek cabinetry, and a spacious island with an adjacent dining area. The first level also has three bedrooms, each offering its own unique charm. The primary bedroom has an en-suite full bath and the two additional bedrooms ensure ample space for family, guests, or a home office. Also located on this level is a spacious sunroom, a radiant haven where you can enjoy the changing seasons year-round. The 9-foot interior doors create a sense of grandeur while enhancing the feeling of spaciousness throughout. The lower level has endless possibilities, with a generous sized family room, full bath and bonus room, adding to the flexibility of this space. Adjacent to the 2-car drive-under garage is a dedicated workshop room. Step outside and discover your private paradise with gorgeous perennial gardens that burst into bloom throughout the seasons. The exterior showcases Hardie Board siding paired with Azek trim - this high-quality siding not only adds to the property's aesthetic appeal but also provides a robust defense against the elements, making it a wise and long-lasting choice for coastal living. The open-air fir deck, patios and firepit area are perfect for relaxing outdoors with family and friends.
Listed by Anchor Real Estate (207-361-5007)
Sold by Anchor Real Estate
Virtual TourAsk A QuestionMore Details