SLD
![2 Penobscot Avenue Camden ME 04843]()
SoldMLS Number 1500198
- Residential
- Bedrooms 4
- Bathroom 5
- Square Feet 4,829
- Acreage 0.7
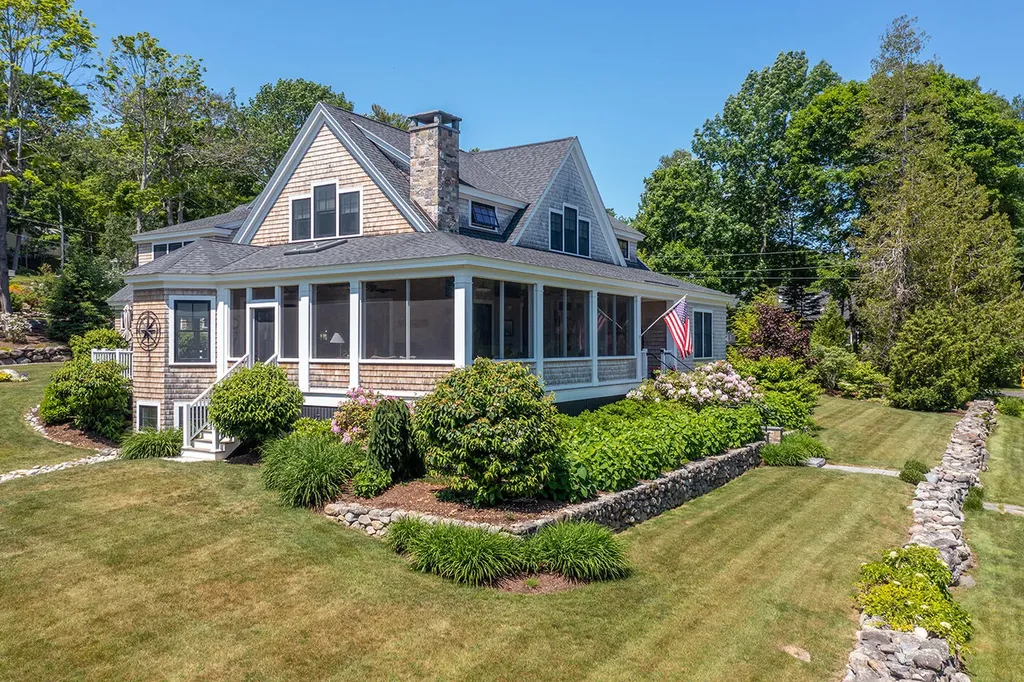
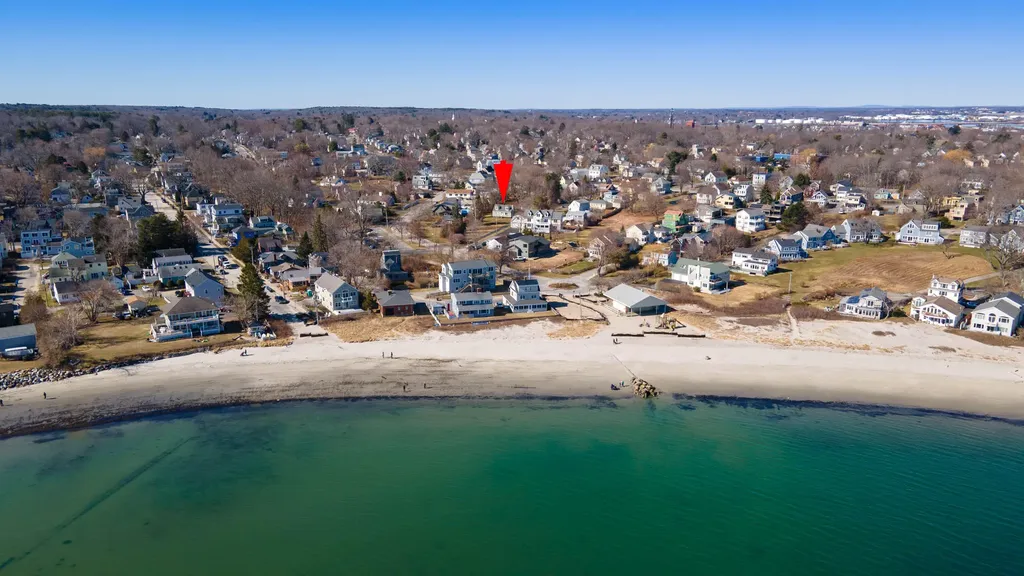
Finely crafted 8 year old home in one of Camden's finest neighborhoods close to the water and village. Classic shingle style home with open layout and the finest of finishes. Open living, dining and kitchen room with gas fireplace that opens to screened/glassed wrap around porch for seasonal living. First floor primary bedroom suite with generous stairway to second floor. Second bedroom and bath and large office (could be a bedroom). Attached garage opens directly to side entry off the driveway. Laundry and first floor half bath with hall to large sewing/activity room. Stairs to 1 bedroom apartment on second floor above the garage with full bath and Pullman style kitchen. Lower level has another sitting area (could be a bedroom) with bath, plenty of storage, indoor virtual golf and exercise spaces. Beautifully landscaped grounds with private back deck, stone patio with fire pit, storage shed and beautiful plantings. Close to the beach, waterfront overlook or the harbor and village. Impeccable and extraordinary.
Listed by Camden Real Estate Company (207-236-6171)
Sold by Camden Real Estate Company
Virtual TourAsk A QuestionMore Details
SLD
![50 Ginn Point Road Owls Head ME 04854]()
SoldMLS Number 1629162
- Residential
- Bedrooms 3
- Bathroom 3
- Square Feet 1,656
- Acreage 0.57
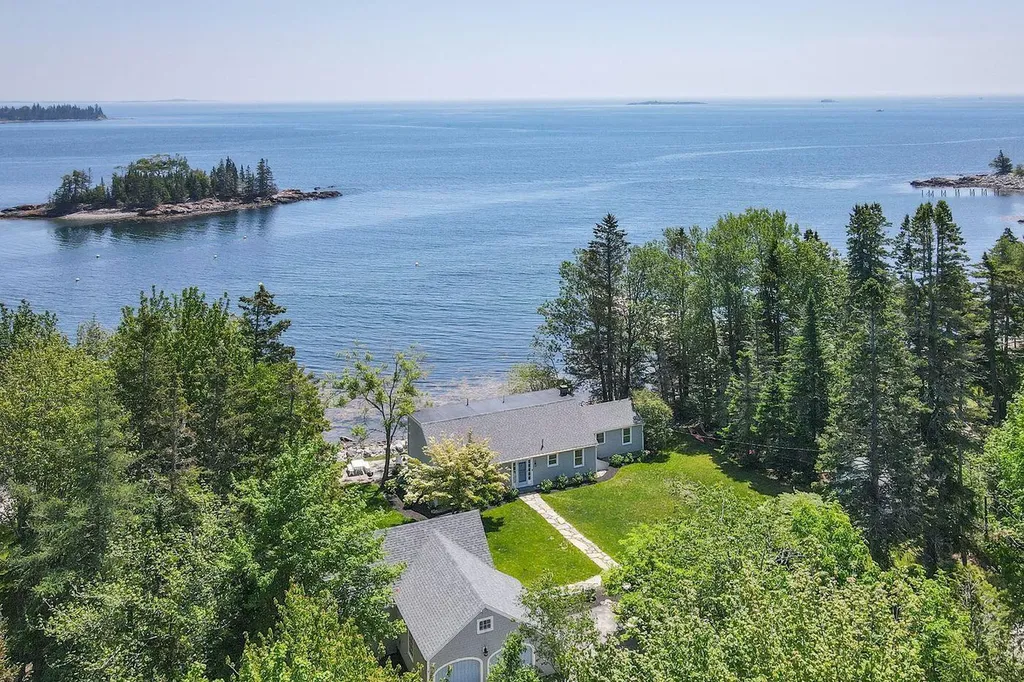
Located in the desirable Ginn Point community in Owls Head, this delightful waterfront residence is set on approximately 0.57± acres with 175± feet of shorefront and broad views of Penobscot Bay, a quaint mooring field, and Emery Island. Updated and well-maintained, the year-round home blends classic cottage charm with modern comforts and open living spaces. Hardwood floors, coffered ceilings, built-in cabinetry, and a stunning round stone fireplace create a warm and welcoming atmosphere. A fully renovated kitchen opens to the dining and living areas-ideal for family gatherings or entertaining. There is a spacious main-floor primary bedroom and two guest bedrooms upstairs. The property also features a detached garage with a versatile 750± square foot great room or studio space, originally a historic boatbuilding workshop, plus two additional outbuildings. Beautifully landscaped with lawn and garden areas, the setting includes a water's edge stone patio-ideal for summer cookouts, bonfires, and enjoying the coastal lifestyle. The property is within walking distance to Crescent Beach and minutes from the amenities in Rockland and the Knox County Regional Airport.
Listed by LandVest,Inc. (207-236-3543)
Sold by Better Homes & Gardens Real Estate/The Masiello Group
Ask A QuestionMore Details
SLD
![15 Goldenrod Lane Falmouth ME 04105]()
SoldMLS Number 1630984
- Residential
- Bedrooms 4
- Bathroom 4
- Square Feet 4,388
- Acreage 0.87
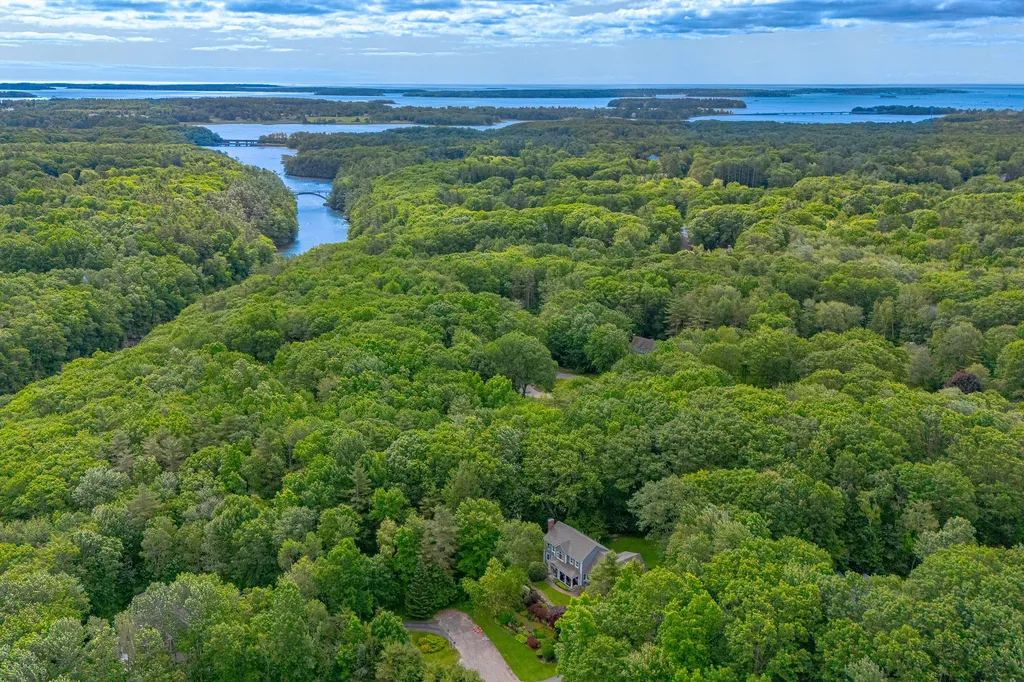
Welcome to Fifteen Goldenrod Lane, an elegantly renovated Colonial perched on a lush, private lot with direct access to the breathtaking Presumpscot River Trail system just steps from your door. A charming covered porch greets you, framed by flowering trees and perennial gardens. Inside, natural light pours across new hardwood floors and exquisite craftsmanship, including coffered ceilings, detailed paneling, and refined moldings. An updated chef's kitchen features quartz counters and Thermador appliances, designer lighting, and newly renovated baths, blending modern style with the warmth of intimate rooms and quiet nooks, perfect for unwinding. Upstairs, four spacious bedrooms include a serene primary suite with a spa-inspired bath. The finished lower level features a bar, game room, and a tranquil sauna retreat, ideal after a day spent hiking, swimming, or kayaking along the Presumpscot River as it winds toward Casco Bay. Sliding glass doors from both the kitchen and lower-level bar area access a deck and stone patio overlooking an expansive yard for ball games and barbecues. Located just 10 minutes from Casco Bay area yacht clubs and three premier country clubs, even the most discerning boating and golf enthusiast will feel right at home. And with Portland's vibrant arts and culinary scene only 15 minutes away, this setting offers a rare balance of peaceful living, city convenience, and an active coastal lifestyle.
Listed by Legacy Properties Sotheby's International Realty (207-780-8900)
Sold by Portside Real Estate Group
Ask A QuestionMore Details
SLD
![8 Pearl Street Kennebunkport ME 04046]()
SoldMLS Number 1467665
- Residential
- Bedrooms 5
- Bathroom 5
- Square Feet 4,434
- Acreage 0.36
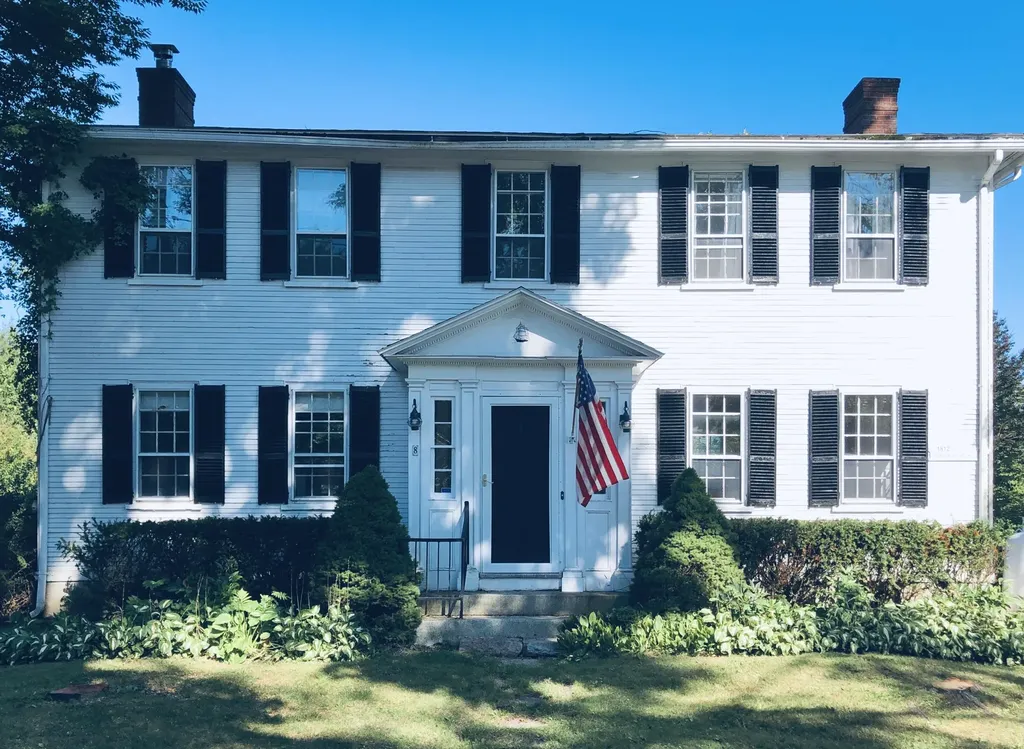
The historical Jonathan Stone home boasts a recently remodeled interior with 5 bedrooms, 4 full baths and one half bath. The attached barn add to the living space with vaulted ceilings, floor to ceiling windows, wood floors and a back staircase. The gourmet kitchen boasts two islands with soapstone counters, one for sitting around and one for added cabinet space and storage, Wolf double ovens and stainless steel appliances and a walk in pantry all located around a large wood burning fireplace. Remodeled with a first floor bedroom and full bath this lovely home offers many options and an extensive rental history. Centrally located steps away from Dock Square shopping and restaurants it is a must see and is ready for the perfect buyer to create their own outdoor living space catering to their needs.
Listed by
Sold by Legacy Properties Sotheby's International Realty
Virtual TourAsk A QuestionMore Details
SLD
![25 Autumn River Lane Ogunquit ME 03907]()
SoldMLS Number 1590622
- Residential
- Bedrooms 4
- Bathroom 4
- Square Feet 3,100
- Acreage 1.67
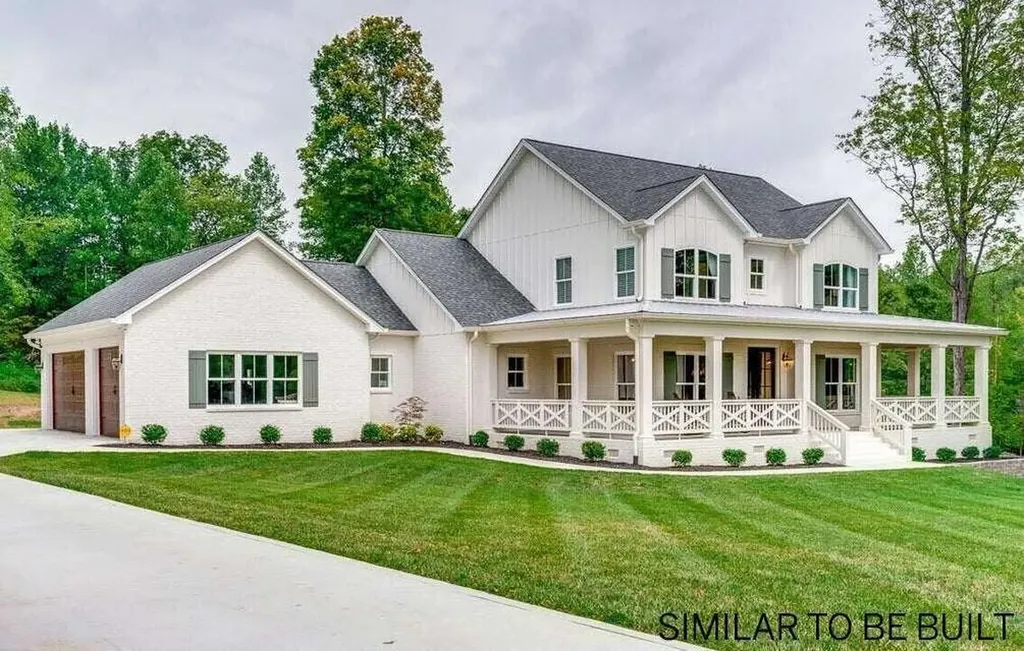
Construction will begin soon on this beautiful, custom colonial farmhouse on Autumn River Lane, an established neighborhood located within a short drive or bike ride to Ogunquit Village Center and Ogunquit's Footbridge Beach. Your new home will offer 4 bedrooms, 4 baths and a 2-car attached garage on a 1.67-acre partially wooded lot. Inside, you'll find hardwood throughout, a first-floor bedroom suite, spacious open concept floor plan including a living room with vaulted ceilings, large chef's kitchen with breakfast room, pantry, mudroom, laundry, dining room, and study are included on the 1st floor. 2 Bedrooms, each with walk-in closets and baths, and large bonus den are included upstairs. Enjoy the top-rated restaurants, boutique shops, coastal walks, miles of sandy beaches, salt water tidal rivers perfect for kayaking and paddle boarding, and the quaint Perkins Cove all nearby. The location also offers an easy commute via I-95 or the Amtrak Downeaster Train to Boston and Portland. Come experience coastal living in Southern Maine!
Listed by Anne Erwin Sotheby's International Realty (207-363-6640)
Sold by Keller Williams Coastal and Lakes & Mountains Realty
Ask A QuestionMore Details
SLD
![33 Willow Street South Portland ME 04106]()
SoldMLS Number 1516634
- Residential
- Bedrooms 3
- Bathroom 3
- Square Feet 2,900
- Acreage 0.25
Location ,Location ,location ! An amazing opportunity to own a new home just steps to Willard beach .This home is the last home in a small association of only 3 new custom homes.
There is time to tweak the plans and pick your finishes on this Cottage style home w/ 2 car attached garage and a private yard .
Listed by The Atlantic Real Estate Network (207-878-8800)
Sold by
Ask A QuestionMore Details
SLD
![17 Maine Street Kennebunkport ME 04046]()
SoldMLS Number 1453237
- Residential
- Bedrooms 4
- Bathroom 5
- Square Feet 4,508
- Acreage 0.26
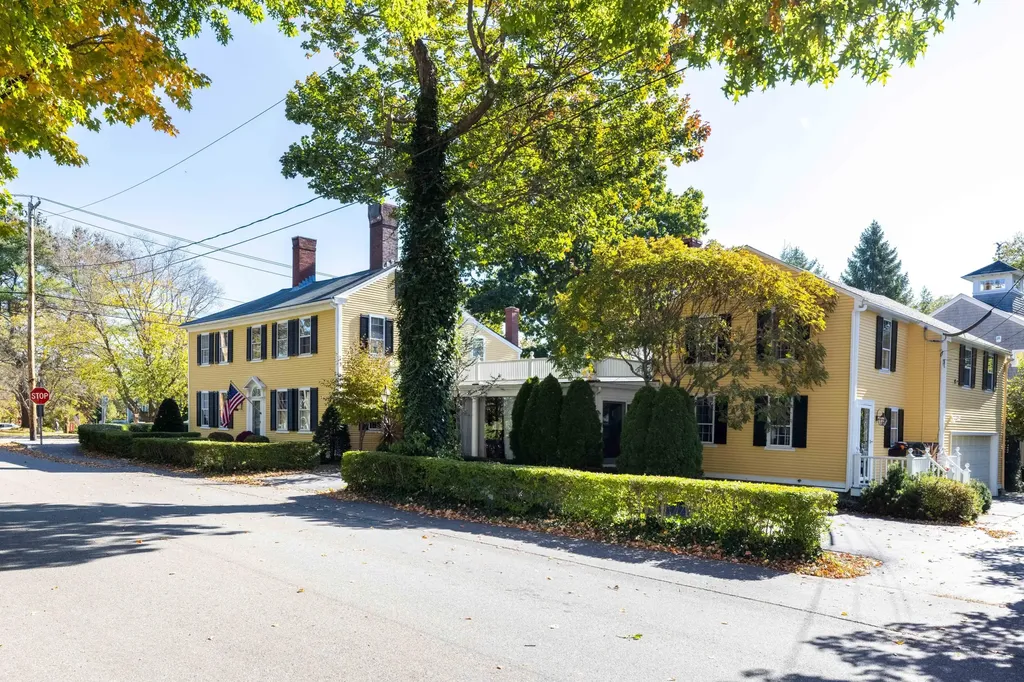
Beautiful 1801 in-town Federal style home. This home is steps to Dock Square Kennebunkport. 3 bedrooms all with their own bathroom. Home ALSO offers a one bedroom apartment with separate entrance. A great addition for guests or to rent. 7 fireplaces, wood floors throughout the home, indian shutters throughout the home. The grounds are impeccable. This home is gorgeous and truly one of a kind. Don't miss seeing this one.
Listed by Kennebunk Beach Realty (207-967-5481)
Sold by Pack Maynard and Associates
Ask A QuestionMore Details
SLD
![13 Jean's Way Scarborough ME 04074]()
SoldMLS Number 1614828
- Residential
- Bedrooms 3
- Bathroom 3
- Square Feet 2,865
- Acreage 0.83
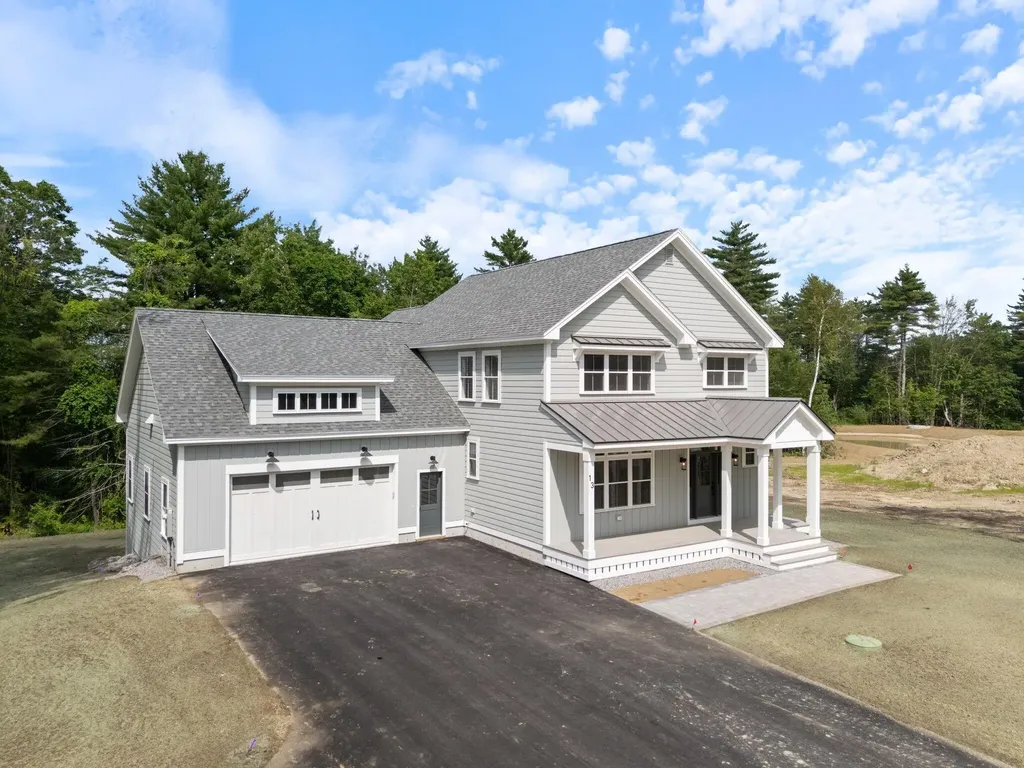
Gorgeous home currently under construction featuring two floors of luxurious living space! The first floor offers an open concept kitchen, living & dining room, a den & a gourmet walk-in pantry! The second floor offers spacious bedrooms, laundry room & a sitting room! Throughout the home you will find exceptional woodwork details from trim, built-ins and custom closets. Located in Scarborough's newest development close to the beach! Marsh Bend is exactly what you have been waiting for!
Listed by Maine Real Estate Co (207-292-1030)
Sold by Portside Real Estate Group
Virtual TourAsk A QuestionMore Details
SLD
![1 Maren Court Kittery ME 03904]()
SoldMLS Number 1563462
- Condo Residential
- Bedrooms 3
- Bathroom 3
- Square Feet 2,146
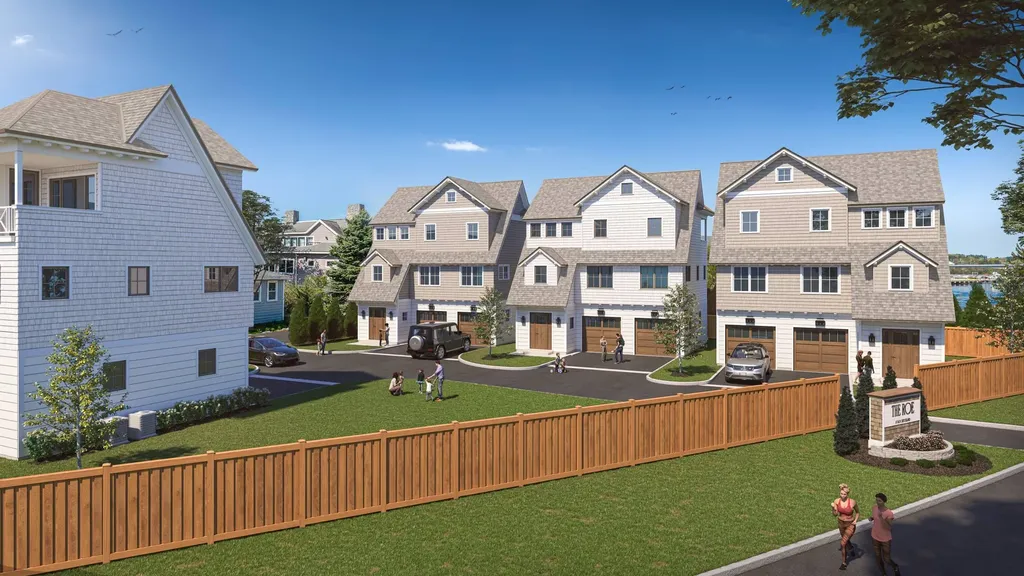
Nestled in the heart of the Seacoast on Badger's Island in Kittery, Maine sits The Roe, a private community of 4 stand-alone single family home condominiums. Imagine sweeping views of the Piscataqua River, unmatched New England sunrises, and walking distance from vibrant downtown Portsmouth, NH and charming Kittery Foreside. Each free standing home is curated to bring out an organic, luxury aesthetic that flows seamlessly throughout the spaces. Nods to coastal California living & an open concept feel are the foundation to this design. Buyers will have the option to choose from three design styles when purchasing their home that were artfully curated by an unmatched interior design team. Each property comes with an attached two car garage with direct entry into the living space that provides a mudroom and storage. The second level features 3 spacious bedrooms, including the primary ensuite with double vanities, soaking tub and large tiled shower. A second full bath services the remaining guest bedrooms and is located next to the washer/dryer area. A spacious office nook, conveniently tucked away from the bedrooms, completes the second floor living area. The reverse floor plan takes advantage of the incredible views of the Piscataqua on the top level to provide a wide open living space to the adjoining kitchen and dining areas. A walk in pantry is conveniently located immediately adjacent to the kitchen offering plenty of storage space for your kitchen needs. Large windows let natural light pour into the space providing an open and airy feel. A private covered deck off the main living space allows the perfect outdoor retreat to relax and take in the salty seacoast air. The property is rounded off with additional opportunities to enjoy the outdoors with a private patio space on the ground level. No detail was missed in this incredibly rare opportunity to own new construction in Badger's Island!
Listed by The Aland Realty Group,LLC (603-501-0463)
Sold by Keller Williams Coastal and Lakes & Mountains Realty
Ask A QuestionMore Details
SLD
![102 South Tibbetts Avenue Wells ME 04090]()
SoldMLS Number 1538119
- Residential
- Bedrooms 5
- Bathroom 3
- Square Feet 2,251
- Acreage 0.11
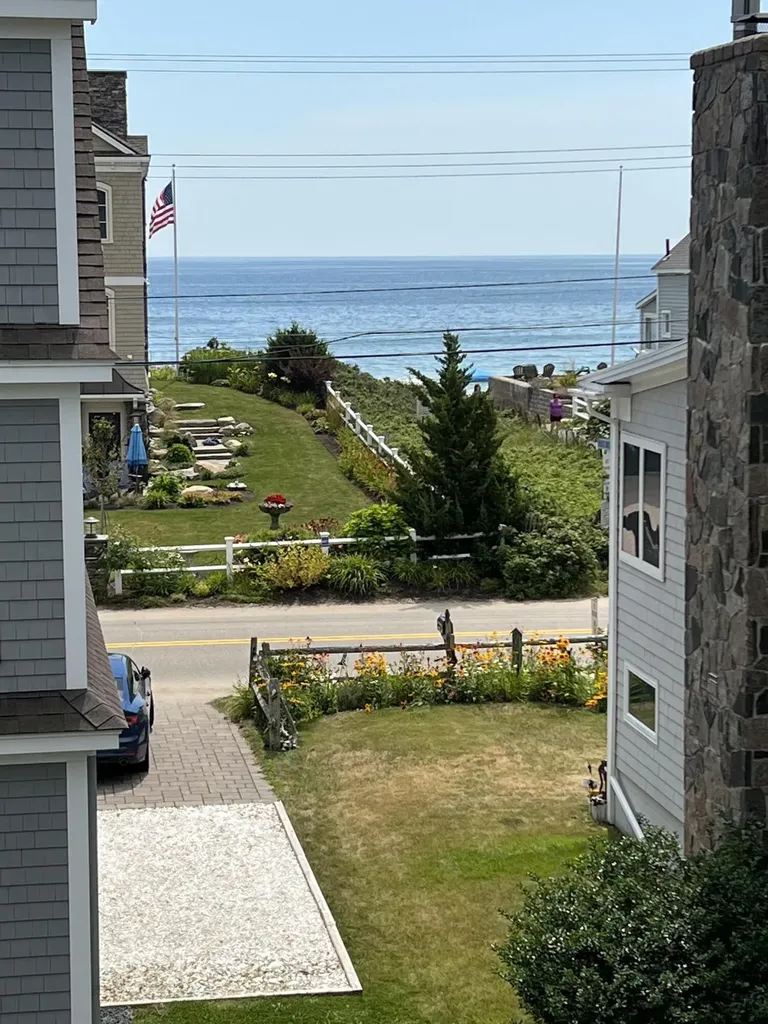
Have you been waiting for the perfect home on Private Moody Beach to come on the market? Look no further than 102 South Tibbetts Avenue where you get the best of both worlds with fabulous unobstructed views of the bold Atlantic Ocean & Beach from your home but you sit back 200+ feet from the beach on a quieter, less traveled street! This home offers an open concept kitchen & dining area with high cathedral ceilings, granite counters, and upgraded appliances. There are 2 bedrooms on the main level of the home and a full bathroom. On the top level of the home you have a living room with a great deck off the living area which allows wonderful views, custom cabinet built ins and lots of windows allowing for great natural light. There is another bedroom off this main level of the home & a full bathroom. The lower level of the home offers another 3 rooms to use as you see fit - one currently used as a workshop area and a 1 car garage. There is a shed on the property & a fabulous outdoor shower so no sandy feet get into the home. The outdoor space offers multiple decks on multiple levels making the home great for entertaining. All this and ample parking and a public way to the beach right near the home makes this the home you've been waiting for! The home also has a brand new on demand propane boiler. Come take a peek at the open house from 10-1 on Saturday, July 31.
Listed by Moody Maxon Real Estate (207-251-3585)
Sold by Garnsey Bros. Real Estate
Virtual TourAsk A QuestionMore Details
SLD
![301 Ocean Avenue Kennebunkport ME 04046]()
SoldMLS Number 1469077
- Residential
- Bedrooms 3
- Bathroom 2
- Square Feet 2,536
- Acreage 0.84
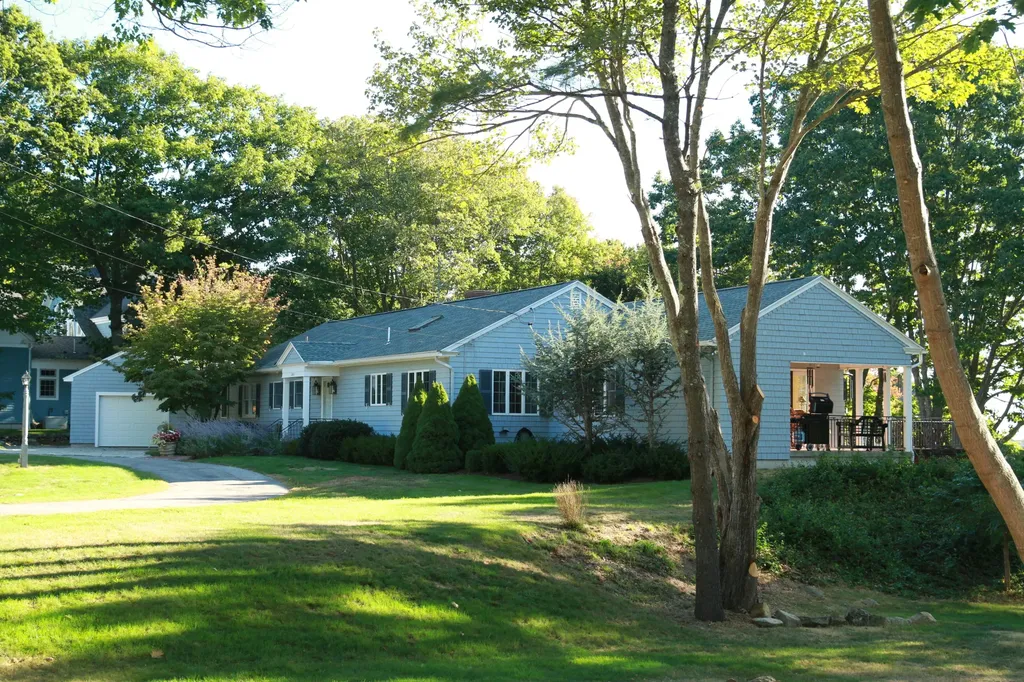
This tastefully appointed single level home offers lovely water views plus deeded Cleaves Cove beach and water access. Offering just over 2,500 sq ft of living space, some of the amenities of this home include a large cook's kitchen, gleaming HW floors, wood burning fireplace and numerous built ins. For outside entertainment areas there is a large back deck and an open porch. Rounding out this offering is a full basement with a workshop and an oversized 1-car Garage, all sited on just under an acre. Located in a much sought-after location, just minutes to the Village of Kennebunkport, this immaculate home is Move In Ready!
Listed by
Sold by Legacy Properties Sotheby's International Realty
Virtual TourAsk A QuestionMore Details
SLD
![10 Stockholm Drive Cumberland ME 04021]()
SoldMLS Number 1651148
- Residential
- Bedrooms 4
- Bathroom 3
- Square Feet 4,572
- Acreage 4.02
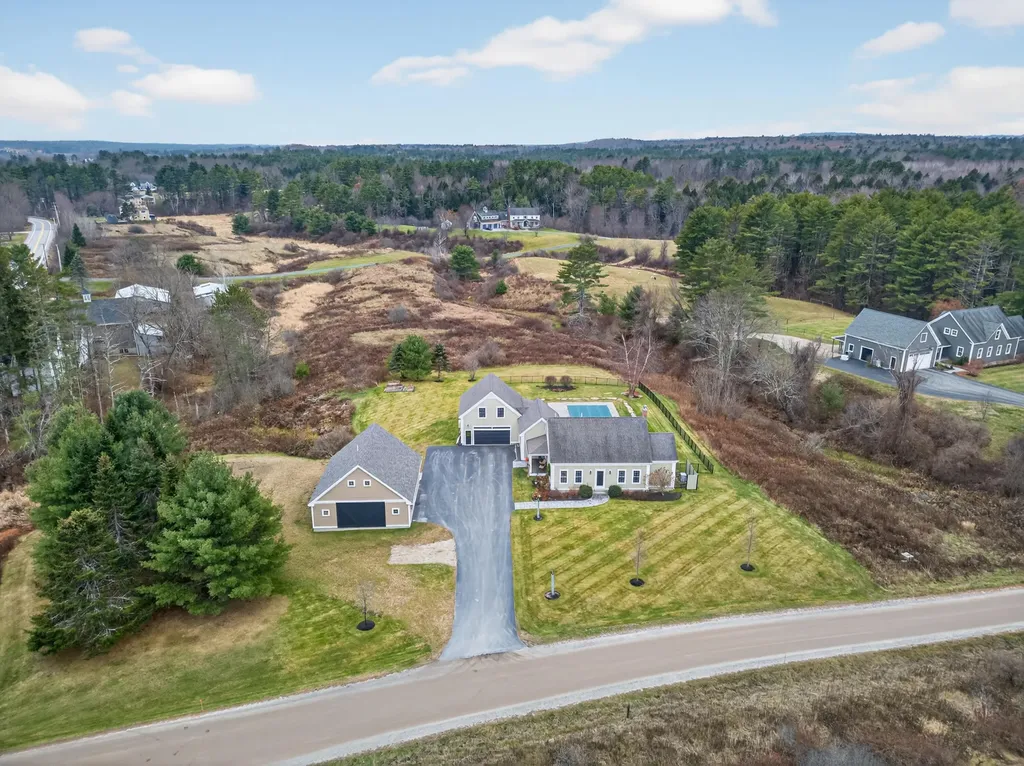
Set on a beautifully landscaped four-acre lot, this thoughtfully designed 4 BR, 2½ BA Cape plus a detached ADU offers a flexible layout and exceptional amenities. The main home features an open living area, finished basement, attached two-car garage, and spaces that feel refreshingly un-cookie-cutter. Hardwood floors run throughout the first level, while composite siding, heat pumps, and a whole-house automatic generator add comfort and peace of mind. The detached garage was recently converted into a 1,080 sf, 1 BR, 1½ BA apartment with its own attached garage-ideal for multigenerational living, guest accommodations, or rental income. Outdoors, the property truly shines. An expansive patio, custom hardscaping, outdoor kitchen, and heated saltwater pool create a private retreat perfect for entertaining or everyday enjoyment. All of this is set in a prime location close to local amenities, offering a lifestyle that captures why so many people love calling Cumberland Center home.
Listed by Portside Real Estate Group (207-619-7571)
Sold by Portside Real Estate Group
Ask A QuestionMore Details