SLD
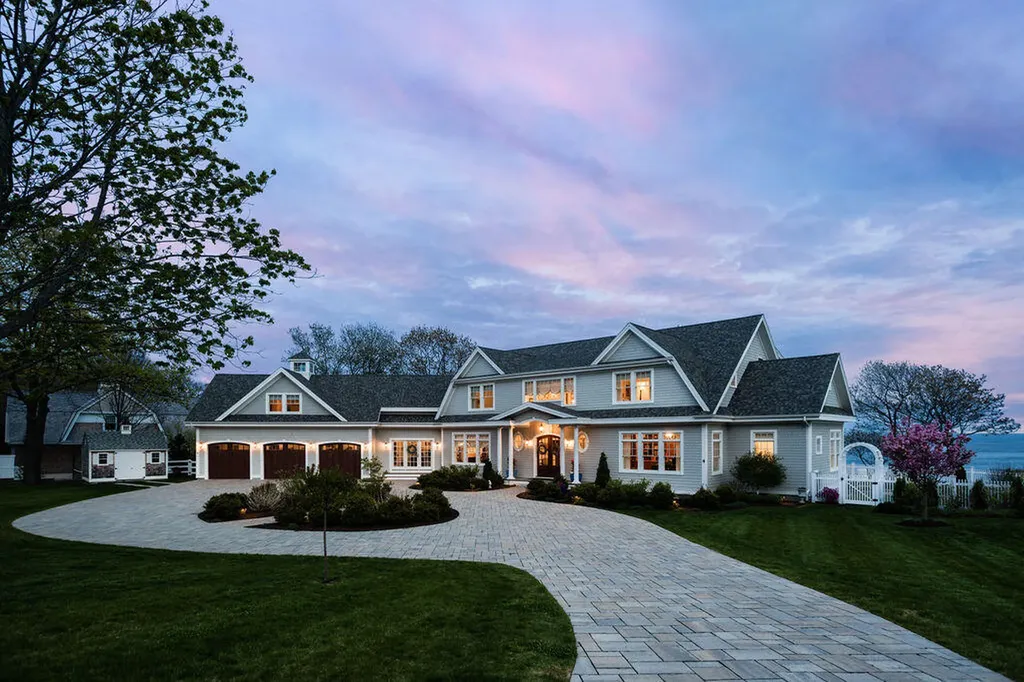
![83 Turbats Creek Road Kennebunkport ME 04046]()
SoldMLS Number 1577408
- Residential
- Bedrooms 5
- Bathroom 3
- Square Feet 4,108
- Acreage 0.94
Listed by Legacy Properties Sotheby's International Realty (207-967-0934)
Sold by Legacy Properties Sotheby's International Realty
Ask A QuestionMore Details
SLD
![14-70 Dusty Rhoades Lane Windham ME 04062]()
SoldMLS Number 1476143
- MultiFamily Multi-Family
- Bathroom 40
- Square Feet 49,768
- Acreage 15.46
42 Units (21 Brand New Duplexes) located in a very nice area of Windham!
Listed by F.O. Bailey Real Estate (207-781-1111)
Sold by F.O. Bailey Real Estate
Virtual TourAsk A QuestionMore Details
SLD
![29 Mains Farm Road Raymond ME 04071]()
SoldMLS Number 1578215
- Residential
- Bedrooms 6
- Bathroom 10
- Square Feet 12,471
- Acreage 29
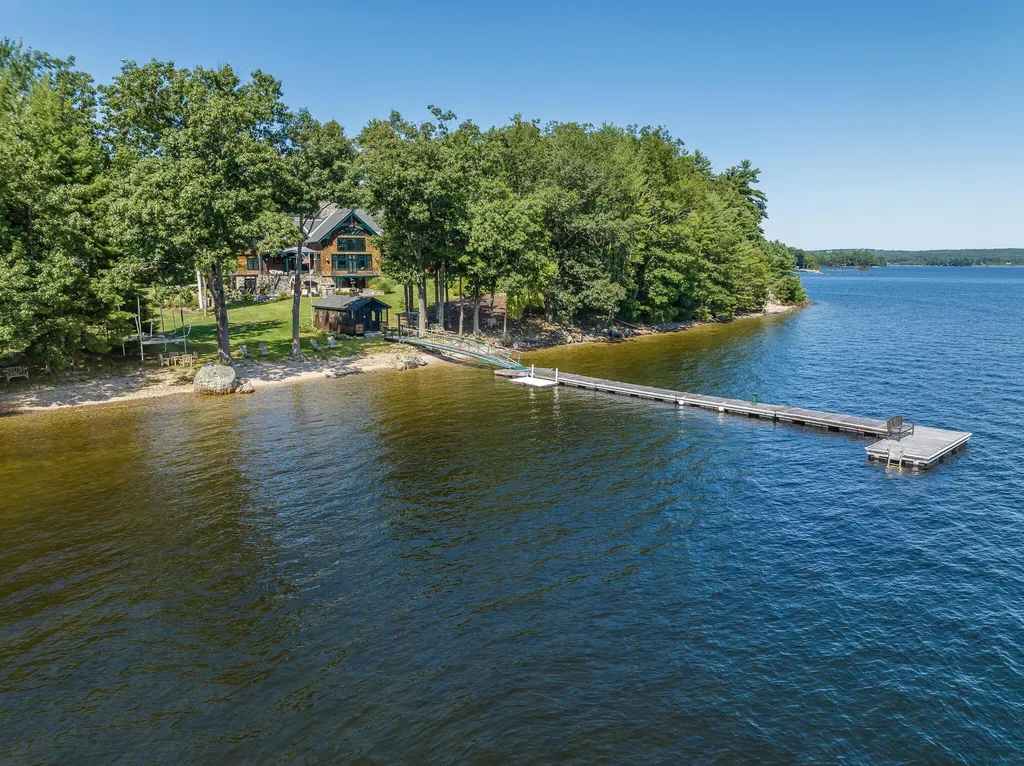
A masterpiece of lakefront architecture on the peaceful shores of Jordan Bay. For generations, this quintessential lakefront retreat was centered on a 1 room cabin on the shore.In 2006, a team of local and international artisans crafted the 12,500 sq ft main residence w/ striking attention to detail. The finest materials, many sourced directly from the property, came together to produce a sophisticated but relaxed sense of place.The great room forms the heart of the home, w/ its oversized fireplace, soaring cathedral post & beam ceilings, & expansive lake views. The chef's kitchen blends stylistically w/ the home,while offering exceptional amenities for the most discerning gourmets, including a 60'' multi-function Wolf range,oversized Sub-Zero, 2 dishwashers, 2 sinks, & ample counter space.Opening seamlessly off the kitchen is the rounded screened porch,perfect for dining or lounging w/ views of the lake. One 1st floor suite enables ease of living, w/ 5 add'l suites on the 2nd floor all offering unique character & perspectives on the lake.In the lower level, a large recreation room features another stone fireplace & doors opening right out to the lakefront.A fitness room, laundry room, sauna, & 3rd garage bay complete this level.Above the 2 car garage is a separate guest house, w/ a bedroom suite,kitchenette,& living space.More recently, a John Libby post & beam barn has been added to the estate, w/ a large open 1st floor for a variety of uses, & a recreation hall on the finished 2nd floor.A large flat lawn unusual for lakefront homes, the grounds invite entertaining & recreation.Along 800' of shorefront comprised mostly of beach, an impressive dock system allows unfettered access to the best of the lake.Sebago Lake sets the standard for bold lakefront living in Southern Maine, w/ its expanse of open water & its endless coves & bays. Only a short drive from Portland, its culinary offerings & international airport, this property promises a lifestyle w/out compromise
Listed by RE/MAX By The Bay (207-773-2345)
Sold by RE/MAX Shoreline
Ask A QuestionMore Details
SLD
![64 Sunset Chimneys Road Raymond ME 04071]()
SoldMLS Number 1487021
- Residential
- Bedrooms 4
- Bathroom 7
- Square Feet 10,204
- Acreage 19.1
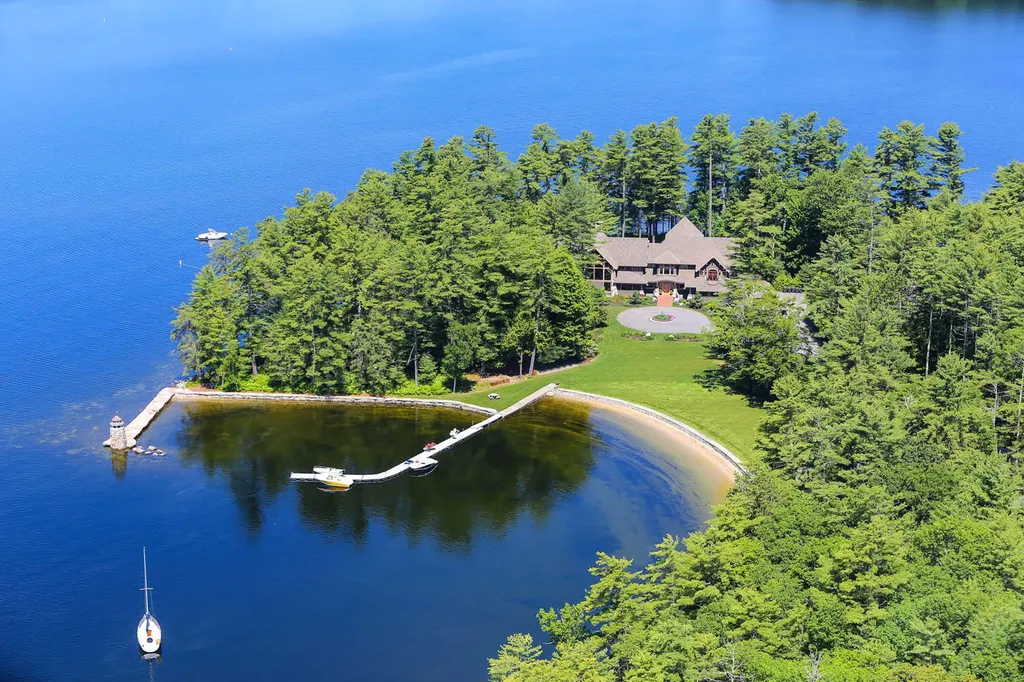
A Sebago Lake icon, this masterfully crafted estate is hallmarked by its seamless blend of rustic design and luxurious modern amenities. The open floor plan flows in flawless progression from the gourmet kitchen to the awe inspiring, two-story great room meticulously designed from floor to ceiling. The estate presides over 1,126' of water frontage accented by granite edged gardens and a manicured lawn extending from the back of the house to the water's edge. The outdoor entertaining space features a private dock, protected pristine cove with a sandy beach, a historic lighthouse, and multiple stone terraces that make the ideal spot for entertaining or relaxing as the afternoon slips into evening. The estate also boasts a cottage with kitchen,1 bedroom and 1 bath and a barn/garage with oversized door for extra vehicle/boat storage. The westerly view offers breathtaking views of Sebago Lake, set to the panoramic backdrop of New Hampshire's White Mountains.
Listed by RE/MAX By The Bay (207-773-2345)
Sold by F.O. Bailey Real Estate
Ask A QuestionMore Details
SLD
![219 West District Road North Haven ME 04853]()
SoldMLS Number 1626872
- Residential
- Bedrooms 2
- Bathroom 3
- Square Feet 4,435
- Acreage 25
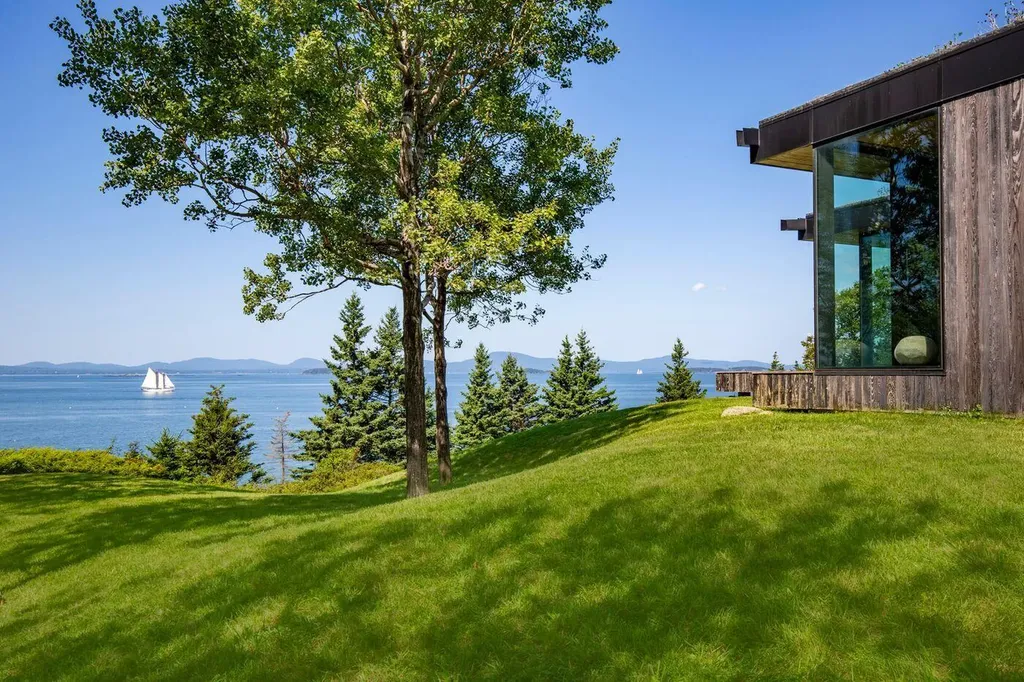
Located on North Haven's northwest shore, this spectacular waterfront estate overlooks west Penobscot Bay with outstanding views back towards the Camden Hills. The 25± acre property includes an exceptional, artistically conceived house, private guest quarters, and a number of distinctive, curated outdoor living areas. The main residence, designed by renowned architect Toshiko Mori in a careful collaboration with the current owner, is both sophisticated and elegant, thanks to a broad array of hand-selected, luxurious natural materials. The one-bedroom home features an open floor plan with a living room, dining room, and sitting area all with extraordinary views of the property and the water. The barn, designed by Mori and built by Pownalborough Restoration, includes a two-car garage with a one-bedroom guest apartment above. The second floor living space is defined by white-washed post-and-beam walls and ceiling, paying tribute to a more traditional island sensibility. The landscape, conceived by Michael Van Valkenburgh Associates, incorporates natural elements that spark inspiration while keeping true to North Haven's inherent beauty. A stunning pool, a cliffside Belvedere, and a stone patio, offer additional outdoor living areas. 1,080± feet of dramatic granite shorefront features a pebble beach hidden under the shore's bold cliff faces, accessed by stone steps nestled into the cliff's edge. The property includes a small parcel on Bartlett Harbor with .6± acres and 24± feet of shorefront.
Listed by LandVest,Inc. (207-236-3543)
Sold by Legacy Properties Sotheby's International Realty
Ask A QuestionMore Details
SLD
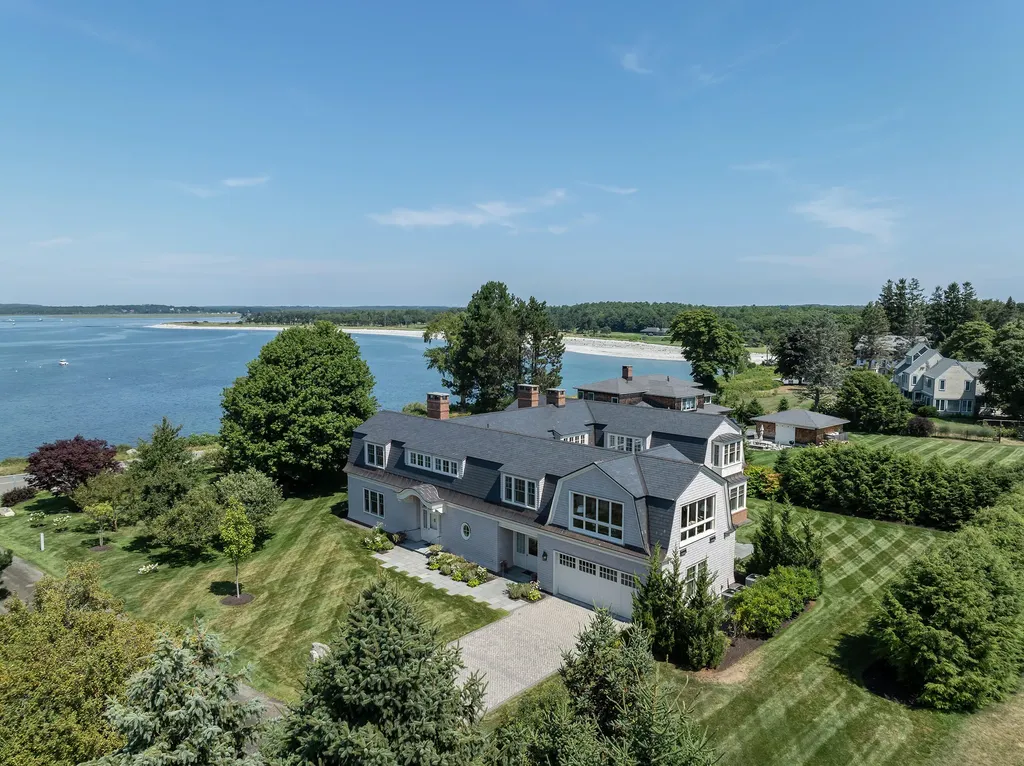
![4 Peradventure Way York ME 03909]()
SoldMLS Number 1592383
- Residential
- Bedrooms 6
- Bathroom 9
- Square Feet 6,399
- Acreage 1.79
Discover an exclusive opportunity to own and immerse yourself in this extraordinary oceanfront estate along Maine's coveted southern coast. Envision a life embraced in the serenity of sweeping ocean views and meticulously manicured gardens bursting with life & sweet fragrances mingling with the invigorating sea air. Set on 1.79 acres down a tranquil private stone carriage lane at the entrance of York Harbor, this 2020-built residence illustrates a fusion of timeless elegance & coastal charm, inspired by a profound appreciation for beauty and a deep connection to nature. Step into the sunlit two-story foyer, where triple-wide French doors beckon with unobstructed south facing ocean vistas, leading to a living room of natural light, seamlessly blending indoor-outdoor living with captivating ocean & garden panoramas. Custom millwork lends an air of old-world sophistication to the nearly 7,000 sq ft. estate, where intimate gatherings and grand soires alike find their perfect setting. The chef's kitchen, adorned with a sprawling 12-foot island, stands as a testament to culinary excellence and harmony. Seek solace in the cozy family room, embraced by dual ocean & harbor vistas, or indulge in the sun-kissed charm of ocean-front porches and a heated saltwater pool, providing sanctuary on balmy summer days. As evening falls, cherish the dynamic sunsets and the crackle of a fire pit, before retiring to the intimate primary wing. Here, indulge in luxury with dual walk-in closets, ocean-view soaking tub, and serene bedroom overlooking the ocean. Accommodate guests in one of the five other en-suites, including a first-floor ADA compatible wing & a charming ''guest cottage'' above the 3 stall garage. An estate of such craftsmanship & design, seamlessly blending the home with its surrounding nature, is a rare find indeed. With its proximity to gourmet dining, sandy beaches, and recreational pursuits, 4 Peradventure Way promises a lifestyle of unmatched refinement & tranquility.
Listed by Keller Williams Coastal and Lakes & Mountains Realty (207-475-0999)
Sold by Tate and Foss Sotheby's International Realty
Virtual TourAsk A QuestionMore Details
SLD
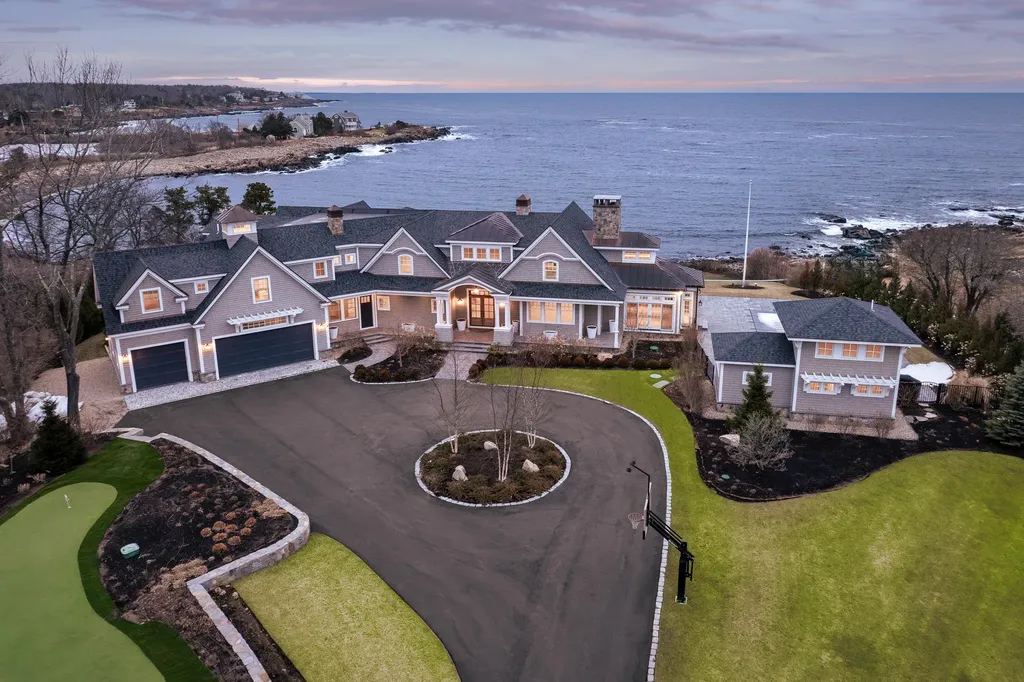
![4 Bayberry Lane York ME 03902]()
SoldMLS Number 1581487
- Residential
- Bedrooms 6
- Bathroom 8
- Square Feet 7,022
- Acreage 1.81
Discover 4 Bayberry Ln, a prestigious private enclave perched on the rocky shores of Cape Neddick between the beaches of York & Ogunquit. Enter through private gates to this seaside sanctuary, adorned with every amenity one could expect in a luxury estate. Turnkey and ready for immediate occupancy, the main structure is an architectural showpiece shingle style with a lighted cupola, sweeping & diverse 7200 SF floor plan, multiple covered porches, abundant natural light streaming through windows on the water and a grand entry - the threshold to your own exquisite coastal haven. A tiered lawn fashioned with granite walls and lush gardens leads to a breathtaking oceanfront oasis overlooking Averill's Cove that embodies coastal Maine living. Panoramic views of the crashing waves along the rocky Atlantic coastline will lull you to sleep in one of 6 bedrooms. The heart of the home is a cosmopolitan kitchen equipped with luxury appliances, generous custom cabinetry, libation bar and dual island design perfect for friendly gatherings or catered events. A European style walk-thru butler's pantry opens to a sun-drenched nook to enjoy morning coffee or an aperitif. The adjacent great room supports a luxury lifestyle with a retractable media center, Gas F/P and soaring cathedral ceilings accented with architectural timber trusses. An inspiring 4-season sunroom features a floor-to-ceiling granite F/P, shiplap accents and access to the courtyard and pool house. Swim laps in the saltwater pool or relax in style on the patio while gazing at surrounding marine life and ever-changing coastal views. Make a snack in the pool house - equipped with an impressive seasonal kitchenette, full bath and sheltered hot tub. No need to leave the grounds when you can practice like a pro on the 6-hole outdoor putting green that will be appreciated by any discerning golfer. Easy access to Logan airport, Portland Jetport & Portsmouth Int'l airport at Pease. Some photos have been virtually staged.
Listed by Abigail Douris Real EstateLLC (207-252-1944)
Sold by The Aland Realty Group, LLC
Virtual TourAsk A QuestionMore Details
SLD
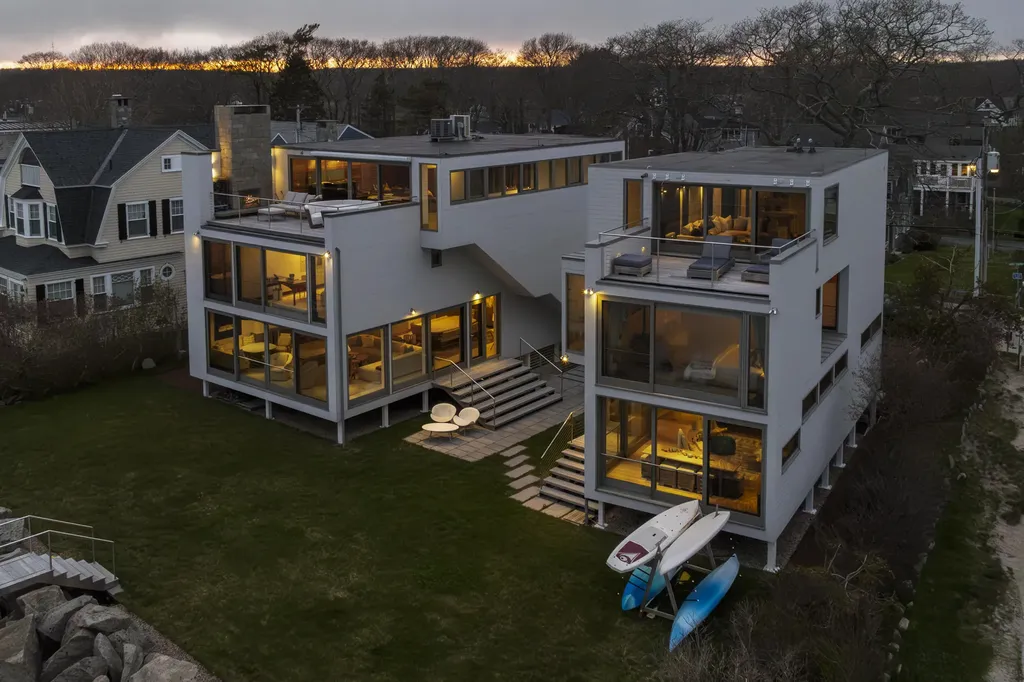
![857-861 Kings Highway Kennebunkport ME 04046]()
SoldMLS Number 1588855
- Residential
- Bedrooms 5
- Bathroom 7
- Square Feet 5,194
- Acreage 0.25
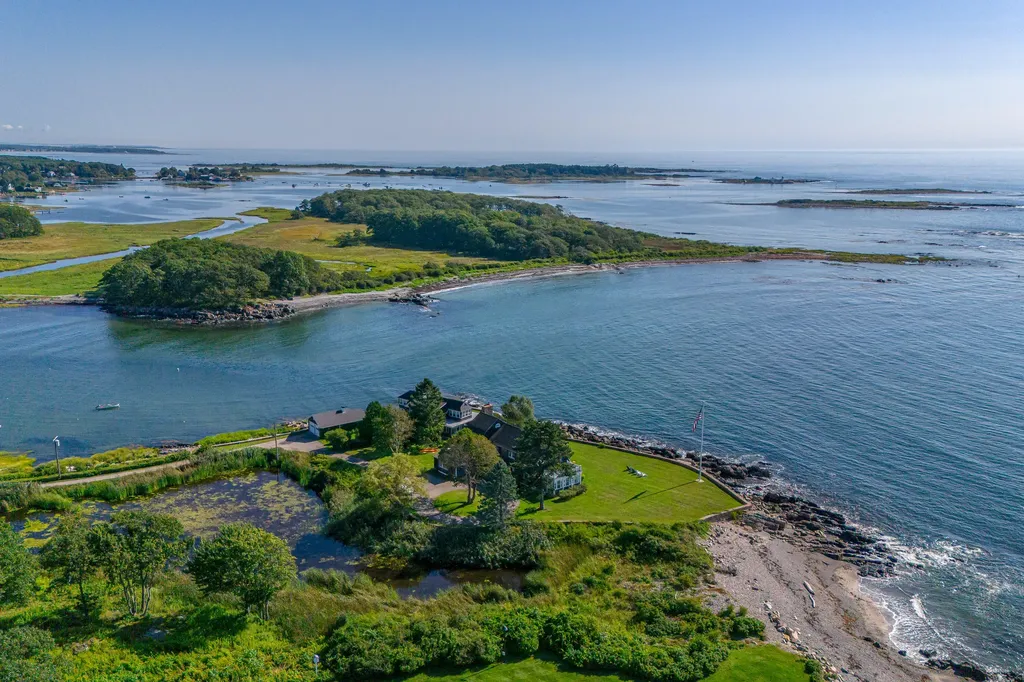
Majestically sited along the shores of Goose Rocks Beach in Kennebunkport stands this refined compound comprising a main residence and an architecture award winning beach pavilion. Goose Rocks Beach is among the 1% of Maine's 3,478 miles of coastline that is sandy, a rare and cherished commodity in Maine. Carol A Wilson designed and impeccably constructed by Bowley Builders, both structures offer three spectacular floors of living space. Built in 2013, the main house encapsulates 3 bedrooms and 4 bathrooms in 3,300+/-sf of living space, while the pavilion constructed in 2011, offers 2 bedrooms and 3 bathrooms with 2,100+/-sf of living area. The compound is thoughtfully situated to capture panoramic views from Timber Island to Stage Harbor Island. Throughout both homes, meticulous attention to detail and bespoke finishes abound. From solid walnut architectural accents to custom tile and lighting, every element reflects unparalleled craftsmanship. A magnificent third floor deck graces the main house, featuring a wood burning fireplace, home theater and bar. A captivating backdrop for entertaining amidst breathtaking views of the bold Atlantic Ocean. Embodying the meeting of art, convenience and functionality, the homes are outfitted with world class appliances, systems and fixtures. The compound is sited facing due south, which allows for a solar effect that enables the houses to be heated with optimal efficiency in the winter months. Both homes are equipped with in-floor radiant heat systems and forced hot/cool air systems that are controlled through a Crestron intelligent home management system. This state-of-the-art system allows for remote management of home systems while the homeowner is away. This rare offering, a legacy in the making, awaits a discerning owner to savor its tranquil elegance this summer.
Listed by Legacy Properties Sotheby's International Realty (207-780-8900)
Sold by Coldwell Banker Realty
Virtual TourAsk A QuestionMore Details
SLD
![19 Maine Avenue Bangor ME 04401]()
SoldMLS Number 1527627
- CommercialSale Commercial Sale
- Property SubType Office
- Square Feet 45,904
- Acreage 5.86
Listed by Comp sale For Sale By Owner
Sold by Pouliot Real Estate
Ask A QuestionMore Details
SLD
![534 Black Point Road Scarborough ME 04074]()
SoldMLS Number 1600139
- Residential
- Bedrooms 6
- Bathroom 7
- Square Feet 7,762
- Acreage 0.93
Serenity on Prouts Neck - A rare opportunity to own a custom-built home with expansive ocean views at Prouts Neck. This classic New England shingle style cottage is westerly facing and enjoys sunset views over the ocean, miles of sand beach and the anchorage of Prouts Neck Yacht Club. One of Maine's oldest summer colonies, Prouts Neck has provided wonderful memories to generations of families since the mid 1800's. Recently completed with the utmost attention given to details in the quality both inside and out, this house lends itself well to guests featuring various living arrangements and privacy for families, friends, and guests. Within the 7,762 sf of living space there is a beautiful first floor primary suite plus five additional en-suites, a stunning great room with a vaulted ceiling open to bedroom balconies above, a fabulous chef's kitchen ideal for both everyday use and catered events. There is also an oversized sleeping porch and a handsome library as well as an elevator that services all three levels. The slate roof, copper flashing and weathered shingles were built to be a hundred-year home. Fully air conditioned, several fireplaces, a heated two car garage and whole house generator make this a comfortable year-round residence. The spacious grounds with its many gardens offers privacy with historical trees and stone walls that lends itself to making the property feel like it has always been here and yet it offers a newly built house, ready to be enjoyed and appreciated by generations to come. This is truly a rare and special offering in Prouts Neck.
Listed by LandVest,Inc. (207-774-8518)
Sold by Keller Williams Realty
Ask A QuestionMore Details
SLD
![30 Olmsted Drive Deer Isle ME 04627]()
SoldMLS Number 1651091
- Residential
- Bedrooms 5
- Bathroom 4
- Square Feet 6,400
- Acreage 92
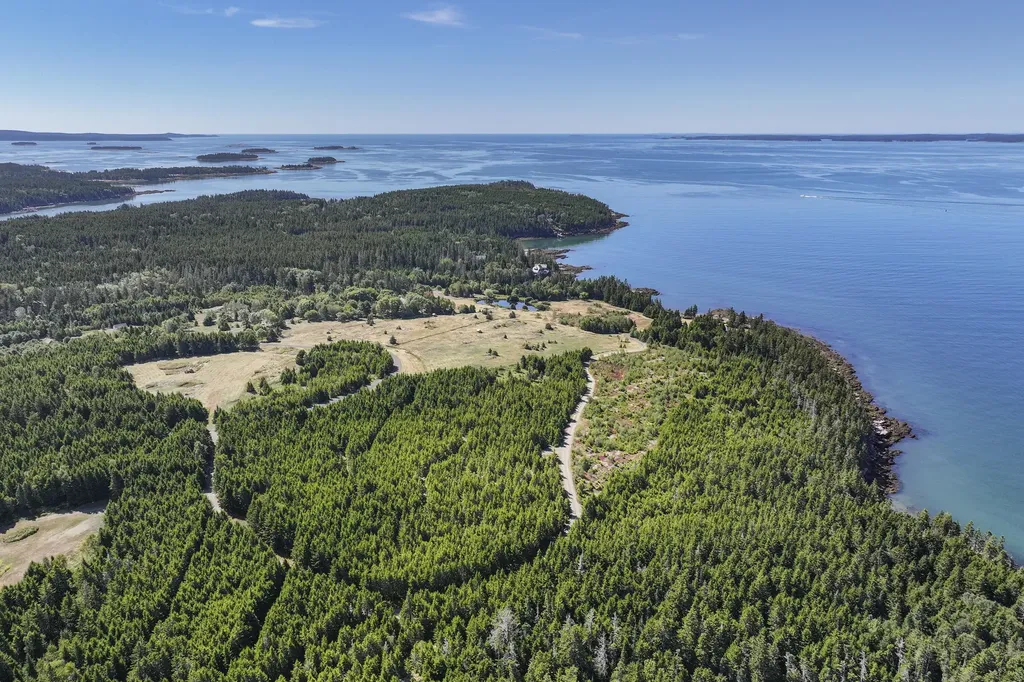
The Binnacle is a spectacular and extremely private waterfront estate with 92± acres, 1,904± feet of bold ocean shorefront, and broad western views. The property includes an excellent historic house with requisite outbuildings, and the landscape echoes Frederick Law Olmsted's design philosophy, seamlessly integrating Deer Isle's natural beauty into a serene, park-like setting.
Listed by LandVest,Inc. (207-236-3543)
Sold by LandVest,Inc.
Ask A QuestionMore Details
SLD
![135 Hartview Circle Orland ME 04472]()
SoldMLS Number 1531637
- Residential
- Bedrooms 5
- Bathroom 8
- Square Feet 6,683
- Acreage 119
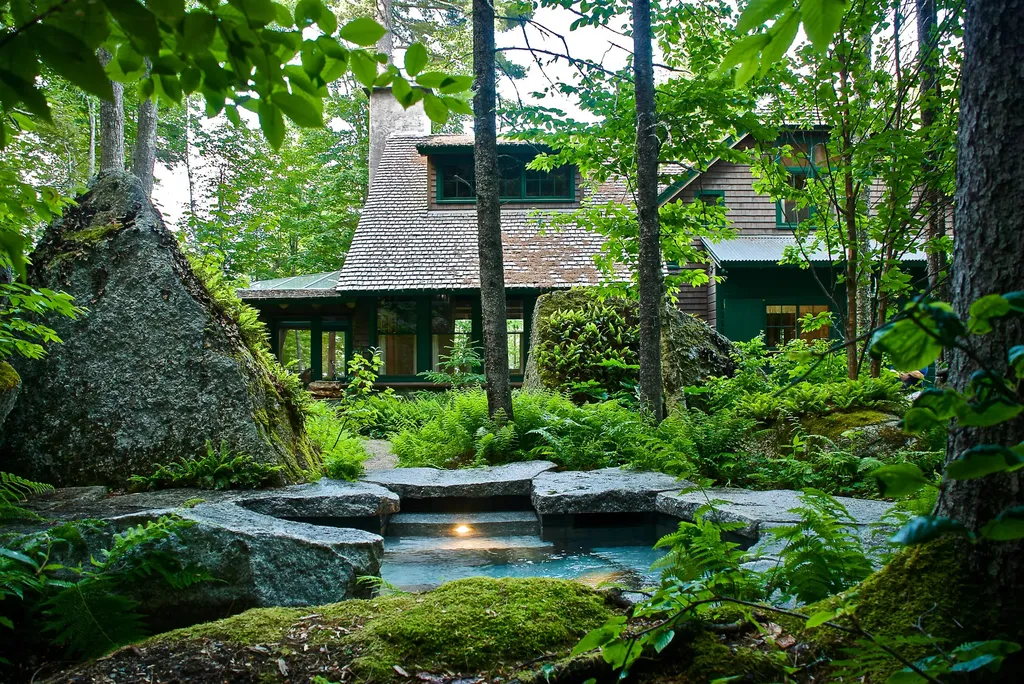
This rare private wilderness retreat, reminiscent of the idyllic Maine 3-season compound, which existed 100 yrs ago in multigenerational family cottages includes 119 acres and 2,315 ft of frontage on one of Maine's deepest and clearest lakes. This parcel is part of a much larger 483 +/- acre ''kingdom property'' which includes 1.5 miles of water frontage. The entire property is defined by stunning topography, dramatic geologic formations, including two mountains, spectacular cliffs & mature forest canopy, and thousands of feet of private water frontage. At the heart of the property is a 6500 +/- sq ft, award-winning retreat, landscaped & built by Maine's top architects and builder. Carefully-fitted into nature, blurring where the indoors & the rugged moss & fern-covered forest meet, this home is as welcoming to 6 people as it is to 20. Construction is unrivaled in its attention to detail and craftsmanship. The simplicity and charm overlay commercial-grade security & utilities, designed to minimize time with laundry, dishes, opening & closing. The shoreline provides a private cove for swimming, canoeing & kayaking. Among the places that bring people together and into nature are the boat and sunset/ ''martini'' docks, waterfront trail - and the swim rock, hot tub & grill area, which are built into the natural landscape out of local Lucerne granite. Dive from a shoreline boulder into the deep water of Craig Pond. Enjoy the national park-like terrain and habitat. Venture to nearby Great Pond Mountain & look back with wonder at the splendor of this magnificent property. Loons, owls, eagles, osprey, kingfishers, and a full orchestra of songbirds call the thoughtfully-managed sanctuary home. Listed parcel and entire acreage, also available for purchase, includes multiple potential building sites for creating a compound on prime parcels of equal appeal. Far from crowds, but close to Northeast Harbor, Castine, Belfast, & both Bar Harbor & Bangor airports.
Listed by Legacy Properties Sotheby's International Realty (207-780-8900)
Sold by Legacy Properties Sotheby's International Realty
Virtual TourAsk A QuestionMore Details