Listing Tools

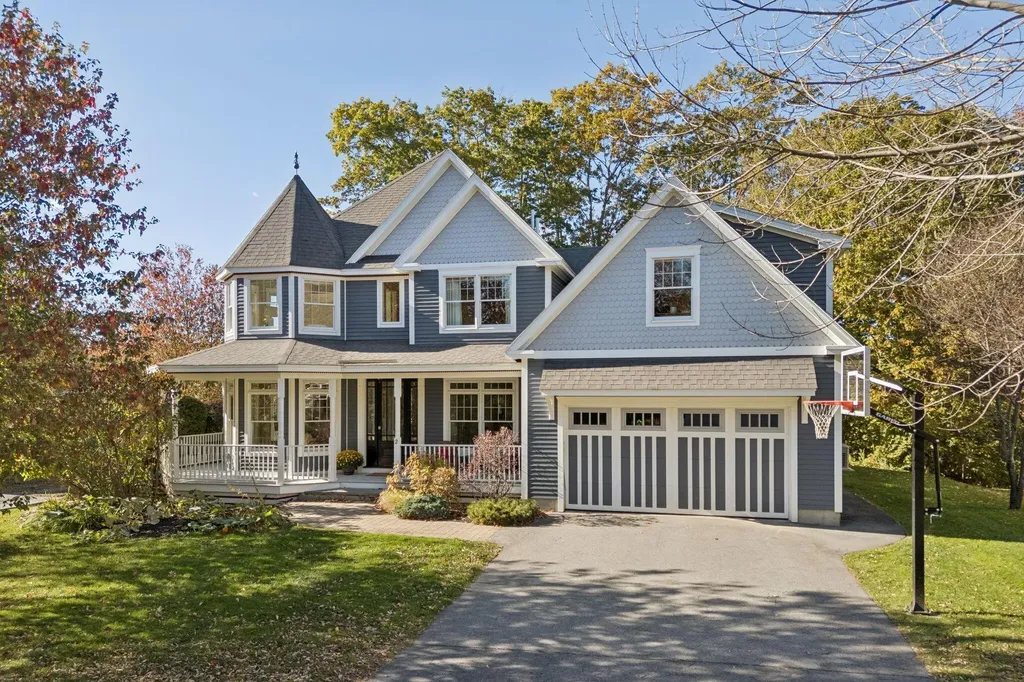
Exuding timeless elegance and modern comfort, 2 Dermot Drive is a beautifully updated 3,784 sq. ft. Victorian-style home in one of Cape Elizabeth's most desirable neighborhoods. This four-bedroom, three-bath residence features new heat pumps, a remodeled primary and half bathroom, new modern kitchen appliances including an induction stove and a whole-house automatic generator. Set on an elevated corner lot along a charming, sidewalk-lined street, the home's wraparound porch invites relaxed outdoor living. Inside, sunlight floods the open, airy spaces-from the living room with a wood-burning fireplace to the formal dining room, dedicated office, and four-season sunroom. The gourmet kitchen impresses with a large center island, custom cabinetry, walk-in pantry, and a cozy built-in breakfast nook. Upstairs, the serene primary suite offers a walk-in closet and spa-like bath, joined by three additional bedrooms, a family room with custom built-ins, and second-floor laundry. Gleaming hardwood floors, refined finishes, and meticulous craftsmanship elevate every detail. Ideally located near Cape's Greenbelt trails, Fort Williams Park, beaches, and minutes from downtown Portland-this turnkey home perfectly blends sophistication, comfort, and convenience.

Property Details of 2 Dermot Drive

Property Details

Interior Features

Exterior Features

Utilities and Appliances

Other Details

Finance

Map Location

Listing data is derived in whole or in part from the Maine IDX & is for consumers' personal, non commercial use only. Dimensions are approximate and not guaranteed. All data should be independently verified. ©2026 Maine Real Estate Information System, Inc. All Rights Reserved. equal opportunity housing logo   Privacy Policy

Moose Country Real Estate participates in ©2026 Maine Listings Internet Data Exchange program, allowing us to display other Maine IDX Participants' listings. This website does not display complete listings. Certain listings of other real estate brokerage firms have been excluded. Mortgage figures are estimates. Check with your bank or proposed mortgage company for actual interest rates. This product uses the FRED® API but is not endorsed or certified by the Federal Reserve Bank of St. Louis.
Hi there! How can we help you?

Contact us using the form below or give us a call.

Send Us A Message:

I agree to receive marketing and customer service calls and text messages from Moose Country Real Estate. To opt out, you can reply 'stop' at any time or click the unsubscribe link in the emails. Consent is not a condition of purchase. Msg/data rates may apply. Msg frequency varies. Privacy Policy.

Do not fill in this field:

This site is protected by reCAPTCHA and the Google Privacy Policy and Terms of Service apply.

Hi there! How can we help you?

Contact us using the form below or give us a call.

Send Us A Message:

Do not fill in this field:

This site is protected by reCAPTCHA and the Google Privacy Policy and Terms of Service apply.

Hi there! How can we help you?

Contact us using the form below or give us a call.

Send Us A Message:

Do not fill in this field:

This site is protected by reCAPTCHA and the Google Privacy Policy and Terms of Service apply.

Do not fill in this field:

This site is protected by reCAPTCHA and the Google Privacy Policy and Terms of Service apply.

Do not fill in this field:

This site is protected by reCAPTCHA and the Google Privacy Policy and Terms of Service apply.

Do not fill in this field:

This site is protected by reCAPTCHA and the Google Privacy Policy and Terms of Service apply.

$

Do not fill in this field:

This site is protected by reCAPTCHA and the Google Privacy Policy and Terms of Service apply.
