Listing Tools

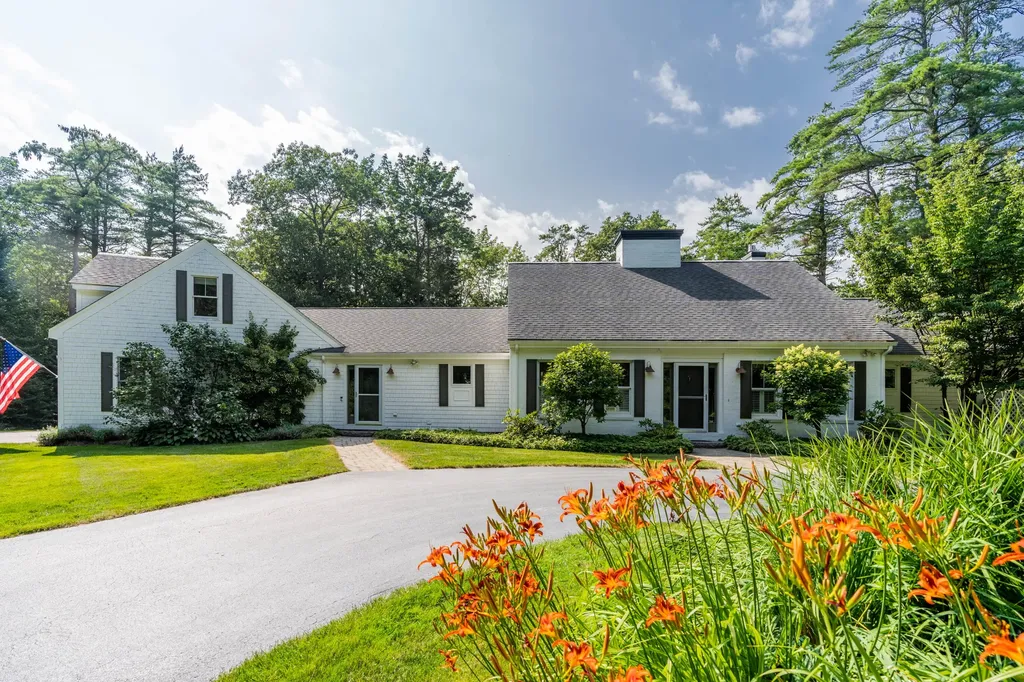
Setback from a country road in the seaside town of Yarmouth, Maine, this custom-built extended Cape Cod style home on 7 supremely private acres is being offered to the market for the very first time. As you drive down tree lined Morton Road, a unique and wonderful sense of place takes shape. After the approach down a private gravel drive, the property at 154 Morton welcomes you with a circular driveway in front of the classic white Cape Cod style home with olive green shutters. Through the front door one is reminded of the unique setting, with a view through the heart of the home to the back deck and scenic vistas beyond. The open concept first floor features warm southern heart pine floors, a chef's kitchen with updated appliances, corian counters, and a doorway opening to a screened in porch. The dining and living room are flanked by a wall of windows, and a cozy den on the front of the home makes a peaceful retreat for all seasons. The first floor primary suite features whitewashed heart pine floors, walk-in closet with built-ins, bath with updated tile shower, and direct access to the back deck. Upstairs, two generously appointed bedrooms share a full bath. Above the three car garage, a large bonus room adds flexible space for recreation or relaxation, with the 4th bedroom tucked privately off the back. With easy access to Yarmouth Village and local maritime offerings, this is a lifestyle opportunity not easily found within commuting distance to Portland. Here is your chance to downshift the pace, embrace the very best of southern Maine, and enjoy a tranquility all your own.

Property Details of 154 Morton Road

Property Details

Interior Features

Exterior Features

Utilities and Appliances

Other Details

Finance

Map Location

Listing data is derived in whole or in part from the Maine IDX & is for consumers' personal, non commercial use only. Dimensions are approximate and not guaranteed. All data should be independently verified. ©2026 Maine Real Estate Information System, Inc. All Rights Reserved. equal opportunity housing logo   Privacy Policy

Moose Country Real Estate participates in ©2026 Maine Listings Internet Data Exchange program, allowing us to display other Maine IDX Participants' listings. This website does not display complete listings. Certain listings of other real estate brokerage firms have been excluded. Mortgage figures are estimates. Check with your bank or proposed mortgage company for actual interest rates. This product uses the FRED® API but is not endorsed or certified by the Federal Reserve Bank of St. Louis.
Hi there! How can we help you?

Contact us using the form below or give us a call.

Send Us A Message:

I agree to receive marketing and customer service calls and text messages from Moose Country Real Estate. To opt out, you can reply 'stop' at any time or click the unsubscribe link in the emails. Consent is not a condition of purchase. Msg/data rates may apply. Msg frequency varies. Privacy Policy.

Do not fill in this field:

This site is protected by reCAPTCHA and the Google Privacy Policy and Terms of Service apply.

Hi there! How can we help you?

Contact us using the form below or give us a call.

Send Us A Message:

Do not fill in this field:

This site is protected by reCAPTCHA and the Google Privacy Policy and Terms of Service apply.

Hi there! How can we help you?

Contact us using the form below or give us a call.

Send Us A Message:

Do not fill in this field:

This site is protected by reCAPTCHA and the Google Privacy Policy and Terms of Service apply.

Do not fill in this field:

This site is protected by reCAPTCHA and the Google Privacy Policy and Terms of Service apply.

Do not fill in this field:

This site is protected by reCAPTCHA and the Google Privacy Policy and Terms of Service apply.

Do not fill in this field:

This site is protected by reCAPTCHA and the Google Privacy Policy and Terms of Service apply.

$

Do not fill in this field:

This site is protected by reCAPTCHA and the Google Privacy Policy and Terms of Service apply.
