Listing Tools

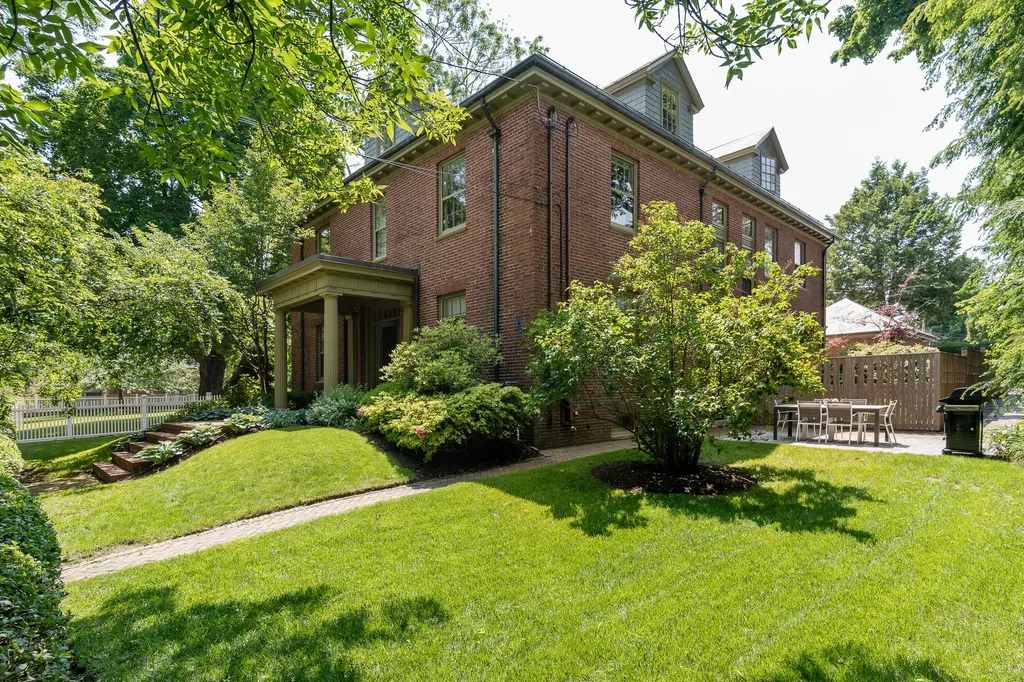
This John Calvin Stevens home offers the privacy of a single family home w/the simplicity of condo living. Centrally located in the extremely desirable West End, this remarkable residence blends modern amenities w/timeless period details. Inside, a French door w/transom-surround leads under an archway & into the formal parlor adorned w/high ceilings, an elegant glass chandelier & the original staircase featuring carved-wood etchings. The great room offers space for formal dining & beautiful entertaining w/its tray ceilings & wood fireplace, original to the 1912 build. The gourmet kitchen features top-of-the-line appliances, black granite counters & a peninsula w/seating for 4. Galley style crown molding traces the ceiling - the perfect display for art - while a pantry of cabinetry lines one entire wall. The grandeur of the space continues as you make your way to the stair landing where natural light pours in through the intricate stained-glass window, creating a warm & inviting reading nook. On the second level, the primary offers the ultimate place for relaxation w/its grand windows & walk-in closet. The ensuite bath exudes luxury w/its modern fixtures, soaking tub & separate shower. Adjacent to the primary, a charming office beckons you w/its serene ambiance & cozy gas fireplace. Offering modern convenience, 3 WiFi access points are located on every floor. On the third level, you'll find a full bath w/stunning penny floor tile & 2 guest bedrooms, each offering comfort & privacy. Moving back to the lower levels, a Herringbone tile entry guides you to the basement. There you will find a bright exercise/recreation space, with full height ceilings, 2 windows, a River rock wall and an abundance of storage space. Parking is convenient w/ 1 off-street parking spot & 1 garage spot. In addition, this condo boasts a serene outdoor oasis w/a private yard & stone patio.

Property Details of 102 Vaughan Street, Unit 102

Property Details

Interior Features

Exterior Features

Utilities and Appliances

Community

Other Details

Finance

Map Location

Listing data is derived in whole or in part from the Maine IDX & is for consumers' personal, non commercial use only. Dimensions are approximate and not guaranteed. All data should be independently verified. ©2026 Maine Real Estate Information System, Inc. All Rights Reserved. equal opportunity housing logo   Privacy Policy

Moose Country Real Estate participates in ©2026 Maine Listings Internet Data Exchange program, allowing us to display other Maine IDX Participants' listings. This website does not display complete listings. Certain listings of other real estate brokerage firms have been excluded. Mortgage figures are estimates. Check with your bank or proposed mortgage company for actual interest rates. This product uses the FRED® API but is not endorsed or certified by the Federal Reserve Bank of St. Louis.
Hi there! How can we help you?

Contact us using the form below or give us a call.

Send Us A Message:

I agree to receive marketing and customer service calls and text messages from Moose Country Real Estate. To opt out, you can reply 'stop' at any time or click the unsubscribe link in the emails. Consent is not a condition of purchase. Msg/data rates may apply. Msg frequency varies. Privacy Policy.

Do not fill in this field:

This site is protected by reCAPTCHA and the Google Privacy Policy and Terms of Service apply.

Hi there! How can we help you?

Contact us using the form below or give us a call.

Send Us A Message:

Do not fill in this field:

This site is protected by reCAPTCHA and the Google Privacy Policy and Terms of Service apply.

Hi there! How can we help you?

Contact us using the form below or give us a call.

Send Us A Message:

Do not fill in this field:

This site is protected by reCAPTCHA and the Google Privacy Policy and Terms of Service apply.

Do not fill in this field:

This site is protected by reCAPTCHA and the Google Privacy Policy and Terms of Service apply.

Do not fill in this field:

This site is protected by reCAPTCHA and the Google Privacy Policy and Terms of Service apply.

Do not fill in this field:

This site is protected by reCAPTCHA and the Google Privacy Policy and Terms of Service apply.

$

Do not fill in this field:

This site is protected by reCAPTCHA and the Google Privacy Policy and Terms of Service apply.
