Listing Tools

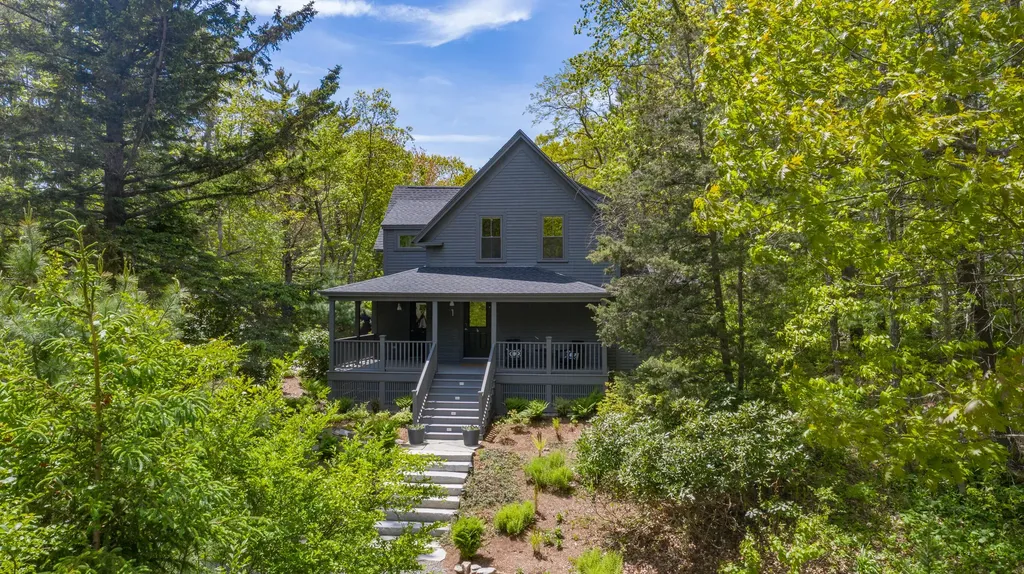
Contemporary meets historic in this incredible and unique property. Comprising two separate structures--the main house is a fully renovated historic home with two apartments that are two bedrooms and two baths each. Open the conjoining hallway doors to turn it into a rental that can flow like a four bedroom, four bath house-- letting everyone have their own space while still staying connected. The two modern kitchens include full-size appliances and contemporary design. And each of the two living rooms includes comfy seating with spacious areas for entertaining. At nearly two private acres it is easy to take advantage of the outdoor spaces including a large front porch, patio with grill, and grassy backyard. The main house has new plumbing, electrical and mechanical (yes, AC) and a modern aesthetic while maintaining its historic charm. The 'cottage' in the back of the property is a separate newly built structure and has an open concept living and kitchen. This unit is an energy efficient one bedroom, one bath with single floor living. The cottage is nestled into the back of the property and was designed to orient away from the main house providing private living indoors and out. The location off of Shore Rd. in Cape Neddick is a quiet nook close by to Perkins Cove, downtown Ogunquit and the beaches. A membership to adjacent golf club included in sale. A truly rare offering.

Property Details of 1 White Pine Lane

Property Details

Interior Features

Exterior Features

Utilities and Appliances

Other Details

Finance

Map Location

Listing data is derived in whole or in part from the Maine IDX & is for consumers' personal, non commercial use only. Dimensions are approximate and not guaranteed. All data should be independently verified. ©2026 Maine Real Estate Information System, Inc. All Rights Reserved. equal opportunity housing logo   Privacy Policy

Moose Country Real Estate participates in ©2026 Maine Listings Internet Data Exchange program, allowing us to display other Maine IDX Participants' listings. This website does not display complete listings. Certain listings of other real estate brokerage firms have been excluded. Mortgage figures are estimates. Check with your bank or proposed mortgage company for actual interest rates. This product uses the FRED® API but is not endorsed or certified by the Federal Reserve Bank of St. Louis.
Hi there! How can we help you?

Contact us using the form below or give us a call.

Send Us A Message:

I agree to receive marketing and customer service calls and text messages from Moose Country Real Estate. To opt out, you can reply 'stop' at any time or click the unsubscribe link in the emails. Consent is not a condition of purchase. Msg/data rates may apply. Msg frequency varies. Privacy Policy.

Do not fill in this field:

This site is protected by reCAPTCHA and the Google Privacy Policy and Terms of Service apply.

Hi there! How can we help you?

Contact us using the form below or give us a call.

Send Us A Message:

Do not fill in this field:

This site is protected by reCAPTCHA and the Google Privacy Policy and Terms of Service apply.

Hi there! How can we help you?

Contact us using the form below or give us a call.

Send Us A Message:

Do not fill in this field:

This site is protected by reCAPTCHA and the Google Privacy Policy and Terms of Service apply.

Do not fill in this field:

This site is protected by reCAPTCHA and the Google Privacy Policy and Terms of Service apply.

Do not fill in this field:

This site is protected by reCAPTCHA and the Google Privacy Policy and Terms of Service apply.

Do not fill in this field:

This site is protected by reCAPTCHA and the Google Privacy Policy and Terms of Service apply.

$

Do not fill in this field:

This site is protected by reCAPTCHA and the Google Privacy Policy and Terms of Service apply.
