Listing Tools

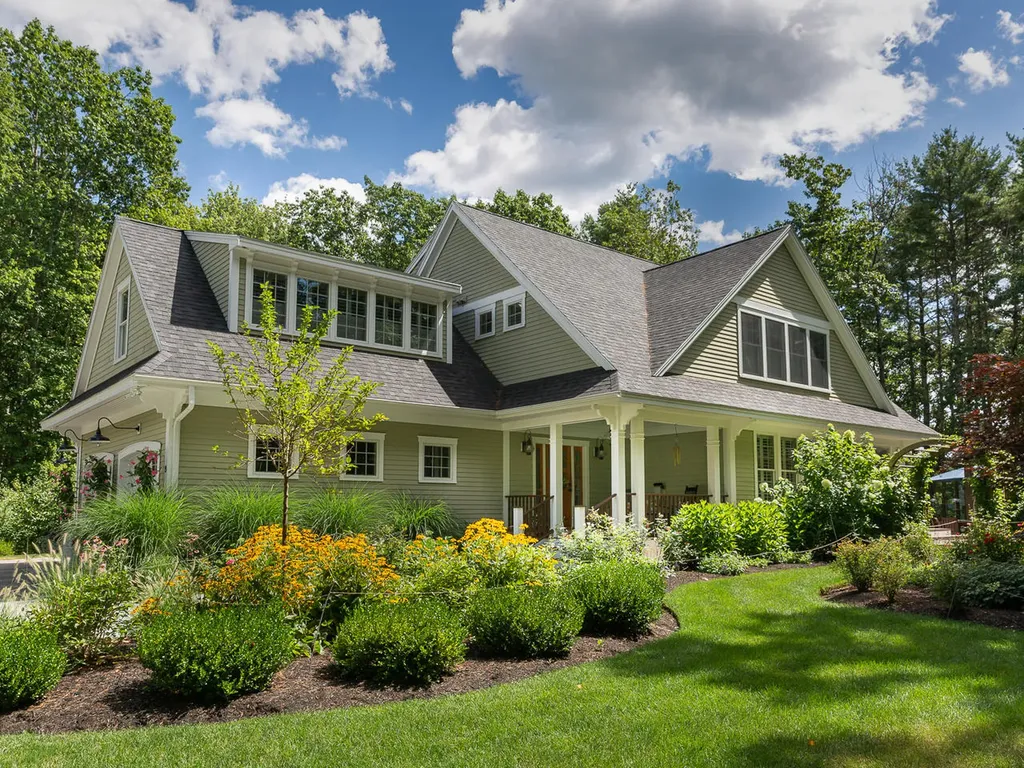
This home has it all! Nestled on a private 4-acre lot along the York River (Mill Creek), this 4-bedroom craftsman is definitely a place you would be lucky to call home. Built in 2014, this one owner home has no shortage of upgrades, from the wolf and subzero appliances to the whole house generator, you can feel the quality. Upon entering the home, you are greeted by the open-concept floor plan that is great for entertaining. A large kitchen with a substantial island with seating and ample cabinet space. The kitchen flows beautifully into a dining space, large enough to hold a table for 8-10. Off of the dining room you will find a peaceful 3-season room with views of the river. To round out the first floor you have a living space with a gas fireplace, a powder room, and a home office. Upstairs you will find the 4 bedrooms, including a master-suite, along with a double vanity bathroom. Second floor laundry is also an added bonus! Don't miss the 1,092sqft finished basement- the ultimate hangout spot. Whether you find yourself cozied up near the gas fireplace, playing pool, grabbing a drink from the wine room, or working out in the exercise room- there is a space for everyone! As spectacular as the finished basement is, the backyard and gardens might be the stars of the show. Overlooking the York River, the backyard boasts a deck and a Pennsylvania blue stone patio with built-in firepit. The built-in Wolf grill with fridge makes the backyard a great space for outdoor entertaining. Around the rest of the yard, you will find beautifully landscaped gardens and a 96sqft shed - a great amount of outdoor storage. Take advantage of the York River using the flat and easy access for launching your kayaks and canoes. This home is located in a beautiful neighborhood with easy access to commuting routes as well as shopping, dining, and entertainment. The location, great neighborhood, and beautifully crafted details truly make this a home worth seeing and owning! Agent Interest.

Property Details of 9 Barrells Grove

Property Details

Interior Features

Exterior Features

Utilities and Appliances

Other Details

Finance

Map Location

Listing data is derived in whole or in part from the Maine IDX & is for consumers' personal, non commercial use only. Dimensions are approximate and not guaranteed. All data should be independently verified. ©2026 Maine Real Estate Information System, Inc. All Rights Reserved. equal opportunity housing logo   Privacy Policy

Moose Country Real Estate participates in ©2026 Maine Listings Internet Data Exchange program, allowing us to display other Maine IDX Participants' listings. This website does not display complete listings. Certain listings of other real estate brokerage firms have been excluded. Mortgage figures are estimates. Check with your bank or proposed mortgage company for actual interest rates. This product uses the FRED® API but is not endorsed or certified by the Federal Reserve Bank of St. Louis.
Hi there! How can we help you?

Contact us using the form below or give us a call.

Send Us A Message:

I agree to receive marketing and customer service calls and text messages from Moose Country Real Estate. To opt out, you can reply 'stop' at any time or click the unsubscribe link in the emails. Consent is not a condition of purchase. Msg/data rates may apply. Msg frequency varies. Privacy Policy.

Do not fill in this field:

This site is protected by reCAPTCHA and the Google Privacy Policy and Terms of Service apply.

Hi there! How can we help you?

Contact us using the form below or give us a call.

Send Us A Message:

Do not fill in this field:

This site is protected by reCAPTCHA and the Google Privacy Policy and Terms of Service apply.

Hi there! How can we help you?

Contact us using the form below or give us a call.

Send Us A Message:

Do not fill in this field:

This site is protected by reCAPTCHA and the Google Privacy Policy and Terms of Service apply.

Do not fill in this field:

This site is protected by reCAPTCHA and the Google Privacy Policy and Terms of Service apply.

Do not fill in this field:

This site is protected by reCAPTCHA and the Google Privacy Policy and Terms of Service apply.

Do not fill in this field:

This site is protected by reCAPTCHA and the Google Privacy Policy and Terms of Service apply.

$

Do not fill in this field:

This site is protected by reCAPTCHA and the Google Privacy Policy and Terms of Service apply.
